


Property
Beds
4
Full Baths
4
1/2 Baths
1
Year Built
2023
Sq.Footage
6,814
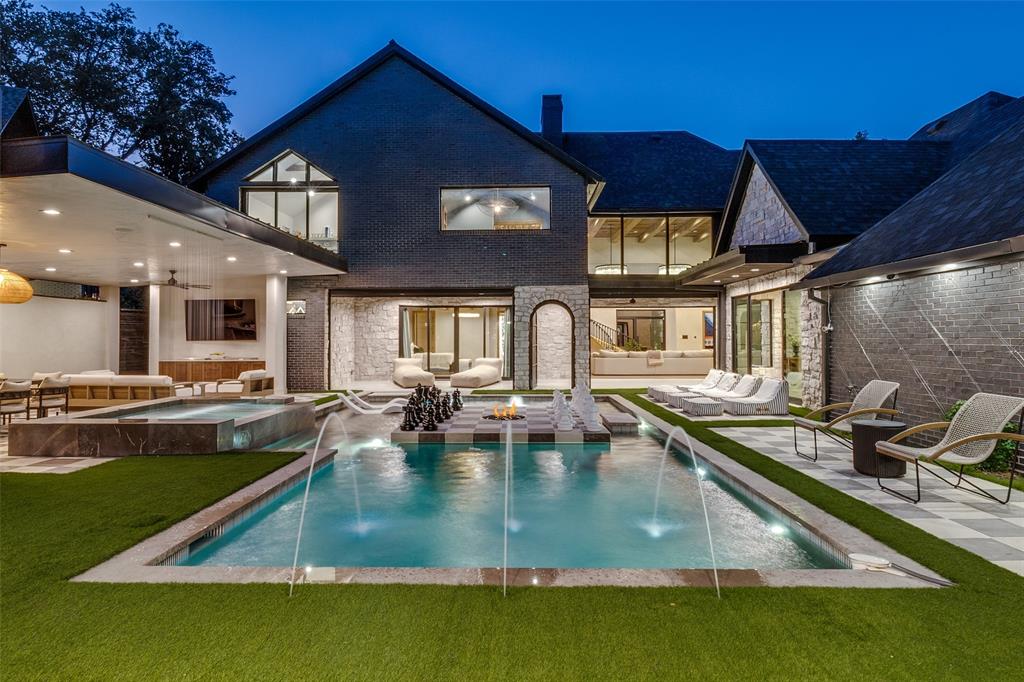
An exceptional expression of refined luxury, this impeccably designed residence blends timeless architecture with today’s most coveted amenities. Situated within the exclusive gated community of The Bluffs at Cochran Chapel, this remarkable home is surrounded by an intimate collection of beautifully designed luxury residences, offering both privacy and an exceptional sense of place. Every detail has been thoughtfully curated to deliver an effortless lifestyle of sophistication, comfort, and elevated entertaining. The grand main-level primary suite is a private sanctuary, featuring a spa-caliber bath with a stunning oversized walk-in shower, separate his-and-her water closets, and an expansive custom dressing room complete with an additional washer and dryer connection for ultimate convenience. At the heart of the home, the gourmet kitchen is anchored by a coveted La Cornue range and complemented by a beautifully appointed working pantry, creating a seamless balance of beauty and functionality for both everyday living and elegant entertaining. Walls of glass invite the outdoors in, opening to a temperature-controlled covered terrace overlooking the resort-style pool and exceptionally private backyard—an idyllic setting for year-round entertaining or quiet evenings at home. The upper level offers three generously proportioned guest suites, each with its own luxurious en suite bath, as well as an expansive game room, creating the perfect retreat for family and guests alike. Modern convenience is seamlessly integrated throughout with Lutron lighting and automated Lutron shades, delivering effortless ambiance and comfort at the touch of a button. A rare offering in one of Dallas’ most desirable gated enclaves, this extraordinary residence pairs impeccable craftsmanship with world-class finishes and thoughtful design, creating a home that is both timeless and truly exceptional.
Features & Amenities
Interior
-
Other Interior Features
Chandelier, Double Vanity, Eat-in Kitchen, Kitchen Island, Open Floorplan, Pantry, Walk-In Closet(s), Wet Bar, High Speed Internet, Smart Home
-
Total Bedrooms
4
-
Bathrooms
4
-
1/2 Bathrooms
1
-
Basement YN
NO
-
Cooling YN
YES
-
Cooling
Ceiling Fan(s), Electric
-
Fireplace YN
YES
-
Heating YN
YES
-
Heating
Electric, Fireplace(s)
-
Pet friendly
N/A
Exterior
-
Garage
Yes
-
Garage spaces
3
-
Other Exterior Features
Gas Grill, Outdoor Grill
-
Parking
Common, Garage, Garage Faces Front, Gated, Attached
-
Patio and Porch Features
Awning(s), Covered
-
Pool
Yes
-
Pool Features
In Ground
-
Waterfront YN
NO
Area & Lot
-
Lot Features
Interior Lot
-
Lot Size(acres)
0.298
-
Lot Size(square feet)
12,980
-
Property Type
Residential
-
Property Sub Type
Single Family Residence
Price
-
Sales Price
$4,595,000
-
Tax Amount
$80,572
-
Sq. Footage
6,814
-
Price/SqFt
$674
HOA
-
Association
YES
-
Association Fee
$250
-
Association Fee Frequency
Monthly
-
Association Fee Includes
N/A
School District
-
Elementary School
Polk
-
Middle School
Medrano
-
High School
Jefferson
Property Features
-
Foundation Details
Slab
-
Sewer
Public Sewer
-
Tax Lot
4
-
Water Source
Public
Schedule a Showing
Showing scheduled successfully.
Mortgage calculator
Estimate your monthly mortgage payment, including the principal and interest, property taxes, and HOA. Adjust the values to generate a more accurate rate.
Your payment
Principal and Interest:
$
Property taxes:
$
HOA fees:
$
Total loan payment:
$
Total interest amount:
$
Location
County
Dallas
Elementary School
Polk
Middle School
Medrano
High School
Jefferson
Listing Courtesy of Katherine Schortman , Katie Schortman
RealHub Information is provided exclusively for consumers' personal, non-commercial use, and it may not be used for any purpose other than to identify prospective properties consumers may be interested in purchasing. All information deemed reliable but not guaranteed and should be independently verified. All properties are subject to prior sale, change or withdrawal. RealHub website owner shall not be responsible for any typographical errors, misinformation, misprints and shall be held totally harmless.

AGENT
Joe Boston
Call Joe today to schedule a private showing.

* Listings on this website come from the FMLS IDX Compilation and may be held by brokerage firms other than the owner of this website. The listing brokerage is identified in any listing details. Information is deemed reliable but is not guaranteed. If you believe any FMLS listing contains material that infringes your copyrighted work please click here to review our DMCA policy and learn how to submit a takedown request.© 2024 FMLS.
Related Properties
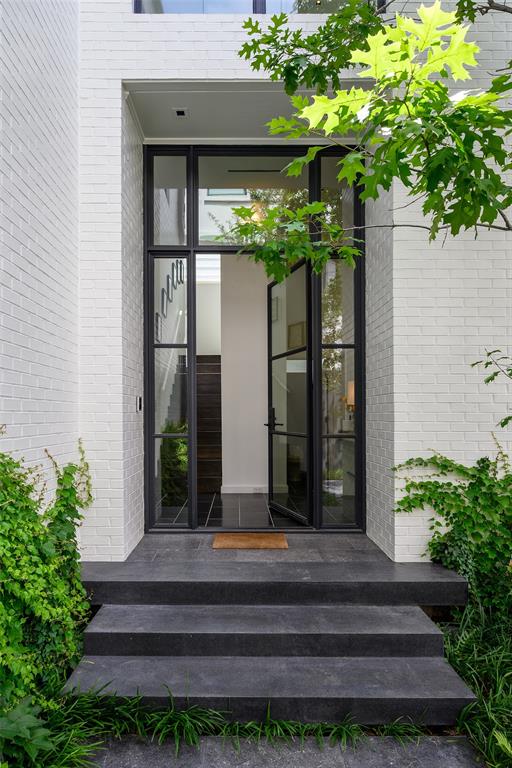
Dallas
3511 Springbrook Street
2 Beds
2 Baths
2,662 Sq.Ft.
$3,790,000
MLS#: 21294568
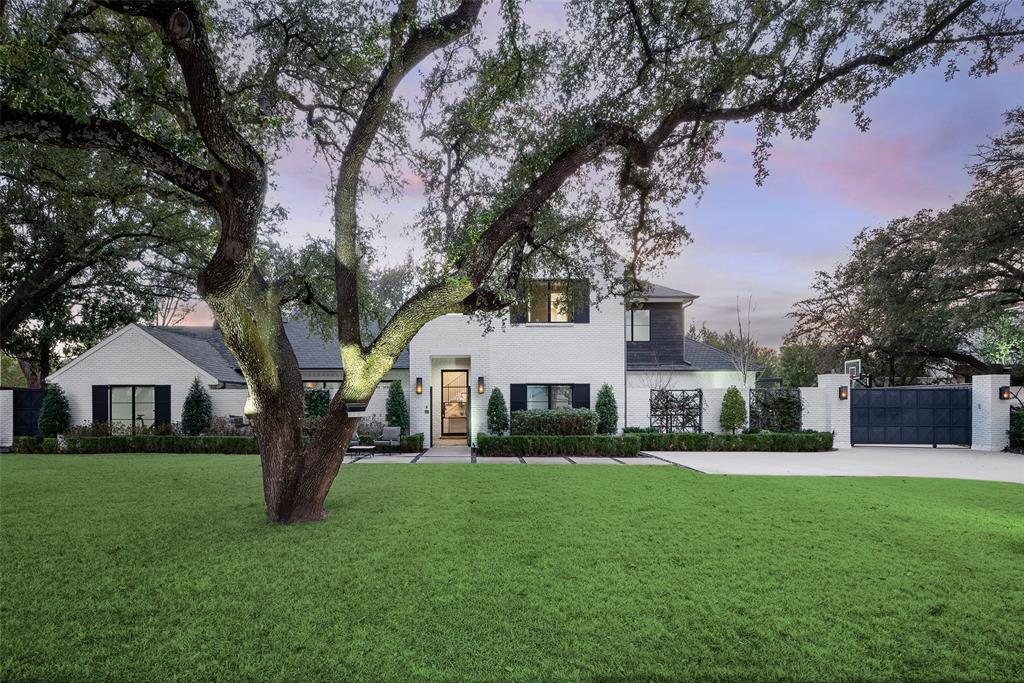
Dallas
11219 Leachman Circle
5 Beds
5 Baths
5,470 Sq.Ft.
$5,250,000
MLS#: 21185723
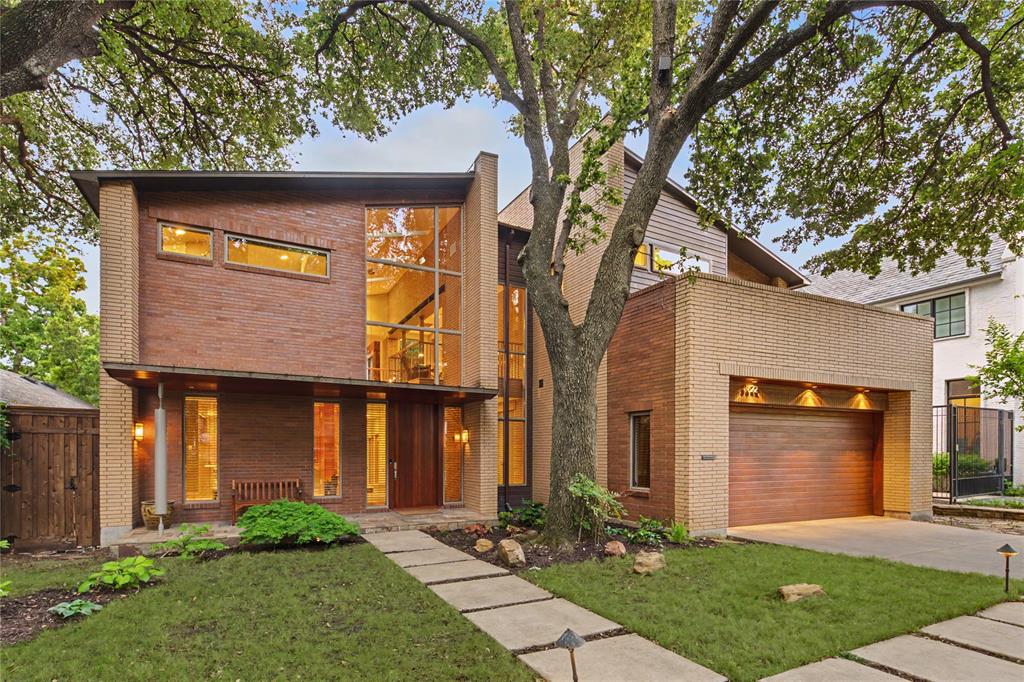
Dallas
3622 Cragmont Avenue
3 Beds
3 Baths
4,139 Sq.Ft.
$3,995,000
MLS#: 21264540
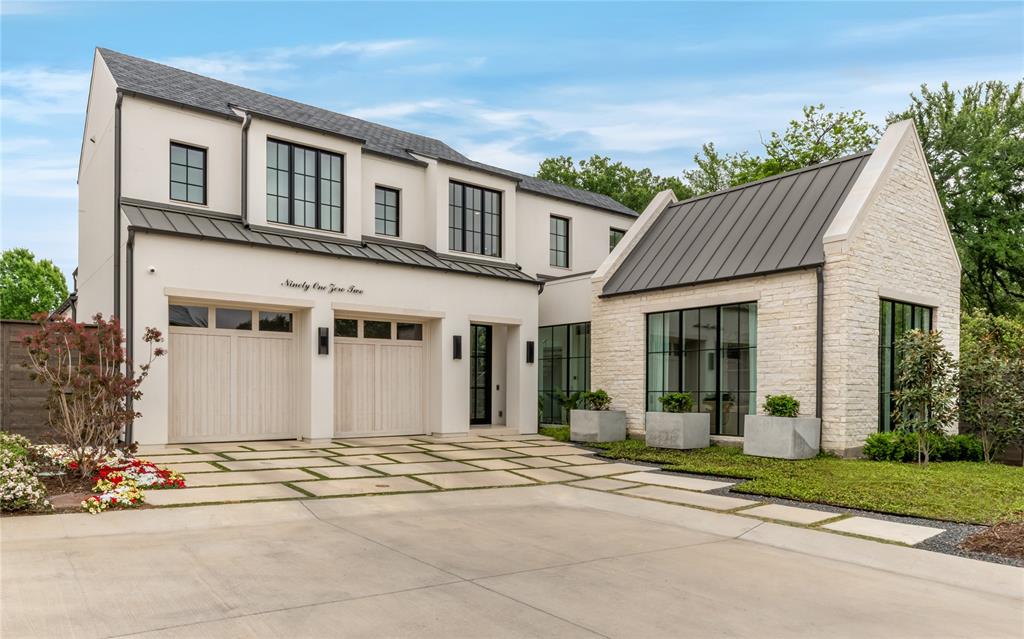
Dallas
9102 Bluff Hollow Court
4 Beds
4 Baths
5,306 Sq.Ft.
$3,975,000
MLS#: 21230110
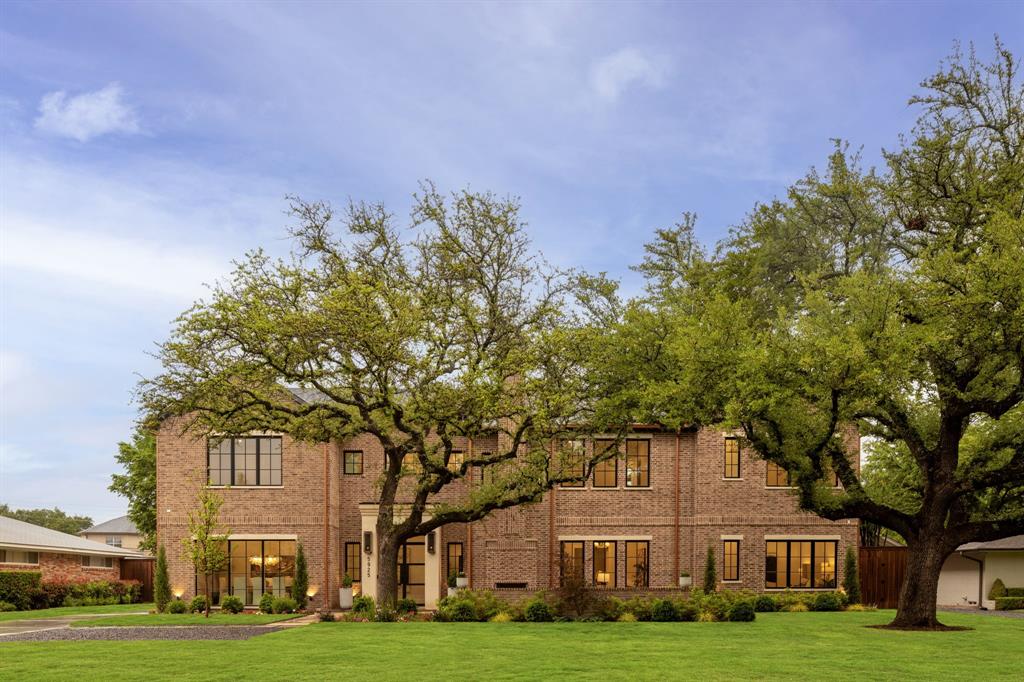
Dallas
5925 Williamstown Road
6 Beds
6 Baths
7,120 Sq.Ft.
$3,695,000
MLS#: 21321312
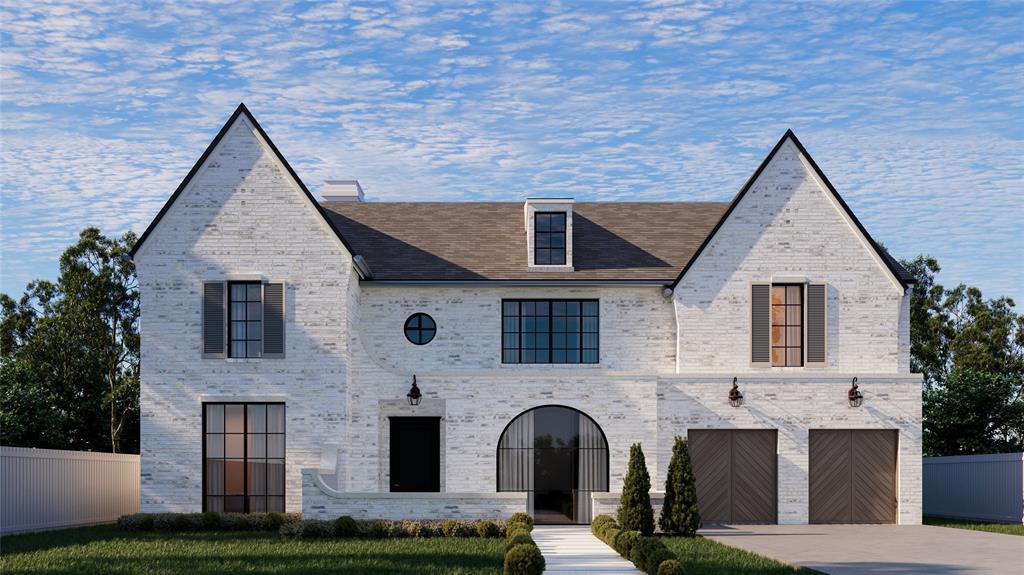
Dallas
6716 Aberdeen Avenue
5 Beds
5 Baths
6,632 Sq.Ft.
$4,495,000
MLS#: 21245931
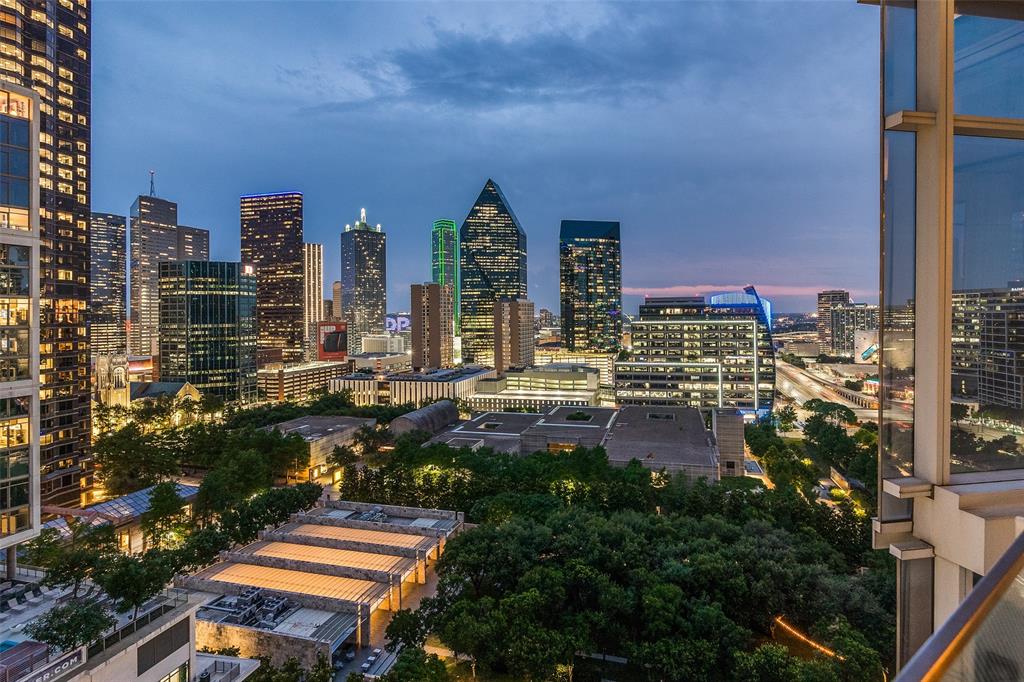
Dallas
1918 Olive Street 1603
2 Beds
2 Baths
3,130 Sq.Ft.
$4,095,000
MLS#: 21330656
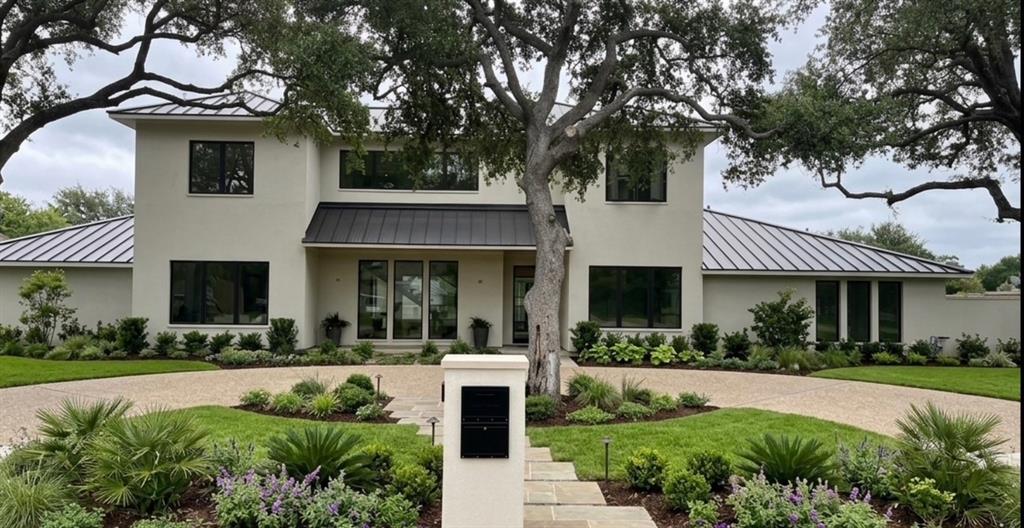
Dallas
10254 Epping Lane
6 Beds
5 Baths
5,035 Sq.Ft.
$5,100,000
MLS#: 21304562

Dallas
6005 Mimosa Lane
6 Beds
7 Baths
6,685 Sq.Ft.
$4,300,000
MLS#: 21339602
Dallas
7552 Baxtershire Drive
6 Beds
4 Baths
6,047 Sq.Ft.
$4,240,000
MLS#: 21263857
