


Property
Beds
6
Full Baths
6
1/2 Baths
2
Year Built
2008
Sq.Footage
6,724
Extensively renovated luxury home in Southlake’s prestigious Estes Park community, 912 Silverton Street offers exceptional privacy on a premier .56-acre cul-de-sac lot backing and siding to HOA-owned green space. Located within award-winning Carroll ISD, this 7,004-square-foot residence features 6 bedrooms, 6 full and 2 half baths, a 4-car garage, new wood flooring, designer lighting, and custom front and back door systems. Refined architectural details and custom built-ins enhance the thoughtfully designed interior. The executive office features built-ins and a fireplace, while the formal dining room connects to a butler’s pantry. The renovated gourmet kitchen offers dual islands, premium appliances, abundant cabinetry, and a spacious breakfast area. Soaring vaulted and beamed ceilings, a floor-to-ceiling stone fireplace, and expansive windows overlooking the resort-style backyard define the impressive living area. The luxurious primary suite includes a sitting area, patio access, and spa-inspired bath with a soaking tub, oversized shower, and dual vanities. A private first-floor guest suite provides ideal accommodations for visitors. Additional features include a spacious utility room with built-in cabinetry, sink, and folding counters, plus a mud area and planning center. Upstairs offers a home theater, game room with bar, study nook, and generously sized ensuite bedrooms. Exceptional outdoor living includes an expansive covered patio with multiple entertaining areas, fireplaces, built-in grill station, pool, and spa—all surrounded by mature landscaping and green-space views. Minutes from Southlake Town Square, this beautifully updated Estes Park home combines luxury, privacy, premier amenities, and an exceptional Carroll ISD location.
Features & Amenities
Interior
-
Other Interior Features
Built-in Features, Cathedral Ceiling(s), Chandelier, Double Vanity, Eat-in Kitchen, Kitchen Island, Open Floorplan, Pantry, Vaulted Ceiling(s), Walk-In Closet(s), Wet Bar, High Speed Internet, Smart Home
-
Total Bedrooms
6
-
Bathrooms
6
-
1/2 Bathrooms
2
-
Basement YN
NO
-
Cooling YN
YES
-
Cooling
Ceiling Fan(s), Central Air, Electric, Zoned
-
Fireplace YN
YES
-
Heating YN
YES
-
Heating
Central, Natural Gas, Zoned
-
Pet friendly
N/A
Exterior
-
Garage
Yes
-
Garage spaces
4
-
Construction Materials
Stone, Brick
-
Other Exterior Features
Rain Gutters, Lighting, Outdoor Grill, Outdoor Kitchen
-
Parking
Electric Gate, Garage, Garage Door Opener, Attached
-
Patio and Porch Features
Covered
-
Pool
Yes
-
Pool Features
Gunite, Heated, In Ground, Pool Sweep, Pool/Spa Combo
-
Waterfront YN
NO
Area & Lot
-
Lot Features
Cul-De-Sac, Greenbelt, Landscaped, Subdivided
-
Lot Size(acres)
0.56
-
Lot Size(square feet)
24,393
-
Property Type
Residential
-
Property Sub Type
Single Family Residence
-
Architectural Style
Traditional
Price
-
Sales Price
$3,300,000
-
Tax Amount
$31,003
-
Financing Options
Conventional
-
Sq. Footage
6,724
-
Price/SqFt
$490
HOA
-
Association
YES
-
Association Fee
$1,900
-
Association Fee Frequency
Annually
-
Association Fee Includes
N/A
Property Resources
-
Horse Property
NO
School District
-
Elementary School
Johnson
-
Middle School
Carroll
-
High School
Carroll
Property Features
-
Foundation Details
Slab
-
Senior Community YN
NO
-
Sewer
Public Sewer
-
Tax Lot
4
-
Water Source
Public
Schedule a Showing
Showing scheduled successfully.
Mortgage calculator
Estimate your monthly mortgage payment, including the principal and interest, property taxes, and HOA. Adjust the values to generate a more accurate rate.
Your payment
Principal and Interest:
$
Property taxes:
$
HOA fees:
$
Total loan payment:
$
Total interest amount:
$
Location
County
Tarrant
Elementary School
Johnson
Middle School
Carroll
High School
Carroll
Listing Courtesy of Wynne Moore, Allie Beth Allman & Associates
RealHub Information is provided exclusively for consumers' personal, non-commercial use, and it may not be used for any purpose other than to identify prospective properties consumers may be interested in purchasing. All information deemed reliable but not guaranteed and should be independently verified. All properties are subject to prior sale, change or withdrawal. RealHub website owner shall not be responsible for any typographical errors, misinformation, misprints and shall be held totally harmless.

AGENT
Joe Boston
Call Joe today to schedule a private showing.

* Listings on this website come from the FMLS IDX Compilation and may be held by brokerage firms other than the owner of this website. The listing brokerage is identified in any listing details. Information is deemed reliable but is not guaranteed. If you believe any FMLS listing contains material that infringes your copyrighted work please click here to review our DMCA policy and learn how to submit a takedown request.© 2024 FMLS.
Related Properties
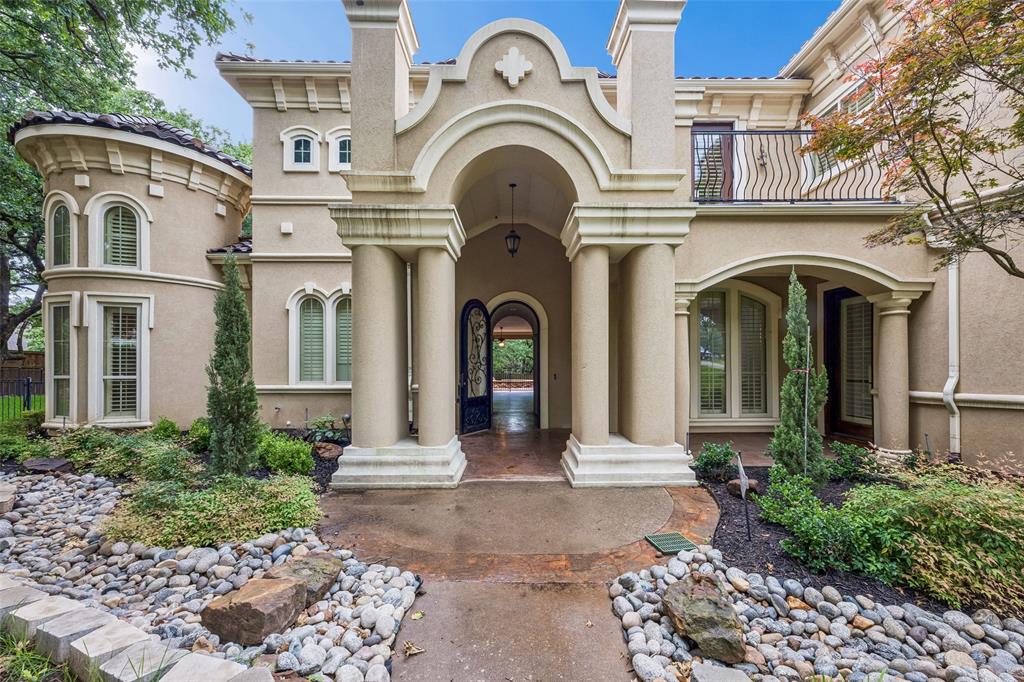
Southlake
2101 Miracle Point Drive
5 Beds
5 Baths
5,754 Sq.Ft.
$2,650,000
MLS#: 21288679

Southlake
509 King Ranch Road
6 Beds
6 Baths
9,600 Sq.Ft.
$3,795,000
MLS#: 21190279
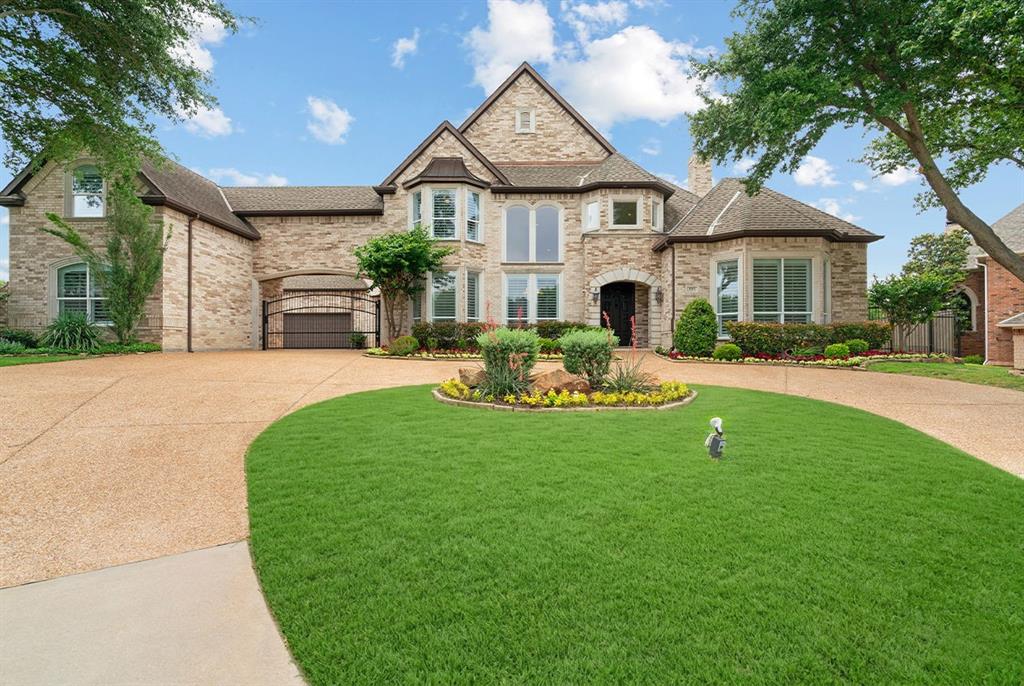
Southlake
1203 Earlston Court
5 Beds
5 Baths
6,960 Sq.Ft.
$2,649,000
MLS#: 21274452
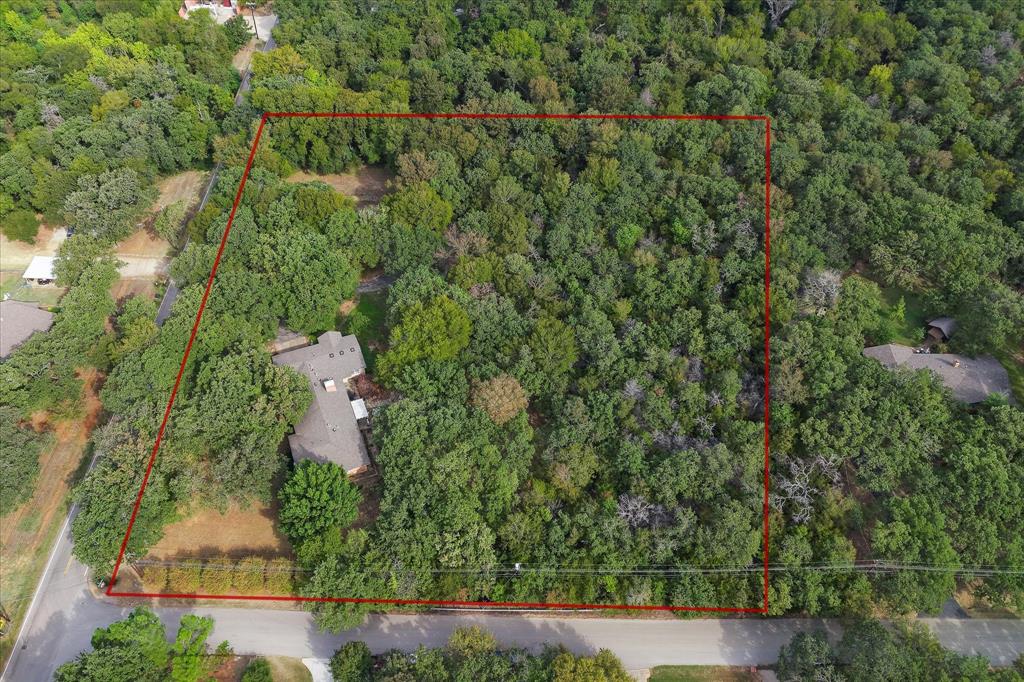
Southlake
813 Shady Lane
3 Beds
2 Baths
2,537 Sq.Ft.
$3,250,000
MLS#: 21088612
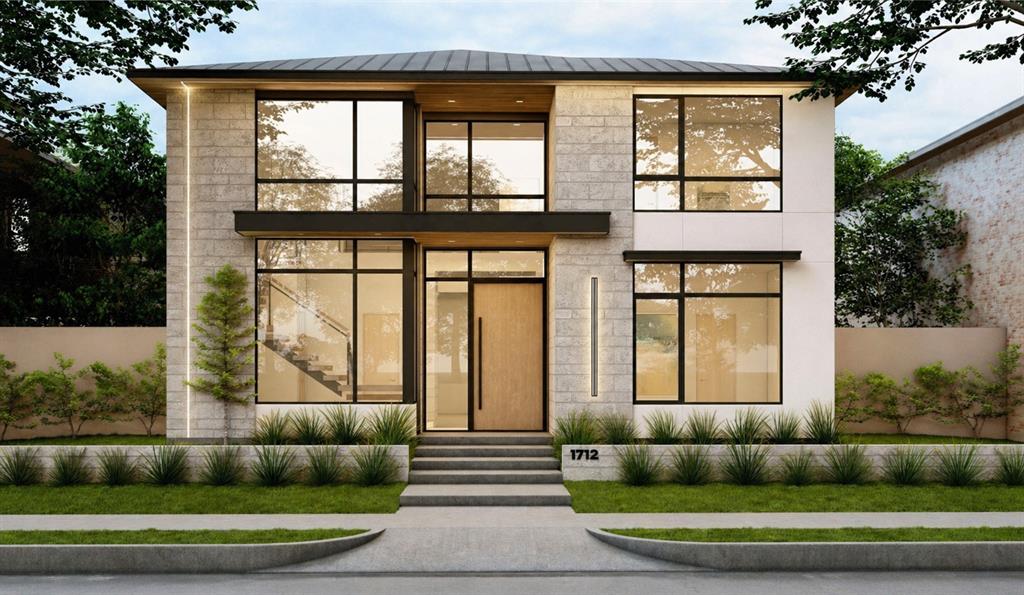
Southlake
1712 Riviera Lane
4 Beds
4 Baths
4,240 Sq.Ft.
$3,160,000
MLS#: 21250882

Southlake
1832 Riviera Lane
5 Beds
5 Baths
4,865 Sq.Ft.
$2,995,000
MLS#: 21308787
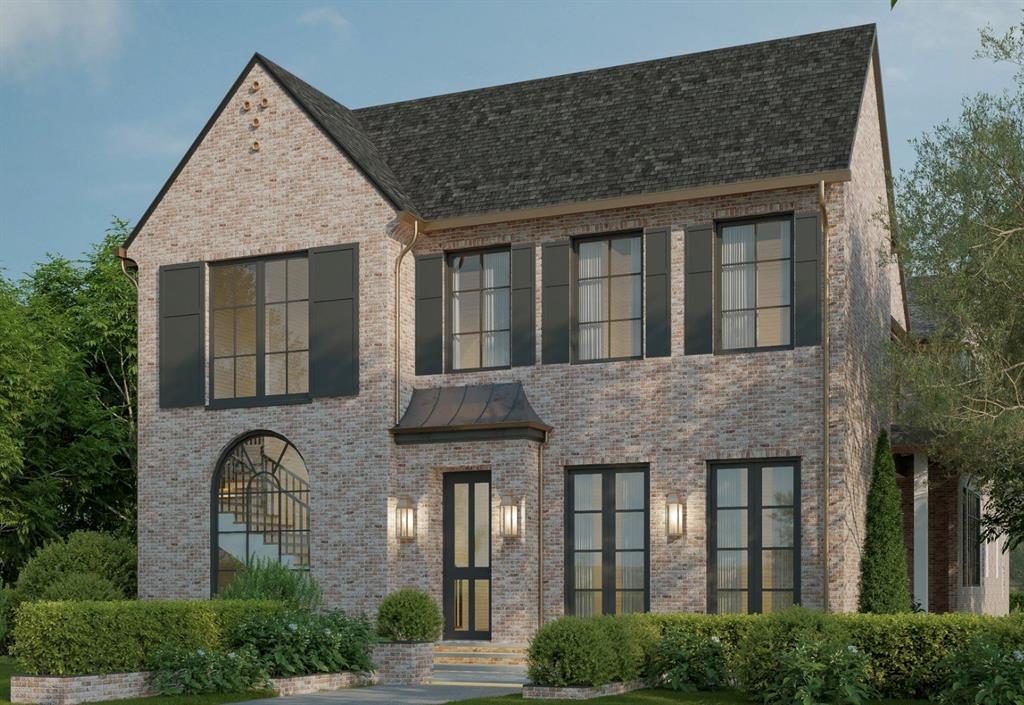
Southlake
217 Murano
5 Beds
5 Baths
4,865 Sq.Ft.
$2,950,000
MLS#: 21184014
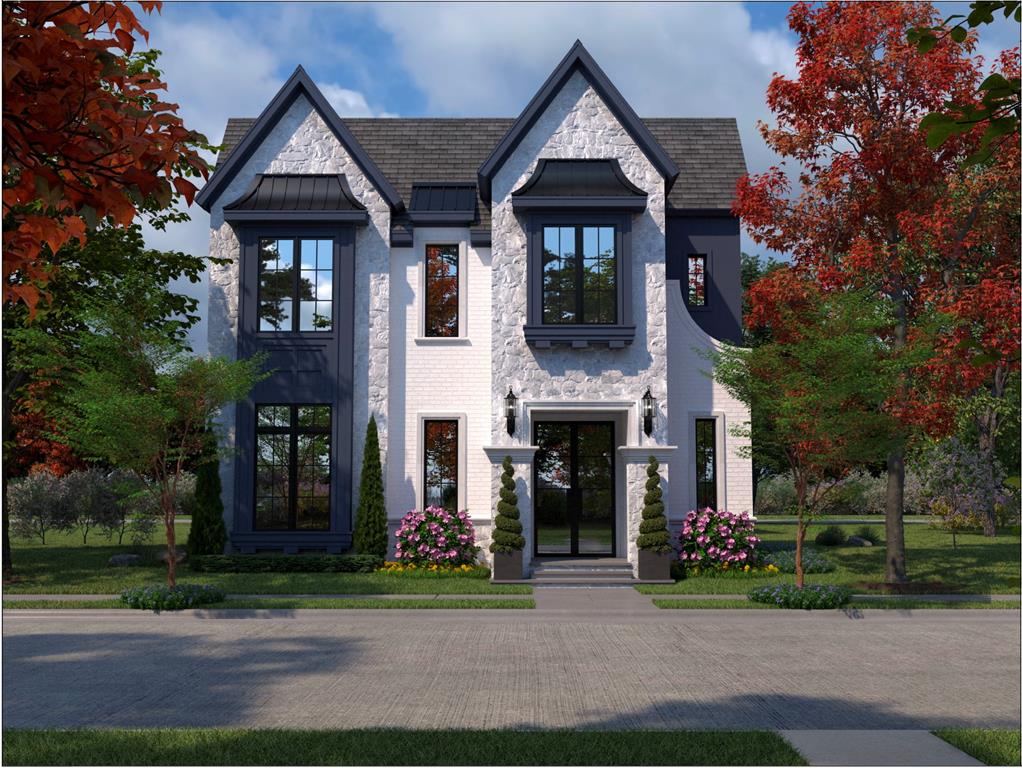
Southlake
108 La Rambla Court
4 Beds
4 Baths
4,593 Sq.Ft.
$2,699,154
MLS#: 20848321

Southlake
1008 Lexington Terrace
5 Beds
5 Baths
6,365 Sq.Ft.
$2,990,000
MLS#: 21321721

Southlake
1824 Riviera Lane
4 Beds
4 Baths
4,803 Sq.Ft.
$3,499,000
MLS#: 21380529
