


Property
Beds
2
Full Baths
2
1/2 Baths
None
Year Built
2021
Sq.Footage
1,317
Welcome home to easy living and timeless comfort in Fireside Village, McKinney's premier 55+ active adult community. Perfectly positioned on a beautifully maintained interior lot, this exceptional single-story residence offers the ideal blend of elegance, functionality, and low-maintenance living. From the moment you arrive, the charming curb appeal, manicured landscaping, and inviting front entry create a warm first impression. Inside, abundant natural light fills the thoughtfully designed open-concept floor plan, creating bright and welcoming spaces for everyday living and entertaining. The spacious living area flows effortlessly into the kitchen and dining spaces, making it easy to gather with family and friends. The well-appointed kitchen features generous cabinetry, abundant prep space, and stylish finishes designed for both daily meals and special occasions. The private primary suite serves as a peaceful retreat, offering a spacious bedroom, ensuite bath, and walk-in closet. An additional bedroom provides flexibility for guests, hobbies, a home office, or creative space. Step outside to the covered patio and enjoy your morning coffee, an evening glass of wine, or simply a quiet moment outdoors. One of the greatest advantages of living in Fireside Village is the lock-and-leave lifestyle, with HOA-maintained front and backyard landscaping allowing you to spend less time on yard work and more time enjoying what matters most. Conveniently located minutes from Historic Downtown McKinney, shopping, dining, medical facilities, and major thoroughfares including US-75 and US-380, this home offers both tranquility and convenience. Residents also enjoy beautifully maintained surroundings and lifestyle-focused amenities that make Fireside Village such a sought-after place to call home. Beautifully maintained and move-in ready, this is more than a home—it's an opportunity to embrace a simpler, more enjoyable way of living.
Features & Amenities
Interior
-
Other Interior Features
Pantry
-
Total Bedrooms
2
-
Bathrooms
2
-
Basement YN
NO
-
Cooling YN
YES
-
Cooling
Central Air
-
Fireplace YN
YES
-
Heating YN
YES
-
Heating
Central
-
Pet friendly
N/A
Exterior
-
Garage
Yes
-
Garage spaces
2
-
Construction Materials
Brick
-
Parking
Concrete, Driveway, Garage, Garage Door Opener, Garage Faces Front, Attached
-
Patio and Porch Features
Enclosed, Screened
-
Pool
No
-
Waterfront YN
NO
Area & Lot
-
Lot Features
Interior Lot, Level
-
Lot Size(acres)
0.148
-
Lot Size(square feet)
6,446
-
Property Type
Residential
-
Property Sub Type
Single Family Residence
-
Architectural Style
Traditional
Price
-
Sales Price
$348,950
-
Tax Amount
$6,492
-
Sq. Footage
1,317
-
Price/SqFt
$264
HOA
-
Association
YES
-
Association Fee
$200
-
Association Fee Frequency
Monthly
-
Association Fee Includes
N/A
Property Resources
-
Horse Property
NO
School District
-
Elementary School
Slaughter
-
Middle School
Dr Jack Cockrill
-
High School
Mckinney Boyd
Property Features
-
Senior Community YN
YES
-
Sewer
Public Sewer
-
Tax Lot
10
-
Water Source
Public
Schedule a Showing
Showing scheduled successfully.
Mortgage calculator
Estimate your monthly mortgage payment, including the principal and interest, property taxes, and HOA. Adjust the values to generate a more accurate rate.
Your payment
Principal and Interest:
$
Property taxes:
$
HOA fees:
$
Total loan payment:
$
Total interest amount:
$
Location
County
Collin
Elementary School
Slaughter
Middle School
Dr Jack Cockrill
High School
Mckinney Boyd
Listing Courtesy of Mor Volner, Allie Beth Allman & Assoc.
RealHub Information is provided exclusively for consumers' personal, non-commercial use, and it may not be used for any purpose other than to identify prospective properties consumers may be interested in purchasing. All information deemed reliable but not guaranteed and should be independently verified. All properties are subject to prior sale, change or withdrawal. RealHub website owner shall not be responsible for any typographical errors, misinformation, misprints and shall be held totally harmless.

AGENT
Joe Boston
Call Joe today to schedule a private showing.

* Listings on this website come from the FMLS IDX Compilation and may be held by brokerage firms other than the owner of this website. The listing brokerage is identified in any listing details. Information is deemed reliable but is not guaranteed. If you believe any FMLS listing contains material that infringes your copyrighted work please click here to review our DMCA policy and learn how to submit a takedown request.© 2024 FMLS.
Related Properties

McKinney
9817 Diamondback
3 Beds
2 Baths
1,837 Sq.Ft.
$399,000
MLS#: 21383948

McKinney
5909 Pinyon Drive
4 Beds
2 Baths
2,260 Sq.Ft.
$410,000
MLS#: 21306268
McKinney
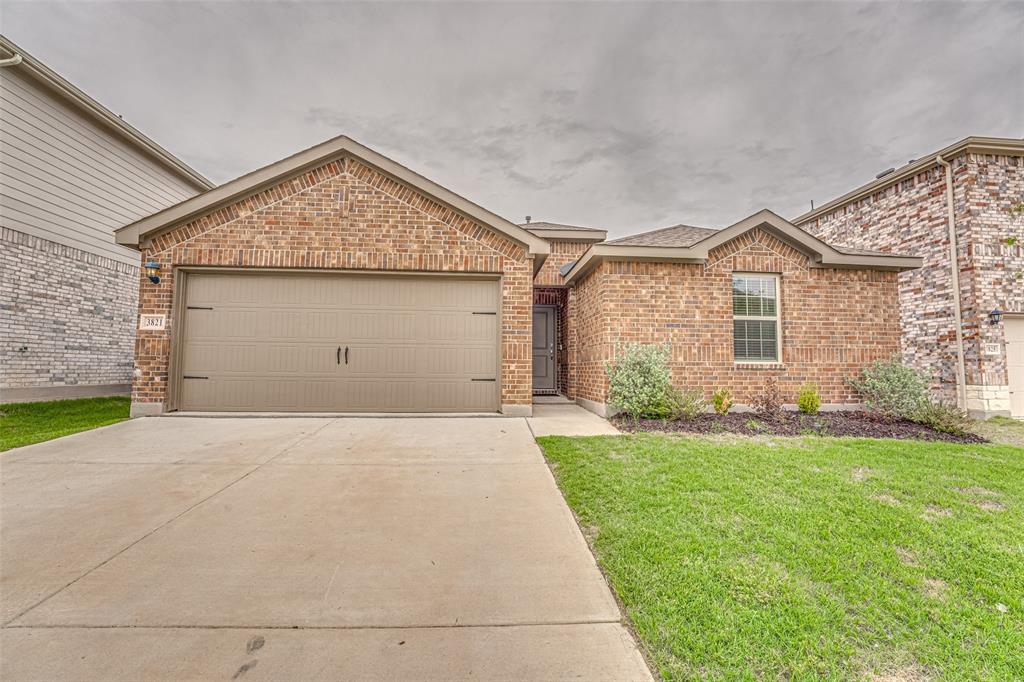
3821 KENWORTH Lane
3 Beds
2 Baths
1,479 Sq.Ft.
$315,000
MLS#: 21258203

McKinney
7120 Planters Row Drive
3 Beds
2 Baths
1,447 Sq.Ft.
$339,999
MLS#: 21350831
McKinney
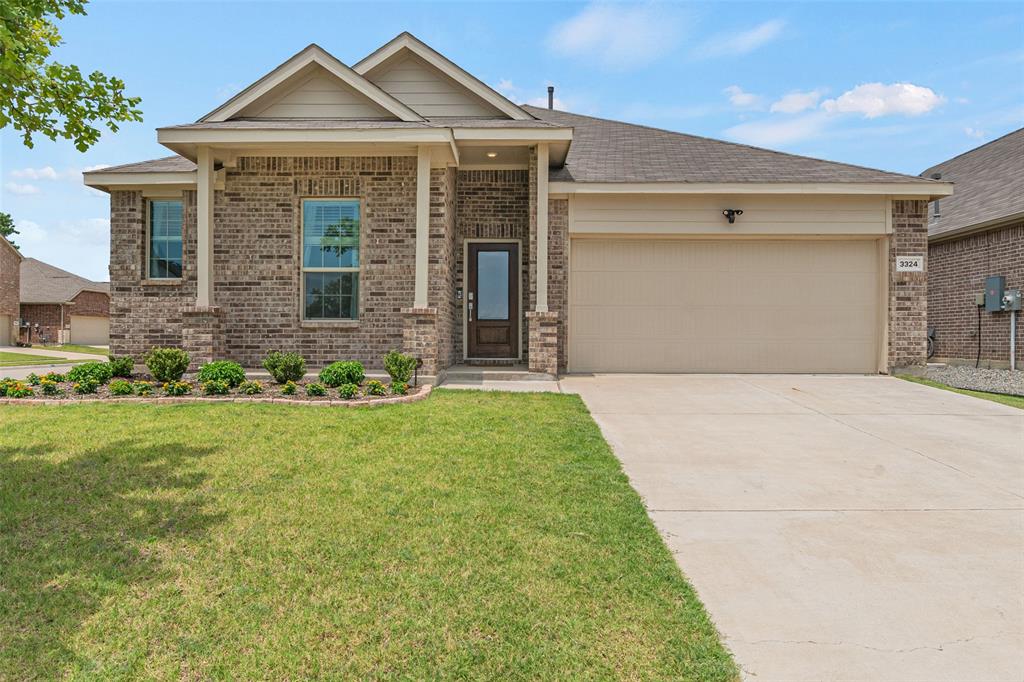
3324 Tulip Poplar Trail
4 Beds
2 Baths
2,010 Sq.Ft.
$389,000
MLS#: 21307857

McKinney
4905 Fox Ridge Lane
3 Beds
2 Baths
1,245 Sq.Ft.
$333,500
MLS#: 21285565
McKinney
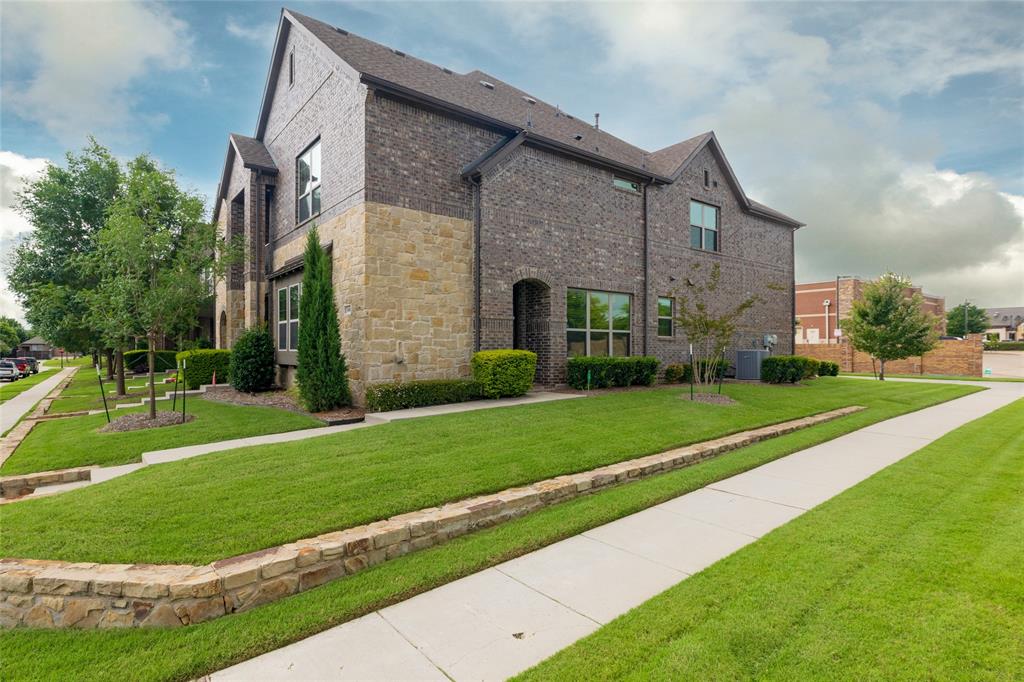
3000 Gaylord Drive
3 Beds
2 Baths
1,980 Sq.Ft.
$370,000
MLS#: 21273466

McKinney
3104 Thicket Drive
3 Beds
2 Baths
1,865 Sq.Ft.
$390,000
MLS#: 21233343
McKinney
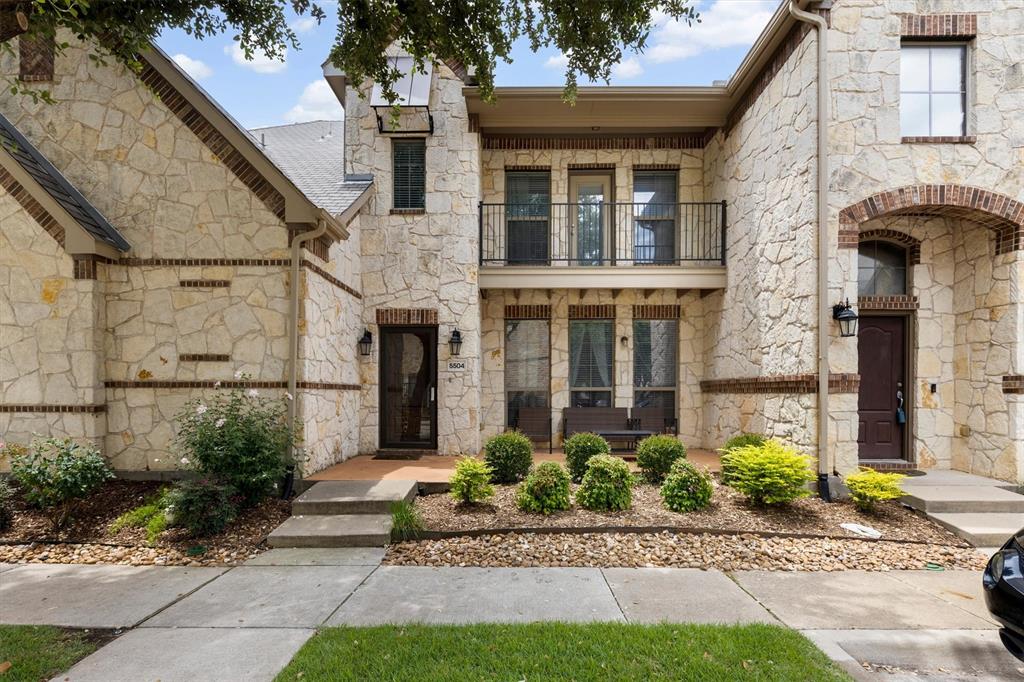
5504 Conch Train Road
2 Beds
2 Baths
1,688 Sq.Ft.
$325,000
MLS#: 21294375

McKinney
6140 Silverado Trail
2 Beds
2 Baths
1,529 Sq.Ft.
$299,900
MLS#: 21361727
