


Property
Beds
4
Full Baths
3
1/2 Baths
1
Year Built
2026
Sq.Footage
3,919
NEW! NEVER LIVED IN. Bloomfield Homes has built the Lily II, a two-story plan with 4 bedrooms, 3.5 baths, a study, and a 3-car garage. The home sits on an interior lot, quietly set back from the through traffic, with a 3-car garage handling the truck, the tools, and everything in between. Step inside and the living room makes its case immediately — 20-foot vaulted ceilings and a stacked stone fireplace running the full height to the ceiling, the kind of first impression that sells the house on its own. Site-finished wood floors run through the main living areas, a genuine step up from prefinished, and the Deluxe Kitchen anchors the open layout with quartz countertops, a gas cooktop, and an electric oven for the cook who wants both. A dedicated study offers a quiet workspace on the main level. The oversized Primary Suite is a real retreat, with room to actually furnish it the way you want. Window coverings are already in place, window seats tucked throughout add storage and a spot to sit, and a mud room off the garage catches the daily drop of shoes and bags. Upstairs, a game room and a separate media room give the household room to spread out — one for the pool table and the noise, the other set up for movie nights. Out back, an extended covered patio plumbed with a gas stub makes the yard grill-ready, while a covered porch out front completes the indoor-outdoor flow. A tankless water heater, gutters, an exterior lighting system, and a custom 8' front door round out the home, along with the energy-efficient features standard in every Bloomfield Home! Come tour the Lily II at Bloomfield's model in Paloma Ranch Estates.
Features & Amenities
Interior
-
Other Interior Features
Built-in Features, Double Vanity, Eat-in Kitchen, Kitchen Island, Open Floorplan, Pantry, Vaulted Ceiling(s), Walk-In Closet(s), High Speed Internet
-
Total Bedrooms
4
-
Bathrooms
3
-
1/2 Bathrooms
1
-
Basement YN
NO
-
Cooling YN
YES
-
Cooling
Ceiling Fan(s), Central Air, Electric, Zoned
-
Fireplace YN
YES
-
Heating YN
YES
-
Heating
Exhaust Fan, Central, Fireplace(s), Natural Gas, Zoned
-
Pet friendly
N/A
Exterior
-
Garage
Yes
-
Garage spaces
3
-
Construction Materials
Brick, Stone
-
Other Exterior Features
Rain Gutters, Private Yard
-
Parking
Covered, Direct Access, Driveway, Enclosed, Garage, Garage Door Opener, Garage Faces Front, Garage Faces Side, Oversized, Attached
-
Patio and Porch Features
Covered, Front Porch, Patio
-
Pool
No
-
Waterfront YN
NO
Area & Lot
-
Lot Features
Few Trees, Interior Lot, Landscaped, Subdivided
-
Lot Size(acres)
0.4591
-
Lot Size(square feet)
20,000
-
Property Type
Residential
-
Property Sub Type
Single Family Residence
-
Architectural Style
Traditional
Price
-
Sales Price
$731,508
-
Sq. Footage
3,919
-
Price/SqFt
$186
HOA
-
Association
YES
-
Association Fee
$500
-
Association Fee Frequency
Annually
-
Association Fee Includes
N/A
School District
-
Elementary School
Alan and Andra Perrin
-
Middle School
Chisholmtr
-
High School
Northwest
Property Features
-
New Construction
YES
-
Foundation Details
Slab
-
Sewer
Public Sewer
-
Tax Lot
19
-
Water Source
Private
Schedule a Showing
Showing scheduled successfully.
Mortgage calculator
Estimate your monthly mortgage payment, including the principal and interest, property taxes, and HOA. Adjust the values to generate a more accurate rate.
Your payment
Principal and Interest:
$
Property taxes:
$
HOA fees:
$
Total loan payment:
$
Total interest amount:
$
Location
County
Denton
Elementary School
Alan and Andra Perrin
Middle School
Chisholmtr
High School
Northwest
Listing Courtesy of Marsha Ashlock , Visions Realty & Investments
RealHub Information is provided exclusively for consumers' personal, non-commercial use, and it may not be used for any purpose other than to identify prospective properties consumers may be interested in purchasing. All information deemed reliable but not guaranteed and should be independently verified. All properties are subject to prior sale, change or withdrawal. RealHub website owner shall not be responsible for any typographical errors, misinformation, misprints and shall be held totally harmless.

AGENT
Joe Boston
Call Joe today to schedule a private showing.

* Listings on this website come from the FMLS IDX Compilation and may be held by brokerage firms other than the owner of this website. The listing brokerage is identified in any listing details. Information is deemed reliable but is not guaranteed. If you believe any FMLS listing contains material that infringes your copyrighted work please click here to review our DMCA policy and learn how to submit a takedown request.© 2024 FMLS.
Related Properties

New Fairview
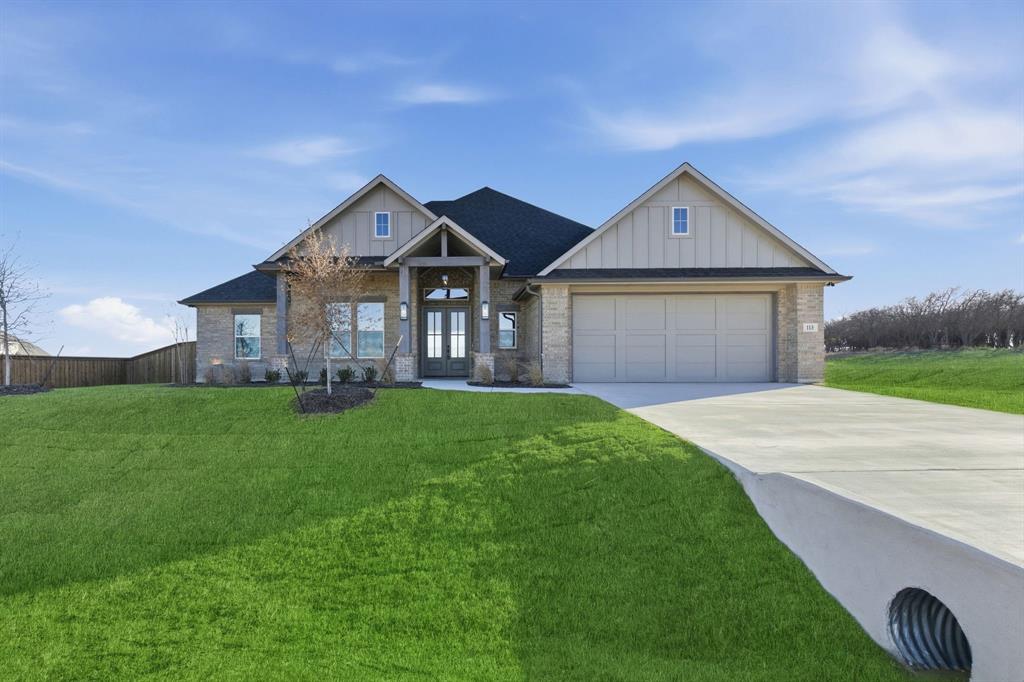
107 Evanston Street
4 Beds
3 Baths
2,610 Sq.Ft.
$599,000
MLS#: 21314479
New Fairview
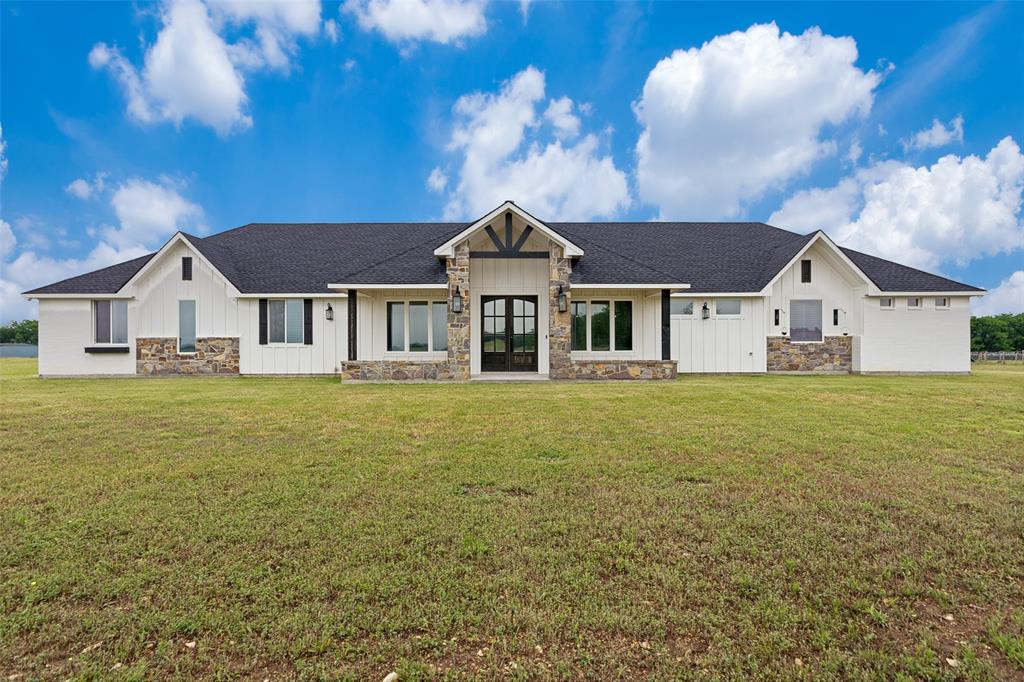
113 Rockford Street
4 Beds
2 Baths
2,494 Sq.Ft.
$615,000
MLS#: 21282203
New Fairview
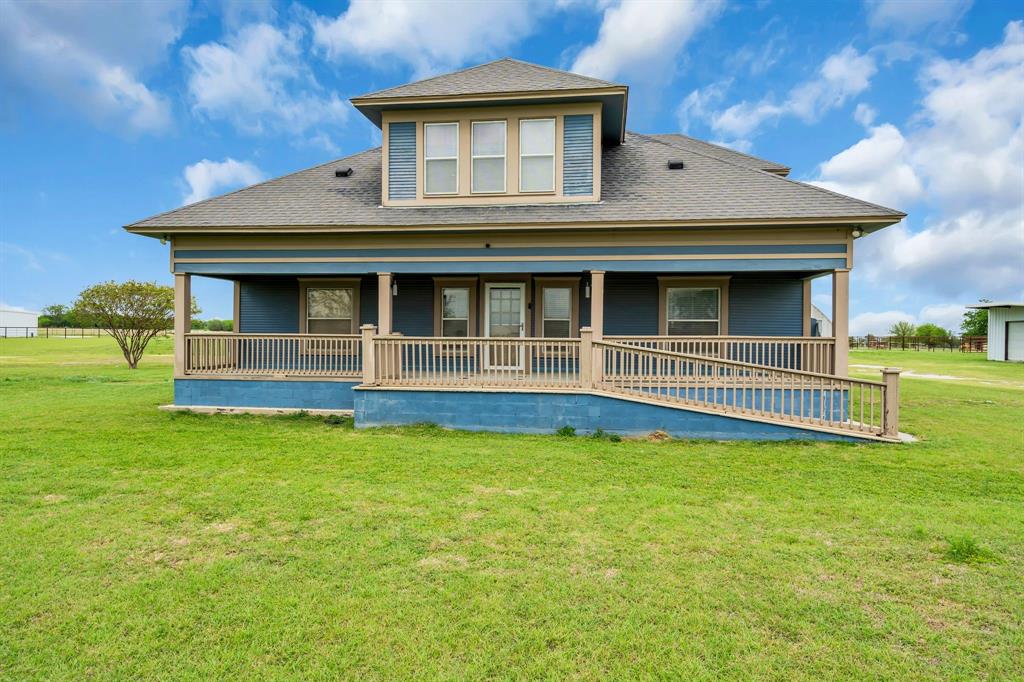
180 Kincannon Lane
4 Beds
3 Baths
3,163 Sq.Ft.
$749,900
MLS#: 21278472
New Fairview
2163 Illinois Street
4 Beds
3 Baths
4,200 Sq.Ft.
$650,000
MLS#: 21190267

New Fairview
143 Galena Street
4 Beds
3 Baths
3,055 Sq.Ft.
$640,000
MLS#: 21371040

New Fairview
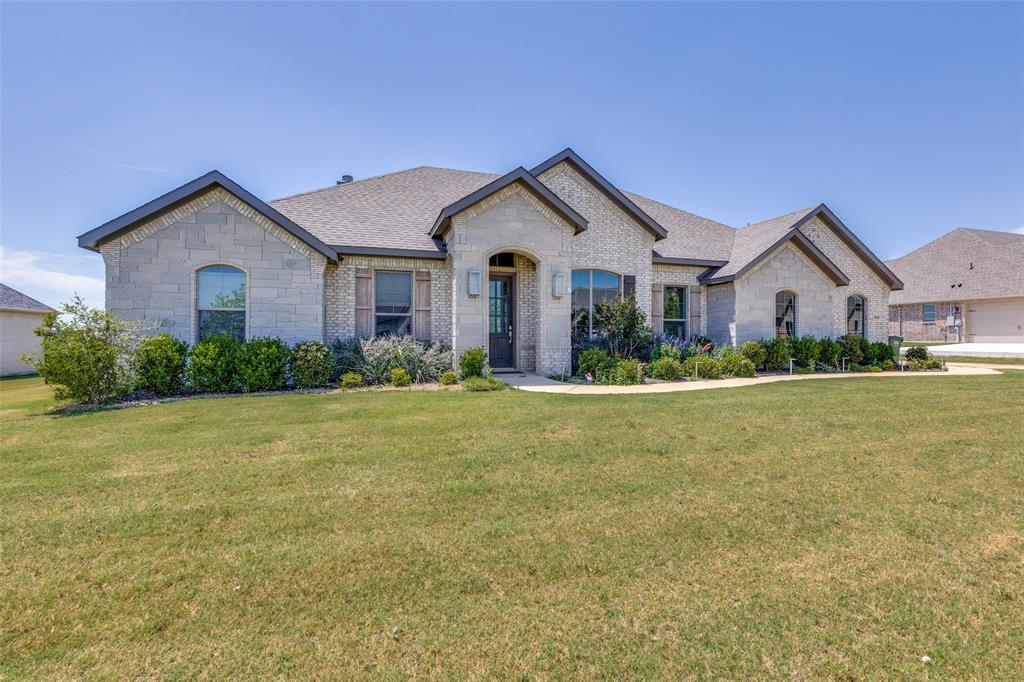
9204 Wood Duck Drive
3 Beds
2 Baths
2,445 Sq.Ft.
$589,004
MLS#: 21263669
New Fairview
9240 Dove Hollow Road
4 Beds
2 Baths
2,405 Sq.Ft.
$599,900
MLS#: 21272854
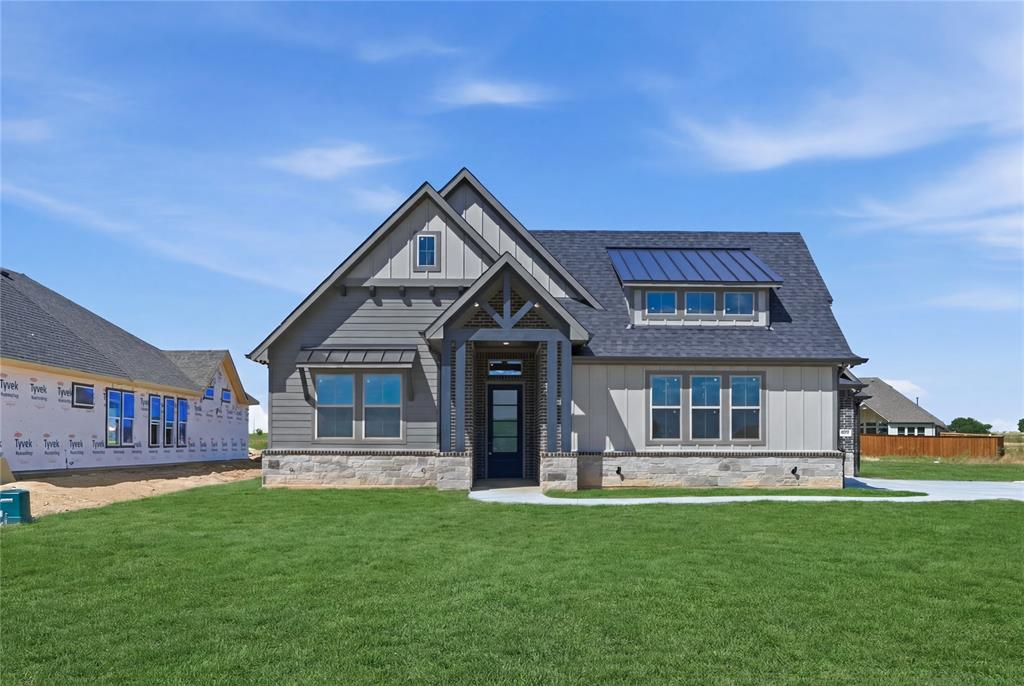
New Fairview
199 Springfield Street
4 Beds
3 Baths
3,009 Sq.Ft.
$749,000
MLS#: 21200967
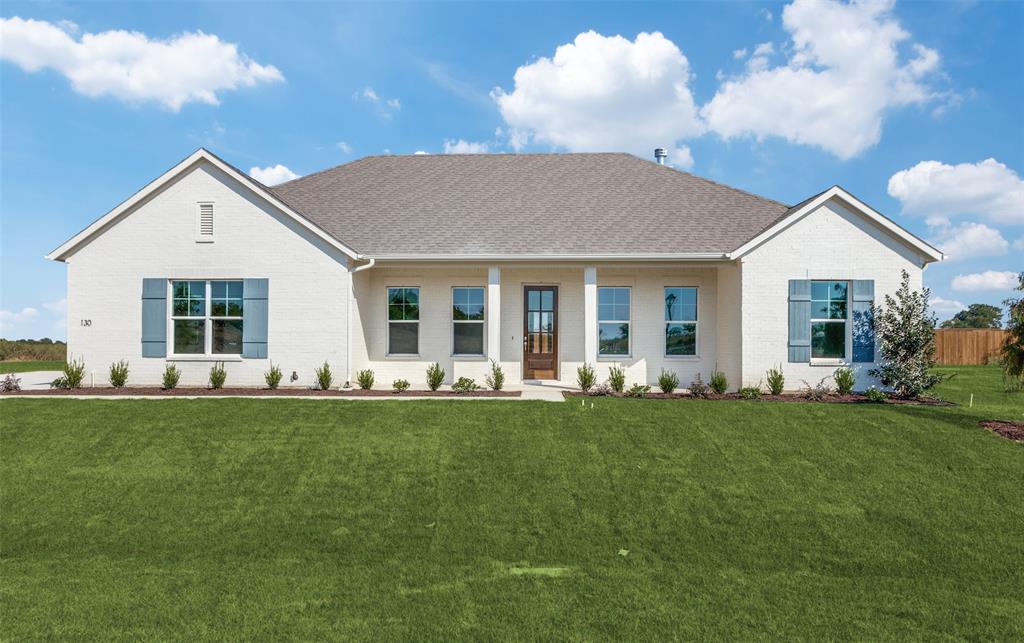
New Fairview
130 Galena Street
4 Beds
2 Baths
2,312 Sq.Ft.
$589,000
MLS#: 21265809

New Fairview
9417 Mallard Drive
4 Beds
3 Baths
2,700 Sq.Ft.
$648,155
MLS#: 21264422
