


Property
Beds
4
Full Baths
2
1/2 Baths
1
Year Built
1948
Sq.Footage
1,817
RARE OPPORTUNITY NEAR WHITE ROCK LAKE & THE DALLAS ARBORETUM! Discover the charm, versatility, and possibilities of this unique East Dallas property, lovingly maintained by the same family for four generations! Situated on an oversized 12,345 SqFt lot in Casa Linda Highlands, this 1948 home offers a flexible floor plan ideal for multigenerational living, extended family, or potential rental income. Originally built as a 3-bedroom residence, the home was expanded to include a private efficiency suite featuring its own exterior entrance, full bathroom, kitchenette, and living area. The main living quarters offer two bedrooms, 1.5 bathrooms, spacious living and dining areas, a den, and a fireplace. This distinctive arrangement provides privacy and independence while keeping loved ones close. Additional highlights include a remarkable detached six-bay garage structure with parking for four vehicles, two additional storage bays, extensive shelving, and over 800 square feet of floored attic storage. A separate 12' x 12' artist studio features electricity, air conditioning, and heating—perfect for creative pursuits, hobbies, or a private workspace. Thoughtful improvements include mostly replaced double-pane windows in 2019, a newer roof with radiant barrier, foundation and landscape misting systems, and established landscaping. Located just blocks from White Rock Lake and the Dallas Arboretum with convenient access to shopping, dining, and Downtown Dallas. LIVE, RENOVATE, RENT, OR REIMAGINE! Whether you're seeking a multigenerational home, a property with potential supplemental rental income, or an oversized lot for a future custom build, the possibilities are exceptional! MLS Info is Reliable but Not Guaranteed. Buyer to Verify.
Features & Amenities
Interior
-
Other Interior Features
Walk-In Closet(s), In-Law Floorplan
-
Total Bedrooms
4
-
Bathrooms
2
-
1/2 Bathrooms
1
-
Basement YN
NO
-
Cooling YN
YES
-
Cooling
Ceiling Fan(s), Central Air, Electric
-
Fireplace YN
YES
-
Heating YN
YES
-
Heating
Exhaust Fan, Central, Natural Gas
-
Pet friendly
N/A
Exterior
-
Garage
Yes
-
Garage spaces
4
-
Construction Materials
Brick
-
Other Exterior Features
Private Yard, Storage
-
Parking
Garage, Garage Door Opener, Garage Faces Front, Garage Faces Rear, Lighted, Oversized, Storage
-
Patio and Porch Features
Covered, Front Porch
-
Pool
No
-
Waterfront YN
NO
Area & Lot
-
Lot Features
Interior Lot, Landscaped, Subdivided
-
Lot Size(acres)
0.283
-
Lot Size(square feet)
12,327
-
Property Type
Residential
-
Property Sub Type
Single Family Residence
-
Architectural Style
Traditional
Price
-
Sales Price
$525,000
-
Tax Amount
$13,483
-
Sq. Footage
1,817
-
Price/SqFt
$288
HOA
-
Association
No
School District
-
Elementary School
Sanger
-
Middle School
Gaston
-
High School
Adams
Property Features
-
Foundation Details
Pillar/Post/Pier
-
Sewer
Public Sewer
-
Tax Lot
5
-
Water Source
Public
Schedule a Showing
Showing scheduled successfully.
Mortgage calculator
Estimate your monthly mortgage payment, including the principal and interest, property taxes, and HOA. Adjust the values to generate a more accurate rate.
Your payment
Principal and Interest:
$
Property taxes:
$
HOA fees:
$
Total loan payment:
$
Total interest amount:
$
Location
County
Dallas
Elementary School
Sanger
Middle School
Gaston
High School
Adams
Listing Courtesy of Jason Lampier, Keller Williams Realty DPR
RealHub Information is provided exclusively for consumers' personal, non-commercial use, and it may not be used for any purpose other than to identify prospective properties consumers may be interested in purchasing. All information deemed reliable but not guaranteed and should be independently verified. All properties are subject to prior sale, change or withdrawal. RealHub website owner shall not be responsible for any typographical errors, misinformation, misprints and shall be held totally harmless.

AGENT
Joe Boston
Call Joe today to schedule a private showing.

* Listings on this website come from the FMLS IDX Compilation and may be held by brokerage firms other than the owner of this website. The listing brokerage is identified in any listing details. Information is deemed reliable but is not guaranteed. If you believe any FMLS listing contains material that infringes your copyrighted work please review our DMCA policy and learn how to submit a takedown request.© 2024 FMLS.
Related Properties
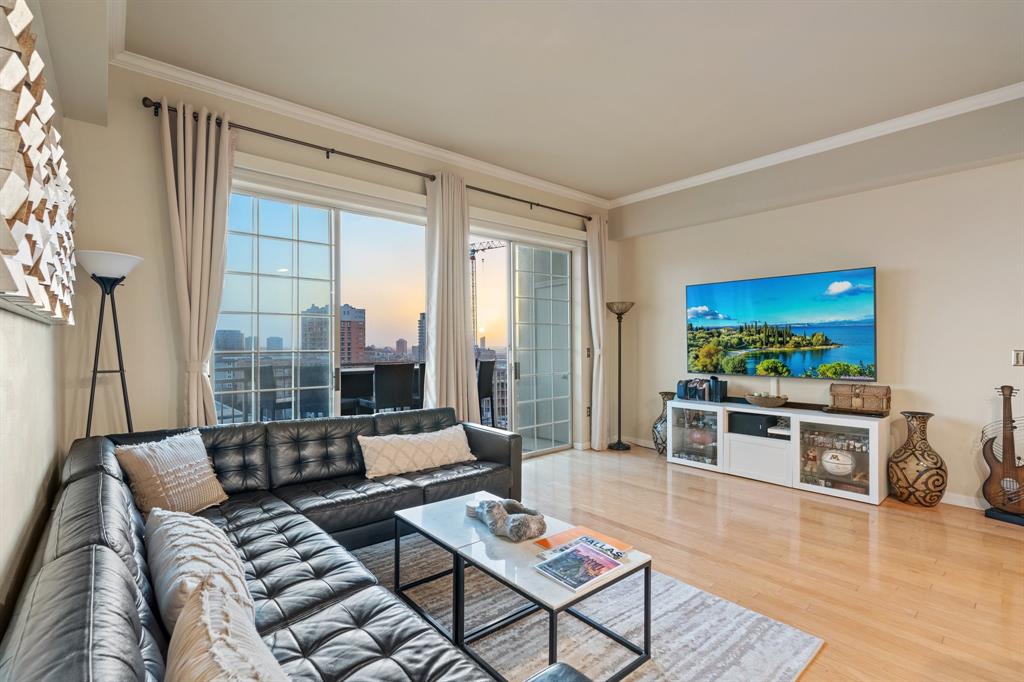
Dallas
3225 Turtle Creek Boulevard 1420
2 Beds
2 Baths
1,154 Sq.Ft.
$464,000
MLS#: 21165530
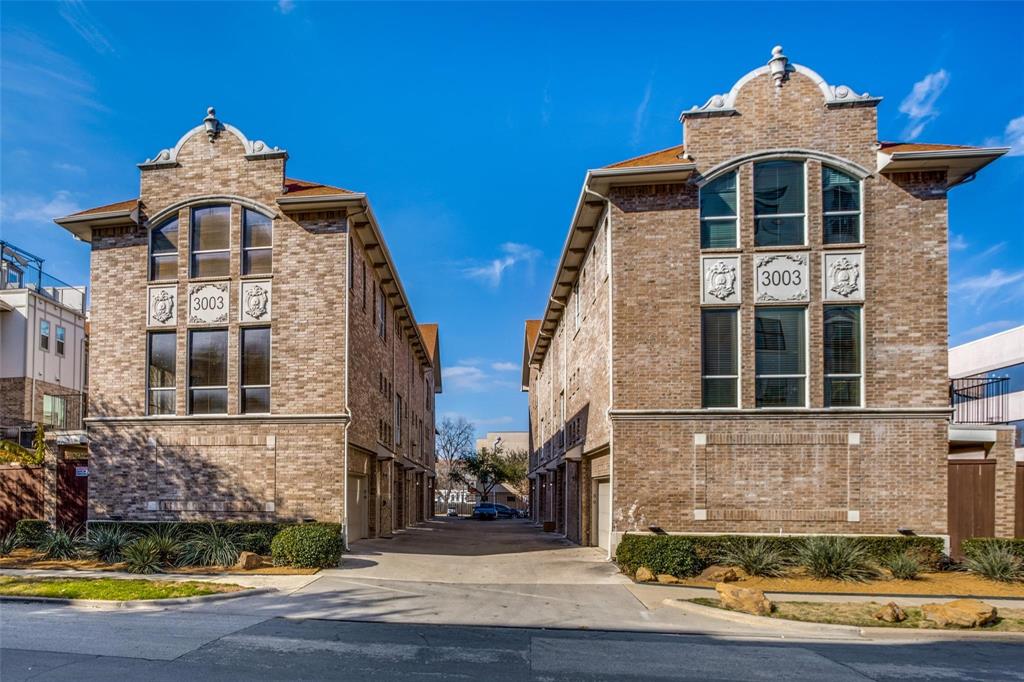
Dallas
3003 Douglas Avenue 29
2 Beds
2 Baths
1,587 Sq.Ft.
$420,000
MLS#: 21264677
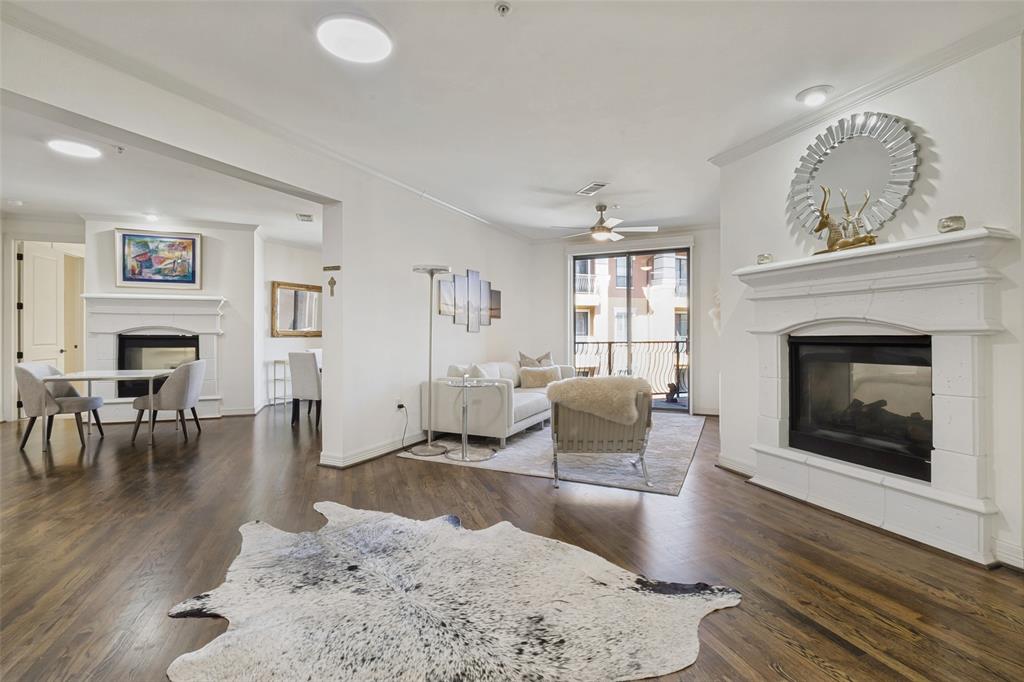
Dallas
8616 Turtle Creek Boulevard 414
3 Beds
2 Baths
1,949 Sq.Ft.
$499,000
MLS#: 21226449

Dallas
3212 Wycliff Avenue 3212
2 Beds
2 Baths
1,704 Sq.Ft.
$549,000
MLS#: 21383288

Dallas
2518 Maple Springs Boulevard
2 Beds
1 Baths
1,501 Sq.Ft.
$510,000
MLS#: 21418504

Dallas
5629 Ledgestone Drive
4 Beds
2 Baths
2,117 Sq.Ft.
$599,000
MLS#: 21386826

Dallas
17717 Sage Lane
3 Beds
2 Baths
1,941 Sq.Ft.
$499,000
MLS#: 21396798

Dallas
2831 Duval Drive
3 Beds
1 Baths
1,430 Sq.Ft.
$474,000
MLS#: 21425538

Dallas
1320 Diceman Avenue
4 Beds
3 Baths
3,167 Sq.Ft.
$439,900
MLS#: 21386317

Dallas
4203 N Capistrano Drive
3 Beds
2 Baths
2,015 Sq.Ft.
$559,000
MLS#: 21364701
