Features & Amenities

Interior

  • Other Interior Features

    Eat-in Kitchen

  • Total Bedrooms

    3

  • Bathrooms

    2

  • Basement YN

    NO

  • Cooling YN

    YES

  • Cooling

    Ceiling Fan(s), Electric

  • Fireplace YN

    YES

  • Heating YN

    YES

  • Heating

    Central, Natural Gas

  • Pet friendly

    N/A

Exterior

  • Garage

    Yes

  • Garage spaces

    2

  • Construction Materials

    Fiber Cement, Frame

  • Parking

    Alley Access, Garage Faces Rear, Attached

  • Patio and Porch Features

    Covered, Front Porch, Rear Porch

  • Pool

    No

  • Waterfront YN

    NO

Area & Lot

  • Lot Features

    Interior Lot

  • Lot Size(acres)

    0.118

  • Lot Size(square feet)

    5,140

  • Property Type

    Residential

  • Property Sub Type

    Single Family Residence

  • Architectural Style

    Traditional

Price

  • Sales Price

    $315,000

  • Tax Amount

    $5,989

  • Sq. Footage

    1,571

  • Price/SqFt

    $200

HOA

  • Association

    YES

  • Association Fee

    $720

  • Association Fee Frequency

    Annually

  • Association Fee Includes

    N/A

School District

  • Elementary School

    James A Monaco

  • Middle School

    Aubrey

  • High School

    Aubrey

Property Features

  • Foundation Details

    Slab

  • Senior Community YN

    NO

  • Sewer

    Public Sewer

Schedule a Showing

Showing scheduled successfully.

<
>
IN PERSON
VIA CHAT

What is 3 + 4 ?


Change time

Mortgage calculator

Estimate your monthly mortgage payment, including the principal and interest, property taxes, and HOA. Adjust the values to generate a more accurate rate.

Your payment

Principal and Interest:

$

Property taxes:

$

HOA fees:

$

Total loan payment:

$

Total interest amount:

$

Location

County

Denton

Elementary School

James A Monaco

Middle School

Aubrey

High School

Aubrey

Listing Courtesy of Russ Parker, Servants Heart Realty of North Texas

RealHub Information is provided exclusively for consumers' personal, non-commercial use, and it may not be used for any purpose other than to identify prospective properties consumers may be interested in purchasing. All information deemed reliable but not guaranteed and should be independently verified. All properties are subject to prior sale, change or withdrawal. RealHub website owner shall not be responsible for any typographical errors, misinformation, misprints and shall be held totally harmless.

Agent Joe Boston

AGENT

Joe Boston

Call Joe today to schedule a private showing.


* Listings on this website come from the FMLS IDX Compilation and may be held by brokerage firms other than the owner of this website. The listing brokerage is identified in any listing details. Information is deemed reliable but is not guaranteed. If you believe any FMLS listing contains material that infringes your copyrighted work please click here to review our DMCA policy and learn how to submit a takedown request.© 2024 FMLS.
If you've been wanting to be part of a great community, now is your chance!  This house is the closest to a NEW look and feel that you will ever find in a 2012 home! It's immaculate!  And, if you haven't explored Providence, you're in for a treat!  It's a MAYBERRY hometown feel with the large city opportunities.  It can be as FUN as you want it to be or as RELAXING as you want.  There are playgrounds, pools, tennis courts, basketball courts, jogging paths and a fitness center for the young at heart!  And, there are fishing lakes to relax and watch the sun set or rise!  Or, you can just relax on your covered front porch or back patio. This house is literally minutes from more shopping and dining opportunities than you have ever seen!  Plan your tour today!

9305 Masse Court

Message successfully sent.

What would you like to know?

What is 3 + 4 ?

I agree to receive email communication and understand I can unsubscribe at any time.

I agree to be contacted by Next Level Realty Group via call, email, and text for real estate services. To opt out, you can reply 'stop' at any time or reply 'help' for assistance. You can also click the unsubscribe link in the emails. Message and data rates may apply. Message frequency may vary. Privacy Policy

Related Properties

Now Priced to Sell – Rare One-Story Floor Plan You Can’t Build Anymore!

Welcome to 11221 Summer Rain Blvd. in Aubrey—a thoughtfully designed 4-bedroom, 2-bath home offering the perfect blend of modern style, comfort, and everyday functionality.

Step into an open-concept layout ideal for both entertaining and daily living. The spacious living area is anchored by a cozy fireplace and flows seamlessly into the kitchen and dining space, creating a warm and inviting atmosphere for family and guests.
The private primary suite offers a relaxing retreat with a garden tub, separate shower, and a generous walk-in closet. A standout feature of this home is its versatility, with a built-in office nook just off the main living area, plus an additional flex space that can easily serve as a home office, playroom, or reading lounge.

This sought-after single-story floor plan is no longer available in the community, making it a rare opportunity for buyers looking for both functionality and flexibility.

Move-in ready and competitively priced—schedule your private showing today before it’s gone.
#21258110

Aubrey

11221 Summer Rain Boulevard

4 Beds

2 Baths

2,033 Sq.Ft.

$355,000

MLS#: 21258110
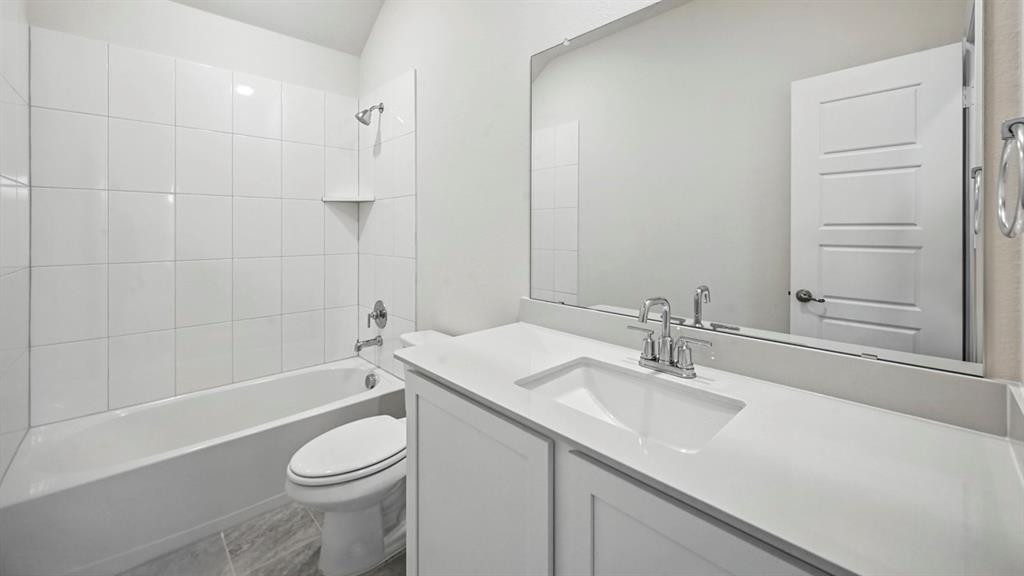
New Construction by DR Horton this beautiful  2 story home offers 3 Bedrooms, 2.5 Bathrooms, loft, 2 Car Garage, and Covered Patio. Energy efficient with smart home features included.
#21151773

Aubrey

9808 Bronco Brook

3 Beds

2 Baths

1,841 Sq.Ft.

$296,990

MLS#: 21151773

Don't miss this beautifully maintained two-story brick home with exceptional curb appeal in Cross Oak Ranch! A spacious front room offers the flexibility to serve as a formal dining room, home office, or second living area.
Step into the bright and inviting main living space, where soaring vaulted ceilings, abundant natural light, and a cozy corner fireplace create the perfect setting for relaxing or entertaining. The open layout flows seamlessly into the well-appointed eat-in kitchen, featuring granite countertops, an undermount sink, ceramic tile flooring, and ample cabinet and counter space.
The generously sized primary suite is conveniently located on the first floor and includes a spa-like en-suite bath with dual vanities, a walk-in shower, and a separate garden tub. A rare secondary bedroom downstairs provides the perfect space for guests or a home office.
Additional upgrades include Nest thermostats, a Nest Hello video doorbell, crown molding, updated tile and carpet flooring, and blinds throughout. Ideally located within walking distance of the community pool and splash pad, this home offers comfort, convenience, and a fantastic neighborhood lifestyle.
#21323878

Aubrey

9113 Holliday Lane

4 Beds

3 Baths

2,184 Sq.Ft.

$320,000

MLS#: 21323878
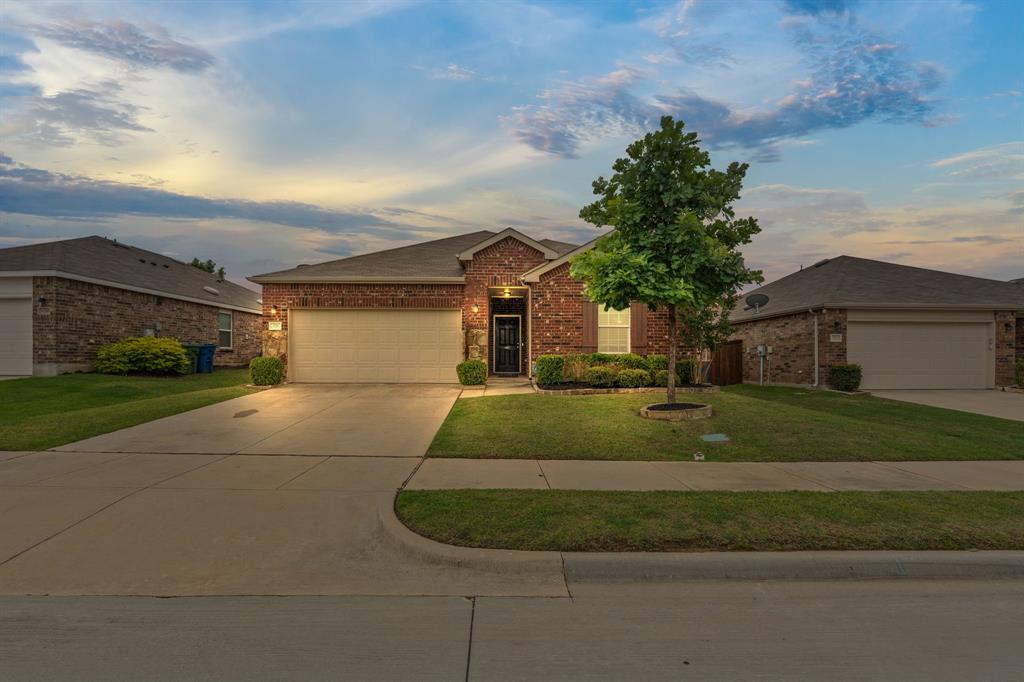
Homes in Winn Ridge are everywhere. The right location inside Winn Ridge? That's a different story.

Welcome to 1716 Trace Drive, where everyday life gets easier from the moment you pull into the driveway. Inside you'll find a clean, open-concept layout with rich dark cabinetry, granite countertops, oversized island seating, spacious living areas and a split-bedroom design that gives everyone room to spread out. Natural light pours through the main living spaces while the covered back patio and beautifully landscaped backyard create an ideal spot for quiet mornings, weekend cookouts, or letting kids and pets burn off energy.

And for added peace of mind, the sellers plan to replace the roof prior to closing, giving the next owner one less major expense to think about and an added layer of confidence from day one.

But what truly separates this home is what surrounds it.

Sandbrock Elementary sits just 0.3 miles away — only two right turns from your driveway. No long neighborhood maze. No major roads. Just convenience.

Need fresh air or somewhere for the kids to meet friends? Winn Ridge First Responders Park and Playground is only 2 minutes away and two easy turns, located beside Fire Station #2 for an added sense of comfort and community. Elm Ridge Park, the community pool, soccer fields, dog park, trails, volleyball courts and green spaces are all nearby, with pickleball courts already in progress.

Winn Ridge was designed around active living and connection — resort-style pool, splash pad, tennis courts, walking trails, parks and gathering spaces — all while keeping you minutes from Highway 380, I-35, Dallas North Tollway, Costco, HEB, shopping and dining.

Some homes simply give you square footage.

This one gives you a neighborhood you'll actually use.

Search address on YouTube for Video.
#21272982

Aubrey

1716 Trace Drive

3 Beds

2 Baths

1,624 Sq.Ft.

$290,000

MLS#: 21272982

NORTH-FACING, BEAUTIFULLY REMODELED AND MOVE-IN READY! Located just two blocks from the community trail system and zoned to Union Park Elementary, this stylish 1,932-square-foot home offers modern finishes, flexible living space and everyday convenience in a wonderful community setting. Step inside to discover durable wood-look tile flooring, fresh interior paint, designer lighting, updated ceiling fans and 17 LED recessed lights with halo trims and smart dimmers. Crisp 4-inch baseboards and door casings complete the home’s clean, contemporary look. The kitchen is designed for both everyday living and entertaining, featuring raised cabinetry, updated hardware and a functional layout that keeps everyone connected. The inviting living room is anchored by a beautifully redesigned fireplace with luxury tile, creating a warm and polished focal point. Need additional space? The expanded flex room easily adapts to your lifestyle—use it as a home office, media room, playroom, fitness area or second living space. Updated bathrooms feature refreshed fixtures, faucets, drains and designer lighting, while replaced plumbing components provide added peace of mind. The primary suite feels like a private retreat with a custom closet build-out and elegant chandelier that create a boutique-inspired dressing space. Even the laundry room stands out with luxury tile flooring and custom built-in cabinetry for attractive, practical storage. Outside, professionally enhanced landscaping, colorful flower beds and a backyard swing set create a welcoming space to relax and enjoy the outdoors. With extensive updates, versatile living areas and parks, trails and community amenities nearby, this is more than a remodeled house—it’s a home designed to make daily life easier and more enjoyable. Schedule your private showing and experience it for yourself!
#21312717

Aubrey

1424 Vernon Drive

3 Beds

2 Baths

1,932 Sq.Ft.

$375,000

MLS#: 21312717

LENNAR - Highpointe Ranch - This single-level home showcases a spacious open floorplan shared between the kitchen, dining area and family room for easy entertaining during gatherings. An owner’s suite enjoys a private location in a rear corner of the home, complemented by an en-suite bathroom and walk-in closet. There are two secondary bedrooms along the side of the home, which are comfortable spaces for household members and overnight guests.
#21342867

Aubrey

620 Dressage Lane

3 Beds

2 Baths

1,522 Sq.Ft.

$264,999

MLS#: 21342867

LENNAR - Highpointe Ranch - This single-level home showcases a spacious open floorplan shared between the kitchen, dining area and family room for easy entertaining during gatherings. An owner’s suite enjoys a private location in a rear corner of the home, complemented by an en-suite bathroom and walk-in closet. There are three secondary bedrooms along the side of the home, which are comfortable spaces for household members and overnight guests.  As well as a dedicated study.
#21356453

Aubrey

921 Yearling Lane

4 Beds

2 Baths

2,047 Sq.Ft.

$325,999

MLS#: 21356453

Price reduced
LENNAR - Highpointe Ranch - This new single-story design makes smart use of the space available. At the front are all three secondary bedrooms arranged near a convenient full-sized bathroom. Down the foyer is a modern layout connecting a peninsula-style kitchen made for inspired meals, an intimate dining area and a family room ideal for gatherings. Tucked in a quiet corner is the owner’s suite with an attached bathroom and walk-in closet.
#21334147

Aubrey

700 Dressage Lane

4 Beds

2 Baths

1,760 Sq.Ft.

$293,999

MLS#: 21334147

Welcome to this charming single-story home in the highly sought-after Silverado community of Aubrey, ideally positioned directly across from the elementary school and a community pool just down the street! Offering a thoughtfully designed floor plan with comfortable living spaces and a fantastic location, this home is perfect for everyday living and entertaining. Step inside to a spacious family room filled with natural light and plenty of room to gather with family and friends. The open layout flows seamlessly into the kitchen that kitchen features granite countertops, a gas range, built-in microwave, abundant cabinetry, generous prep space and a sunny breakfast nook overlooking the backyard. The private primary suite is tucked away from the secondary bedrooms and offers a relaxing retreat with an ensuite bath featuring dual sinks, a separate shower and a walk-in closet. Two additional guest bedrooms provide flexibility for family, guests or a home office and share a full guest bath. Outside, enjoy a covered patio overlooking the spacious backyard with plenty of room for outdoor dining, entertaining, play or pets. A two-car garage provides additional storage and convenience. Silverado offers an exceptional lifestyle with resort-style amenities including community pools, a clubhouse, basketball and pickleball courts, dog park, parks, playground, picnic areas and a pergola with outdoor lighting. The location puts you in the heart of the rapidly growing Highway 380 corridor, with convenient access to an expanding selection of shopping, dining, entertainment and everyday services throughout Aubrey, Cross Roads, Little Elm, Prosper and Frisco. Grocery stores, restaurants, retail centers and neighborhood services are just minutes away, while Highway 380 provides easy connections to the Dallas North Tollway and Highway 121. Special Financing Incentives available on this property from SIRVA Mortgage.
#21365319

Aubrey

9900 Tinsley Street

3 Beds

2 Baths

1,283 Sq.Ft.

$262,000

MLS#: 21365319

Move-in ready and beautifully updated, this 4-bedroom home in Oak Point offers the perfect blend of comfort, style, and convenience. Step inside to a renovated kitchen designed for both everyday living and entertaining, featuring updated finishes throughout. Both bathrooms have also been tastefully renovated, adding a fresh, modern feel to the entire home.  Enjoy Texas evenings on the extended patio, ideal for outdoor dining, relaxing, or hosting friends and family. With four spacious bedrooms, there's room for everyone to spread out and make this house their own.
Thoughtful extras add everyday convenience, including a home plumbed for a water purification system and a master water shutoff conveniently located in the garage.   Location is everything, and this home delivers — situated close to top-rated schools and just minutes from shopping, dining, and everyday conveniences, making daily life effortless.
As an added bonus, the seller is offering new carpet with the right offer, giving buyers the opportunity to personalize this home even further.
Don't miss your chance to own this move-in-ready gem in Oak Point. Schedule your private showing today!
#21360914

Aubrey

8921 Whirlwind Trail

4 Beds

2 Baths

1,812 Sq.Ft.

$350,000

MLS#: 21360914

 - property

Send a message

Message successfully sent.

Your message

What is 3 + 4 ?

Reason for contacting?

I agree to receive email communication and understand I can unsubscribe at any time.

I agree to be contacted by Next Level Realty Group via call, email, and text for real estate services. To opt out, you can reply 'stop' at any time or reply 'help' for assistance. You can also click the unsubscribe link in the emails. Message and data rates may apply. Message frequency may vary. Privacy Policy

Sign Out

Virtual Assistant

Would you like to take the next step with this property? We can help you schedule a showing or virtual tour, or send you more details.

Yes, I would like more information.

Thank You for Your Reply, One of Our Agents will contact you as soon as possible

No, maybe later.

Thank you, you can always contact me via email, phone number or through the contact form.

Realhub AI

Lucy - Your AI-Powered Realtor

Update Your Temporary Password

Personalize your search

Enter your email and we'll notify you immediately when new listings match what you're looking for.

or enter email address

Already have an account ? Login here

Continue your home search

I agree to receive communications and understand I can unsubscribe at any time.

I agree to be contacted by Next Level Realty Group via call, email, and text for real estate services. To opt out, you can reply 'stop' at any time or reply 'help' for assistance. You can also click the unsubscribe link in the emails. Message and data rates may apply. Message frequency may vary. Privacy Policy

Already have an account ? Login here

We use cookies

We use cookies primarily for analytics to enhance your experience. By accepting, you agree to our use of these cookies. You can manage your preferences or learn more about our cookies policy.