


Property
Beds
5
Full Baths
4
1/2 Baths
None
Year Built
2002
Sq.Footage
3,000
Set on 12 acres, this spacious retreat pairs comfortable living with room to pursue your country-living dreams. With five bedrooms, four ensuite bathrooms, and versatile indoor and outdoor spaces, the home is designed to welcome family, guests, and a variety of hobbies. The chef-ready kitchen features an oversized island, breakfast bar, generous pantry, and abundant cabinetry. In the spacious family room, a wood-burning fireplace and built-in wet bar create an inviting gathering spot. Bay windows throughout bring in natural light and scenic views, including an upstairs window that frames the Fort Worth skyline. The private primary suite offers a massive walk-in closet, built-in vanity or desk, an oversized jetted tub, and direct access to a wraparound porch. One of the five bedrooms includes built-in bookcases and can easily serve as a library or office. A downstairs guest bedroom has its own exterior entrance and private porch. The roomy laundry area includes a utility sink and space for a small refrigerator. Outside, multiple pasture areas provide room for a barn or arena, while two fenced pastures and a livestock water faucet support equestrian or hobby-farm pursuits. Enjoy the acreage from two wraparound porches or the large back patio, cool off in the above-ground pool, and make use of the garden, storage shed, and well house. A full-size water softener adds everyday convenience. Recent improvements include a new roof, siding and paint, some new windows, new appliances, and three AC units, two of which are new. With its generous living spaces, thoughtful features, and 12 acres to enjoy, this property offers a distinctive blend of comfort and country living.
Features & Amenities
Interior
-
Other Interior Features
Built-in Features, Kitchen Island, Natural Woodwork, Open Floorplan, Vaulted Ceiling(s), Wet Bar, High Speed Internet
-
Total Bedrooms
5
-
Bathrooms
4
-
Basement YN
NO
-
Cooling YN
YES
-
Cooling
Ceiling Fan(s), Central Air
-
Fireplace YN
YES
-
Heating YN
YES
-
Heating
Central, Electric
-
Pet friendly
N/A
Exterior
-
Garage
No
-
Construction Materials
Brick
-
Other Exterior Features
Fire Pit, RV Hookup, Storage, Garden
-
Parking
Additional Parking, Gravel, RV Access/Parking, Boat
-
Patio and Porch Features
Covered
-
Pool
Yes
-
Pool Features
Above Ground
-
Waterfront YN
NO
Area & Lot
-
Lot Features
Cleared, Wooded
-
Lot Size(acres)
12.0
-
Lot Size(square feet)
522,720
-
Property Type
Residential
-
Property Sub Type
Single Family Residence
-
Architectural Style
Traditional
Price
-
Sales Price
$775,000
-
Tax Amount
$3,647
-
Financing Options
Cash, Conventional, FHA, VA Loan
-
Sq. Footage
3,000
-
Price/SqFt
$258
HOA
-
Association
No
Property Resources
-
Horse Property
YES
School District
-
Elementary School
Goshen Creek
-
Middle School
Springtown
-
High School
Springtown
Property Features
-
Accessibility Features
Accessible Entrance
-
Foundation Details
Slab
-
Senior Community YN
NO
-
Sewer
Septic Tank
-
Tax Lot
13
-
Water Source
Well
Schedule a Showing
Showing scheduled successfully.
Mortgage calculator
Estimate your monthly mortgage payment, including the principal and interest, property taxes, and HOA. Adjust the values to generate a more accurate rate.
Your payment
Principal and Interest:
$
Property taxes:
$
HOA fees:
$
Total loan payment:
$
Total interest amount:
$
Location
County
Parker
Elementary School
Goshen Creek
Middle School
Springtown
High School
Springtown
Listing Courtesy of Lori Silves, eXp Realty, LLC
RealHub Information is provided exclusively for consumers' personal, non-commercial use, and it may not be used for any purpose other than to identify prospective properties consumers may be interested in purchasing. All information deemed reliable but not guaranteed and should be independently verified. All properties are subject to prior sale, change or withdrawal. RealHub website owner shall not be responsible for any typographical errors, misinformation, misprints and shall be held totally harmless.

AGENT
Joe Boston
Call Joe today to schedule a private showing.

* Listings on this website come from the FMLS IDX Compilation and may be held by brokerage firms other than the owner of this website. The listing brokerage is identified in any listing details. Information is deemed reliable but is not guaranteed. If you believe any FMLS listing contains material that infringes your copyrighted work please review our DMCA policy and learn how to submit a takedown request.© 2024 FMLS.
Related Properties
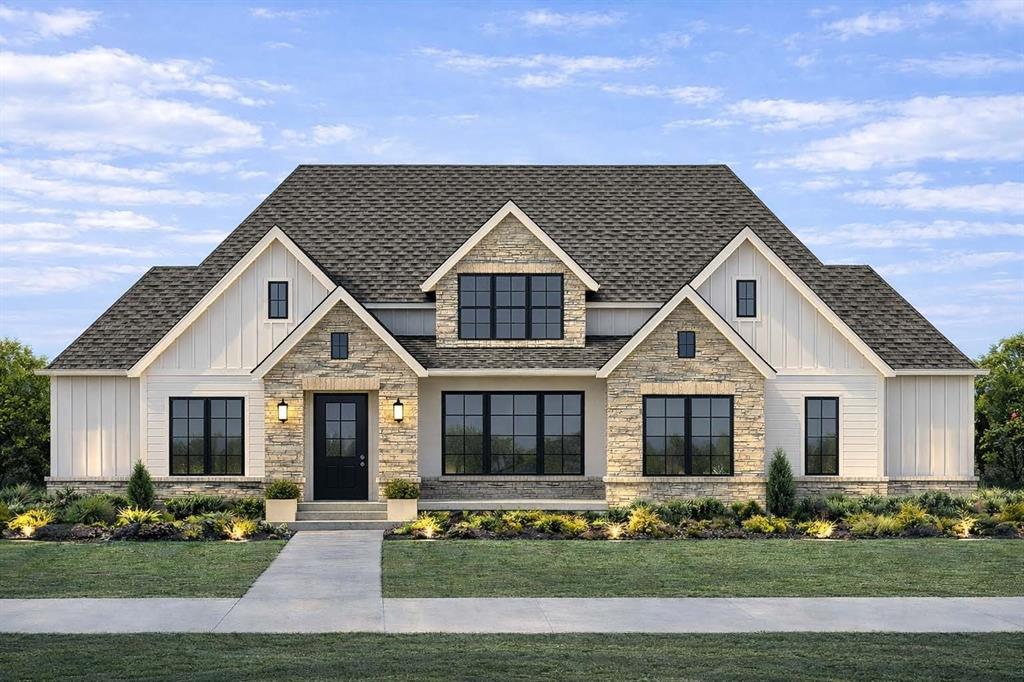
Springtown
301 Rock Dove Court
4 Beds
2 Baths
2,831 Sq.Ft.
$739,900
MLS#: 21172201
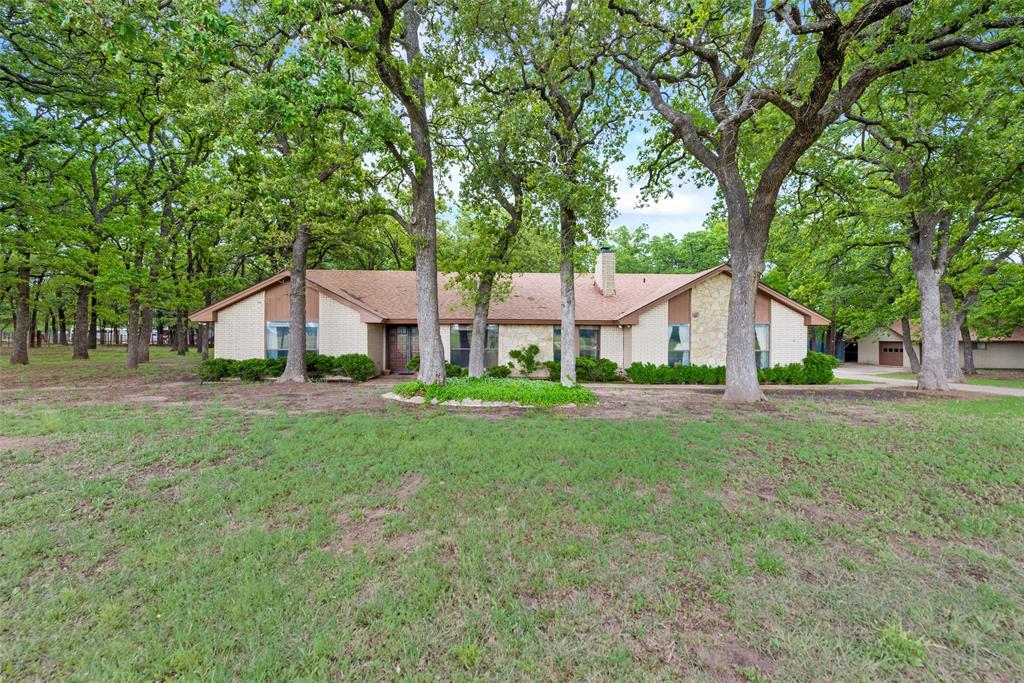
Springtown
460 J E Woody Road
3 Beds
2 Baths
2,864 Sq.Ft.
$675,000
MLS#: 20844624
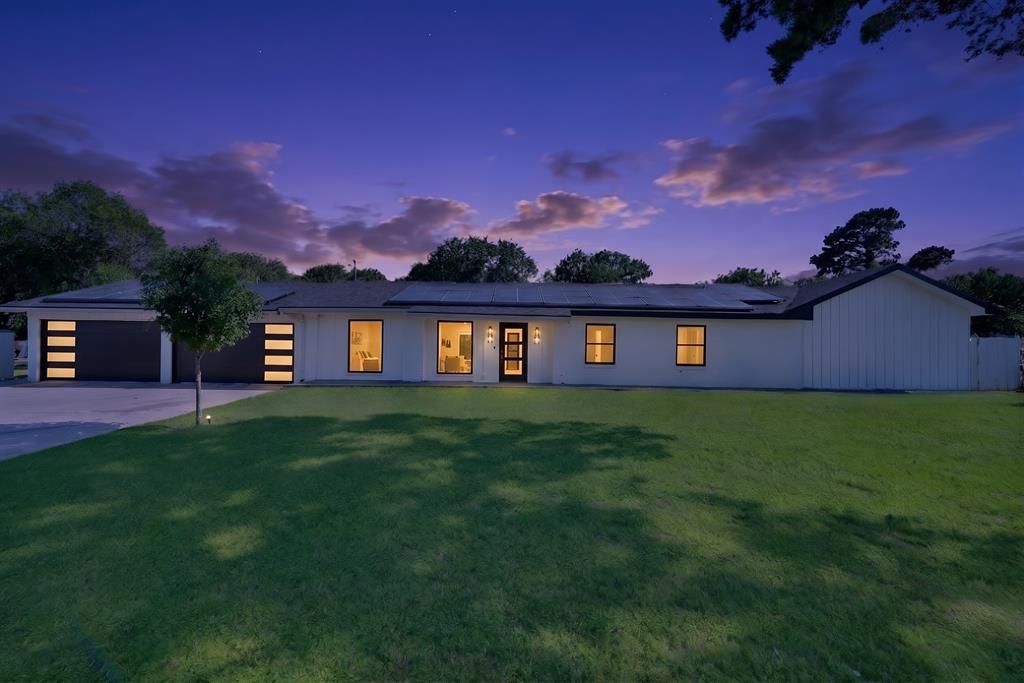
Springtown
620 E 6Th Street
4 Beds
5 Baths
3,224 Sq.Ft.
$743,700
MLS#: 21259778

Springtown
139 Stanford Lane
4 Beds
3 Baths
2,677 Sq.Ft.
$624,900
MLS#: 21399214

Springtown
3559 Springfield Road
3 Beds
2 Baths
2,304 Sq.Ft.
$799,000
MLS#: 21419215
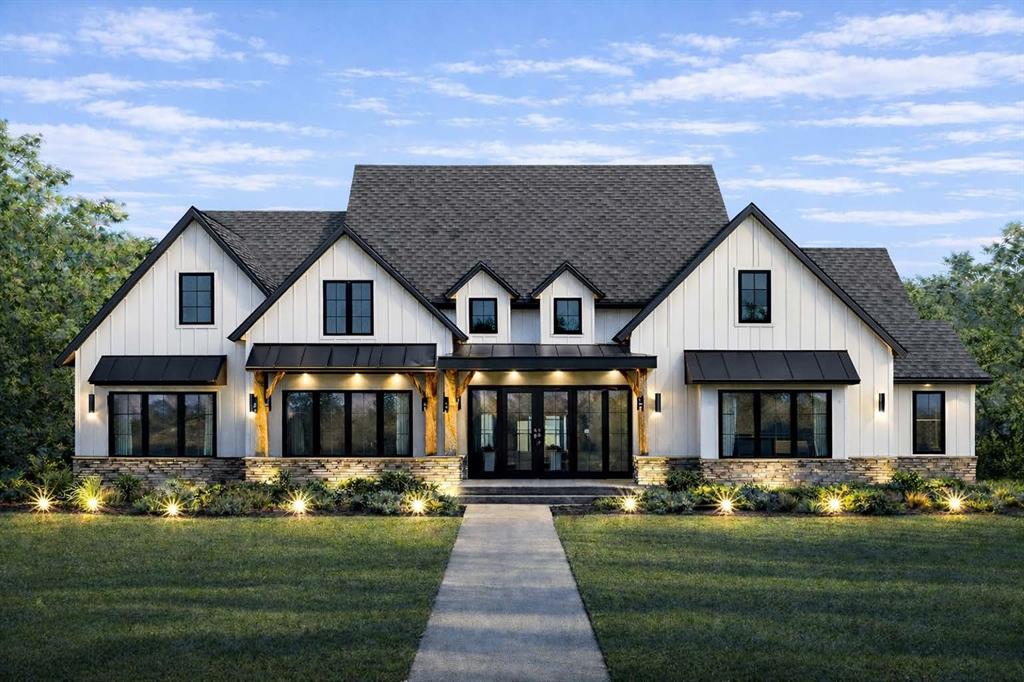
Springtown
305 Rock Dove Court
5 Beds
3 Baths
3,286 Sq.Ft.
$769,900
MLS#: 21172205

Springtown
301 Rhoades Lane
5 Beds
2 Baths
3,460 Sq.Ft.
$729,900
MLS#: 21347648

Springtown
406 Red Bird Drive
4 Beds
3 Baths
2,644 Sq.Ft.
$635,000
MLS#: 21411809

Springtown
108 Gladdis Lane
5 Beds
3 Baths
3,405 Sq.Ft.
$875,000
MLS#: 21301191
