


Property
Beds
4
Full Baths
3
1/2 Baths
None
Year Built
2004
Sq.Footage
2,796
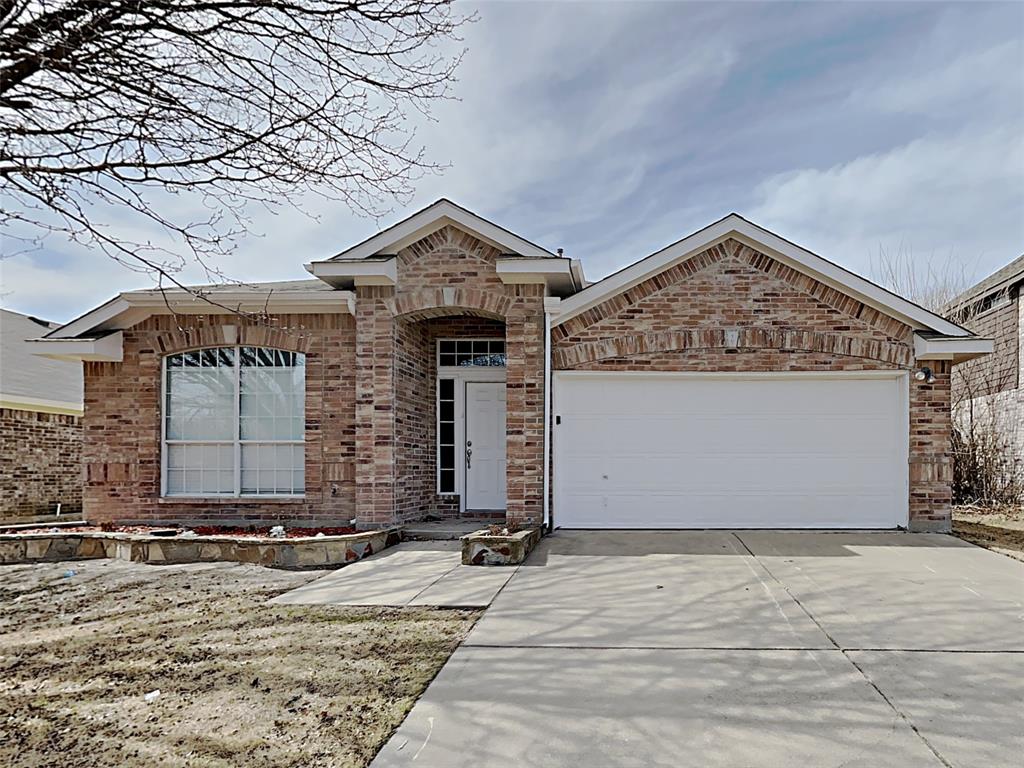
Discover comfort, flexibility, and generous living space in this charming 4-bedroom, 3-bath home in Saginaw. Thoughtfully designed with a versatile floor plan, this spacious residence offers room to accommodate a variety of lifestyle needs. The inviting layout features two private primary suites—one conveniently located on the main level and another upstairs—providing exceptional flexibility for guests, multi-generational living, or added privacy. Multiple living areas create comfortable spaces for gathering, relaxing, or entertaining. Near the front entry, a dedicated office with double doors and a closet offers outstanding versatility. Whether you need a home office, hobby room, study, or additional bedroom, this flexible space adapts to your needs. The well-designed floor plan balances open gathering areas with private retreats, making everyday living both comfortable and functional. Spacious bedrooms, three full baths, and abundant living space provide room to spread out while maintaining a welcoming atmosphere. Don't miss the opportunity to make this spacious Saginaw home your own! 3D tour available online!
Features & Amenities
Interior
-
Other Interior Features
Granite Counters, Walk-In Closet(s)
-
Total Bedrooms
4
-
Bathrooms
3
-
Basement YN
NO
-
Cooling YN
YES
-
Cooling
Central Air
-
Fireplace YN
YES
-
Heating YN
YES
-
Heating
Central
-
Pet friendly
N/A
Exterior
-
Garage
Yes
-
Garage spaces
2
-
Construction Materials
Brick
-
Parking
Garage, Garage Door Opener, Garage Faces Front, Attached
-
Pool
No
-
Waterfront YN
NO
Area & Lot
-
Lot Size(acres)
0.166
-
Lot Size(square feet)
7,230
-
Property Type
Residential
-
Property Sub Type
Single Family Residence
-
Architectural Style
Traditional
Price
-
Sales Price
$359,999
-
Tax Amount
$8,195
-
Financing Options
Cash, Conventional, FHA, VA Loan
-
Sq. Footage
2,796
-
Price/SqFt
$128
HOA
-
Association
YES
-
Association Fee
$380
-
Association Fee Frequency
Annually
-
Association Fee Includes
N/A
School District
-
Elementary School
Bryson
-
Middle School
Wayside
-
High School
Boswell
Property Features
-
Foundation Details
Slab
-
Sewer
Public Sewer
-
Tax Lot
18
-
Water Source
Public
Schedule a Showing
Showing scheduled successfully.
Mortgage calculator
Estimate your monthly mortgage payment, including the principal and interest, property taxes, and HOA. Adjust the values to generate a more accurate rate.
Your payment
Principal and Interest:
$
Property taxes:
$
HOA fees:
$
Total loan payment:
$
Total interest amount:
$
Location
County
Tarrant
Elementary School
Bryson
Middle School
Wayside
High School
Boswell
Listing Courtesy of Robin Glaysher, Redfin Corporation
RealHub Information is provided exclusively for consumers' personal, non-commercial use, and it may not be used for any purpose other than to identify prospective properties consumers may be interested in purchasing. All information deemed reliable but not guaranteed and should be independently verified. All properties are subject to prior sale, change or withdrawal. RealHub website owner shall not be responsible for any typographical errors, misinformation, misprints and shall be held totally harmless.

AGENT
Joe Boston
Call Joe today to schedule a private showing.

* Listings on this website come from the FMLS IDX Compilation and may be held by brokerage firms other than the owner of this website. The listing brokerage is identified in any listing details. Information is deemed reliable but is not guaranteed. If you believe any FMLS listing contains material that infringes your copyrighted work please review our DMCA policy and learn how to submit a takedown request.© 2024 FMLS.
Related Properties

Saginaw
729 Rebecca Lane
4 Beds
2 Baths
2,094 Sq.Ft.
$365,000
MLS#: 21353745

Saginaw
601 Crestview Court
3 Beds
2 Baths
1,860 Sq.Ft.
$299,000
MLS#: 21397593

Saginaw
1025 Highland Station Drive
3 Beds
2 Baths
1,865 Sq.Ft.
$319,000
MLS#: 21326372

Saginaw
565 Griffith Drive
4 Beds
2 Baths
2,050 Sq.Ft.
$314,000
MLS#: 21354829

Saginaw
1024 Hiawatha Court
4 Beds
2 Baths
1,757 Sq.Ft.
$295,000
MLS#: 21392958
Saginaw
617 Oak Hollow Trail
3 Beds
2 Baths
1,993 Sq.Ft.
$290,000
MLS#: 21174471

Saginaw
137 Roberts Drive
3 Beds
2 Baths
1,707 Sq.Ft.
$305,000
MLS#: 21340868

Saginaw
149 Roberts Drive
4 Beds
2 Baths
1,906 Sq.Ft.
$332,900
MLS#: 21332854

Saginaw
632 Steerman Court
4 Beds
2 Baths
2,151 Sq.Ft.
$410,000
MLS#: 21350558

Saginaw
520 Thompson Drive
4 Beds
2 Baths
1,732 Sq.Ft.
$295,000
MLS#: 21315253
