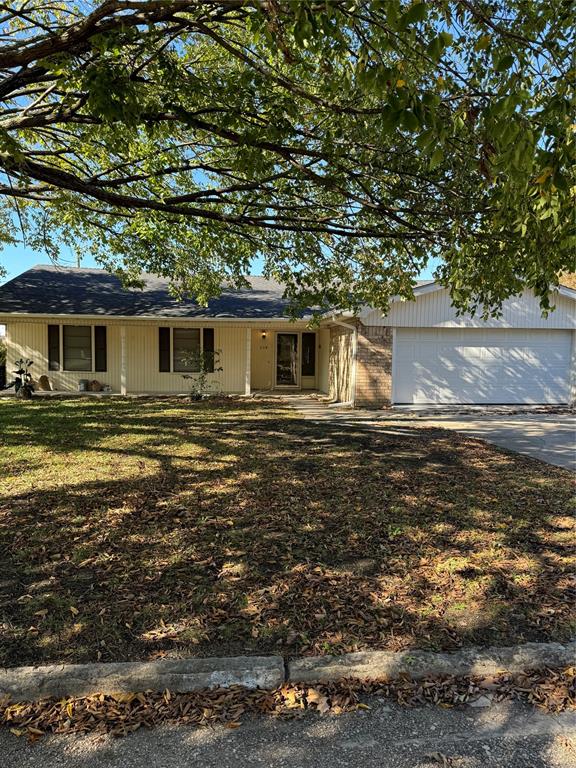
Features & Amenities

Interior

  • Other Interior Features

    Open Floorplan

  • Total Bedrooms

    3

  • Bathrooms

    2

  • Pet friendly

    N/A

Exterior

  • Garage

    No

  • Construction Materials

    Vinyl Siding

  • Other Exterior Features

    Storage

  • Parking

    Attached Carport, Concrete, Driveway, On Site, On Street, Outside, RV Access/Parking, Storage

  • Pool

    No

Area & Lot

  • Lot Features

    Cleared, Few Trees, Pasture

  • Lot Size(acres)

    0.4821

  • Lot Size(square feet)

    21,000

  • Property Type

    Residential

  • Property Sub Type

    Single Family Residence

  • Architectural Style

    Ranch

Price

  • Sales Price

    $259,000

  • Sq. Footage

    1,651

  • Price/SqFt

    $156

HOA

  • Association

    No

School District

  • Elementary School

    Van Alstyne

  • Middle School

    N/A

  • High School

    Van Alstyne

Schedule a Showing

Showing scheduled successfully.

<
>
IN PERSON
VIA CHAT

What is 3 + 4 ?


Change time

Mortgage calculator

Estimate your monthly mortgage payment, including the principal and interest, property taxes, and HOA. Adjust the values to generate a more accurate rate.

Your payment

Principal and Interest:

$

Property taxes:

$

HOA fees:

$

Total loan payment:

$

Total interest amount:

$

Location

County

Grayson

Elementary School

Van Alstyne

Middle School

High School

Van Alstyne

Listing Courtesy of Diana Thornhill, SUMMIT, REALTORS

RealHub Information is provided exclusively for consumers' personal, non-commercial use, and it may not be used for any purpose other than to identify prospective properties consumers may be interested in purchasing. All information deemed reliable but not guaranteed and should be independently verified. All properties are subject to prior sale, change or withdrawal. RealHub website owner shall not be responsible for any typographical errors, misinformation, misprints and shall be held totally harmless.

Agent Joe Boston

AGENT

Joe Boston

Call Joe today to schedule a private showing.


* Listings on this website come from the FMLS IDX Compilation and may be held by brokerage firms other than the owner of this website. The listing brokerage is identified in any listing details. Information is deemed reliable but is not guaranteed. If you believe any FMLS listing contains material that infringes your copyrighted work please click here to review our DMCA policy and learn how to submit a takedown request.© 2024 FMLS.
This property has been a great  Investment Property for the past 18 years.  This is a property with great potential.  Lot is big enough for a new large barndominium, shop, RV or Truck parking, etc. Original wood floors in the home, with two separate living areas, one with fireplace.  Large dining room could be converted to large 4th bedroom.  Needs updating in kitchen and baths.  Owner to replace central ac heat with new system, and repair leak in kitchen drain.  With this large property lot, just under a half an acre, makes it a rare find!   
Currently up to one horse can be kept, however this could be grandfathered in. Buyer must check with City for the ruling and zoning changes upon sale. Only partial Fencing, 3 sides, remains on the back of property lot.

968 N Hill Street

Message successfully sent.

What would you like to know?

What is 3 + 4 ?

I agree to receive email communication and understand I can unsubscribe at any time.

I agree to be contacted by Next Level Realty Group via call, email, and text for real estate services. To opt out, you can reply 'stop' at any time or reply 'help' for assistance. You can also click the unsubscribe link in the emails. Message and data rates may apply. Message frequency may vary. Privacy Policy

Related Properties

Beautiful 4 bedroom, 3 bath home in a great location in Van Alstyne. Large living room with a wood burning fireplace, open to large dining room.  Cute breakfast nook with a spacious kitchen with utility room attached. Large bedrooms. Fenced backyard.
#20379776

Van Alstyne

334 Lasalle Drive

4 Beds

3 Baths

1,690 Sq.Ft.

$299,000

MLS#: 20379776

There's something special about coming home to a town where neighbors still wave, local businesses know your name, and life moves at just the right pace. This charming home offers the perfect opportunity to enjoy everything that makes Van Alstyne one of North Texas' most desirable small towns while still being just minutes from US 75 for an easy commute.
Inside, you'll find a bright, welcoming floor plan with fresh updates throughout, including quartz countertops, updated flooring, and fresh paint that create a clean, move-in-ready feel. The spacious living room is centered around a beautiful brick fireplace with a gas starter and blower, providing both character and warmth during cooler months. Generous bedrooms, an attached two-car garage, and a circular driveway add everyday convenience, while the oversized .21-acre lot offers plenty of space to garden, entertain, or simply enjoy the outdoors.  Home sold AS-IS

Just down the street, you'll find Van Alstyne's popular city park with walking trails, a fishing pond, and green space to enjoy year-round. Add in a vibrant downtown, local restaurants, weekly farmers market, and highly acclaimed Van Alstyne ISD, and it's easy to see why so many buyers are choosing to call this growing community home.

Buyer Highlights - Move-in ready with updated flooring, fresh paint, and quartz countertops, Spacious .21-acre lot with a circular driveway and attached two-car garage,  Minutes from US 75, downtown Van Alstyne, parks, shopping, dining, and highly rated Van Alstyne ISD
#21352222

Van Alstyne

284 W San Antonio Street

3 Beds

2 Baths

1,418 Sq.Ft.

$225,000

MLS#: 21352222

Price reduced
Built by M-I Homes. Welcome to 1276 Wild Cherry Way, Van Alstyne, Texas — a beautiful new construction single-story home built by M-I Homes. This home offers 3 bedrooms and 2 bathrooms, designed with quality craftsmanship and thoughtful details throughout.

Step inside to discover an open-concept living space that creates a seamless flow between the main living areas, perfect for everyday living and entertaining. The single-story floorplan provides easy, comfortable living with everything on 1 level.

Key Features:

New construction by M-I Homes
3 bedrooms and 2 bathrooms
Single-story layout
Open-concept living space
Covered patio for outdoor enjoyment
Quality design and construction throughout
The owner's bedroom features a private en-suite bathroom, offering a comfortable retreat at the end of each day. 2 additional bedrooms provide ample space for family, guests, or a home office.

The covered patio extends your living area outdoors, providing a welcoming space to relax and enjoy the surroundings. This home is situated in a well-planned neighborhood with convenient proximity to parks, making it ideal for those who enjoy an active outdoor lifestyle.

With its quality design, efficient single-story floorplan, and move-in ready features, this home delivers both comfort and style in a well-established neighborhood setting.


 Schedule your visit today!
#21327541

Van Alstyne

1276 Wild Cherry Way

3 Beds

2 Baths

1,571 Sq.Ft.

$294,990

MLS#: 21327541

Price reduced
Built by M-I Homes. Welcome to 1280 Tallowwood Trail in Van Alstyne, Texas—a beautifully designed new construction home with 3 bedrooms, 2 bathrooms, and an open-concept living space that creates a seamless flow throughout the main living areas.

From the well-appointed finishes to the functional layout that maximizes every square foot, the quality of design is evident throughout this single-story home. 

The owner's suite features a private en-suite bathroom and a walk-in closet, offering a peaceful retreat at the end of each day. The additional 2 bedrooms provide flexible space for family, guests, or a home office.

The covered patio extends the living space outdoors, providing a comfortable area for relaxing or entertaining.

This move-in-ready home is ideally situated within a welcoming neighborhood with easy access to nearby parks, making it a great fit for those who value both comfort and an active lifestyle.

 Schedule your visit today!
#21304905

Van Alstyne

1280 Tallowwood Trail

3 Beds

2 Baths

1,699 Sq.Ft.

$298,990

MLS#: 21304905
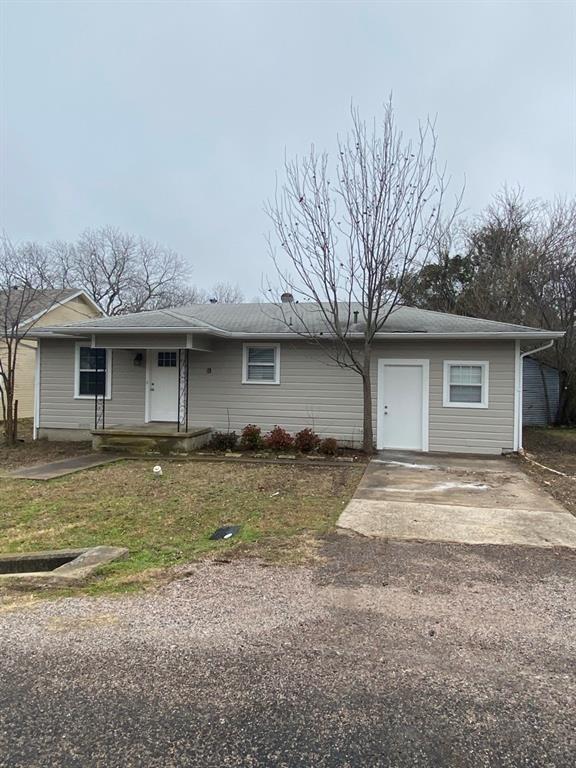
Beautiful remodeled 2 or 3 bedroom home,  Spacious kitchen and dining. Large Family room and cute Living room.
Move-in Ready. Nice backyard and a storage building.
#20527310

Van Alstyne

663 Tolson Avenue

2 Beds

1 Baths

968 Sq.Ft.

$225,000

MLS#: 20527310
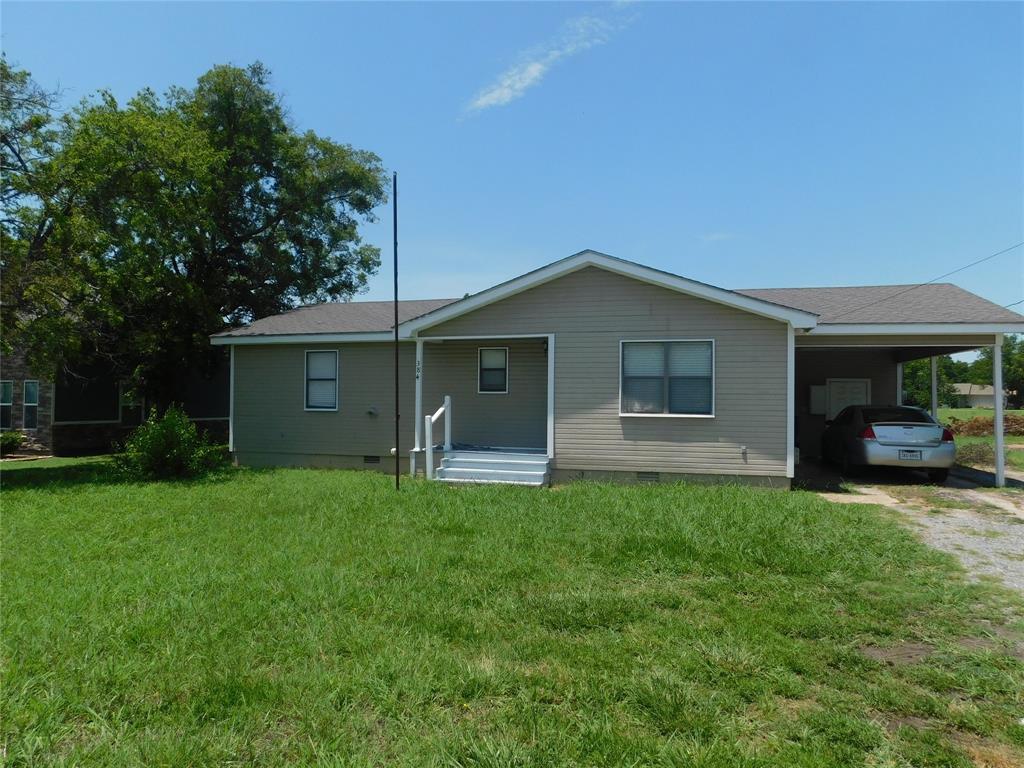
Cute two bedroom two bath home in the middle of Van Alstyne. Open floor plan, large kitchen and area. One car carport and a large yard, close to schools and shopping.
#20384970

Van Alstyne

384 W Van Alstyne Parkway

2 Beds

2 Baths

1,016 Sq.Ft.

$225,000

MLS#: 20384970
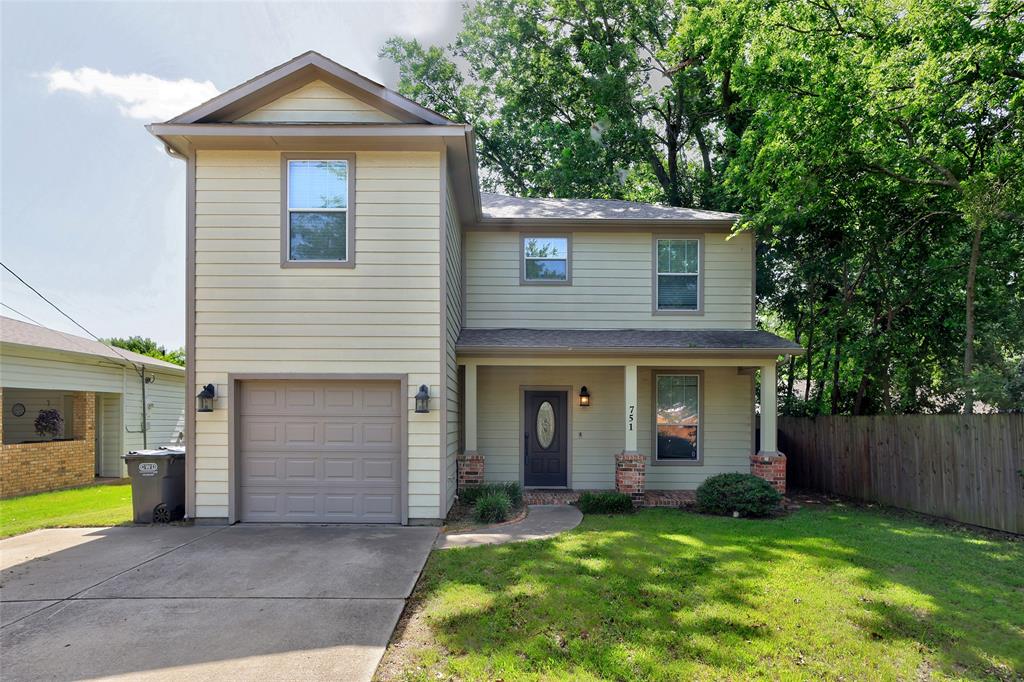
Nestled in the established Greers 2nd Addition subdivision, this charming 3-bedroom, 2.5-bath home offers comfort, character, and a functional layout designed for everyday living. From the moment you step inside, you'll appreciate the welcoming entry accented with crown molding that continues into the spacious living room and breakfast area, creating a warm and inviting atmosphere. The living room features durable tile flooring, while the breakfast area offers a door leading to the backyard, making indoor and outdoor living a breeze. The kitchen is both spacious and functional with tile flooring, raised ceilings, a walk-in pantry, and the refrigerator stays. The laundry room includes washer and dryer hookups, and the washer and dryer will also convey with the home for added convenience. The primary suite is privately located upstairs and features carpet, a walk-in closet, and an ensuite bath with dual sinks, tile flooring, a separate toilet area, and decorative lighting. The remaining bedrooms are also upstairs and include carpet and ceiling fans, with one offering a walk-in closet. A second full bath upstairs and a convenient half bath downstairs provide plenty of space for family and guests. Complete with a one-car garage and located close to shopping, dining, schools, and everyday conveniences, this Greers 2nd Addition home is ready to welcome its next owners.
#21316294

Van Alstyne

751 N Sherman Avenue

3 Beds

2 Baths

1,696 Sq.Ft.

$254,900

MLS#: 21316294

Price reduced
BETTER THAN NEW & MOVE-IN READY! Why wait for new construction when this beautifully maintained 2023 Centex Lincoln is ready for you now? Offering 4 bedrooms, 3 full baths, and 2,178 sq. ft., this home delivers the space, style, and convenience today's buyers are looking for—PLUS the REFRIGERATOR, WASHER & DRYER CONVEY! The open-concept main living area features luxury vinyl plank flooring, a spacious family room, and a beautiful kitchen with stainless steel appliances, abundant cabinetry, walk-in pantry, and bright dining area. The first-floor bedroom and full bath provide excellent flexibility for guests, a home office, or multigenerational living. Upstairs offers a spacious game room, two additional bedrooms, and a private primary suite with tray ceiling, dual vanities, oversized walk-in shower, and generous walk-in closet. Enjoy energy-efficient features including Low-E windows, smart-home technology, an energy-saving HVAC system, and full-yard irrigation. Outside, the large fenced backyard gives you room for pets, play, gardening, entertaining, or creating your own outdoor retreat. Located in Oakbrook, with sidewalks connecting to a nearby 24-acre city park featuring a pond, walking trails, playground, pavilion, and green spaces. Conveniently located near schools, shopping, dining, and major highways. If you're looking for a newer home without the wait—and with the extras already included—this one deserves a look.
#21298427

Van Alstyne

325 Hopson Street

4 Beds

3 Baths

2,178 Sq.Ft.

$299,900

MLS#: 21298427
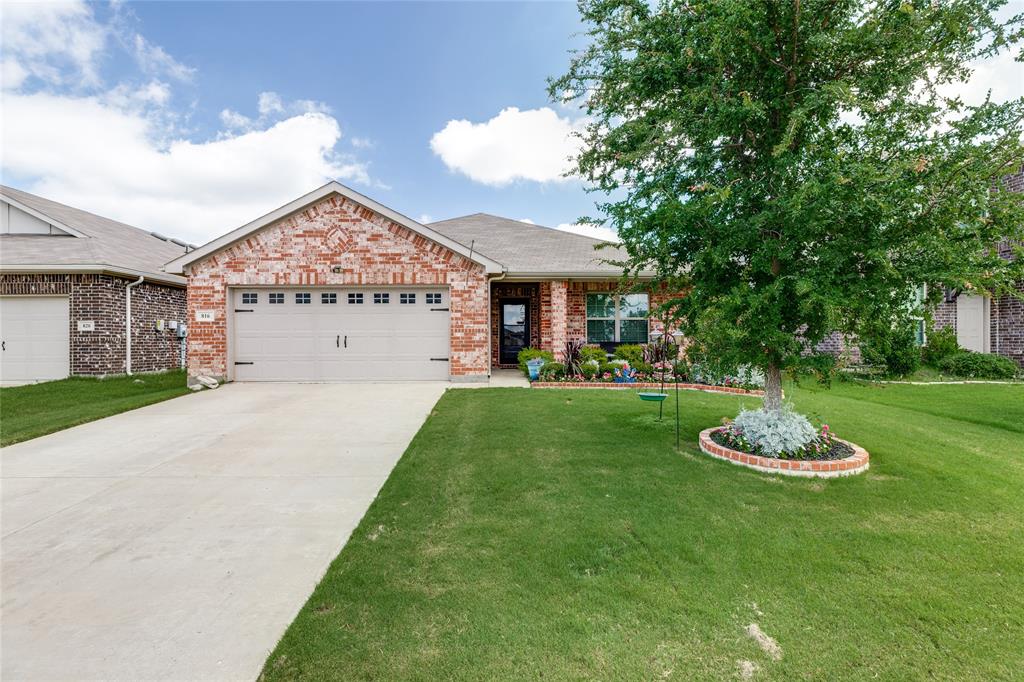
Welcome home! This well-maintained 3-bedroom, 2-bath home offers 1,303 square feet of comfortable living space. This property features a functional and efficient floor plan, with functional living areas that make everyday living easy and enjoyable. You can relax on the covered front porch or take in the outdoors in the large back yard that has a storage shed for your convenience. Automatic sprinkler systems and a French drain are included in the property as well, practical upgrades that help with outdoor maintenance and drainage. This home is conveniently located with easy access to major highways for easy commuting, but still close to schools, shopping, dining, and other everyday amenities. The neighboring area continues to grow and develop, bringing more convenience and opportunity closer to home.
#21274592

Van Alstyne

816 Ravenwood Lane

3 Beds

2 Baths

1,303 Sq.Ft.

$270,000

MLS#: 21274592

Price reduced
Sellers utilized every inch of this home to perfection, creating an exceptional layout with 6 spacious bedrooms and 6.5 baths!!!! From the moment you enter, you’re welcomed by elegant finishes, abundant space, and a design that truly impresses. This home is ideal for large or multi-generational families, offering privacy, comfort, and room for everyone to gather and grow. Beautifully appointed and thoughtfully designed, it’s a place where lasting memories are made. With continued growth and demand moving north, this is a rare opportunity to secure luxury living sooner rather than later.
#21167778

Van Alstyne

722 Clements Avenue

6 Beds

6 Baths

2,425 Sq.Ft.

$305,000

MLS#: 21167778

 - property

Send a message

Message successfully sent.

Your message

What is 3 + 4 ?

Reason for contacting?

I agree to receive email communication and understand I can unsubscribe at any time.

I agree to be contacted by Next Level Realty Group via call, email, and text for real estate services. To opt out, you can reply 'stop' at any time or reply 'help' for assistance. You can also click the unsubscribe link in the emails. Message and data rates may apply. Message frequency may vary. Privacy Policy

Sign Out

Virtual Assistant

Would you like to take the next step with this property? We can help you schedule a showing or virtual tour, or send you more details.

Yes, I would like more information.

Thank You for Your Reply, One of Our Agents will contact you as soon as possible

No, maybe later.

Thank you, you can always contact me via email, phone number or through the contact form.

Realhub AI

Lucy - Your AI-Powered Realtor

Update Your Temporary Password

Personalize your search

Enter your email and we'll notify you immediately when new listings match what you're looking for.

or enter email address

Already have an account ? Login here

Continue your home search

I agree to receive communications and understand I can unsubscribe at any time.

I agree to be contacted by Next Level Realty Group via call, email, and text for real estate services. To opt out, you can reply 'stop' at any time or reply 'help' for assistance. You can also click the unsubscribe link in the emails. Message and data rates may apply. Message frequency may vary. Privacy Policy

Already have an account ? Login here

We use cookies

We use cookies primarily for analytics to enhance your experience. By accepting, you agree to our use of these cookies. You can manage your preferences or learn more about our cookies policy.