


Property
Beds
4
Full Baths
2
1/2 Baths
None
Year Built
2023
Sq.Footage
1,905
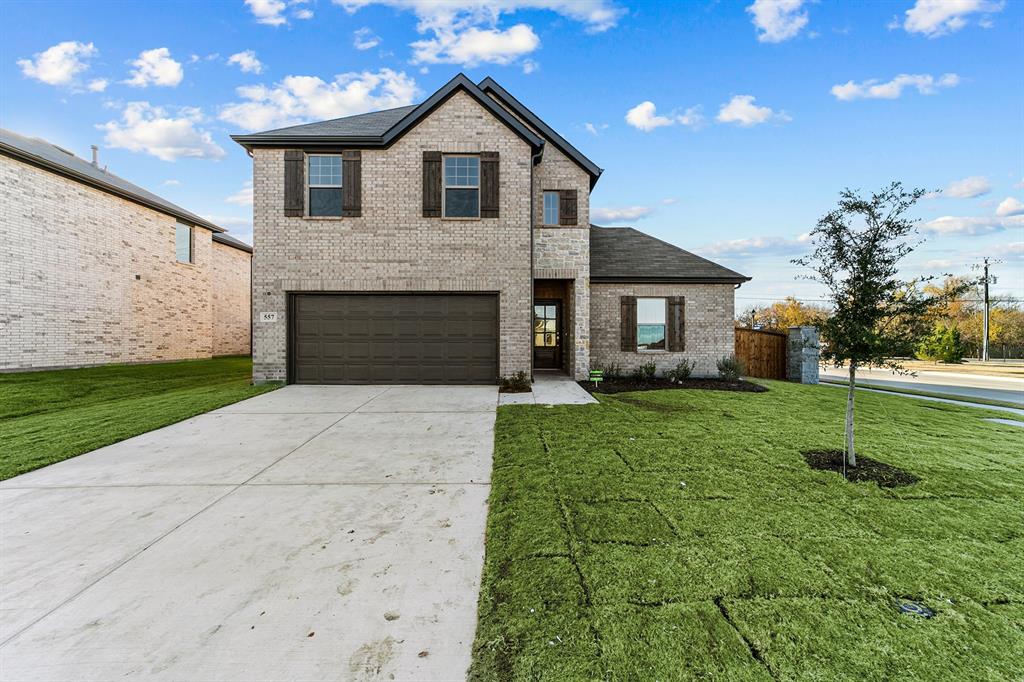
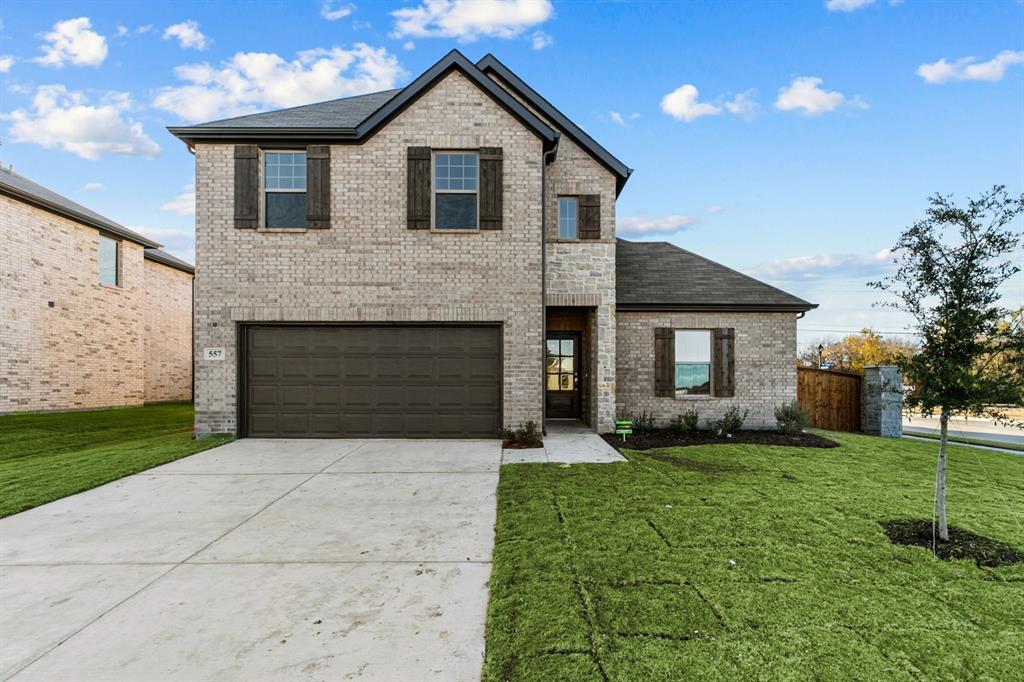
Welcome to this beautifully maintained 4-bedroom, 2-bath home offering 1,952 sq. ft. of thoughtfully designed living space on a premium corner lot in Van Alstyne. With only one direct neighbor and no backyard neighbors, this property offers a unique combination of privacy, functionality, and modern style. The open-concept floor plan features a spacious living area that flows seamlessly into the kitchen and dining space, creating an ideal layout for everyday living and entertaining. Over $25,000 in upgrades enhance the home throughout, including luxury flooring, a custom Onyx brick fireplace, Cortez countertops with a waterfall-edge island, designer lighting, and carefully selected finishes. The kitchen offers ample cabinet storage, generous counter space, stainless steel appliances, and a large island overlooking the main living area. The primary suite includes a spacious bedroom, dual-sink vanity, walk-in shower, and a custom walk-in closet with built-in storage. Three additional bedrooms provide flexibility for family, guests, a home office, or hobby space. The exterior offers excellent curb appeal with upgraded landscaping, a covered front porch, and a spacious backyard with room to enjoy outdoor living. The covered rear patio provides a comfortable place to relax while taking advantage of the added privacy behind the home. Conveniently located near schools, shopping, dining, and major commuting routes, this move-in-ready home combines modern upgrades, a functional floor plan, and one of the most desirable lot locations in the neighborhood.
Features & Amenities
Interior
-
Other Interior Features
Built-in Features, Kitchen Island, Open Floorplan, Pantry, Walk-In Closet(s), High Speed Internet
-
Total Bedrooms
4
-
Bathrooms
2
-
Basement YN
NO
-
Cooling YN
YES
-
Cooling
Ceiling Fan(s), Central Air, Electric
-
Fireplace YN
YES
-
Heating YN
YES
-
Heating
Exhaust Fan, Central, Electric, Fireplace(s)
-
Pet friendly
N/A
Exterior
-
Garage
Yes
-
Garage spaces
3
-
Other Exterior Features
Awning(s)
-
Parking
Additional Parking, Concrete, Driveway, Garage, Garage Door Opener, Garage Faces Front, Lighted, Attached
-
Patio and Porch Features
Covered, Patio
-
Pool
No
-
Waterfront YN
NO
Area & Lot
-
Lot Features
Corner Lot
-
Lot Size(acres)
0.226
-
Lot Size(square feet)
9,844
-
Property Type
Residential
-
Property Sub Type
Single Family Residence
Price
-
Sales Price
$402,900
-
Tax Amount
$8,063
-
Sq. Footage
1,905
-
Price/SqFt
$211
HOA
-
Association
YES
-
Association Fee
$200
-
Association Fee Frequency
Annually
-
Association Fee Includes
N/A
School District
-
Elementary School
Bob and Lola Sanford
-
Middle School
Van Alstyne
-
High School
Van Alstyne
Property Features
-
Accessibility Features
Accessible Doors, Accessible Hallway(s), Accessible Kitchen
-
Foundation Details
Slab
-
Sewer
Public Sewer
-
Water Source
Public
Schedule a Showing
Showing scheduled successfully.
Mortgage calculator
Estimate your monthly mortgage payment, including the principal and interest, property taxes, and HOA. Adjust the values to generate a more accurate rate.
Your payment
Principal and Interest:
$
Property taxes:
$
HOA fees:
$
Total loan payment:
$
Total interest amount:
$
Location
County
Grayson
Elementary School
Bob and Lola Sanford
Middle School
Van Alstyne
High School
Van Alstyne
Listing Courtesy of Brittany Taylor , Competitive Edge Realty LLC
RealHub Information is provided exclusively for consumers' personal, non-commercial use, and it may not be used for any purpose other than to identify prospective properties consumers may be interested in purchasing. All information deemed reliable but not guaranteed and should be independently verified. All properties are subject to prior sale, change or withdrawal. RealHub website owner shall not be responsible for any typographical errors, misinformation, misprints and shall be held totally harmless.

AGENT
Joe Boston
Call Joe today to schedule a private showing.

* Listings on this website come from the FMLS IDX Compilation and may be held by brokerage firms other than the owner of this website. The listing brokerage is identified in any listing details. Information is deemed reliable but is not guaranteed. If you believe any FMLS listing contains material that infringes your copyrighted work please click here to review our DMCA policy and learn how to submit a takedown request.© 2024 FMLS.
Related Properties
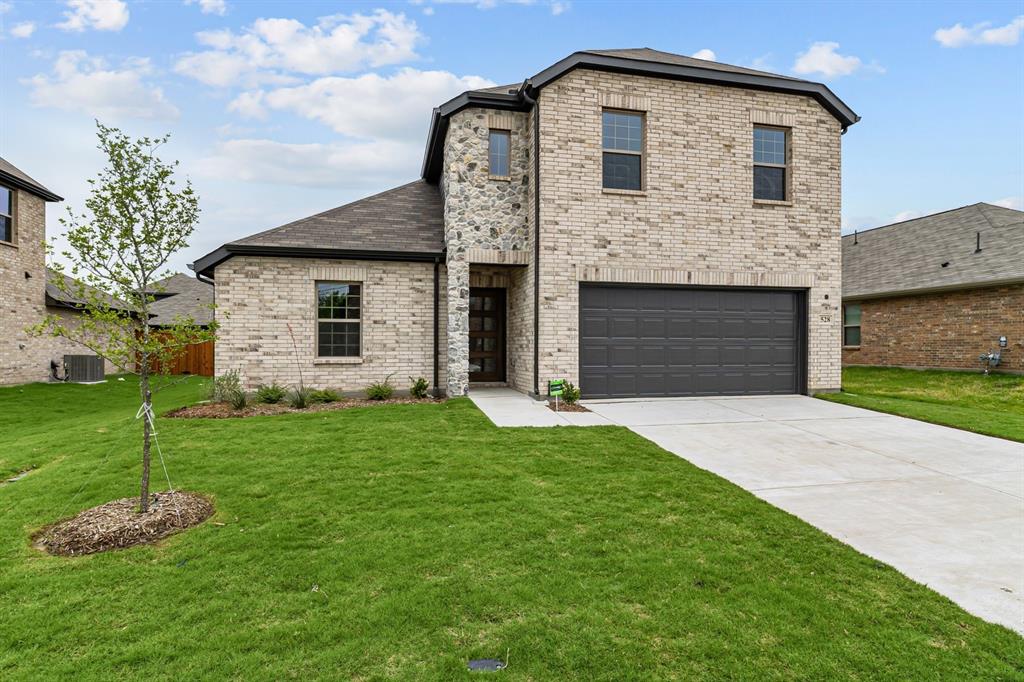
Van Alstyne
615 Forest Haven Drive
5 Beds
3 Baths
2,908 Sq.Ft.
$414,250
MLS#: 21275816
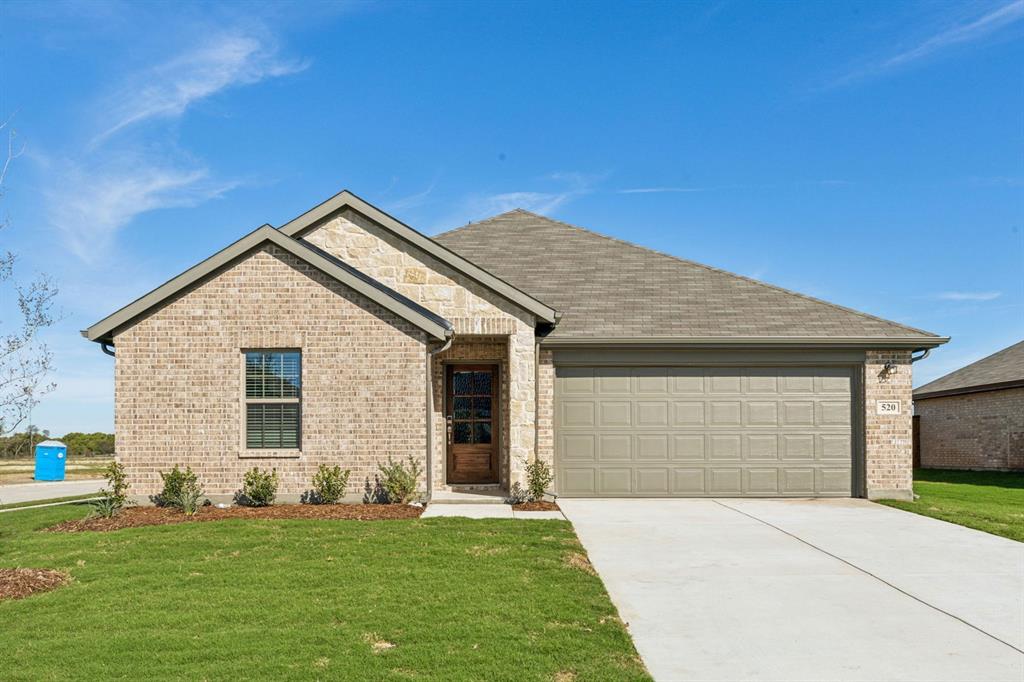
Van Alstyne
610 Stone Hollow Drive
5 Beds
3 Baths
2,908 Sq.Ft.
$409,200
MLS#: 21275797
Van Alstyne
548 Stone Hollow Drive
5 Beds
3 Baths
2,908 Sq.Ft.
$374,950
MLS#: 21275780
Van Alstyne
614 Stone Hollow Drive
4 Beds
2 Baths
2,213 Sq.Ft.
$374,635
MLS#: 21223427

Van Alstyne
1506 Red Clover Avenue
3 Beds
2 Baths
2,200 Sq.Ft.
$399,920
MLS#: 21223303

Van Alstyne
1514 Hanover Lane
4 Beds
2 Baths
3,020 Sq.Ft.
$334,900
MLS#: 21241515

Van Alstyne
321 Glenwick Lane
4 Beds
3 Baths
2,395 Sq.Ft.
$335,000
MLS#: 21353579

Van Alstyne
505 Vawter Drive
4 Beds
2 Baths
1,818 Sq.Ft.
$325,000
MLS#: 21321075

Van Alstyne
776 E Fulton Street
3 Beds
2 Baths
2,007 Sq.Ft.
$339,900
MLS#: 21355492
