Features & Amenities

Interior

  • Other Interior Features

    Granite Counters, Walk-In Closet(s)

  • Total Bedrooms

    5

  • Bathrooms

    4

  • Basement YN

    NO

  • Cooling YN

    YES

  • Cooling

    Ceiling Fan(s), Central Air, Electric

  • Fireplace YN

    YES

  • Heating YN

    YES

  • Heating

    Central, Electric, Other

  • Pet friendly

    N/A

Exterior

  • Garage

    Yes

  • Garage spaces

    2

  • Construction Materials

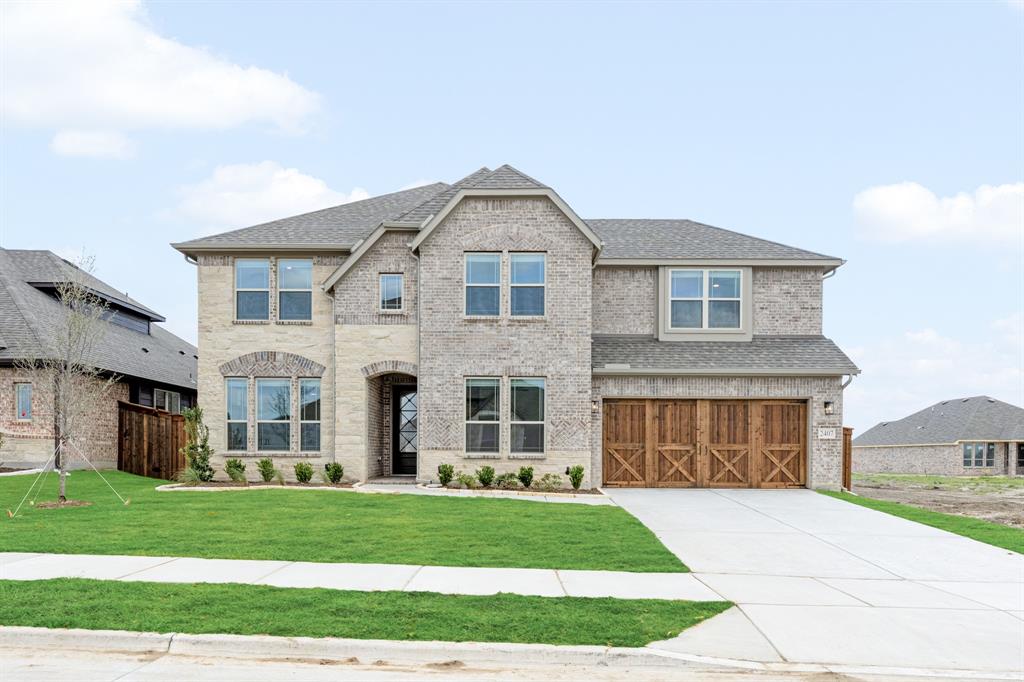
    Stone, Brick, Stone Veneer

  • Other Exterior Features

    Rain Gutters

  • Patio and Porch Features

    Covered

  • Pool

    No

Area & Lot

  • Lot Size(acres)

    0.5

  • Lot Size(square feet)

    21,780

  • Property Type

    Residential

  • Property Sub Type

    Single Family Residence

  • Architectural Style

    Traditional

Price

  • Sales Price

    $620,950

  • Sq. Footage

    3,959

  • Price/SqFt

    $156

HOA

  • Association

    YES

  • Association Fee

    $480

  • Association Fee Frequency

    Annually

  • Association Fee Includes

    N/A

School District

  • Elementary School

    Johnson

  • Middle School

    Warren

  • High School

    Forney

Property Features

  • Foundation Details

    Slab

  • Sewer

    Public Sewer, Septic Tank

Schedule a Showing

Showing scheduled successfully.

<
>
IN PERSON
VIA CHAT

What is 3 + 4 ?


Mortgage calculator

Estimate your monthly mortgage payment, including the principal and interest, property taxes, and HOA. Adjust the values to generate a more accurate rate.

Your payment

Principal and Interest:

$

Property taxes:

$

HOA fees:

$

Total loan payment:

$

Total interest amount:

$

Location

County

Kaufman

Elementary School

Johnson

Middle School

Warren

High School

Forney

Listing Courtesy of Ben Caballero, HomesUSA.com

RealHub Information is provided exclusively for consumers' personal, non-commercial use, and it may not be used for any purpose other than to identify prospective properties consumers may be interested in purchasing. All information deemed reliable but not guaranteed and should be independently verified. All properties are subject to prior sale, change or withdrawal. RealHub website owner shall not be responsible for any typographical errors, misinformation, misprints and shall be held totally harmless.

Agent Joe Boston

AGENT

Joe Boston

Call Joe today to schedule a private showing.


* Listings on this website come from the FMLS IDX Compilation and may be held by brokerage firms other than the owner of this website. The listing brokerage is identified in any listing details. Information is deemed reliable but is not guaranteed. If you believe any FMLS listing contains material that infringes your copyrighted work please review our DMCA policy and learn how to submit a takedown request.© 2024 FMLS.
MLS# 20289594 - Built by First Texas Homes - Ready Now! ~ Beautiful new construction, 5 full bedrooms with 2 of the bedrooms downstairs, 3 car garage, 4 baths with Media room home is available! This amazing home has a curved staircase, a study, large game room, large California island in the kitchen with a butler’s pantry that connects to the dining area. Granite countertops with stainless steel appliances for the luxury appearance! Double oven and covered patio are just a few of the many great features this house has to offer! This spacious home is 3,959 sq ft. Property is ready for you to make your new home!!

973 Blue Jay Way

Message successfully sent.

What would you like to know?

What is 3 + 4 ?

I agree to receive email communication and understand I can unsubscribe at any time.

I agree to be contacted by Next Level Realty Group via call, email, and text for real estate services. To opt out, you can reply 'stop' at any time or reply 'help' for assistance. You can also click the unsubscribe link in the emails. Message and data rates may apply. Message frequency may vary. Privacy Policy

Related Properties

Price reduced
Rare single-story living meets custom design at Greystone Manor — 1012 Devonshire Dr N. Approximately 3,648 square feet with no stairs, on over half an acre. Built by FGI Homes, an independent builder, not a national production company. The difference shows: a symmetrical three-gable elevation in stone, stucco and brick, an arched recessed entry, and a stone-framed pivot front door — the only one on the street. Inside, vaulted ceilings and interior arches carry through an open main living area, and a full bi-fold patio door opens the living room directly onto the covered patio, turning the two into one room. Four bedrooms, 3.5 baths, a dedicated office, a media room, and an oversized 2.5-car garage. A fifth bedroom option is available. The floor plan separates the primary suite from the secondary bedrooms — built for entertaining or privacy, depending on the day. Three and a half baths on a single story is uncommon at this price; nobody shares a bathroom. The kitchen anchors the home with an oversized island, beautiful cabinetry, and open sightlines to the main living and dining areas. Three electric fireplaces throughout, including one on the covered patio. The primary bath includes an oversized walk-in shower, freestanding soaking tub, custom tile, and a walk-in closet built for two. Over half an acre with front porch pond views — calming, and permanent. FEMA Zone X, minimal flood risk. Custom finishes without design center markups, and a seller who can negotiate. 10k Seller-paid rate buydown - closing cost assistance available. Cash, conventional, FHA and VA.
Forney ISD. Devonshire offers community pools, trails, dog park and clubhouse. Minutes from the new Texas Health Forney Hospital — a 245,000 sq ft full-service acute care campus with adjoining medical office building, opening 2027. Approximately 24 miles to downtown Dallas via US-80.
#21359329

Forney

1012 Devonshire Drive N

4 Beds

3 Baths

3,648 Sq.Ft.

$674,900

MLS#: 21359329

New on site 4 days ago
Open house
Welcome to 10420 Mustang Run, where spacious living meets the freedom of country-style living on 2.42 acres in Forney! This beautiful single-story home offers 4 bedrooms, 2.5 bathrooms, and over 3,000 square feet of thoughtfully designed living space. Inside, you'll find inviting living areas, generous natural light, and a spacious kitchen ideal for both everyday living and entertaining. The true standout is the property's versatility. A substantial barn features two horse stalls, two 14-foot commercial roll-up doors, and an additional 10-foot manual door, offering incredible flexibility for equestrian enthusiasts, hobbyists, equipment storage, or workshop needs. Outside, 2.42 acres provide plenty of room to spread out, enjoy the outdoors, and make the property your own. Whether you're looking for space for your horses, room for your hobbies, or simply a little more breathing room, this property delivers a rare combination of comfortable living and functional acreage, all within reach of Forney's shopping, dining, and everyday conveniences.
#21425578

Forney

10420 Mustang Run

4 Beds

2 Baths

3,061 Sq.Ft.

$649,999

MLS#: 21425578

Seller is offering $10,000 toward Buyer's closing costs or rate buy-down with an acceptable offer.  Experience country living just minutes from the city in this exceptional one-acre retreat, where timeless design meets comfort. A thoughtfully positioned home, the property delivers peaceful surroundings and the kind of tranquility buyers dream of but rarely find.  Inside, the home immediately impresses with soaring ceilings, wood floors, and is inviting, and undeniably an oasis. The living room, centered around a stunning stone fireplace, flows effortlessly into panoramic views of the pool and expansive backyard—creating a daily backdrop of understated elegance and relaxation.  The kitchen is built for real living and real gathering. A large island, beautiful countertops, stainless steel appliances, and a walk-in pantry make cooking, hosting, and everyday moments feel easy and elevated. The split-bedroom layout enhances privacy, with the primary suite offering a true retreat. Wake up to views of your private oasis, then unwind in a spa-inspired bathroom featuring a soaking tub, large shower, and dual vanities.  The home includes a dedicated front office, a secluded upstairs entertainment space, media, game room, with a half bath, ideal for movie nights, game nights, or simply escaping to your own hideaway.  Step outside and your personal paradise unfolds. A sparkling pool with waterfall features, a relaxing spa, a cozy fire-pit area set the stage for unforgettable gatherings, peaceful evenings, and outdoor dining. Ample space for gardening. NO HOA, a 3-car garage, in proximity to Lake Ray Hubbard just minutes away, area shopping. Plus spacious living with the freedom to shape your own lifestyle. Whether you’re seeking a serene escape with modern comforts, the property offers a blend of minimalist design, functionality, and natural light beauty. Come take a tour for yourself.  Say yes to peaceful mornings and scenic sunsets. Welcome to the dream home!
#21372253

Forney

19121 Shortmeadow

3 Beds

3 Baths

3,137 Sq.Ft.

$745,000

MLS#: 21372253

Price reduced
Experience elevated new construction living in the highly sought-after Devonshire community with this stunning contemporary-modern home offering 5 bedrooms, 3 full baths, 1 half bath, and 3,349 square feet of thoughtfully designed living space on a spacious half-acre lot. A striking exterior and welcoming front porch open to a bright, open-concept interior featuring vaulted ceilings, luxury vinyl plank flooring, designer lighting, and an impressive living area with built-ins and a sleek electric fireplace. The chef-inspired kitchen is beautifully appointed with granite countertops, a large waterfall island, breakfast bar, built-in 6 burner gas range, built-in refrigerator, pot filler, walk-in pantry, and abundant cabinetry with luxurious gold hardware. The flexible floor plan includes a private office, split bedrooms, an in-law suite layout, and a luxurious primary retreat with its own fireplace, sitting area, spa-style bath, double shower, garden tub, separate vanities, and custom closet system. Enjoy outdoor living with covered front and rear porches, a large backyard, private yard space, and peaceful park and water views. Located in Forney ISD with access to Devonshire’s exceptional community amenities, including a clubhouse, pool, lake, fishing, parks, greenbelt, jogging and bike paths, and sidewalks, this home combines modern comfort, refined finishes, and an amenity-rich lifestyle.
#21322915

Forney

1010 Devonshire Drive N

5 Beds

3 Baths

3,349 Sq.Ft.

$619,999

MLS#: 21322915

Price reduced
A private pool, a downstairs primary suite, a dedicated home office, and a new roof in 2025. Finding all four in one Forney home is rare. Finding them in Devonshire, with its stone tower entrance and English countryside architecture, is rarer.

Walk in and hardwood floors carry you through the main level while vaulted ceilings open everything up. The kitchen looks straight into the living room and fireplace, so whoever is cooking stays part of the conversation. A second living area and a second dining area give the floor plan room to stretch. Holiday dinner in one space, the game on in the other, and nobody fighting over the couch.

The office handles the workday with a door that closes. The primary suite sits downstairs, away from the upstairs game room, with a walk in closet big enough to hang its own chandelier. Upstairs belongs to everyone else.

Then the backyard. A covered patio looks out over the private pool, built for long summer afternoons and the cooler October nights when everyone ends up outside anyway. The oversized two car garage is climate controlled, which in a Texas August means a usable workshop, home gym, or simply a cooler place to unload groceries.

The big ticket item is already handled, with a new roof in 2025.

Devonshire gives you more than ten miles of hike and bike trails, ponds, and an amenity center with a resort style pool, splash pad, clubhouse, amphitheater, dog park, and sand volleyball and basketball courts, all for HOA dues of about five hundred dollars a year. The home is zoned to Forney ISD, with Crosby Elementary, Brown Middle, and North Forney High School. Downtown Forney and its antique shops are minutes away, Lake Ray Hubbard and The Harbor in Rockwall are an easy drive, and US 80 gets you to downtown Dallas in about 25 miles.

Plenty of homes east of Dallas have a pool. Very few pair it with a downstairs primary, a real office, a new roof, and an amenity package like this one.
#21301199

Forney

1116 Wedgewood Drive

4 Beds

3 Baths

3,210 Sq.Ft.

$524,900

MLS#: 21301199
Open house
Price reduced
NEW! NEVER LIVED IN. Just finished and ready to close! The Bellflower II from Bloomfield Homes delivers a thoughtfully designed two-story layout with 4 bedrooms, 3.5 baths, and a front-facing 2 car garage, wrapped in a beautiful brick and stone exterior. The foyer introduces a private office at the front of the home, with the staircase and open dining room guiding the transition into the main living areas. The family room showcases a stacked stone fireplace extending to the ceiling with a cedar mantel that serves as a striking focal point. Pre-engineered wood flooring runs through the main living areas, tying together the open dining room, family room, and kitchen with a seamless flow. The deluxe kitchen is outfitted with a Professional Series appliance package featuring double ovens and a stainless steel apron sink, along with painted cabinetry, generous counter space, and built-in stainless steel appliances. The upper level is designed around a spacious game room with a built-in window seat, with double doors opening into a dedicated media room nearby. The primary suite is designed as a main-level escape, featuring separate vanities each with a sink, an enlarged shower, and a walk-in closet with convenient access to the laundry room. A secondary bedroom with an ensuite bath and walk-in closet is also located on the first floor, while upstairs, 2 additional bedrooms each include walk-in closets and share a Hollywood-style bath. Exterior details complete the home’s curb appeal with a cedar garage door, landscaping with stone edging, a covered entry, and full gutters. Located in the Meraki community known for open green space, lakes, and planned trails, this home offers a setting that feels connected yet expansive. Call Bloomfield Homes today to learn more!
#21168401

Forney

2407 Drummond Street

4 Beds

3 Baths

3,781 Sq.Ft.

$514,513

MLS#: 21168401

Two-story entry leads past a home office with French doors to the main living areas. The kitchen features a 5-burner gas cooktop, a walk-in pantry, and a generous island overlooking the dining area. The family room features a wood mantel fireplace, a wall of windows, and access to the covered backyard patio. The secluded primary suite highlights a wall of windows in the bedroom. Double doors lead to the primary bath with dual vanities, a garden tub, sa eparate glass-enclosed shower, and two walk-in closets. A secondary bedroom and a full bath complete downstairs. Upstairs includes a game room, two secondary bedrooms, and a full bath with a dual vanity. A mud room is off the two-car garage.
#21403169

Forney

2813 Standing Cypress Street

4 Beds

3 Baths

2,594 Sq.Ft.

$583,900

MLS#: 21403169

New on site 2 days ago
The front porch opens into the main entryway with an 11-foot ceiling, and hardwood floors that flow throughout the main living areas and in select spaces. French doors open into a private home office. The utility room is conveniently located off the main living areas. A welcoming kitchen features a 5-burner gas cooktop, an island with built-in seating space, and a walk-in pantry. The dining area boasts ample natural light. The two-story family room features a wood mantel fireplace, a wall of windows, and access to the extended covered backyard patio. The primary bedroom is located off the living areas. The primary suite includes dual vanities, a freestanding tub, a glass-enclosed shower, and a large walk-in closet. A private guest suite with a full bathroom located off the kitchen. Upstairs you are greeted by a game room and a theatre room. Completing the upstairs are the secondary bedrooms with walk-in closets and a shared bathroom. The mud room is located off the two-car garage.
#21427491

Forney

2468 Bathwick Lane

4 Beds

3 Baths

2,426 Sq.Ft.

$496,900

MLS#: 21427491

Open house
Welcome to 800 Oriole Dr. This impressive freshly painted 5-bedroom, 4-bathroom two-story traditional home is tucked away on a large cul-de-sac lot. With generously sized rooms throughout, exceptional curb appeal, and grand architectural details, this home delivers space and elegance at every turn. 

Step into a soaring two-story foyer anchored by a showstopping curved staircase.  Rich dark hardwood floors flow throughout the main level, connecting a formal living room and a spacious formal dining room.

The open-concept kitchen is designed for the home chef, offering extensive cabinetry, granite countertops, center island, built-in oven, gas cooktop, and a granite-topped breakfast bar that opens to the informal dining nook and family room. 

The main-floor study is a standout space, clad in warm wood wainscoting from floor to rail height, built-in bookshelves, and a closet.

The oversized primary suite is a true retreat, featuring a sitting area with a bay window, and a spa-inspired ensuite with dual granite vanities, a corner soaking tub, and a large frameless tile shower, and a separate water closet. 

All five bedrooms are generously sized with hardwood floors, vaulted ceilings, ceiling fans, and ample natural light- far exceeding the typical bedroom dimensions you'll find in competing homes. The upper floor also includes a spacious open game room and media room.

Out back, a covered flagstone patio overlooks an exceptionally large, fully fenced backyard.  A rare find made possible by the oversized cul-de-sac lot. Whether you envision a pool, play space, or garden retreat, there is plenty of room to make it your own.
 
Additional highlights include a three-car garage, a wide concrete driveway, and a well-maintained exterior with fresh mulch beds throughout.

This home offers the perfect combination of formal elegance, casual comfort, and flexible living space all on a premium cul-de-sac lot in a well-established neighborhood.
#21263095

Forney

800 Oriole Drive

5 Beds

4 Baths

4,106 Sq.Ft.

$525,000

MLS#: 21263095

Price reduced
Experience elevated new construction living in the highly sought-after Devonshire community with this stunning contemporary-modern home offering 5 bedrooms, 3 full baths, 1 half bath, and 3,272 square feet of thoughtfully designed living space on a spacious half-acre lot. A striking exterior and welcoming front porch open to a bright, open-concept interior featuring vaulted ceilings, luxury vinyl plank flooring, designer lighting, and an impressive living area with built-ins and a sleek fireplace. The chef-inspired kitchen is beautifully appointed with granite countertops, a large island, breakfast bar, built-in gas range, built-in refrigerator, pot filler, walk-in pantry, and abundant cabinetry. The flexible floor plan includes a private office, split bedrooms, an in-law suite layout, and a luxurious primary retreat with its own fireplace, sitting area, spa-style bath, double shower, garden tub, separate vanities, and custom closet system. Enjoy outdoor living with covered front and rear porches, a large backyard, private yard space, and peaceful park and water views. Located in Forney ISD with access to Devonshire’s exceptional community amenities, including a clubhouse, pool, lake, fishing, parks, greenbelt, jogging and bike paths, and sidewalks, this home combines modern comfort, refined finishes, and an amenity-rich lifestyle.
#21309607

Forney

1008 Devonshire Drive N

5 Beds

3 Baths

3,272 Sq.Ft.

$614,999

MLS#: 21309607

Send a message

Message successfully sent.

Your message

What is 3 + 4 ?

Reason for contacting?

I agree to receive email communication and understand I can unsubscribe at any time.

I agree to be contacted by Next Level Realty Group via call, email, and text for real estate services. To opt out, you can reply 'stop' at any time or reply 'help' for assistance. You can also click the unsubscribe link in the emails. Message and data rates may apply. Message frequency may vary. Privacy Policy

Sign Out

Virtual Assistant

Would you like to take the next step with this property? We can help you schedule a showing or virtual tour, or send you more details.

Yes, I would like more information.

Thank You for Your Reply, One of Our Agents will contact you as soon as possible

No, maybe later.

Thank you, you can always contact me via email, phone number or through the contact form.

Realhub AI

Lucy - Your AI-Powered Realtor

Update Your Temporary Password

Personalize your search

Enter your email and we'll notify you immediately when new listings match what you're looking for.

or enter email address

Already have an account ? Login here

Continue your home search

I agree to receive communications and understand I can unsubscribe at any time.

I agree to be contacted by Next Level Realty Group via call, email, and text for real estate services. To opt out, you can reply 'stop' at any time or reply 'help' for assistance. You can also click the unsubscribe link in the emails. Message and data rates may apply. Message frequency may vary. Privacy Policy

Already have an account ? Login here

We use cookies

We use cookies primarily for analytics to enhance your experience. By accepting, you agree to our use of these cookies. You can manage your preferences or learn more about our cookies policy.