


Property
Beds
4
Full Baths
3
1/2 Baths
1
Year Built
2018
Sq.Footage
3,560
Nestled on a peaceful cul-de-sac lot adjacent to a greenbelt with direct access to walking trails and just minutes from Lake Lewisville, this luxury single story 4 bedroom 3.5 bath Highland home is a rare find featuring a sparkling backyard oasis with pool, spa, and outdoor entertaining areas. The split bedroom floor plan also offers an office, game room, formal dining room, and a 3-car tandem garage. Soaring cathedral ceilings with exposed wood beams, rich hardwood floors, and abundance of natural light elevate the living areas. The gourmet kitchen is designed for entertaining with quartz countertops, a gas cooktop, stainless steel appliances, butler's pantry, and seamless flow into the family room. Designed for relaxation, the private primary suite offers a light-filled sitting area with bay windows overlooking the backyard oasis, an oversized walk-in closet, and a luxurious ensuite bath featuring dual vanities, a soaking tub, and a separate glass-enclosed shower. Even the laundry room impresses, featuring custom cabinetry, a utility sink, and plenty of storage for effortless organization. Step outside to your backyard retreat featuring a sparkling pool and spa, tranquil water features, expansive decking, and an outdoor living area complete with a built-in gas grill. Enjoy the unmatched Wildridge lifestyle with a resort-style pool, 7 miles of scenic trails, stocked fishing ponds, playgrounds, and a full time Lifestyle Director planning over 75 events a year all just minutes from shopping, dining, and top-rated schools.
Features & Amenities
Interior
-
Other Interior Features
Eat-in Kitchen, Kitchen Island, Open Floorplan, Pantry, Vaulted Ceiling(s), Walk-In Closet(s)
-
Total Bedrooms
4
-
Bathrooms
3
-
1/2 Bathrooms
1
-
Basement YN
NO
-
Cooling YN
YES
-
Cooling
Ceiling Fan(s), Central Air, Electric
-
Fireplace YN
YES
-
Heating YN
YES
-
Heating
Central, Fireplace(s), Natural Gas
-
Pet friendly
N/A
Exterior
-
Garage
Yes
-
Garage spaces
3
-
Construction Materials
Brick
-
Other Exterior Features
Rain Gutters, Outdoor Grill
-
Parking
Driveway, Garage, Garage Door Opener, Garage Faces Front, Tandem, Attached
-
Patio and Porch Features
Covered
-
Pool
Yes
-
Pool Features
Gunite, Heated, In Ground, Pool/Spa Combo
-
Waterfront YN
NO
Area & Lot
-
Lot Features
Corner Lot, Cul-De-Sac, Few Trees, Landscaped
-
Lot Size(acres)
0.247
-
Lot Size(square feet)
10,759
-
Property Type
Residential
-
Property Sub Type
Single Family Residence
-
Architectural Style
Traditional
Price
-
Sales Price
$859,000
-
Tax Amount
$11,830
-
Sq. Footage
3,560
-
Price/SqFt
$241
HOA
-
Association
YES
-
Association Fee
$300
-
Association Fee Frequency
Quarterly
-
Association Fee Includes
N/A
Property Resources
-
Horse Property
NO
School District
-
Elementary School
Oak Point
-
Middle School
Jerry Walker
-
High School
Little Elm
Property Features
-
Foundation Details
Slab
-
Tax Lot
1
Schedule a Showing
Showing scheduled successfully.
Mortgage calculator
Estimate your monthly mortgage payment, including the principal and interest, property taxes, and HOA. Adjust the values to generate a more accurate rate.
Your payment
Principal and Interest:
$
Property taxes:
$
HOA fees:
$
Total loan payment:
$
Total interest amount:
$
Location
County
Denton
Elementary School
Oak Point
Middle School
Jerry Walker
High School
Little Elm
Listing Courtesy of Tricia Spurrier , Keller Williams Realty
RealHub Information is provided exclusively for consumers' personal, non-commercial use, and it may not be used for any purpose other than to identify prospective properties consumers may be interested in purchasing. All information deemed reliable but not guaranteed and should be independently verified. All properties are subject to prior sale, change or withdrawal. RealHub website owner shall not be responsible for any typographical errors, misinformation, misprints and shall be held totally harmless.

AGENT
Joe Boston
Call Joe today to schedule a private showing.

* Listings on this website come from the FMLS IDX Compilation and may be held by brokerage firms other than the owner of this website. The listing brokerage is identified in any listing details. Information is deemed reliable but is not guaranteed. If you believe any FMLS listing contains material that infringes your copyrighted work please click here to review our DMCA policy and learn how to submit a takedown request.© 2024 FMLS.
Related Properties
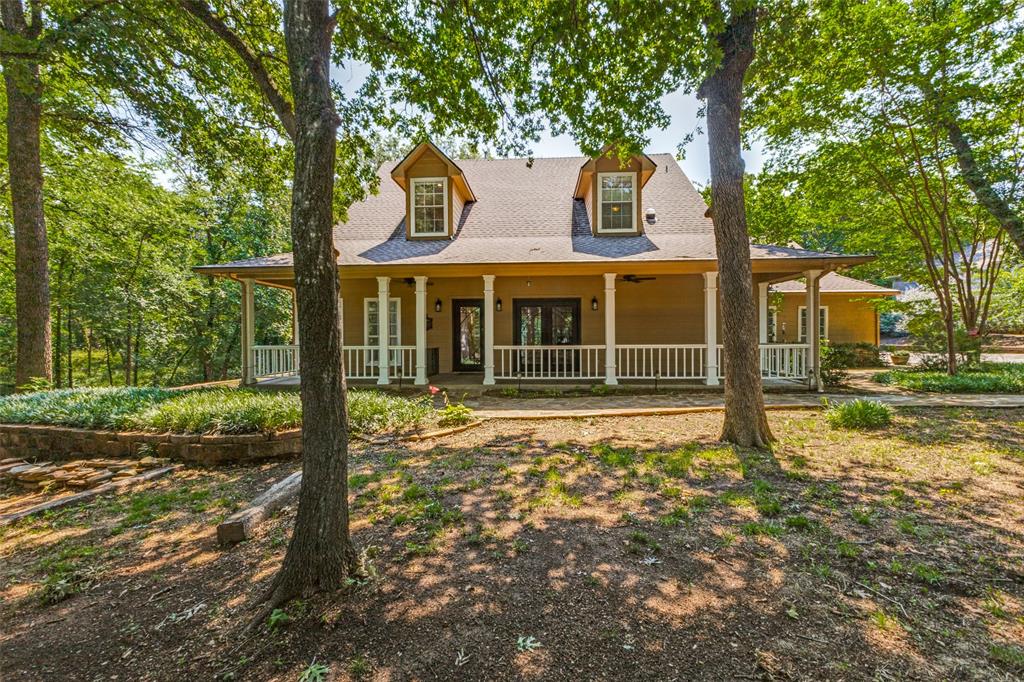
Oak Point
290 Aqua Marine Drive
5 Beds
3 Baths
3,071 Sq.Ft.
$794,990
MLS#: 21281584

Oak Point
900 Amethyst Drive
4 Beds
3 Baths
4,528 Sq.Ft.
$960,000
MLS#: 21322613
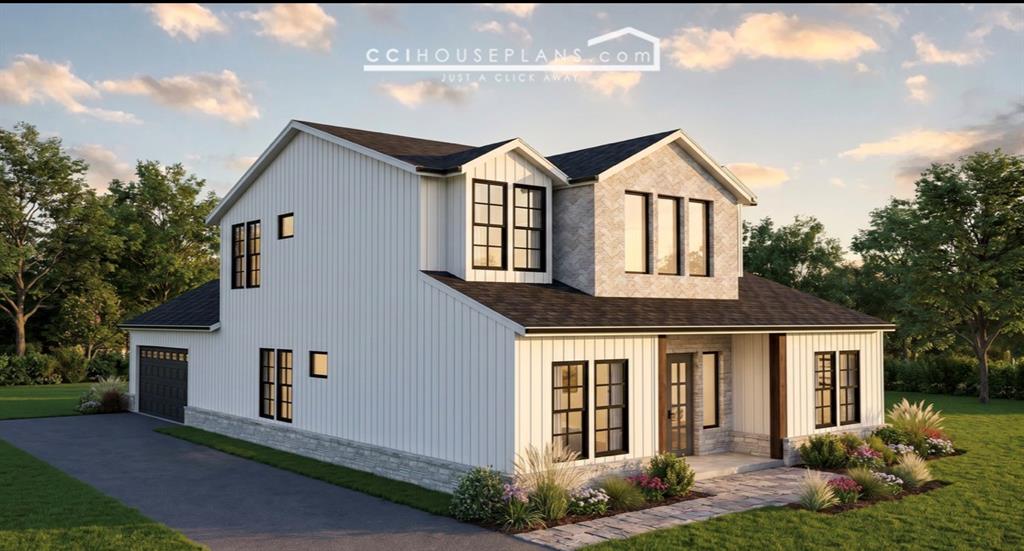
Oak Point
300 Dogie Trail
4 Beds
4 Baths
3,283 Sq.Ft.
$799,900
MLS#: 21313917

Oak Point
900 Coral Cove
6 Beds
3 Baths
4,816 Sq.Ft.
$949,900
MLS#: 21324974
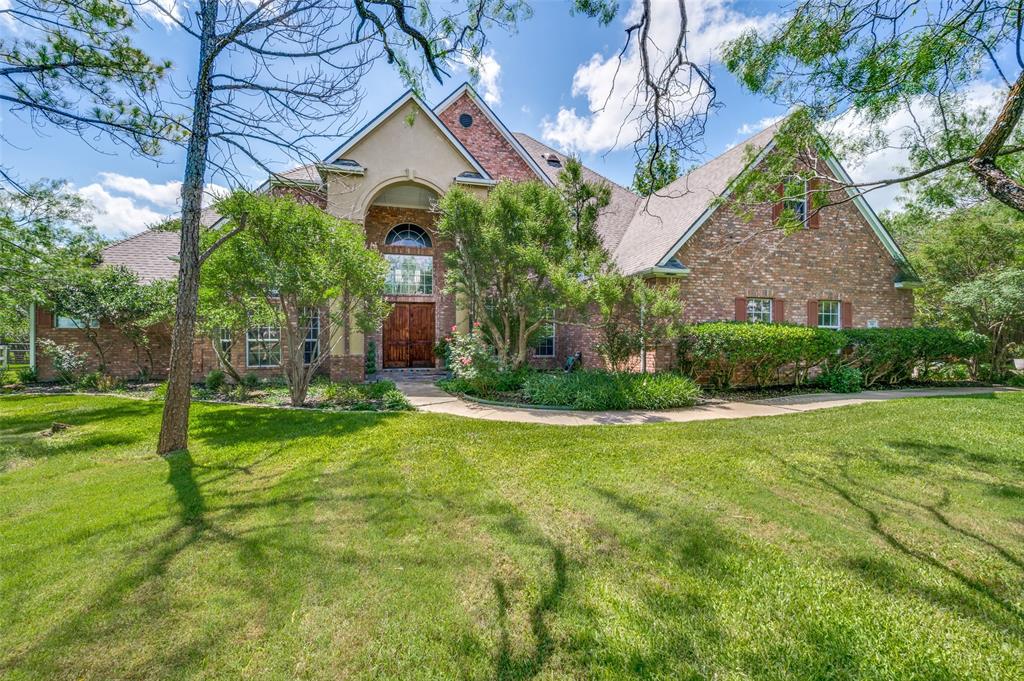
Oak Point
341 Onyx Drive
4 Beds
3 Baths
3,938 Sq.Ft.
$950,000
MLS#: 21299837

Oak Point
660 Alexandrite Drive
4 Beds
3 Baths
3,903 Sq.Ft.
$1,000,000
MLS#: 21267018

Oak Point
890 Topaz Lane
4 Beds
4 Baths
4,091 Sq.Ft.
$935,000
MLS#: 21281597

Oak Point
4404 Lake View Road
4 Beds
4 Baths
3,789 Sq.Ft.
$950,000
MLS#: 21360979
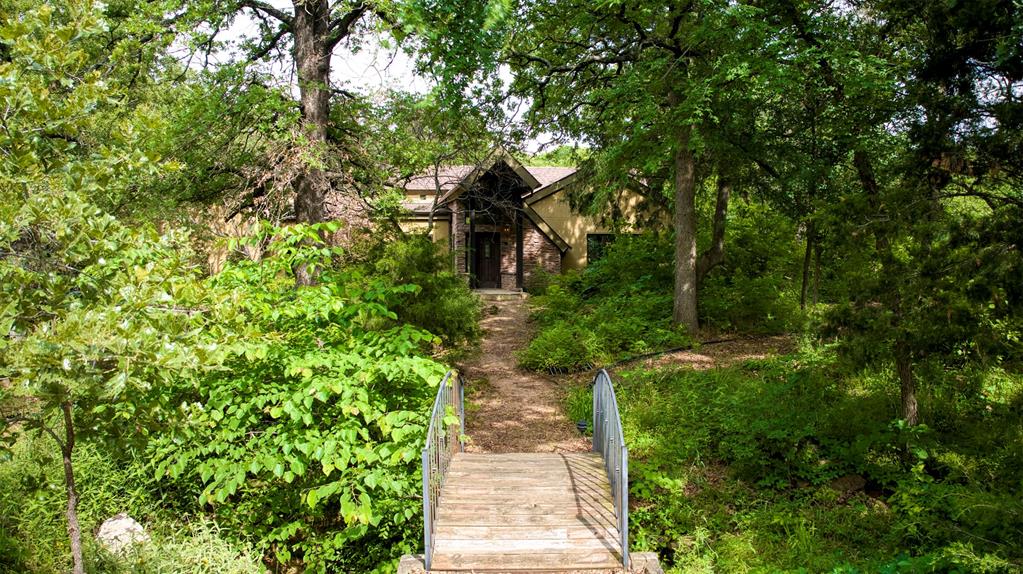
Oak Point
711 Pearl Cove
4 Beds
2 Baths
4,101 Sq.Ft.
$860,000
MLS#: 20914470
