


Property
Beds
3
Full Baths
2
1/2 Baths
1
Year Built
2021
Sq.Footage
1,773
Feels like new, 2021 Ashton Woods townhome in fantastic, gated Legends Crossing! Special END UNIT, EAST FACING, & UPGRADED boasting with incredible natural light in largest floorplan. Major structural components and appliances remain under warranty, while HOA dues cover community amenities, all yard maintenance, and exterior insurance for added peace of mind and low-maintenance living. Open concept living, dining, and eat in kitchen feat Maestro quartz counter tops, spacious island, gas cooktop, designer tile backsplash, SS appliances, and double door pantry. Upstairs greets you with a spacious second living loft. Primary bedroom has its own suite side of the second level; impressive walk-in closet with custom closet organization, primary bathroom features dual sinks, large shower enclosure, and separate toilet room. Across the loft, secondary bath and bedrooms with wonderful storage. Attached rear facing garage, added storage organization. LOADED with Builder upgrades: security system, ring doorbell, fire suppression sprinkler system, 4-hour firewall between unit and Energy Star Certified. Community green belt, gazebo, playground, gym, pool, & clubhouse
Features & Amenities
Interior
-
Other Interior Features
Open Floorplan, High Speed Internet, Smart Home
-
Total Bedrooms
3
-
Bathrooms
2
-
1/2 Bathrooms
1
-
Basement YN
NO
-
Cooling YN
YES
-
Cooling
Ceiling Fan(s), Central Air, Electric, Zoned
-
Heating YN
YES
-
Heating
Central, Natural Gas, Zoned
-
Pet friendly
N/A
Exterior
-
Garage
Yes
-
Garage spaces
2
-
Construction Materials
Brick
-
Other Exterior Features
Rain Gutters
-
Parking
Garage Door Opener, Garage Faces Rear, Attached
-
Pool
Yes
-
Pool Features
In Ground, Outdoor Pool
-
Waterfront YN
NO
Area & Lot
-
Lot Features
Corner Lot, Landscaped
-
Lot Size(acres)
0.051
-
Lot Size(square feet)
2,221
-
Property Type
Residential
-
Property Sub Type
Townhouse
Price
-
Sales Price
$435,000
-
Tax Amount
$10,391
-
Sq. Footage
1,773
-
Price/SqFt
$245
HOA
-
Association
YES
-
Association Fee
$952
-
Association Fee Frequency
Quarterly
-
Association Fee Includes
N/A
School District
-
Elementary School
Riverchase
-
Middle School
Bush
-
High School
Ranchview
Property Features
-
Foundation Details
Slab
-
Sewer
Public Sewer
-
Tax Lot
22
-
Water Source
Public
Schedule a Showing
Showing scheduled successfully.
Mortgage calculator
Estimate your monthly mortgage payment, including the principal and interest, property taxes, and HOA. Adjust the values to generate a more accurate rate.
Your payment
Principal and Interest:
$
Property taxes:
$
HOA fees:
$
Total loan payment:
$
Total interest amount:
$
Location
County
Dallas
Elementary School
Riverchase
Middle School
Bush
High School
Ranchview
Listing Courtesy of Becca Jacoy , Koawood Real Estate
RealHub Information is provided exclusively for consumers' personal, non-commercial use, and it may not be used for any purpose other than to identify prospective properties consumers may be interested in purchasing. All information deemed reliable but not guaranteed and should be independently verified. All properties are subject to prior sale, change or withdrawal. RealHub website owner shall not be responsible for any typographical errors, misinformation, misprints and shall be held totally harmless.

AGENT
Joe Boston
Call Joe today to schedule a private showing.

* Listings on this website come from the FMLS IDX Compilation and may be held by brokerage firms other than the owner of this website. The listing brokerage is identified in any listing details. Information is deemed reliable but is not guaranteed. If you believe any FMLS listing contains material that infringes your copyrighted work please click here to review our DMCA policy and learn how to submit a takedown request.© 2024 FMLS.
Related Properties
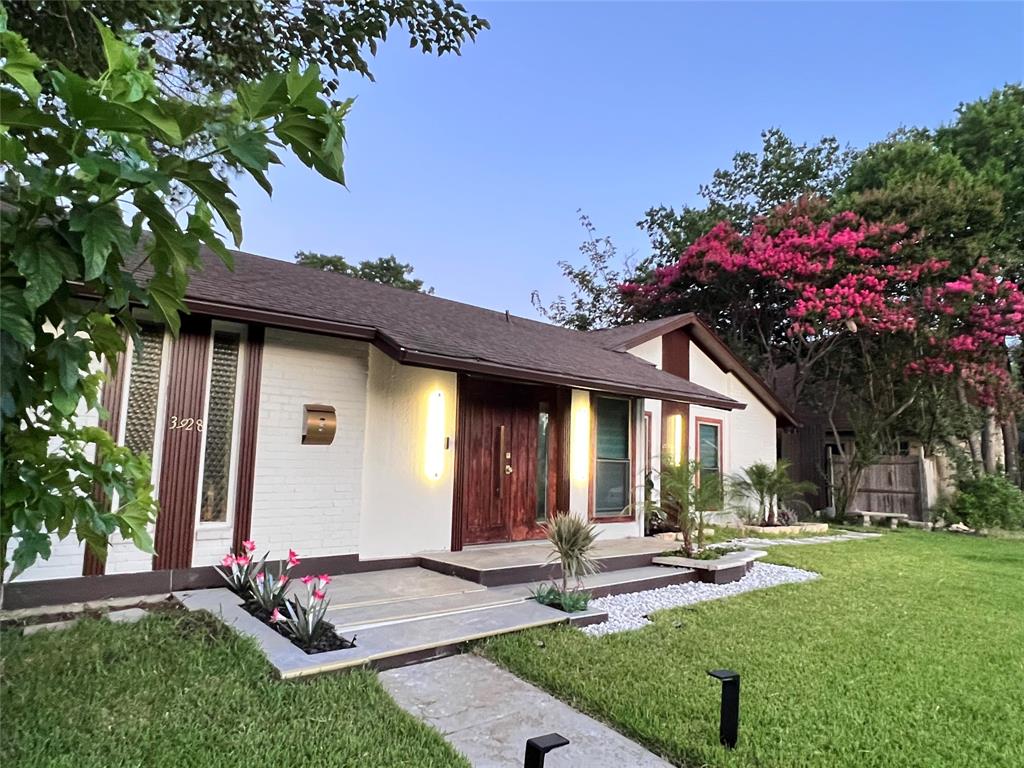
Irving
3928 Tacoma Street
4 Beds
2 Baths
1,491 Sq.Ft.
$389,000
MLS#: 21271644
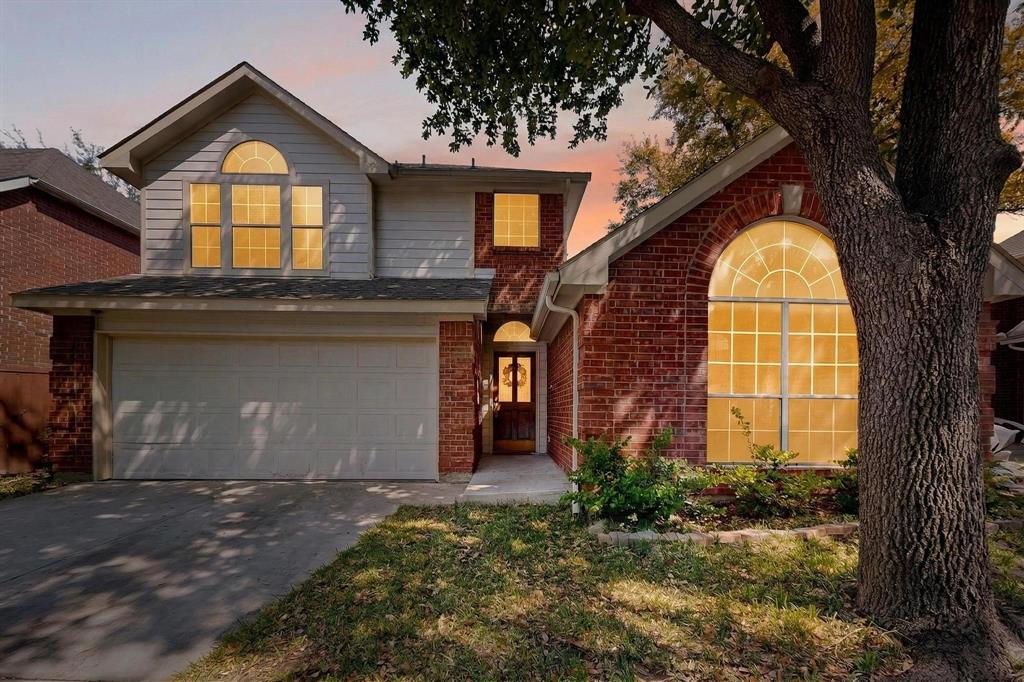
Irving
200 Morning Star Court
3 Beds
2 Baths
1,359 Sq.Ft.
$410,000
MLS#: 21211259

Irving
1431 Chase Lane
3 Beds
2 Baths
2,319 Sq.Ft.
$399,900
MLS#: 21325169

Irving
500 Bent Tree Court
3 Beds
2 Baths
1,795 Sq.Ft.
$410,000
MLS#: 21322486

Irving
4115 Florence Drive
3 Beds
2 Baths
2,102 Sq.Ft.
$409,000
MLS#: 21321063

Irving
1404 Biltmore Lane
4 Beds
3 Baths
2,273 Sq.Ft.
$435,000
MLS#: 21337556

Irving
415 S Britain Road
3 Beds
2 Baths
2,040 Sq.Ft.
$400,000
MLS#: 21324289
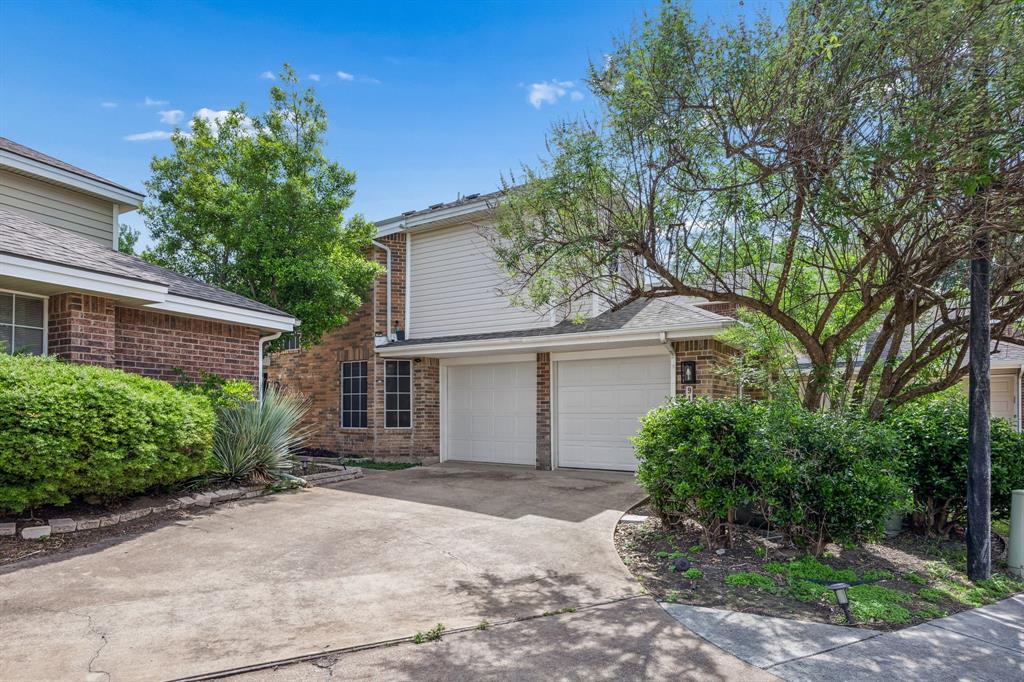
Irving
9404 Penny Lane
3 Beds
2 Baths
1,649 Sq.Ft.
$447,000
MLS#: 21252129

Irving
8609 Old Oak Drive
3 Beds
2 Baths
1,531 Sq.Ft.
$470,000
MLS#: 21351774

Irving
1014 Bunn Drive
3 Beds
2 Baths
1,300 Sq.Ft.
$374,900
MLS#: 21349280
