
One of the most popular communities provided by {{page_data.agentName}}

FORT WORTH

One of the most popular communities provided by Next Level Realty Group

FORT WORTH

About FORT WORTH

The Fort Worth, Texas real estate market is considered to be one of the hot spots in the state, offering a variety of opportunities for both homebuyers and investors. Here are some key points to consider about the real estate market in Fort Worth: 1. **Strong Housing Demand**: Fort Worth has experienced a growing population, leading to increased demand for housing. This demand has contributed to a competitive market, especially in popular neighborhoods. 2. **Diverse Property Options**: Fort Worth offers a diverse range of property types, including single-family homes, townhouses, condos, and apartments. Additionally, the city has historical properties, new developments, and rural properties for those looking for more space. 3. **Affordability**: Compared to other major cities in Texas like Dallas and Austin, Fort Worth offers relatively more affordable housing options. This has made it an attractive destination for first-time homebuyers and young families. 4. **Job Market**: Fort Worth is home to various industries, including aviation, defense, healthcare, and manufacturing. A strong job market contributes to the demand for housing and attracts new residents to the area. 5. **Strong Economy**: The city's economy has been robust, which has helped in stabilizing the real estate market. Additionally, Fort Worth's proximity to other major cities like Dallas adds to its appeal. 6. **Infrastructure and Amenities**: Fort Worth boasts a well-established infrastructure, with good schools, healthcare facilities, shopping centers, restaurants, and recreational areas. This makes it an attractive place to live for many homebuyers. 7. **Real Estate Trends**: Real estate trends in Fort Worth include new developments in emerging neighborhoods, renovations of historic properties, and a focus on sustainable and energy-efficient homes. Overall, the Fort Worth real estate market offers a mix of opportunities for buyers and investors, with a strong economy, diverse property options, and affordability compared to other major Texas cities. It's always a good idea to work with a local real estate agent who can provide insights into the market trends and help you navigate the buying or selling process
One of the most popular communities provided by Next Level Realty Group
4,124
# of Listings
3
Avg # of Bedrooms
$233
Avg. $ / Sq.Ft.
$491,835
Med. List Price

Browse FORT WORTH Real Estate Listings

725 Properties Found. Page 12 of 49.

Price reduced
From our grand Presidential Series, this stunning 4,608 sf Two-Story home is GFO Home’s highly sought-after Kennedy Floor Plan, offering 5 Bedrooms, 4.5 Bathrooms, and a spacious 3-car Garage in the brand-new scenic and amenity-rich Wellington Community! Highlights on the main floor include a Private Study, a Guest Suite with full ensuite Bathroom, and an Open Concept Family Room with soaring 2-story Vaulted Ceilings, 2-Story Stacked Windows, a stunning Electric Fireplace, and elegant 15’ ft Glass Slider Patio Doors leading to the spacious Covered Patio and Private Backyard. You’ll also enjoy a Formal Dining Room for special gatherings and a Gourmet Chef’s Kitchen featuring a large Center Island, Stainless-Steel Appliances, Walk-in Pantry, and attached Breakfast Room. Relax and unwind in the luxurious Primary Suite and Spa-Inspired Primary Bathroom with a designer Free-Standing Tub, Frameless Glass Walk-In Shower, and Oversized Walk-In Closet. Upstairs, you’ll find the Game Room, a Bonus Loft area, an additional media room, and 3 Bedrooms with 2 more full Bathrooms. Experience high-end living at its finest with GFO Home’s Kennedy floor plan in Haslet’s Newest Luxury Neighborhood- the Wellington Community! Wellington features unparalleled amenities like a resort-style pool, outdoor lounging areas, walking, hiking, & biking trails, miles of green space, playgrounds, and beautiful water features! All minutes away from the heart of Fort Worth and zoned in top-notch Northwest ISD! Est. November Move-In. New Wellington GFO Model Home now Open - Visit & Tour Today!
#21322970

Fort Worth

11101 Woodcroft Road

5 Beds

4 Baths

4,608 Sq.Ft.

$744,770

MLS#: 21322970

Price reduced
Historic character meets modern opportunity, an exceptional Fort Worth property offering approximately over 8,000 square feet of living space on a generous site with breathtaking, views of the Downtown Fort Worth skyline. Originally associated with the historic Maddox Orphans Home, this distinctive two-story property combines architectural character with extensive improvements and remarkable versatility. This is said to have been the nun's residence of the orphanage that burnt down.

Inside, the spacious layout features 6 bedrooms, 6 full baths, and 2 half baths, multiple living and gathering areas, a large chef's kitchen with island and stone countertops, and flexible rooms suitable for offices, guests, or additional living space. Updated windows, a newer roof and substantial improvements enhance comfort and functionality.

The property also offers gated parking and a detached garage with an upstairs untouched area, creating additional possibilities for guests, workspace, or supplemental accommodations. The expansive grounds provide a rare combination of space and proximity to the heart of Fort Worth.

Perhaps the property's most compelling feature is its elevated setting overlooking Hillside Park and Downtown Fort Worth. Whether envisioned as a remarkable private residence, an office, or another permitted use, this unique property offers an uncommon opportunity to own a substantial piece of Fort Worth history with an extraordinary skyline backdrop.
#21358675

Fort Worth

1200 E Maddox Avenue

6 Beds

6 Baths

8,851 Sq.Ft.

$744,000

MLS#: 21358675

Welcome to this beautifully maintained and thoughtfully upgraded home located in a well-established community with easy access to major highways, shopping, dining, and entertainment. Offering the flexibility of a 5-bedroom home or 4 bedrooms plus a den, this spacious property is designed to accommodate family, guests, and entertaining with ease.

The open floor plan creates a welcoming flow between the living, dining, and kitchen areas, making everyday living and gatherings effortless. The oversized primary suite with fireplace provides a private retreat, while two bedrooms are conveniently located downstairs. The home also features a desirable Jack-and-Jill bathroom, additional bedrooms and living space, and numerous upgrades throughout.

Step outside to your own private backyard oasis! The sparkling pool features a slide and water features, creating the perfect setting for summer fun and entertaining. Enjoy your own backyard while making pizza from your own pizza oven, ideal for family nights, parties, and making memories with friends. The private backyard offers plenty of space to relax and enjoy the outdoors.

A 3-car garage provides abundant parking and storage, with additional outdoor parking available for family and guests. This home has been exceptionally well kept, offering the space, features, and versatility today's buyers are looking for.

Conveniently located near shopping, dining, and entertainment, with easy highway access and close proximity to Six Flags, AT&T Stadium Cowboys games, and Globe Life Field Rangers games. Whether you're looking for a spacious family home or the perfect place to entertain, this property checks all the boxes!
#21383628

Fort Worth

8925 Hunters Glen Trail

5 Beds

3 Baths

4,257 Sq.Ft.

$740,000

MLS#: 21383628
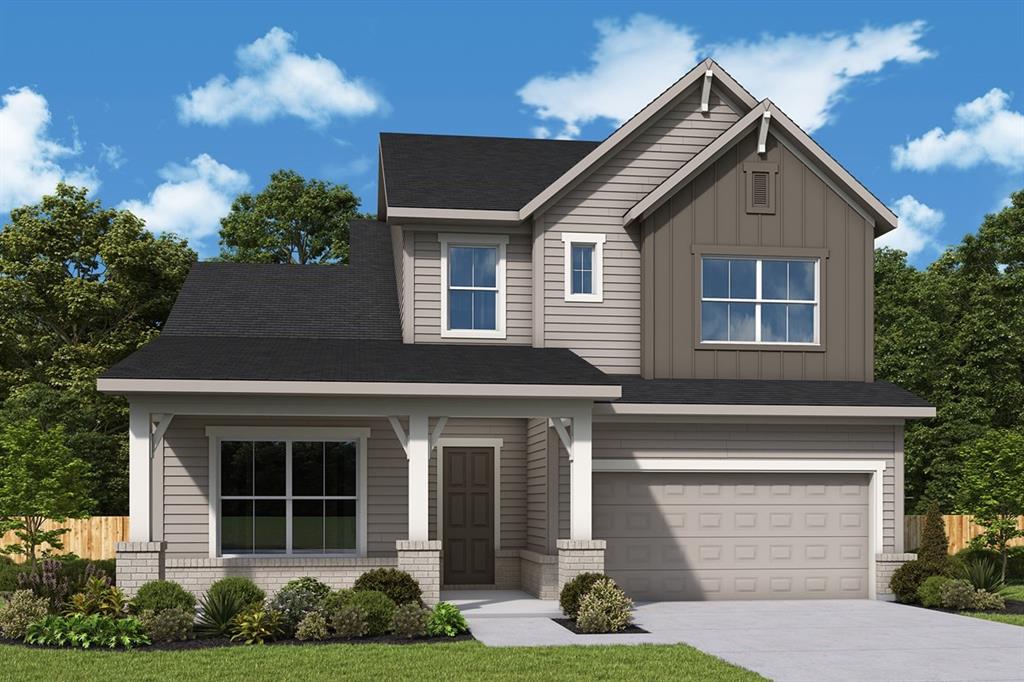
None
#21326444

Fort Worth

2517 Domingo Drive

5 Beds

4 Baths

3,337 Sq.Ft.

$739,482

MLS#: 21326444

Exquisite 4-bedroom, 4-bath luxury residence showcasing elegance, comfort, and impeccable design. This expansive home
offers multiple living spaces, including a grand family room, an elegant entertainment lounge, and a private movie or game
room—perfect for hosting and relaxing in style. The opulent primary suite on the main level features a spacious custom
closet and a spa-inspired bathroom complete with a freestanding soaking tub, glass-enclosed shower, and designer finishes.
Upstairs, three additional bedrooms and three beautifully appointed bathrooms provide the ideal retreat for family or guests.
Continued... See Addendum Property Description 1
#21309006

Fort Worth

6804 Savannah Lane

4 Beds

4 Baths

5,290 Sq.Ft.

$738,000

MLS#: 21309006

Price reduced
Experience a rare blend of city convenience and country-inspired living in Fort Worth’s sought-after 76109. Ideally located near TCU and Colonial Country Club, with easy access to Clearfork, Foster Park, the Fort Worth Zoo, Cultural District and Downtown, 4316 Norwich Drive offers a lifestyle that’s difficult to duplicate.

This 4-bedroom, 3-bath home offers 2,815 sq. ft. of flexible living space on approximately .37 acre—more than 16,000 sq. ft. in the heart of the city. A fully updated kitchen anchors the home, complemented by multiple living areas, a dedicated private office and 2 washer and dryer hookups.

The second primary suite is a standout, offering its own living area, private deck and separate exterior entrances—creating valuable privacy and separation for multigenerational living, extended family or guests.

Outside, the property takes on an entirely different personality. Mature trees, natural stonework and a terraced backyard create multiple levels for gathering, gardening and recreation, while the elevated setting delivers expansive treetop views. 2 decks provide space for morning coffee, grilling, entertaining and sunset evenings overlooking the property.

The current layout already offers everything needed to enjoy the outdoors, with room to make it even more. Add a pool, outdoor kitchen or expanded entertaining space to create your own private Fort Worth oasis without sacrificing the privacy and established setting that make this property so difficult to recreate.

4 bedrooms, 3 baths, 2,815 sq. ft., .37 acre—and the iconic view from 76109 to call home. This home is truly one you need to experience in-person and see for yourself! Seller offering $15,000 towards buyers' closing costs with an acceptable offer.
#21366892

Fort Worth

4316 Norwich Drive

4 Beds

3 Baths

2,815 Sq.Ft.

$735,999

MLS#: 21366892

Price reduced
Welcome to 1828 Quiet Oak Place. This single story, modern tudor style home is tucked into a quiet cul-de-sac in Walsh Ranch and overlooks a beautiful green space ensuring a beautiful view. Inside, the open-concept design is elevated by designer finishes, high-end lighting, plantation shutters and automatic shades, while dramatic vanishing sliding doors completely open the living space to the covered patio and blur the line between indoors and out. The backyard was designed for enjoyment without the upkeep, with low-maintenance landscaping and a built-in gas fire pit ready for cool evenings and effortless entertaining. Out front, the expansive green space creates a peaceful view and a sense of openness rarely found in a neighborhood setting. An oversized garage adds the practical space everyone wants but few homes have. Thoughtfully upgraded, beautifully finished and positioned on one of Walsh Ranch's most appealing cul-de-sac settings, 1828 Quiet Oak is the kind of home that makes everyday living feel a little more like a retreat.
 Buyer & buyer's agent to verify all info., including schools, acreage, square footage, and measurements.
#21373836

Fort Worth

1828 Quiet Oak Place

3 Beds

3 Baths

3,059 Sq.Ft.

$735,000

MLS#: 21373836
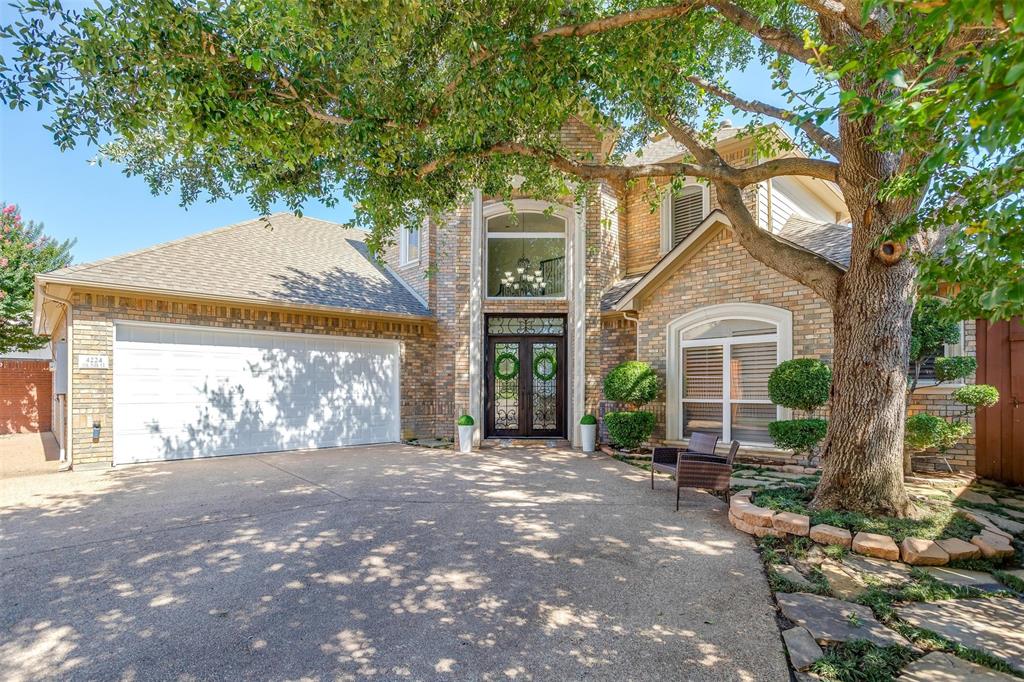
Welcome to this beautiful 3-bedroom, 2.5-bath home located in the desirable gated community Stonegate. Designed with an open-concept floor plan, this home offers two spacious living areas and two dining spaces, providing plenty of room for both everyday living and entertaining. The well-appointed kitchen opens seamlessly to the main living area, creating the perfect gathering space. The generous primary suite serves as a private retreat, featuring a spacious bedroom and an impressive ensuite bath. Secondary bedrooms are comfortably sized, and the functional layout offers flexibility for a variety of lifestyles. Outside, the low-maintenance backyard provides just the right amount of outdoor space for relaxing without the upkeep. Enjoy the comfort, convenience, and security of gated community living in this inviting home.
#21333454

Fort Worth

4224 Oak Park Court

3 Beds

2 Baths

3,034 Sq.Ft.

$735,000

MLS#: 21333454

Price reduced
MASSIVE PRICE DROP: Come see this rare lake-view opportunity!
7713 Lakeview Circle is a custom Mediterranean-style home in one of Fort Worth’s most desirable lake communities, offering expansive living spaces, beautiful Eagle Mountain Lake views, and a private yet convenient setting.
The home features soaring high ceilings, soft limewash paint, and refined finishes throughout. An open layout naturally connects the main living, kitchen, and dining areas, illuminated by large windows and abundant natural light.
The outdoor living spaces include spacious balconies on each floor overlooking the lake, along with a covered side porch extending from the primary suite. The property also features a peaceful primary suite, flexible secondary bedrooms, and an oversized 2.5-car garage perfect for vehicles, storage, or lake gear. Located in the welcoming Lake Country community, residents have the option to join the HOA for access to a private boat ramp, tennis courts, and pickleball courts. With major shopping, dining, schools, and highways nearby, this home perfectly combines a lake lifestyle with everyday convenience.
The seller is extremely motivated. With this recent price reduction, this is a rare chance to own a custom lake-area home with elevated style and exceptional value.
#21368577

Fort Worth

7713 Lakeview Circle

4 Beds

3 Baths

3,817 Sq.Ft.

$729,000

MLS#: 21368577

Situated in the path of Fort Worth’s continued growth and investment, 5833 Shadydell Dr represents an exceptional opportunity to secure a cash flowing asset in one of North Texas’s most rapidly expanding markets. Fort Worth continues to benefit from billions of dollars in public and private investment, job growth, infrastructure expansion, and population inflows, all of which are driving sustained rental demand and long term appreciation. This well maintained two story brick fourplex offers desirable townhome style units with strong tenant appeal, featuring wood burning fireplaces, private fenced patios, covered parking, and individual storage spaces. Each unit includes all kitchen appliances and a highly functional two level layout, with a spacious living area, kitchen, half bath, and dedicated laundry area with full size washer and dryer connections downstairs, and two bedrooms with a full bathroom upstairs. Every unit is assigned two covered parking spaces located at the rear of the building, a convenience tenants consistently value. Three of the four units have already been updated, clearly demonstrating the upside potential, as renovated units can achieve average rents of approximately $1,500 per month, creating a clear path to increased cash flow. A detailed pricing sheet outlining estimated renovation costs is included, allowing investors to strategically plan improvements and project returns with confidence. Located just minutes from the Fort Worth Stockyards, Downtown Fort Worth, Dickies Arena, and major highways, this property sits in a high demand area poised to benefit directly from the city’s ongoing revitalization, making it an ideal acquisition for investors seeking immediate income, scalable upside, and long term appreciation in a thriving metro.
#21273388

Fort Worth

5833 Shadydell Drive

8 Beds

4 Baths

4,352 Sq.Ft.

$725,000

MLS#: 21273388
Price reduced
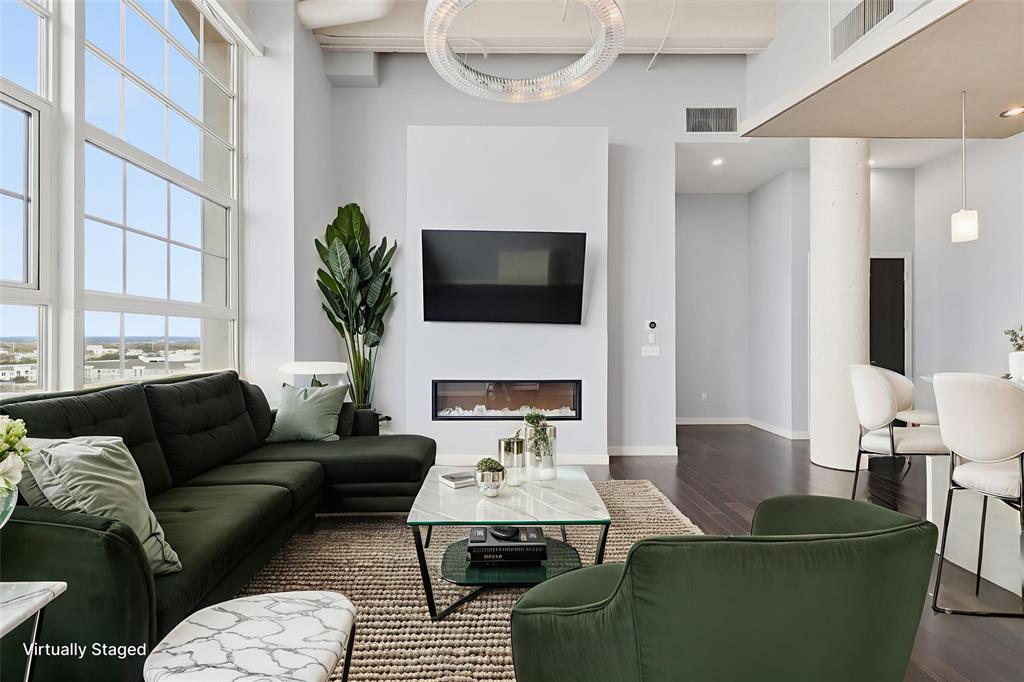
Discover the perfect blend of luxury & convenience in downtown living at the renowned Montgomery Plaza! This 8th-floor West Tower unit features 3 bedrooms & 3 bathrooms with spectacular panoramic views of the Fort Worth skyline, soaring cathedral ceilings, & an open-concept design that enhances both everyday living & entertaining. Two of the three bedrooms boast full en-suite bathrooms, ensuring privacy & comfort, while a third full bathroom provides guest accommodations. A versatile additional space can serve as a dining area or a sophisticated large office. Relax in the living room, accentuated by an fireplace for added warmth & ambiance, & control the motorized shades with ease to adjust natural light or privacy at the touch of a button. The chef's kitchen impresses with premium finishes, sleek cabinetry, & a layout that seamlessly flows into the living area. A unique highlight of this unit is the full-size laundry room with a sink—an uncommon yet valuable convenience in condo living. The property also includes two side-by-side deeded parking spaces (2203 & 2204), a true luxury. Enjoy the top-tier amenities that Montgomery Plaza offers, including a rooftop pool with six private cabanas & a spa, two outdoor kitchens, multiple fire pits, a corn hole setup, a putting green, an herb garden, a modern fitness center, a 24-hour concierge, an owner's lounge with a bar, & a 14-seat media room—theater. Located just steps from Fort Worth's most exceptional dining, shopping, & cultural attractions, this residence offers a true lock-and-leave lifestyle you will love. A brand-new HVAC system in 2024 for piece of mind. Embrace modern urban living blended with historic Fort Worth charm at Montgomery Plaza, where convenience meets vibrant energy, with restaurants & retail shops nearby. Montgomery Plaza is more than just a residence—it's an elevated lifestyle combining modern convenience with unmatched accessibility right in the heart of the city!
#21158841

Fort Worth

2600 W 7th Street 1827

3 Beds

3 Baths

2,621 Sq.Ft.

$725,000

MLS#: 21158841

Price reduced
Classic Ridglea North curb appeal introduces this fully remodeled, one-story home with 4 bedrooms, 2.5 bathrooms, swimming pool & spa & flexible home-office space. Planter boxes, established landscaping & a large covered front porch create a welcoming transition from the exterior to the interior. Light wood flooring runs throughout the home, while white walls create a clean backdrop for art & furnishings. The entry features a fireplace & custom paneled wall with a concealed door to a spacious guest room. The renovated kitchen is centered around an oversized island with statement pendant lights. The custom ceiling-height cabinetry provides abundant storage & the tile backsplash extends from the countertops to the ceiling. The stainless steel appliances include a 6-burner range beneath a ss vent hood. The adjoining dining room includes a built-in bar & coffee station with a beverage refrigerator, wine storage & cabinetry for glassware. The grand family room is defined by walls of windows, natural light & floating shelves. Direct access to the covered patio & pool creates a natural connection between the interior spaces & backyard. The primary suite features 2 sep closets w sliding barn doors & a remodeled en suite bath. The bath includes quartz countertops, gold plumbing fixtures, subway tile & a spacious walk-in shower w frameless glass. 2 secondary bedrooms are located near the renovated hall bath, which includes a tub-shower combo. The 4th bedroom is currently used as a home office & features a built-in Murphy bed. The covered backyard patio functions as an outdoor entertaining area with a built-in sink, refrigerator & Blackstone griddle. The Puryear Pools swimming pool includes an attached spa, water feature & swim ledge. An open lawn provides space for recreation. A separate storage building offers dedicated space for lawn equipment, pool supplies & other gear. This move-in-ready property has convenient access to Berney Park, Camp Bowie Blvd & everyday services.
#21369417

Fort Worth

6387 Greenway Road

4 Beds

2 Baths

2,765 Sq.Ft.

$725,000

MLS#: 21369417
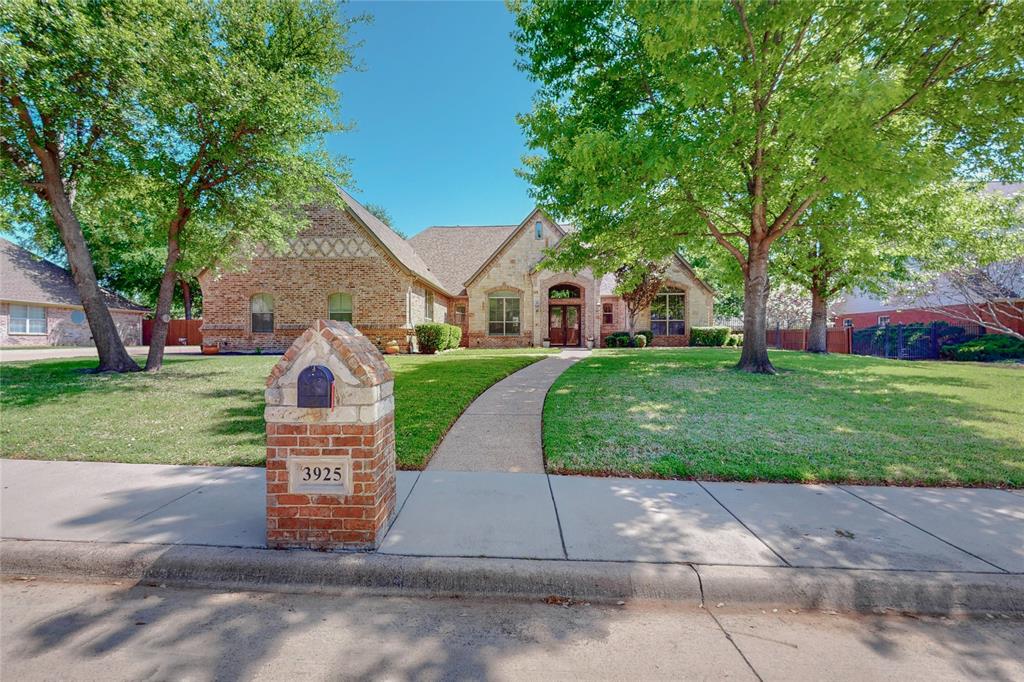
Luxury at its finest in the exclusive gated community of The Waterfront near Eagle Mountain Lake. This beautifully designed, one-story Mediterranean inspired custom home sits on a spacious half-acre lot and offers high-end finishes and thoughtful upgrades throughout.
Features include 4 bedrooms, 3 full bathrooms, 1 half bath, a dedicated home office, and a sun-filled rotunda style living room. The open floorplan is ideal for entertaining, showcasing Mediterranean-inspired architectural details such as custom pillars, custom wood cabinetry and enclosed wine storage.
The chef’s kitchen is a true showpiece with:
• Double ovens
• Two dishwashers
• Two sinks
• Breakfast bar and island
• Custom wood cabinetry with glass inserts
• Stainless steel appliances
• Desk space
• Pot filler
• Walk-in pantry
• 3-car garage with lift to attic storage
• Large laundry room with sink and built-in cabinets
• Close proximity to dining and shopping on Boat Club Road
Enjoy the outdoors with a covered patio, outdoor kitchen, TV, and hot tub—perfect for entertaining or relaxing.
This one-of-a-kind property is a rare find—schedule your showing today!
*2.75% VA assumable loan available for VA buyers. 
*All information deemed reliable but not guaranteed. Buyer's agent to verify all information.
#21306925

Fort Worth

3925 Westway Terrace

4 Beds

3 Baths

3,616 Sq.Ft.

$725,000

MLS#: 21306925
Price reduced
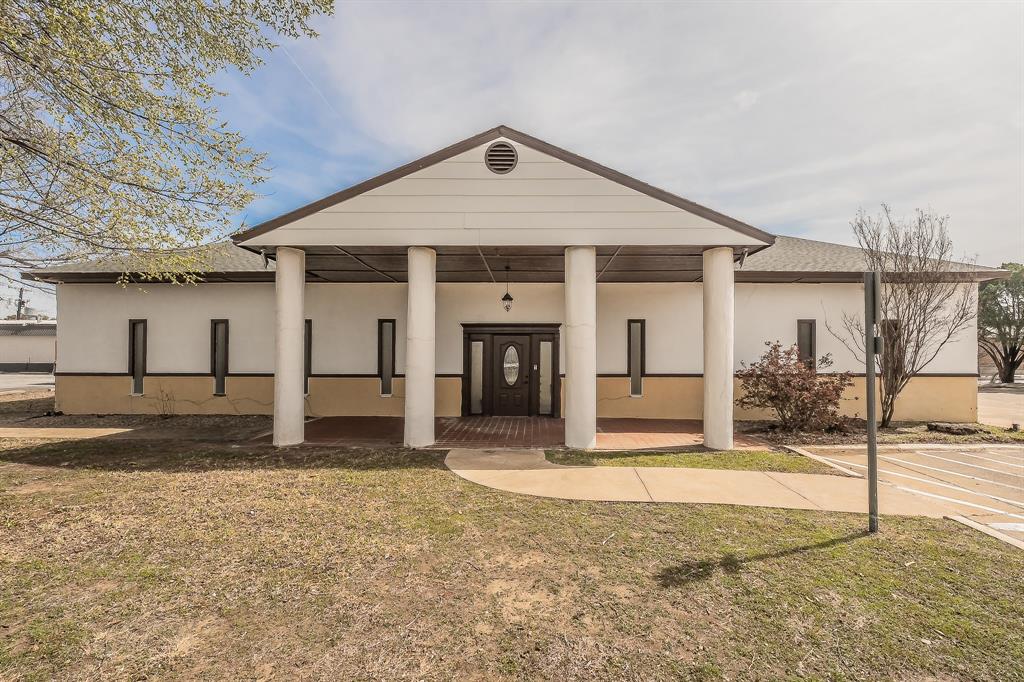
This versatile property offers excellent potential for a wide range of business or community uses. With its flexible layout and spacious design, it could be a great fit for a quinceañera venue, event center, church, law office, gym, or a multi-tenant setup for individual businesses.

Conveniently located near I-20 and I-35, the property offers easy access for clients, customers, guests, or tenants.

Over the past year, the property has received several major updates, including electrical, plumbing, HVAC, interior and exterior paint, select new flooring, and exterior masonry work. The attic offers an additional approximately 1,500 unfinished square feet, not included in the current price, with HVAC and plumbing already ready to extend into the space, it just needs drywall and finish-out. Additional improvements and finish out items may be negotiable, giving the next owner flexibility to tailor the property to their specific needs.
#21186555

Fort Worth

5704 James Avenue

None Beds

None Baths

5,600 Sq.Ft.

$725,000

MLS#: 21186555

Historic charm meets modern luxury in this stunning home located in the prestigious Ryan Place neighborhood of Fort Worth. A true standout, this beautifully updated 3-bedroom, 2-full-bath, 2-half-bath home offers timeless character with all the conveniences of today. Original hardwood floors, two fireplaces, and classic architectural details blend seamlessly with thoughtful updates throughout.

The oversized kitchen is a showstopper, featuring a large island and plenty of space for cooking, entertaining, and gathering. A dedicated first-floor office provides the perfect space for working from home. The finished basement offers incredible flexibility and includes a half bath, with plumbing already in place to convert it to a full bath. A separate basement entrance adds even more potential for a guest suite, recreation space, home office, or additional living area.

Enjoy morning coffee or evening conversations on the charming side porch, or gather with friends and family on the large back porch. With its exceptional location, spacious layout, beautifully updated interiors, and rare finished basement, this Ryan Place gem offers a unique opportunity to own a piece of Fort Worth history with modern-day comfort.
#21386193

Fort Worth

2532 6th Avenue

3 Beds

2 Baths

3,074 Sq.Ft.

$725,000

MLS#: 21386193

1 ... 10 11 12 13 14 ... 49

properties found. properties found. Page of .

Send a message

Message successfully sent.

Your message

What is 3 + 4 ?

Reason for contacting?

I agree to receive email communication and understand I can unsubscribe at any time.

I agree to be contacted by Next Level Realty Group via call, email, and text for real estate services. To opt out, you can reply 'stop' at any time or reply 'help' for assistance. You can also click the unsubscribe link in the emails. Message and data rates may apply. Message frequency may vary. Privacy Policy

Sign Out

Virtual Assistant

Would you like to take the next step with this property? We can help you schedule a showing or virtual tour, or send you more details.

Yes, I would like more information.

Thank You for Your Reply, One of Our Agents will contact you as soon as possible

No, maybe later.

Thank you, you can always contact me via email, phone number or through the contact form.

Realhub AI

Lucy - Your AI-Powered Realtor

Update Your Temporary Password

Personalize your search

Enter your email and we'll notify you immediately when new listings match what you're looking for.

or enter email address

Already have an account ? Login here

Continue your home search

I agree to receive communications and understand I can unsubscribe at any time.

I agree to be contacted by Next Level Realty Group via call, email, and text for real estate services. To opt out, you can reply 'stop' at any time or reply 'help' for assistance. You can also click the unsubscribe link in the emails. Message and data rates may apply. Message frequency may vary. Privacy Policy

Already have an account ? Login here

We use cookies

We use cookies primarily for analytics to enhance your experience. By accepting, you agree to our use of these cookies. You can manage your preferences or learn more about our cookies policy.




