One of the most popular communities provided by {{page_data.agentName}}

FORT WORTH

One of the most popular communities provided by Next Level Realty Group

FORT WORTH

About FORT WORTH

The Fort Worth, Texas real estate market is considered to be one of the hot spots in the state, offering a variety of opportunities for both homebuyers and investors. Here are some key points to consider about the real estate market in Fort Worth: 1. **Strong Housing Demand**: Fort Worth has experienced a growing population, leading to increased demand for housing. This demand has contributed to a competitive market, especially in popular neighborhoods. 2. **Diverse Property Options**: Fort Worth offers a diverse range of property types, including single-family homes, townhouses, condos, and apartments. Additionally, the city has historical properties, new developments, and rural properties for those looking for more space. 3. **Affordability**: Compared to other major cities in Texas like Dallas and Austin, Fort Worth offers relatively more affordable housing options. This has made it an attractive destination for first-time homebuyers and young families. 4. **Job Market**: Fort Worth is home to various industries, including aviation, defense, healthcare, and manufacturing. A strong job market contributes to the demand for housing and attracts new residents to the area. 5. **Strong Economy**: The city's economy has been robust, which has helped in stabilizing the real estate market. Additionally, Fort Worth's proximity to other major cities like Dallas adds to its appeal. 6. **Infrastructure and Amenities**: Fort Worth boasts a well-established infrastructure, with good schools, healthcare facilities, shopping centers, restaurants, and recreational areas. This makes it an attractive place to live for many homebuyers. 7. **Real Estate Trends**: Real estate trends in Fort Worth include new developments in emerging neighborhoods, renovations of historic properties, and a focus on sustainable and energy-efficient homes. Overall, the Fort Worth real estate market offers a mix of opportunities for buyers and investors, with a strong economy, diverse property options, and affordability compared to other major Texas cities. It's always a good idea to work with a local real estate agent who can provide insights into the market trends and help you navigate the buying or selling process
One of the most popular communities provided by Next Level Realty Group
4,117
# of Listings
3
Avg # of Bedrooms
$233
Avg. $ / Sq.Ft.
$497,996
Med. List Price

Browse FORT WORTH Real Estate Listings

4117 Properties Found. Page 25 of 275.

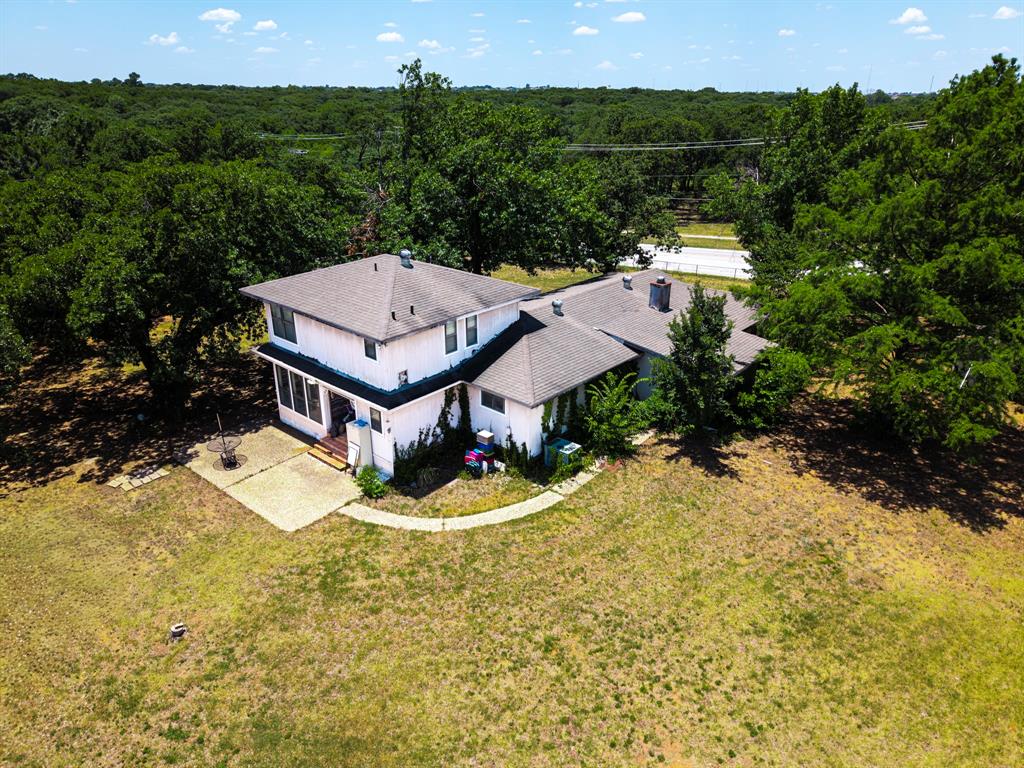
Investment opportunity at 9365 & 9381 Live Oak Lane! Rare mixed-use property situated on approximately 1 acre just minutes from Eagle Mountain Lake on the desirable Boat Club Road side. This unique offering includes a fully leased duplex at 9365 Live Oak Lane providing stable residential income, along with a multi-tenant industrial building at 9381 Live Oak Lane featuring multiple bays leased to small businesses and service users. Warehouse is approximately 6960SF and is being sold with the duplex. 

The property is currently operating at approximately 95% occupancy with diversified income streams already in place. Several units are leased below market rates, presenting a strong value-add opportunity for increased cash flow. The industrial component also offers flexibility for additional income through lease-up or reconfiguration of space.

Located in unincorporated Tarrant County (buyer to verify), this property benefits from fewer restrictions and strong demand for small-bay industrial and workforce housing in the rapidly growing North Fort Worth area.

Two separate legal parcels provide added flexibility for future resale, redevelopment, or long-term hold strategies.

Being sold with the duplex located on the same property. MLS#21224626
#21232512

Fort Worth

9381 Live Oak Lane

None Beds

None Baths

5,000 Sq.Ft.

$795,000

MLS#: 21232512

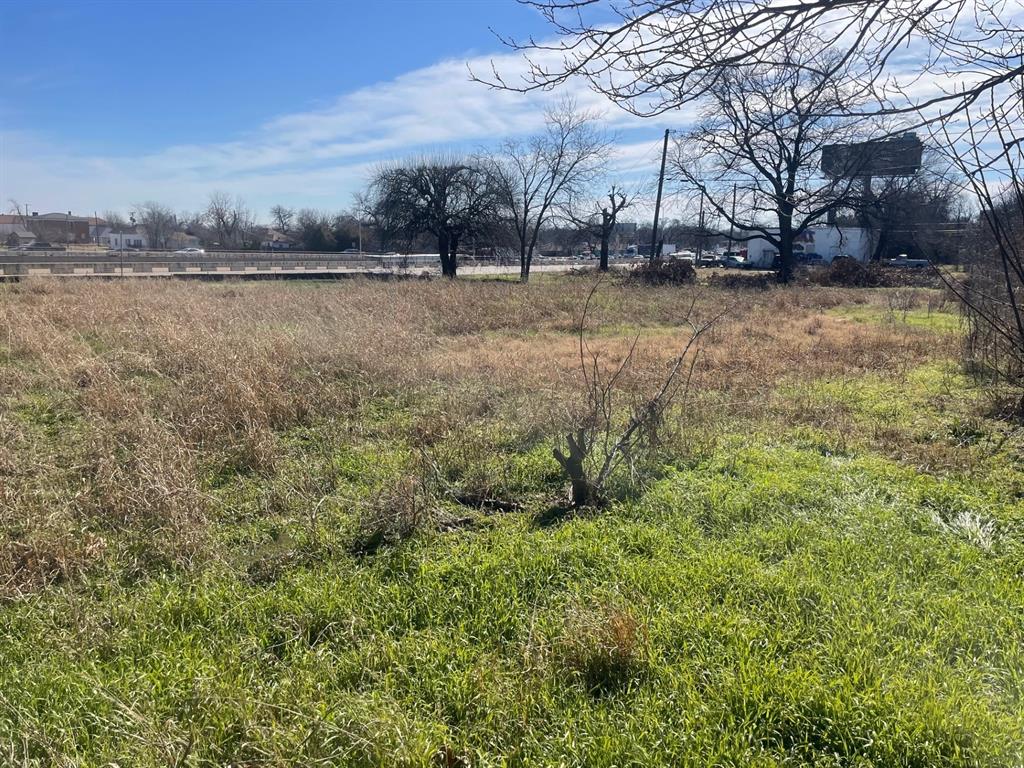
This lot is ready for development in the popular Linwood Urban Village area just west of downtown Fort Worth. Zoning will allow for townhomes with multiple units. Plans for a 13 Townhome Condominium complex were originally approved by the city. Plans can be renewed with the city and the original AIA award-winning Architect, Bang Dang, is willing to stay on board and assist. He is also willing to modify the original plans to suit the buyer's needs if needed. This is a fantastic location and opportunity! Walking distance to downtown central business district, Museum district, Ft Worth School of Medicine, Montgomery Plaza, Dickie's Arena, Trinity River Trails, top restaurants and nightlife along 7th Street, Camp Bowie Blvd and University Drive.
#21224132

Fort Worth

2818 Wingate Street

None Beds

None Baths

0.354 acres

$795,000

MLS#: 21224132

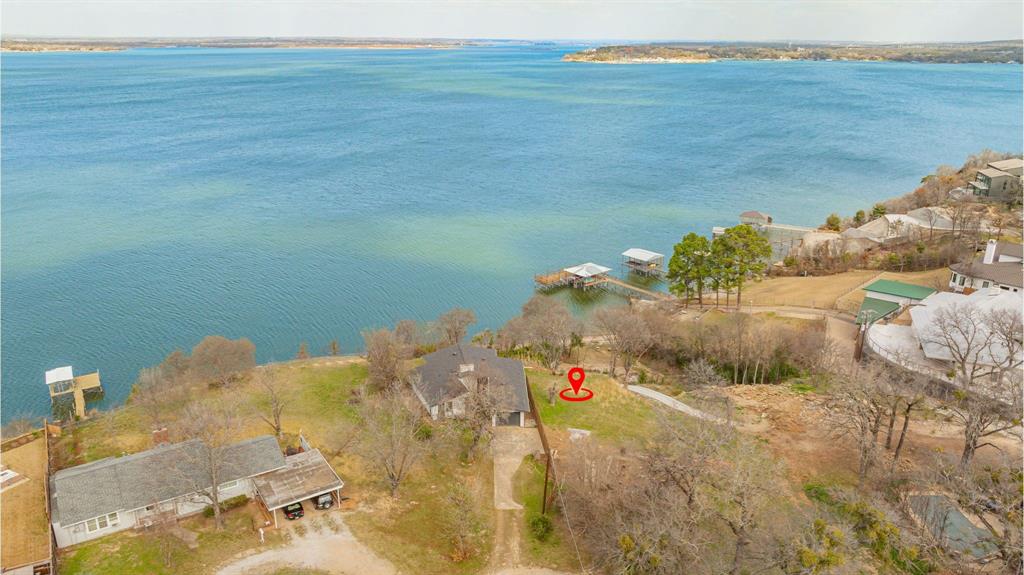
An exceptional opportunity to secure a premier waterfront homesite in the prestigious Cape Royale community on the highly desirable east side of Eagle Mountain Lake. Lots of this caliber are rarely available, making 9144 Timber Oaks a true standout for buyers seeking an elevated lakefront lifestyle.  Tucked away on a quiet cul de sac and surrounded by beautifully established residences, this approximately quarter acre lot offers an ideal canvas for a custom luxury retreat or an elegant full time residence. The setting captures picturesque views of sailboats and recreational vessels as they glide in and out of the nearby marina, creating a dynamic and ever changing waterfront backdrop.  The property includes the valuable steel structure of an existing dock with slip already in place, providing a significant advantage for future enhancements and immediate lake enjoyment once board repairs are completed.  With convenient access from Boat Club Road, the location offers seamless connectivity to Fort Worth while preserving the serenity and exclusivity that define refined lakeside living. Opportunities to build new on the east side of Eagle Mountain Lake are limited, especially within a well established neighborhood known for quality homes and pride of ownership.  Design and build the luxury lake home you have always envisioned. Contact us today to explore this rare offering and begin your journey to sophisticated waterfront living.
#21218358

Fort Worth

9144 Timber Oaks Drive

None Beds

None Baths

0.4295 acres

$795,000

MLS#: 21218358

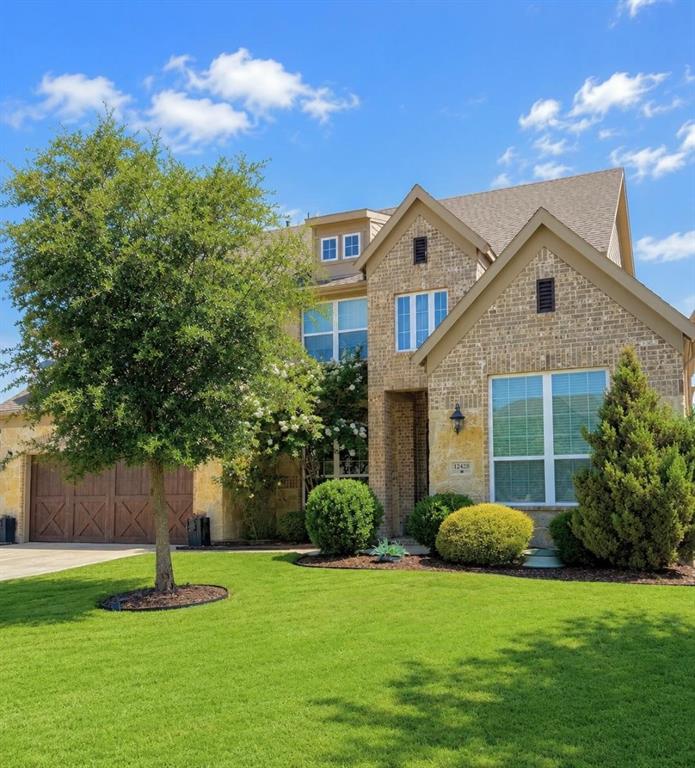
On over a half-acre lot sits this COMPLETELY renovated 5-bedroom, 3.5-bath mid-century modern in Fort Worth's highly sought-after Ridglea neighborhood. Approximately 3,200 square feet, this move-in-ready home blends timeless architecture with today's most desirable finishes. Inside, you'll find 5-inch white oak hardwood floors, three spacious living areas—including a first-floor media-game room and an open floor plan designed for everyday living and entertaining. Two bedrooms feature private ensuite baths, making the home ideal for guests or multi-generational living. The stunning kitchen is a showpiece with custom cabinetry, quartz countertops, illuminated onyx accents, white-and-gold appliances, and a professional-grade 6-burner gas range. All four bathrooms have been beautifully remodeled. Big-ticket updates are completed: Roof, HVAC, Plumbing, Electrical, Windows, and Appliances—nothing to do but move in. Outside, a new deck extending the width of the house provides beautiful views of the expansive three-tiered backyard. A private creek with an extensive tree canopy creates a private outdoor retreat. An attached two-car garage and sprinkler system add everyday convenience. 
Minutes from Ridglea Country Club, Colonial Country Club, and Clearfork's premier shopping and dining. Convenient access to I-30 and Loop 820. This is a rare opportunity to own one of Ridglea's most distinctive move-in-ready homes.
#21334000

Fort Worth

3900 Pelham Road

5 Beds

3 Baths

3,200 Sq.Ft.

$790,000

MLS#: 21334000

Experience sophisticated urban living in this beautifully maintained standalone townhome, reminiscent of a classic brownstone, in the heart of downtown Fort Worth. Combining luxury, style, and convenience, this exceptional property offers easy access to major highways, premier dining, shopping, and Fort Worth’s vibrant cultural attractions. Located just steps from the scenic Trinity Trails, this home also features a private rooftop deck with breathtaking skyline views perfect for relaxing or entertaining.
Inside, the open-concept living area is filled with natural light and showcases rich hardwood floors, a stunning fireplace, and high-end finishes throughout. The chef inspired kitchen is designed to impress, featuring a quartzite waterfall island, Bosch stainless steel appliances, gas cooktop, wine refrigerator, and thoughtfully designed cabinetry that maximizes both storage and functionality.
The oversized primary suite serves as a luxurious retreat, complete with a spa-like marble bathroom and upscale finishes that create a true sense of elegance.
Designed with comfort and efficiency in mind, this home includes a zoned SEER HVAC system, tankless water heater, radiant barrier, and other energy-efficient features for year-round comfort.
This one-of-a-kind townhome offers the timeless charm of a brownstone with modern amenities and an unbeatable downtown Fort Worth location.
#21265956

Fort Worth

406 Mills Street

3 Beds

3 Baths

2,308 Sq.Ft.

$790,000

MLS#: 21265956

Welcome to Residence 3010 at The Tower, where breathtaking views and sophisticated urban living come together in the heart of downtown Fort Worth. From the moment you step through the front door, the first impression is simply Wow! Floor to ceiling windows frame spectacular skyline views that immediately capture your attention.

This spacious, open concept floor plan is designed for both comfortable everyday living and effortless entertaining. The living, dining, and kitchen areas flow seamlessly together, all positioned to maximize the incredible views. The luxurious primary suite offers a peaceful retreat with a large walk-in closet and an elegant ensuite bath featuring dual vanities, a soaking tub, and separate shower.

The thoughtfully designed split-bedroom layout provides privacy for both residents and guests. The secondary bedroom includes its own ensuite bath, creating a comfortable and private guest suite. A dedicated office with builtin desk provides the perfect work-from-home space, while the bonus room with integrated audio speakers offers endless possibilities as a media room, theater, game room, or flexible living space.
Residents of The Tower enjoy premier high-rise amenities including 24 hour concierge service, a resort style outdoor pool and spa deck, fitness center, party room, guest suites, dog park, and a dining terrace with gas grills.
Ideally located in the center of downtown Fort Worth, The Tower places you just blocks from Sundance Square, world-class dining, entertainment, business centers, and cultural attractions. Miles of scenic Trinity River trails are just steps from your door. With an exceptional Walk Score of 94, this premier highrise community offers the ultimate lock-and-leave lifestyle in the center of everything Fort Worth has to offer.
#21309382

Fort Worth

500 Throckmorton Street 3010

2 Beds

2 Baths

2,141 Sq.Ft.

$789,000

MLS#: 21309382

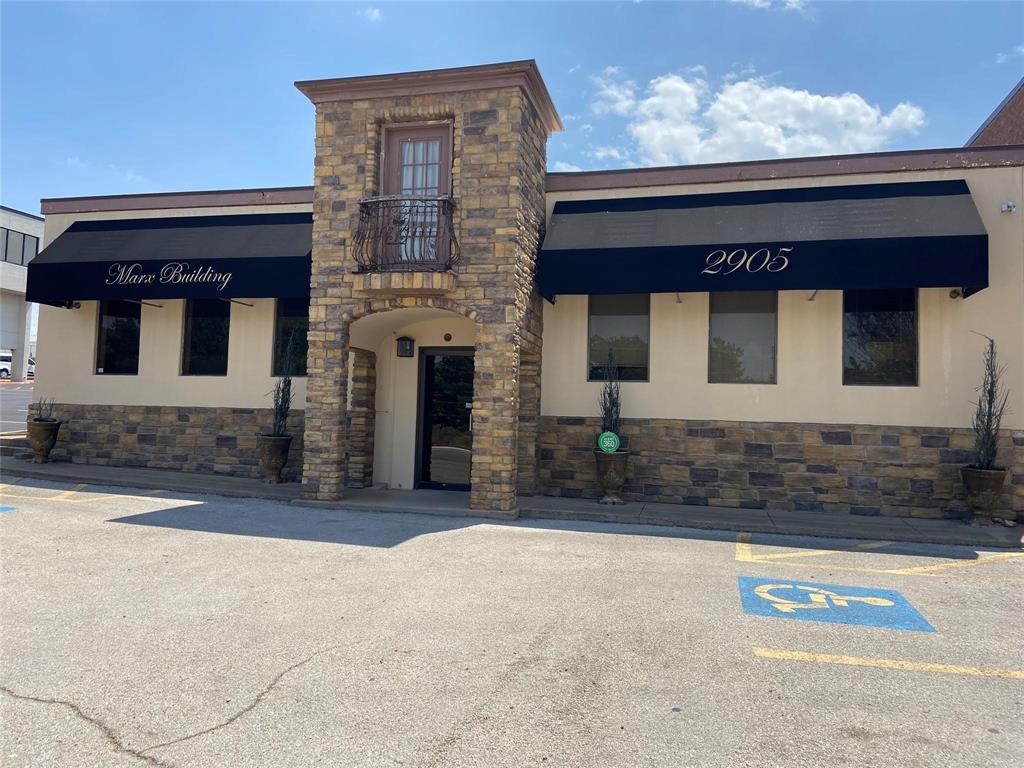
This versatile property offers excellent potential for a wide range of business or community uses. With its flexible layout and spacious design, it could be a great fit for a quinceañera venue, event center, church, law office, gym, or a multi-tenant setup for individual businesses.

Conveniently located near I-20 and I-35, the property offers easy access for clients, customers, guests, or tenants.

Over the past year, the property has received several major updates, including electrical, plumbing, HVAC, interior and exterior paint, select new flooring, and exterior masonry work. The attic offers an additional approximately 1,500 unfinished square feet, not included in the current price, with HVAC and plumbing already ready to extend into the space, it just needs drywall and finish-out. Additional improvements and finish out items may be negotiable, giving the next owner flexibility to tailor the property to their specific needs.
#21186555

Fort Worth

5704 James Avenue

None Beds

None Baths

5,600 Sq.Ft.

$789,000

MLS#: 21186555

New on site 2 days ago
Welcome to this stunning, fully updated retreat in the heart of Fort Worth, just minutes from TCU, shops, and numerous restaurants. Situated on a desirable corner lot, this spacious 5-bedroom, 4-bathroom residence offers over 3,000 square feet of elegant living space, thoughtfully designed for modern comfort and effortless entertaining. Fresh interior and exterior paint, along with landscaping and mature trees, create exceptional curb appeal. Step inside to an open floor plan filled with natural light and warm, inviting finishes. At the heart of the home is a true chef’s kitchen, featuring a professional-grade gas range, granite countertops, custom cabinetry, a wine fridge, and a large center island that seamlessly connects to the living and dining areas—ideal for entertaining and everyday life. The home’s unique layout wraps around a spacious central courtyard, offering a peaceful oasis to create your own dream backyard. A well-designed split floor plan provides optimal privacy, with two guest suites featuring ensuite bathrooms, making it perfect for multi-generational living or hosting in style. The owner’s retreat is an oversized sanctuary overlooking the backyard, offering peace and privacy. It boasts a large walk-in closet and a dream bathroom complete with dual vanities, a luxurious soaking tub, a walk-in shower, and high-end finishes—truly a spa-like experience at home. Additional highlights include a 3-car garage, ample off-street parking, multiple flexible living and dining spaces, and abundant storage throughout. This beautifully renovated home on a corner lot blends charm, functionality, and luxury in one of Fort Worth’s most sought-after neighborhoods—don’t miss your chance to make it yours
#21360641

Fort Worth

3909 Trail Lake Drive

5 Beds

4 Baths

3,042 Sq.Ft.

$780,000

MLS#: 21360641

Private Backyard Resort with Saltwater Pool, Spa & Waterslide • 5 Bedrooms • First-Floor Primary Suite • Expansive Game Room

Private Backyard Retreat Meets Everyday Comfort in Chadwick Farms

Welcome home to your own backyard oasis featuring a saltwater pool with beach entry, waterfall, waterslide, and spa in sought-after Chadwick Farms. Fresh exterior paint and inviting curb appeal set the stage for a home filled with natural light, soaring 20-foot ceilings, updated flooring, fresh interior paint, and designer lighting.
The spacious family room opens to the kitchen and breakfast area, creating an ideal space for everyday living and entertaining. The kitchen offers granite countertops, refreshed cabinetry, a gas range, generous prep space, and a bay-window breakfast nook overlooking the pool. A formal dining room provides room for gatherings and special occasions.
The first-floor primary suite is a private retreat with an oversized walk-in closet and an updated spa-inspired bath featuring dual vanities, custom cabinetry, and an oversized walk-in shower. A second first-floor bedroom with an adjacent full bath offers flexibility as a guest suite, nursery, or home office.
Upstairs, a dramatic wood staircase with wrought-iron balusters leads to three additional bedrooms, two full baths, and a spacious 30' x 19' game media room. Included pool table and shuffleboard make it ready for entertaining, recreation, or fitness.
The backyard is the star of the show, featuring a resort-style saltwater pool, natural stone waterfall, waterslide, spa, and multiple patio areas for relaxing and entertaining. Combining thoughtful updates, a flexible floor plan, and exceptional outdoor living, this move-in-ready home offers a rare opportunity in one of Roanoke's most desirable neighborhoods. Zoned to Northwest ISD and Byron Nelson High School, it delivers the space, comfort, and lifestyle today's buyers are seeking.
#21321397

Fort Worth

4137 Lampton Court

5 Beds

4 Baths

3,645 Sq.Ft.

$779,900

MLS#: 21321397

**SELLERS ARE OFFERING 1 YEAR OF PAID HOA FEES!! In addition,  buyers can get 1% towards closing costs when preferred lender is used!!**

Welcome to this highly-upgraded Toll Brothers home in the heart of Walsh Ranch, just a 5-minute walk to the lake and surrounded by the community's incredible amenities. This home feels BRAND NEW! The owners have taken exceptional care of every square inch of this home. 
From the moment you step inside, you're greeted by soaring 20-foot ceilings in the entry and living room, a grand winding staircase, and stunning wood floors that create a truly unforgettable first impression. The thoughtfully designed floor plan continues with 11-foot ceilings in the kitchen, 13-foot ceilings in the bedrooms, and a private office enclosed with beautiful French doors.
The heart of the home is the massive chef's kitchen, featuring a breathtaking 9.9-foot x 5.2-foot Calacatta quartz waterfall island, abundant workspace, gigantic walk-in pantry, and a premium $12K GE refrigerator with lifetime warranty included.
Retreat to the spacious primary suite conveniently located on the main floor, while upstairs offers generous secondary bedrooms and room for everyone to spread out. Wine enthusiasts will appreciate the dedicated wine cellar...a rare and sophisticated feature that elevates the home's entertaining potential.
Outside, enjoy a huge backyard with plenty of room to play, entertain, or relax. The swing set can stay with the home if wanted. Additional upgrades include 2 Rinnai tankless water heaters, providing efficient and reliable hot water throughout the home.
Luxury, craftsmanship, and location come together in this exceptional Walsh Ranch residence. With dramatic ceiling heights, designer finishes, real hardwood floors throughout, an impressive list of upgrades, and one of the community's most desirable locations near the lake, this is a home that truly stands apart.

All information is deemed accurate and reliable. Buyer to verify all.
#21292293

Fort Worth

2212 Dunstan Drive

4 Beds

4 Baths

3,655 Sq.Ft.

$779,900

MLS#: 21292293

Nestled in a prime location just steps from the serene shores of Eagle Mountain Lake, this stunning traditional-style home offers an impressive +- 4,650 square feet of luxurious living space. Boasting 5 spacious bedrooms and 4 well-appointed bathrooms, this residence is designed to accommodate both comfort and elegance. The primary suite, conveniently located on the first floor, features a generous walk-in closet and provides a private retreat for relaxation. Upstairs, you'll find oversized bedrooms that offer ample space for family or guests, along with a dedicated media room perfect for movie nights or entertaining. The heart of the home is complemented by a covered veranda, ideal for outdoor gatherings or enjoying peaceful evenings. With its proximity to Eagle Mountain Lake, this property offers a lifestyle of tranquility and recreation. Whether you're hosting or unwinding, this home combines thoughtful design with exceptional features to create the perfect haven.
#21261544

Fort Worth

4109 Frontera Vista Drive

5 Beds

4 Baths

4,650 Sq.Ft.

$779,000

MLS#: 21261544

Price reduced
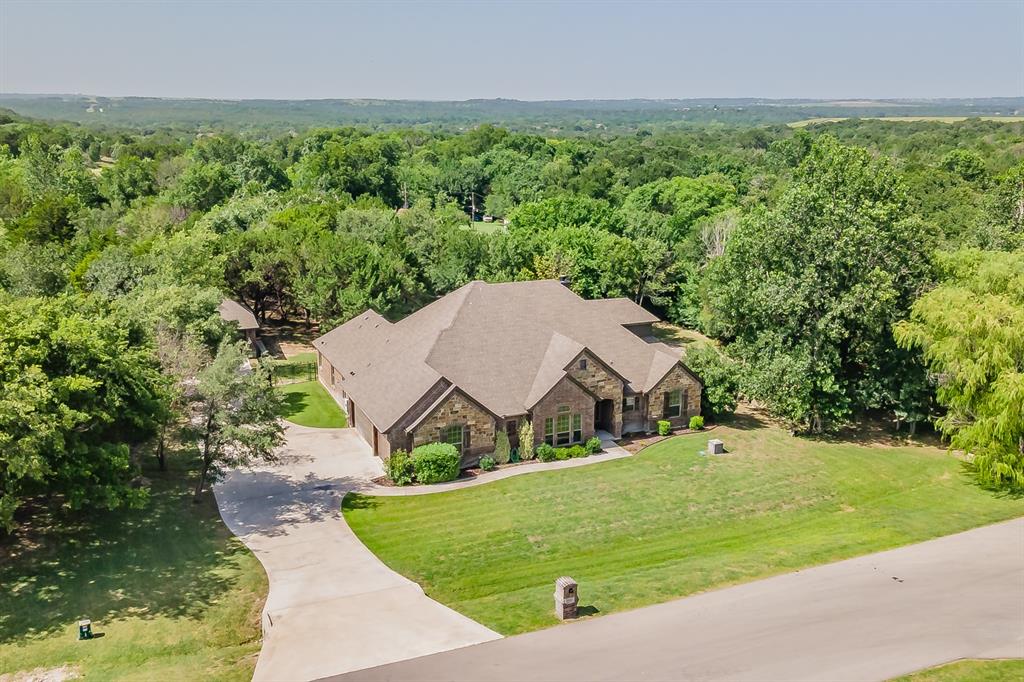
BIG PRICE REDUCTION! This exceptional property offers outstanding curb appeal with its brick and stone elevation, cedar shutters, and a welcoming covered portico and front porch. Seated on over half an acre, the residence includes a 3-car side-entry garage, and a fully fenced backyard with a heated gunite lap pool and spa. The covered rear patio connects to a pergola covered veranda that extends across the back of the home and includes an outdoor shower. The interior is defined by vaulted ceilings, arched doorways, and hand-scraped hardwood floors. The formal dining room leads into a family room anchored by a floor-to-ceiling stone fireplace, custom cabinetry, vaulted ceiling & exposed wood beam. The kitchen is equipped with stainless steel appliances, including a five-burner gas cooktop, glass-front cabinets, and a walk-in pantry. The private, downstairs primary suite features a recessed backlit trey ceiling and an ensuite luxurious bath with travertine flooring, a soaking tub, and a separate large walk-in shower with dual body sprays. Additional downstairs bedrooms offer vaulted ceilings and spacious closets, including a private guest suite with full bath. Two of the bedrooms share a Jack-and-Jill bath. Upstairs, a versatile bonus room serves as an ideal space for a media, game or exercise room and includes a half bath. The laundry room is equipped with a washing machine and gas dryer, cabinetry and sink. Energy features include fully owned solar panels and propane gas for low, low utility costs. The beautiful heated pool and spa is surrounded by travertine decking. The pool includes a jetted swim current system to enhance your exercise while swimming laps and an automated chlorine feed for sparkling water year round. The spacious landscaped yard has a programmable sprinkler system. The roof was replaced in 2019. The home is located in the highly ranked Northwest ISD and is convenient to major highways, shopping, restaurants, downtown Fort Worth and public parks.
#21268559

Fort Worth

1341 Whisper Willows Drive

4 Beds

3 Baths

3,736 Sq.Ft.

$775,000

MLS#: 21268559

Price reduced
Welcome to this impressive 4,284 sq ft residence in Spring Ranch Estates, Haslet, offering rare space, flexibility, and true MULTIGENERATIONAL LIVING with a fully attached 1 bedroom ADU, perfect for in-law living, extended family, or private guest quarters. The ADU features its own front entry plus direct access from the single car garage, creating both independence and connection under one roof.

The ADU is thoughtfully designed with low maintenance flooring throughout, carpeted bedrooms, and a spacious primary suite featuring tray ceilings and a luxurious ensuite bath with dual vanities, a soaking tub, and separate shower. The open kitchen includes an island with breakfast bar and pantry, while the comfortable living area features a fireplace, making it feel like a complete home of its own.

The main home offers 3 bedrooms and 2.5 baths with an open, flowing layout designed for comfort and entertaining. Highlights include a chef-style kitchen with large island and breakfast bar, formal dining room, spacious living area with tray ceilings and fireplace, and a primary suite with dual vanities, soaking tub, and separate shower. A generously sized laundry room and half bath adds conveniences to both the main dwelling and the ADU. Outdoor living shines with a fenced backyard, covered patio, and show stopping IN-GROUND POOL with expansive patio space for entertaining! The 3 car garage provides ample parking and storage plus side green space adds privacy and flexibility. Buyer to purchase new survey.

Located in Northwest ISD, this home offers highly rated schools along with the quiet, spacious feel of Spring Ranch Estates, while still being minutes from shopping, dining, and Fort Worth access.

Don’t miss this rare opportunity, schedule your private tour today. Homes with this level of space, versatility, and dual living potential don’t last long!

Discounted rate options and no lender fee future refinancing may be available for qualified buyers of this home.
#21216105

Fort Worth

12716 Dusty Springs Court

4 Beds

3 Baths

4,284 Sq.Ft.

$775,000

MLS#: 21216105

Price reduced
OFFERING A 1% LENDER CREDIT to help with closing with preferred lender! Newly constructed and barely lived in, this custom corner-lot home sits on just over an acre. A welcoming front porch sets the tone, creating an inviting first impression that feels right at home in the Texas countryside. Inside, the open-concept design is filled with natural light, bringing together the spacious living room, dining area, and chef's kitchen into one seamless gathering space. The kitchen is thoughtfully designed with a large center island, double convection ovens with sous vide, and a separate prep kitchen complete with an additional sink and generous pantry storage. The private primary suite continues the home's ranch-inspired charm, featuring a luxurious ensuite bath with a striking onyx-tiled walk-in shower, separate vanities, and an oversized walk-in closet that connects directly to the laundry room for added convenience. The first floor also offers two secondary bedrooms and a full bath with dual sinks and walk in shower, a stylish designer half bath, and a dedicated office or flex room that can easily adapt to your family's needs. Upstairs, a private guest suite with a full bath provides the perfect retreat for visitors or multi-generational living. Step outside to the covered back patio and spend your mornings watching deer and other native wildlife wander through the surrounding landscape while enjoying the peace and privacy of country living. The oversized two-car garage includes a secure gun safe that also serves as a Texas storm shelter. Offering the perfect balance of privacy and convenience, this exceptional property is just minutes from Highway 287, providing an easy commute to North Fort Worth while still delivering the quiet charm of life in the country.
#21312706

Fort Worth

14100 Maxwell Court

4 Beds

3 Baths

3,046 Sq.Ft.

$775,000

MLS#: 21312706

This versatile building, completed in June of 2011, offers a functional and spacious layout, perfect for a variety of businesses. Each bay spans approximately 1250 square feet and includes two offices, a large bathroom, and ample storage or workspace. The suite is equipped with central heat and air conditioning, along with ceiling fans throughout the office areas, ensuring a comfortable environment year-round. For added convenience, the property features four 10-foot warehouse-grade level doors and generous parking space. One of its standout features is the breathtaking view of Eagle Mountain Lake, creating an inspiring work atmosphere. With prime highway 199 frontage and easy access, the building is strategically located for business visibility and accessibility. Constructed with durable block and a TPO roof, the building utilizes engineered trusses, allowing for easy reconfiguration or expansion of the space to suit changing needs. Situated on over 1.29 acres, there's additional room for extra storage, parking, or even future expansion, providing excellent flexibility for growing businesses. Great for an investor or owner user.
#21287985

Fort Worth

6450 Appian Way

None Beds

None Baths

4,800 Sq.Ft.

$775,000

MLS#: 21287985

1 ... 23 24 25 26 27 ... 275

properties found. properties found. Page of .

 - property

Send a message

Message successfully sent.

Your message

What is 3 + 4 ?

Reason for contacting?

I agree to receive email communication and understand I can unsubscribe at any time.

I agree to be contacted by Next Level Realty Group via call, email, and text for real estate services. To opt out, you can reply 'stop' at any time or reply 'help' for assistance. You can also click the unsubscribe link in the emails. Message and data rates may apply. Message frequency may vary. Privacy Policy

Sign Out

Virtual Assistant

Would you like to take the next step with this property? We can help you schedule a showing or virtual tour, or send you more details.

Yes, I would like more information.

Thank You for Your Reply, One of Our Agents will contact you as soon as possible

No, maybe later.

Thank you, you can always contact me via email, phone number or through the contact form.

Realhub AI

Lucy - Your AI-Powered Realtor

Update Your Temporary Password

Personalize your search

Enter your email and we'll notify you immediately when new listings match what you're looking for.

or enter email address

Already have an account ? Login here

Continue your home search

I agree to receive communications and understand I can unsubscribe at any time.

I agree to be contacted by Next Level Realty Group via call, email, and text for real estate services. To opt out, you can reply 'stop' at any time or reply 'help' for assistance. You can also click the unsubscribe link in the emails. Message and data rates may apply. Message frequency may vary. Privacy Policy

Already have an account ? Login here

We use cookies

We use cookies primarily for analytics to enhance your experience. By accepting, you agree to our use of these cookies. You can manage your preferences or learn more about our cookies policy.