
One of the most popular communities provided by {{page_data.agentName}}

FORT WORTH

One of the most popular communities provided by Next Level Realty Group

FORT WORTH

About FORT WORTH

The Fort Worth, Texas real estate market is considered to be one of the hot spots in the state, offering a variety of opportunities for both homebuyers and investors. Here are some key points to consider about the real estate market in Fort Worth: 1. **Strong Housing Demand**: Fort Worth has experienced a growing population, leading to increased demand for housing. This demand has contributed to a competitive market, especially in popular neighborhoods. 2. **Diverse Property Options**: Fort Worth offers a diverse range of property types, including single-family homes, townhouses, condos, and apartments. Additionally, the city has historical properties, new developments, and rural properties for those looking for more space. 3. **Affordability**: Compared to other major cities in Texas like Dallas and Austin, Fort Worth offers relatively more affordable housing options. This has made it an attractive destination for first-time homebuyers and young families. 4. **Job Market**: Fort Worth is home to various industries, including aviation, defense, healthcare, and manufacturing. A strong job market contributes to the demand for housing and attracts new residents to the area. 5. **Strong Economy**: The city's economy has been robust, which has helped in stabilizing the real estate market. Additionally, Fort Worth's proximity to other major cities like Dallas adds to its appeal. 6. **Infrastructure and Amenities**: Fort Worth boasts a well-established infrastructure, with good schools, healthcare facilities, shopping centers, restaurants, and recreational areas. This makes it an attractive place to live for many homebuyers. 7. **Real Estate Trends**: Real estate trends in Fort Worth include new developments in emerging neighborhoods, renovations of historic properties, and a focus on sustainable and energy-efficient homes. Overall, the Fort Worth real estate market offers a mix of opportunities for buyers and investors, with a strong economy, diverse property options, and affordability compared to other major Texas cities. It's always a good idea to work with a local real estate agent who can provide insights into the market trends and help you navigate the buying or selling process
One of the most popular communities provided by Next Level Realty Group
4,124
# of Listings
3
Avg # of Bedrooms
$233
Avg. $ / Sq.Ft.
$491,835
Med. List Price

Browse FORT WORTH Real Estate Listings

4124 Properties Found. Page 24 of 275.

Welcome to golf course living at its finest! This beautiful 3-bedroom, 2.5-bath Windmiller home is perfectly situated on the Southern Oaks Golf Course, offering a fantastic combination of comfort, style & resort-like living. Step inside to a spacious, inviting floor plan filled with character & special touches, including stunning imported Turkish light fixtures that add a unique designer element throughout the home.

The backyard is truly made for entertaining! Enjoy your own private oasis featuring a sparkling pool & relaxing spa, perfect for cooling off on warm Texas days or unwinding in the evenings. Low-maintenance turf grass keeps the backyard looking beautiful year-round while giving you more time to enjoy the outdoor space instead of maintaining it.

Beyond your own backyard, Southern Oaks offers an incredible lifestyle with community amenities including pickleball & tennis courts, a clubhouse & beautiful golf course surroundings. Whether you're spending the afternoon by the pool, relaxing in the spa, meeting friends for a game of pickleball or enjoying everything the golf course community has to offer, this home makes everyday living feel like a getaway.

With 3 bedrooms, 2.5 baths, distinctive finishes, an amazing outdoor entertaining space & sought-after Southern Oaks location, this home is ready to impress!
#21389290

Fort Worth

13924 E Riviera Drive

3 Beds

2 Baths

2,520 Sq.Ft.

$789,000

MLS#: 21389290
Price reduced
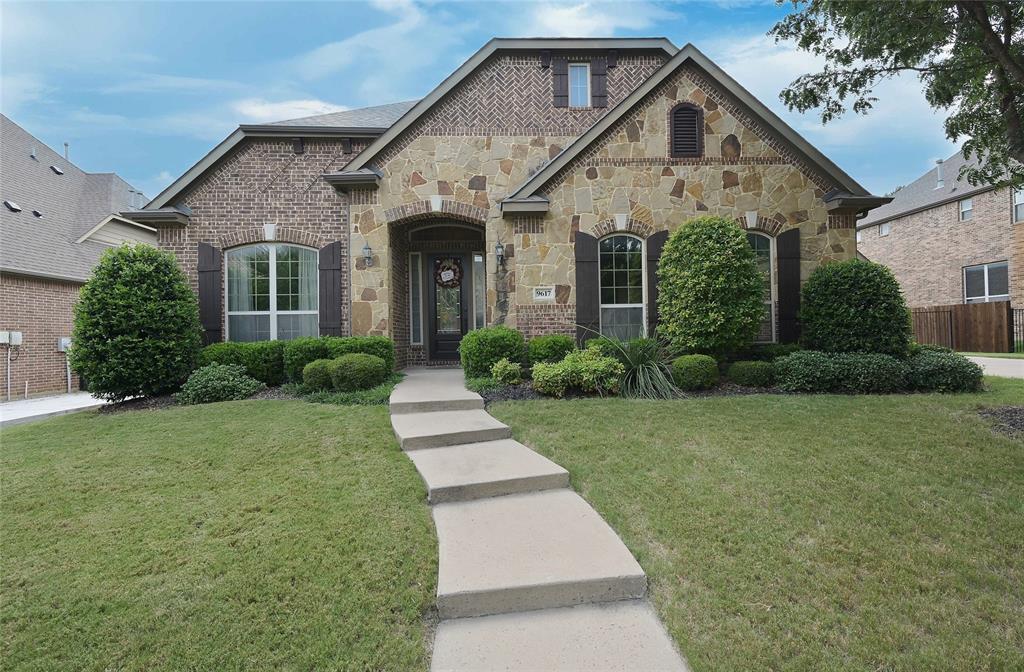
BACKYARD OASIS in FORT WORTH, TEXAS! HEATED POOL with SPA, OUTDOOR KITCHEN, GRILL & FIREPLACE in KELLER ISD!! Gorgeous 4 Bedroom, 3 Bath single story residence in the prestigious Bluffs at Heritage, where exceptional indoor-outdoor living and timeless elegance come together seamlessly. Rich architectural detail with hardwood floors, a dedicated front office with French doors, an abundance of natural light and a back wall of windows with numerous interior pool views. The spacious living room features a stunning stone gas fireplace and flows effortlessly into the chef-inspired kitchen with oversized 4 seat Island, granite countertops, tiled backsplash with granite inlays, an abundance of cabinetry with knobs & handles, loads of counter space, SS appliances, double ovens and 5 burner gas cooktop. The serene primary suite offers direct patio access and a spa-inspired en-suite featuring two vanities, a jetted garden tub, oversized shower with dual showerheads, granite bench & and a double racked W-I closet with built-in storage bins. A Jack-and-Jill bath between the secondary bedrooms provide a separate door to the pool, making it ideal for guests. The front Office with French Doors has built-in cabinetry and a desk, perfect for those who work out of the home. The oversized Laundry also has built-ins and room for a freezer. The outdoor oasis features a sparkling pool with attached spa, open patio with seating areas, a covered patio with pull down solar screen, all surrounded by beautiful seasonal flowers. Reverse Osmosis Water System, water softener, solar window screens and sprinkler system. Updated hot water heaters, pool filter, cleaner motor & AC evaporator coil. 24 Paid Off and Owned Solar Panels supply aprox two thirds of their power. Exceptional amenities, including community events, parks, pools, playgrounds, sports courts & walking-bike trails. Located near dining, shopping, and entertainment, within the highly acclaimed Keller ISD. Schedule your showing today!!
#21312335

Fort Worth

9617 Bowman Drive

4 Beds

3 Baths

3,184 Sq.Ft.

$788,500

MLS#: 21312335
Price reduced
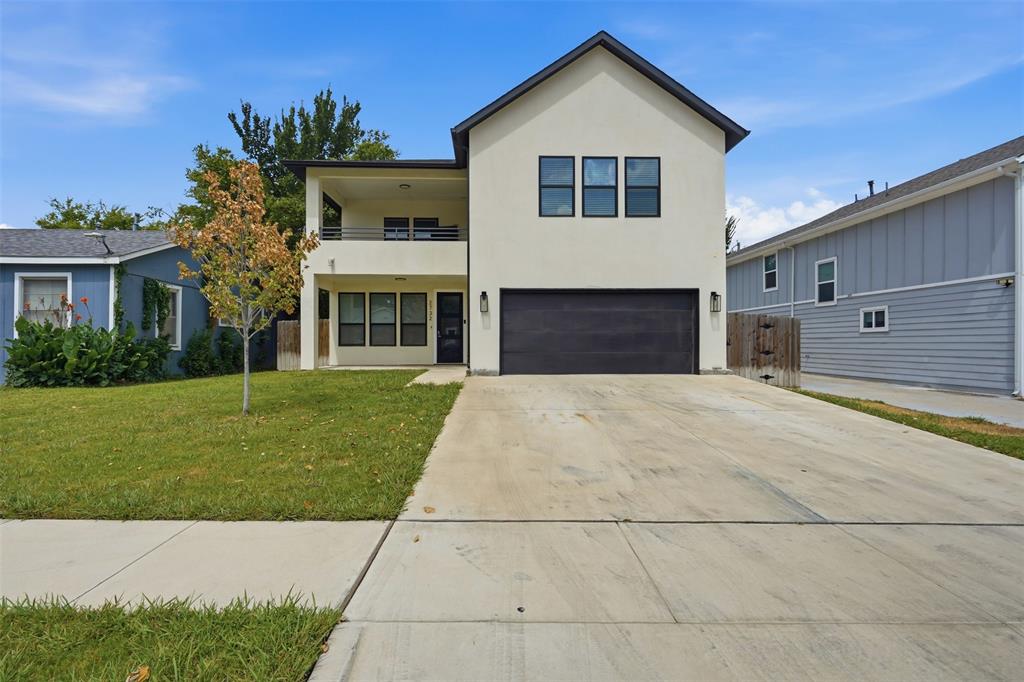
Located near TCU, this move-in-ready property five spacious bedrooms, each with its own private ensuite full bathroom. The open-concept kitchen and living area offer a comfortable space for everyday living and entertaining, while a convenient half bath serves the main level. Additional features include a two-car garage, fenced backyard and expansive balcony. With its functional layout, private bedroom suites and prime Fort Worth location, this home offers an excellent opportunity for investors or anyone seeking a flexible co-living setup.
#21310871

Fort Worth

2732 Livingston Avenue

5 Beds

5 Baths

3,484 Sq.Ft.

$779,000

MLS#: 21310871
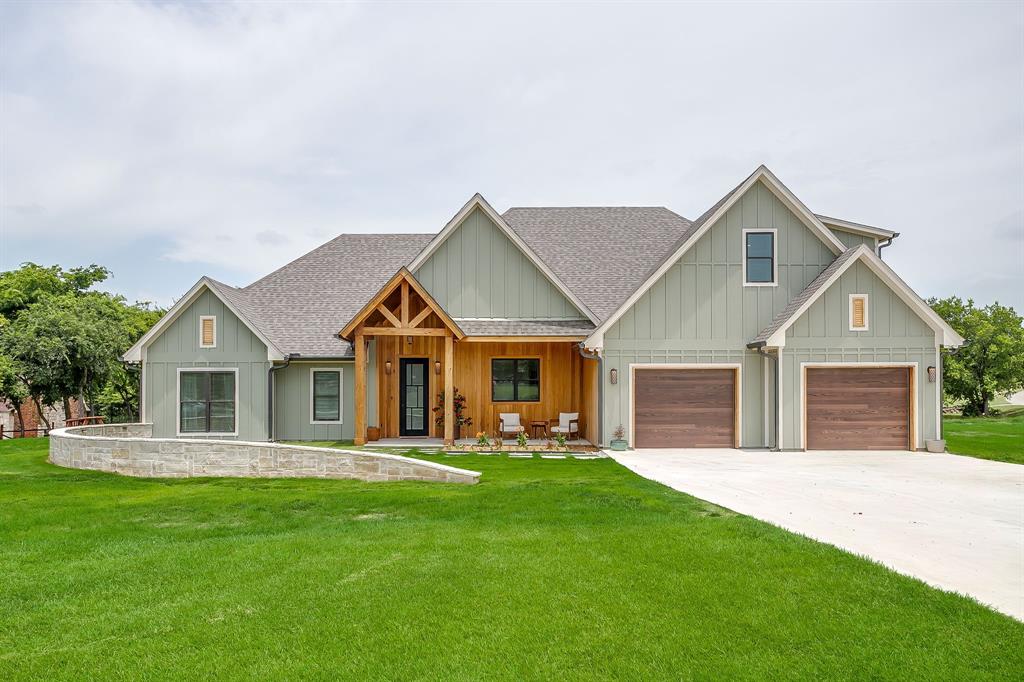
OFFERING A 1% LENDER CREDIT to help with closing with preferred lender! Newly constructed and barely lived in, this custom corner-lot home sits on just over an acre. A welcoming front porch sets the tone, creating an inviting first impression that feels right at home in the Texas countryside. Inside, the open-concept design is filled with natural light, bringing together the spacious living room, dining area, and chef's kitchen into one seamless gathering space. The kitchen is thoughtfully designed with a large center island, double convection ovens with sous vide, and a separate prep kitchen complete with an additional sink and generous pantry storage. The private primary suite continues the home's ranch-inspired charm, featuring a luxurious ensuite bath with a striking onyx-tiled walk-in shower, separate vanities, and an oversized walk-in closet that connects directly to the laundry room for added convenience. The first floor also offers two secondary bedrooms and a full bath with dual sinks and walk in shower, a stylish designer half bath, and a dedicated office or flex room that can easily adapt to your family's needs. Upstairs, a private guest suite with a full bath provides the perfect retreat for visitors or multi-generational living. Step outside to the covered back patio and spend your mornings watching deer and other native wildlife wander through the surrounding landscape while enjoying the peace and privacy of country living. The oversized two-car garage includes a secure gun safe that also serves as a Texas storm shelter. Offering the perfect balance of privacy and convenience, this exceptional property is just minutes from Highway 287, providing an easy commute to North Fort Worth while still delivering the quiet charm of life in the country.
#21312706

Fort Worth

14100 Maxwell Court

4 Beds

3 Baths

3,046 Sq.Ft.

$775,000

MLS#: 21312706
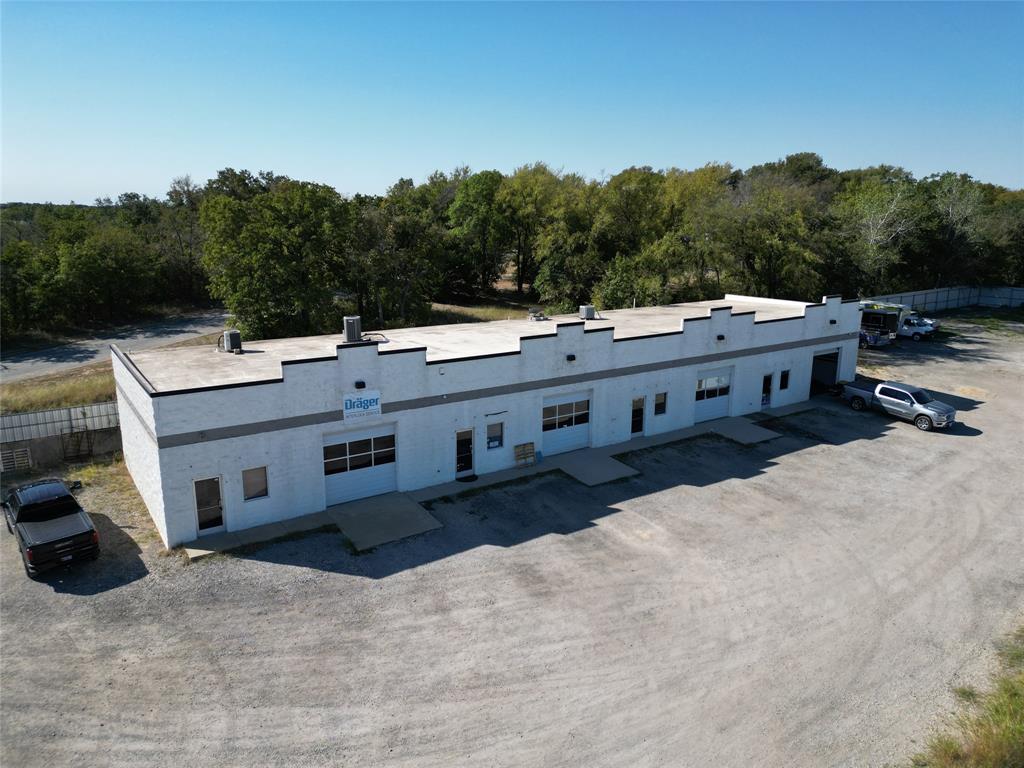
This versatile building, completed in June of 2011, offers a functional and spacious layout, perfect for a variety of businesses. Each bay spans approximately 1250 square feet and includes two offices, a large bathroom, and ample storage or workspace. The suite is equipped with central heat and air conditioning, along with ceiling fans throughout the office areas, ensuring a comfortable environment year-round. For added convenience, the property features four 10-foot warehouse-grade level doors and generous parking space. One of its standout features is the breathtaking view of Eagle Mountain Lake, creating an inspiring work atmosphere. With prime highway 199 frontage and easy access, the building is strategically located for business visibility and accessibility. Constructed with durable block and a TPO roof, the building utilizes engineered trusses, allowing for easy reconfiguration or expansion of the space to suit changing needs. Situated on over 1.29 acres, there's additional room for extra storage, parking, or even future expansion, providing excellent flexibility for growing businesses. Great for an investor or owner user.
#21287985

Fort Worth

6450 Appian Way

None Beds

None Baths

4,800 Sq.Ft.

$775,000

MLS#: 21287985

Live beautifully in Walsh Ranch! This magnificent Modern Craftsman inspired home offers an elevated blend of style, comfort, and functionality on an oversized lot, just moments from the community lake, playground, and incredible Walsh amenities. From the moment you step through the modern glass entry door, you’ll notice the thoughtful design and upgraded finish-out carried throughout this exceptional home.

The heart of the home is the stunning galley-style kitchen, featuring beautiful cabinetry, gorgeous countertops, an apron-front sink, six-burner gas range, and double ovens. The kitchen opens seamlessly to the impressive great room, where an on-trend color palette, luxury flooring, statement fireplace, and walls of windows create a space that feels both sophisticated and inviting. Plantation shutters frame the views of the private backyard and charming covered porch, creating the perfect setting for morning coffee or evening entertaining.

The spacious primary suite is a true retreat, complete with a beautiful spa-inspired bath and incredible closet. A versatile flex space downstairs provides the perfect spot for a home office, workout room, playroom, or whatever fits your lifestyle.

Upstairs, the possibilities continue with a massive game room or kids’ retreat featuring dedicated game storage, plus a spacious fifth bedroom with its own private sitting area. It’s an ideal setup for a second primary suite, guest retreat, or private space for a teenager.

And then there’s Walsh Ranch, where everyday living feels like a getaway. Residents enjoy the community lake, recreation and fitness centers, neighborhood grocery, miles of walking trails, parks, tennis courts, and an incredible community pool.

Beautifully designed. Thoughtfully upgraded. Exceptionally located. This is Walsh Ranch living at its finest.
#21391695

Fort Worth

2325 Offerande Drive

5 Beds

4 Baths

3,500 Sq.Ft.

$775,000

MLS#: 21391695
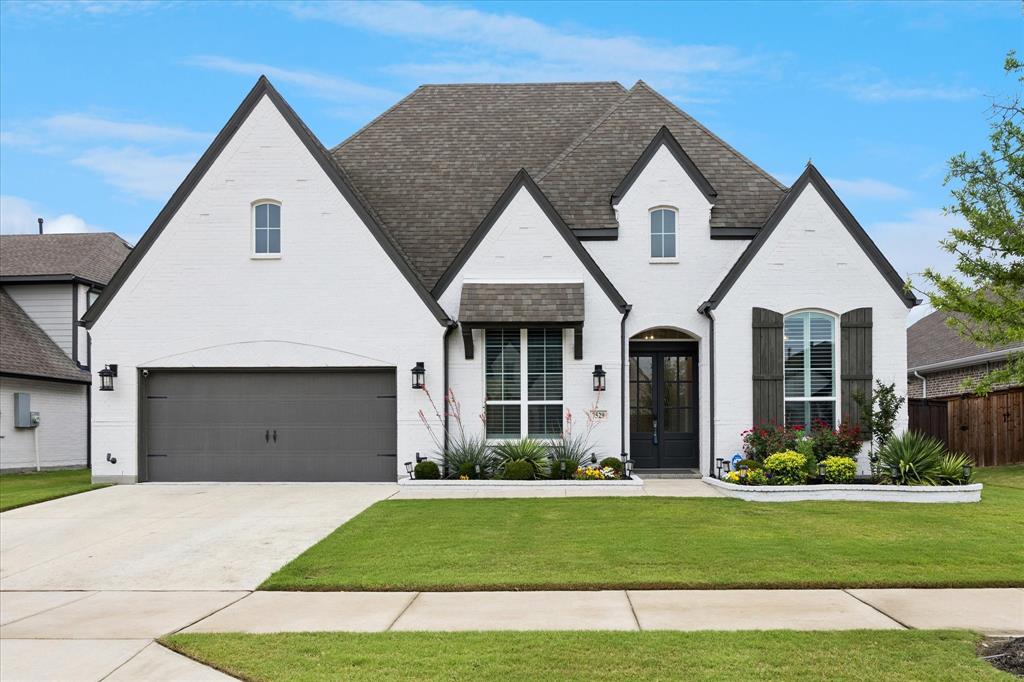
Welcome to a home where thoughtful design, comfort, and timeless style come together beautifully. This immaculate 3,202-square-foot ranch-style residence is truly move-in ready and filled with upgrades that make everyday living feel exceptional.
Beautiful engineered hardwood floors flow throughout the home, complemented by custom shutters, upgraded appliances, stylish hardware, a whole-home generator, two HVAC systems, two water heaters, and so much more. Each bedroom features its own private bathroom, while an additional half bath offers convenience for guests.
The heart of the home is the impressive gourmet kitchen, featuring quality appliances, generous counter space, abundant storage, and a large island perfect for gathering and entertaining. The open-concept living area offers a warm, welcoming atmosphere centered around a beautiful fireplace.
Need spaces that work with your lifestyle? This home delivers! A light-filled office with built-in bookshelves provides an inspiring workspace, while a separate library with built-in cabinetry offers endless possibilities. This space is also wired for a media room. The oversized laundry room can easily double as a craft or hobby space, and there is even a dedicated coffee bar room—the perfect spot to start your morning.
The spacious primary suite is a peaceful retreat with a sitting area, generous walk-in closet, and spa-inspired bath featuring a soaking tub and separate walk-in shower.
Step outside and enjoy beautifully landscaped surroundings designed to provide both privacy and tranquility. The outdoor area is even plumbed for a gas grill, making it ready for relaxing evenings and effortless entertaining.
Every detail of this home has been thoughtfully considered. Whether hosting family and friends or simply enjoying a quiet evening at home, this property offers the space, comfort, and special touches that make a house feel like home. This is one you truly need to experience in person!
#21262951

Fort Worth

7529 Switchwood Lane

4 Beds

4 Baths

3,202 Sq.Ft.

$774,999

MLS#: 21262951

9705 Bowman Dr is a beautifully updated, move-in ready home in The Bluffs at Heritage, a highly sought-after neighborhood in North Fort Worth. Located within the Heritage master-planned community, this property offers extensive updates, exceptional outdoor living and a location convenient to shopping, dining, recreation and major highways.
With over $200k in owner-reported improvements, this home offers significant updates already completed for the next owner. Improvements include a pool, deck and outdoor kitchen, two Amana Platinum water heaters installed in May 2025 with 12-year warranties, a remodeled laundry room,  carpet, wood flooring in the game room, interior paint, exterior paint, a fence and upgraded sprinkler system. Two Lennox Signature 25 SEER 4-ton HVAC systems feature communicating technology, media filtration and UV germicidal lamps.
Inside, soaring ceilings, beautiful wood flooring, shutters, abundant natural light and spacious living areas create an inviting setting for everyday living and entertaining. The floor plan includes a private study down stairs, a 2nd office space upstairs, gameroom, mediaroom, providing space for working from home, recreation, guests & gatherings.
The backyard delivers the kind of outdoor living buyers search for in a home, with a pool, generous deck, & outdoor cooking area perfect for entertaining, relaxing and enjoying the Texas lifestyle.
Heritage offers an extensive selection of community amenities, while the location puts everyday conveniences within easy reach. HEB, Alliance Town Center, shopping, restaurants, parks and recreation are nearby, with convenient access to major highways for commuting throughout Fort Worth and the DFW Metroplex.
For buyers searching for a move-in ready home in The Bluffs at Heritage with a pool, outdoor kitchen, extensive improvements and convenient North Fort Worth location, the combination of updates, comfort and lifestyle that makes a home truly easy to enjoy from day one.
#21394477

Fort Worth

9705 Bowman Drive

4 Beds

3 Baths

3,710 Sq.Ft.

$770,000

MLS#: 21394477

Welcome to this exceptional home in the highly sought-after Aledo Grove, a gated community in Aledo ISD, known for its spacious homesites and peaceful surroundings. From the moment you enter, you'll appreciate the thoughtful design and inviting atmosphere. The expansive living room is anchored by a stunning floor-to-ceiling rock fireplace and flows seamlessly into the kitchen and dining areas, creating an ideal setting for both everyday living and entertaining. The kitchen features granite countertops, breakfast bar, abundant cabinetry, and a cozy eat-in dining area. Just off the entry, a private office provides the perfect space for working from home or managing daily tasks. The generously sized primary suite offers a relaxing retreat, complete with fireplace, with a large walk-in closet, garden tub, separate shower, and private access to the sunroom. Start your mornings with a cup of coffee while enjoying peaceful views and the privacy this property provides. Step out to the expansive, extended patio, offering the perfect place to relax, unwind, and enjoy the outdoors. Whether you're hosting weekend barbecues, gathering with family and friends, or simply taking in the tranquility of the property, this outdoor living space is sure to become a favorite spot. The split-bedroom floorplan offers comfort and privacy for family and guests alike. An additional flex-resource room with built-in counters and cabinets provides endless possibilities for a craft room, homeschool space, second office, or hobby area. Outside, you'll find a large shop ideal for storage, hobbies, equipment, or recreational toys. Two separate fenced areas provide secure spaces for pets to roam safely. The oversized garage includes a versatile third bay that can accommodate an additional vehicle, lawn equipment, golf cart, or extra storage. Properties like this rarely come available in Aledo Grove. This is an opportunity you won't want to miss. Make an appointment today!
#21288028

Fort Worth

130 Aledo Grove Court

3 Beds

3 Baths

2,798 Sq.Ft.

$769,000

MLS#: 21288028
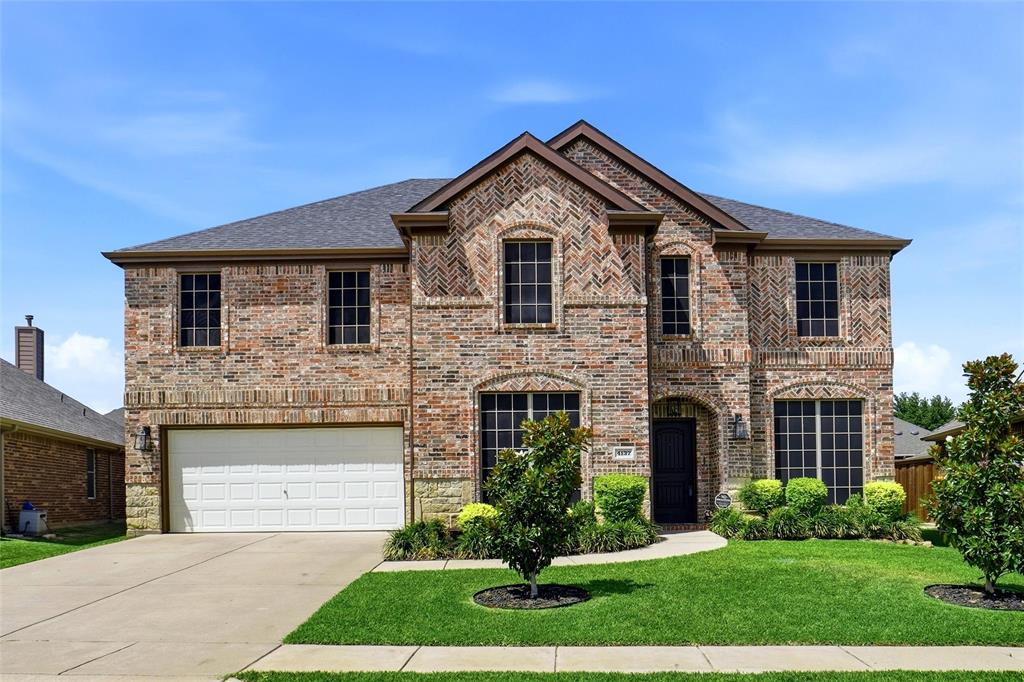
Private Backyard Resort with Saltwater Pool, Spa & Waterslide • 5 Bedrooms • First-Floor Primary Suite • Expansive Game Room

Private Backyard Retreat Meets Everyday Comfort in Chadwick Farms

Welcome home to your own backyard oasis featuring a saltwater pool with beach entry, waterfall, waterslide, and spa in sought-after Chadwick Farms. Fresh exterior paint and inviting curb appeal set the stage for a home filled with natural light, soaring 20-foot ceilings, updated flooring, fresh interior paint, and designer lighting.
The spacious family room opens to the kitchen and breakfast area, creating an ideal space for everyday living and entertaining. The kitchen offers granite countertops, refreshed cabinetry, a gas range, generous prep space, and a bay-window breakfast nook overlooking the pool. A formal dining room provides room for gatherings and special occasions.
The first-floor primary suite is a private retreat with an oversized walk-in closet and an updated spa-inspired bath featuring dual vanities, custom cabinetry, and an oversized walk-in shower. A second first-floor bedroom with an adjacent full bath offers flexibility as a guest suite, nursery, or home office.
Upstairs, a dramatic wood staircase with wrought-iron balusters leads to three additional bedrooms, two full baths, and a spacious 30' x 19' game media room. Included pool table and shuffleboard make it ready for entertaining, recreation, or fitness.
The backyard is the star of the show, featuring a resort-style saltwater pool, natural stone waterfall, waterslide, spa, and multiple patio areas for relaxing and entertaining. Combining thoughtful updates, a flexible floor plan, and exceptional outdoor living, this move-in-ready home offers a rare opportunity in one of Roanoke's most desirable neighborhoods. Zoned to Northwest ISD and Byron Nelson High School, it delivers the space, comfort, and lifestyle today's buyers are seeking.
#21321397

Fort Worth

4137 Lampton Court

5 Beds

4 Baths

3,645 Sq.Ft.

$768,900

MLS#: 21321397
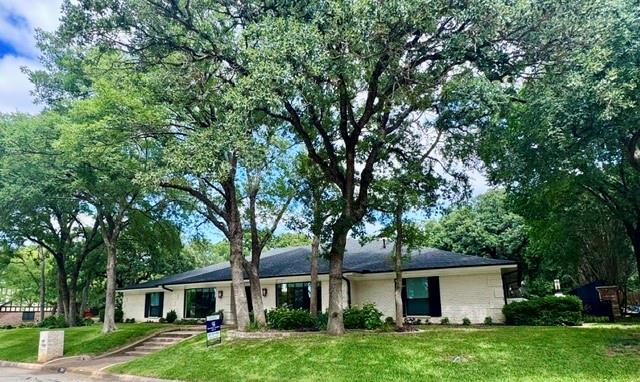
BACK ON MARKET!!! Come and see the crown jewel of Woodhaven Country Club Estates! A palatial ranch style house sitting on hand manicured grounds, the structure is situated facing west by northwest on a corner lot of more than one third acres on iconic and eponymous Woodhaven Ln N. The house is very  conveniently located just a few minutes from Interstate 30, less than thirty minutes from DFW International Airport. This gem has so much to offer! A spacious yet comfortable abode of over forty four hundred square feet which has been meticulously updated with all new double pane windows, new custom made front door, new engineered flooring, new quartz countertops, new custom made built in cabinetry, new lighting and plumbing fixtures, even a newly installed charger for EV vehicles! One of the 5 spacious bedrooms is also an audiophile's dream! It has been customized with highly efficient sound insulation and can be used as a listening room, recording studio, rehearsal space for instrumentalists, or, anything else in which a quiet environment is helpful, like meditation or yoga practice. This stunning home also boasts a large, peaceful mother in law suite featuring a beautifully appointed en suite bathroom. A new water heater which has a six year transferable warranty was just installed to supply the master bathroom and the other full bath located on the south side of the house. The previous owner also had the entire plumbing system replaced and the foundation supported by thirty steel piers installed by the highly rated G.L.Hunt company who have been in business for over 39 years. Their foundation work is backed by a lifetime transferable warranty. The roof is only five years old and the custom landscaping was hand planted and lovingly cared for by the previous owner, who just so happens to be a licensed Master Gardener in the state of Texas. This house is stunning and solid inside and out. Don't miss your opportunity to call this amazing estate your home!
#21174641

Fort Worth

501 N Havenwood Lane

5 Beds

3 Baths

4,418 Sq.Ft.

$765,000

MLS#: 21174641

**Buyers can receive 1% towards closing costs when preferred lender is used!!**

Welcome to this highly-upgraded Toll Brothers home in the heart of Walsh Ranch, just a 5-minute walk to the lake and surrounded by the community's incredible amenities. This home feels BRAND NEW! The owners have taken exceptional care of every square inch of this home. 
From the moment you step inside, you're greeted by soaring 20-foot ceilings in the entry and living room, a grand winding staircase, and stunning wood floors that create a truly unforgettable first impression. The thoughtfully designed floor plan continues with 11-foot ceilings in the kitchen, 13-foot ceilings in the bedrooms, and a private office enclosed with beautiful French doors.
The heart of the home is the massive chef's kitchen, featuring a breathtaking 9.9-foot x 5.2-foot Calacatta quartz waterfall island, abundant workspace, gigantic walk-in pantry, and a premium $12K GE refrigerator with lifetime warranty included.
Retreat to the spacious primary suite conveniently located on the main floor, while upstairs offers generous secondary bedrooms and room for everyone to spread out. Wine enthusiasts will appreciate the dedicated wine cellar...a rare and sophisticated feature that elevates the home's entertaining potential.
Outside, enjoy a huge backyard with plenty of room to play, entertain, or relax. The swing set can stay with the home if wanted. Additional upgrades include 2 Rinnai tankless water heaters, providing efficient and reliable hot water throughout the home.
Luxury, craftsmanship, and location come together in this exceptional Walsh Ranch residence. With dramatic ceiling heights, designer finishes, real hardwood floors throughout, an impressive list of upgrades, and one of the community's most desirable locations near the lake, this is a home that truly stands apart.

All information is deemed accurate and reliable. Buyer to verify all.
#21388327

Fort Worth

2212 Dunstan Drive

4 Beds

4 Baths

3,655 Sq.Ft.

$764,000

MLS#: 21388327

CORNER LOT CLASSIC! If space, location and lifestyle are on your wish list, you’re going to want to see this one! Sitting proudly on an oversized corner homesite in the desirable La Frontera neighborhood, this impressive home offers nearly 4,700 sq. ft., 6 LARGE bedrooms, 4+ baths and a 3-car garage—and it has personality to match its size!

Walk through the front door and you’re greeted by soaring ceilings, a beautiful curved staircase and wonderful natural light that immediately give the home an open, welcoming feel. At the heart of the home is a spacious kitchen with stainless steel appliances, double ovens, a large pantry and coffee bar, opening directly to the main living area—perfect for everyday life and entertaining.

One of my favorite things about this floor plan is the flexibility! Two bedrooms and two full baths are downstairs, along with a private study and formal dining room. Upstairs gives you even more room to spread out with a large loft and your own media room, complete with built-in speakers and special lighting. Movie night just got an upgrade!

Step outside to the covered back porch, a great spot for morning coffee, weekend cookouts or simply unwinding at the end of the day.

And then there’s the LOCATION! Eagle Mountain Lake is less than half a mile away, with boating, fishing and lake fun practically around the corner. Add La Frontera’s walking trails and playgrounds, and you have a home that offers much more than square footage.

Big home. Big corner lot. Tons of personality. Eagle Mountain Lake just down the road. Come take a look—you may have just found HOME!
#21388557

Fort Worth

9840 El Colina Drive

6 Beds

4 Baths

4,688 Sq.Ft.

$760,000

MLS#: 21388557

Historic homes with this much space and flexibility rarely become available in Fort Worth’s central Fairmount neighborhood. At 1729 S. Adams Street, the main home and detached one bedroom cottage offer five bedrooms and five and a half bathrooms combined, including two suites in the main home with private exterior entrances. The layout offers options for extended family, guests, or potential rental income.

The approximately 518 square foot cottage has its own address, private entrance, full kitchen with appliances, bathroom, bedroom, living area, and outdoor space. Every bedroom in the main home has a private bathroom and generous closet space. Two suites also open onto the classic covered Fairmount porch.

The home has been extensively remodeled while preserving its historic character. Major work includes new plumbing, a new HVAC system with ductwork, insulation, and electrical upgrades. Both structures received new 30 year roofs in May 2023. A full list of updates is available upon request.

Per appraisal, the main residence contains approximately 2,884 square feet, plus approximately 518 square feet in the detached cottage, for approximately 3,402 square feet of combined living space. Both structures are tenant occupied through the end of October. Previous rental financials are available. The property appraised for $779,000 at the end of 2025.

Set in the heart of Fairmount, 1729 S. Adams Street puts Magnolia Avenue’s coffee shops, dining, and nightlife close to home, with the Medical District, Near Southside, Downtown Fort Worth, and TCU nearby. Discover how this historic home and detached cottage could work for you. Schedule your showing today.
#21384928

Fort Worth

1729 S Adams Street

5 Beds

5 Baths

3,402 Sq.Ft.

$759,000

MLS#: 21384928

Welcome to this stunning practically new home in the highly sought-after La Frontera community. With over 4,000 square feet of thoughtfully designed living space this residence perfectly balances elegance, comfort, and functionality ideal for everyday living and effortless entertaining.
The kitchen serves as the heart of the home showcasing modern design, an open layout, and seamless flow to the breakfast nook and spacious living room with a cozy fireplace. Host memorable gatherings in the formal dining room or stay productive in the private office. The main-floor primary suite offers a tranquil retreat complete with an en-suite bathroom featuring dual sinks, a jacuzzi tub, a separate shower, and a generous walk-in closet. Upstairs the possibilities are endless with an expansive game room along with a dedicated media room featuring a built-in wet bar. The Texas-sized bedrooms upstairs all include walk-in closets and two of them share a convenient Jack-and-Jill bathroom with separate dual sink areas. Step outside to the covered patio and fully fenced backyard an ideal setting for relaxing summer evenings. Located just moments from Eagle Mountain Lake you’ll enjoy convenient access to boating, fishing, swimming and countless outdoor adventures. La Frontera offers exceptional amenities including walking trails, picnic areas, parks, and a splash pad. Plus, the home’s prime location provides easy access to major highways, shopping, dining, and top-rated schools. This home offers the perfect blend of luxury and practicality and includes numerous upgrades such as stainless steel appliances, luxury tile and carpet, upgraded kitchen cabinetry and countertops, a jacuzzi tub in the primary bath, built-in surround sound, 2-inch faux blinds throughout, a grand two-story entry with iron stair railing, double front doors, a partial circular driveway, a fully built-out media room, and so much more. Hardly lived in and meticulously maintained this exceptional home is move in ready!
#21374499

Fort Worth

4109 Frontera Vista Drive

5 Beds

4 Baths

4,650 Sq.Ft.

$759,000

MLS#: 21374499

1 ... 22 23 24 25 26 ... 275

properties found. properties found. Page of .

Send a message

Message successfully sent.

Your message

What is 3 + 4 ?

Reason for contacting?

I agree to receive email communication and understand I can unsubscribe at any time.

I agree to be contacted by Next Level Realty Group via call, email, and text for real estate services. To opt out, you can reply 'stop' at any time or reply 'help' for assistance. You can also click the unsubscribe link in the emails. Message and data rates may apply. Message frequency may vary. Privacy Policy

Sign Out

Virtual Assistant

Would you like to take the next step with this property? We can help you schedule a showing or virtual tour, or send you more details.

Yes, I would like more information.

Thank You for Your Reply, One of Our Agents will contact you as soon as possible

No, maybe later.

Thank you, you can always contact me via email, phone number or through the contact form.

Realhub AI

Lucy - Your AI-Powered Realtor

Update Your Temporary Password

Personalize your search

Enter your email and we'll notify you immediately when new listings match what you're looking for.

or enter email address

Already have an account ? Login here

Continue your home search

I agree to receive communications and understand I can unsubscribe at any time.

I agree to be contacted by Next Level Realty Group via call, email, and text for real estate services. To opt out, you can reply 'stop' at any time or reply 'help' for assistance. You can also click the unsubscribe link in the emails. Message and data rates may apply. Message frequency may vary. Privacy Policy

Already have an account ? Login here

We use cookies

We use cookies primarily for analytics to enhance your experience. By accepting, you agree to our use of these cookies. You can manage your preferences or learn more about our cookies policy.




