


Property
Beds
5
Full Baths
2
1/2 Baths
1
Year Built
1921
Sq.Footage
2,864
Completely Renovated, 1921 Prairie-style home showcasing distinctive Arts & Crafts influences in Fort Worth’s Fairmount Historical District. Historic charm meets modern luxury in this completely renovated 5-bedroom, 2.5-bath home in Fort Worth’s coveted Fairmount Historical District. Thoughtfully updated while preserving the character of a century-old home, this residence offers an exceptional blend of original charm, modern functionality, and generous living space. Beautiful white oak hardwood floors flow throughout the home, creating a warm & sophisticated feel. The spacious floor plan features 2 living rooms & 2 dining rooms, providing plenty of room for entertaining, relaxing, & everyday living. Both living rooms feature original fireplaces, adding warmth & character that perfectly complements the home’s historic setting. The beautifully renovated kitchen combines modern conveniences with the charm of the home’s era & features a large walk-in pantry—an especially rare & desirable feature in a 100-year-old home. Upstairs, a second large laundry room provides convenience and storage. The primary suite is a true retreat, featuring an ensuite bathroom with double sinks, a freestanding soaking tub, separate shower, & walk-in closet with laundry access. All five bedrooms offer ample closet space, providing the storage that is often hard to find in historic homes. Outside, enjoy the inviting deck and dedicated firepit area, perfect for entertaining friends, enjoying quiet evenings, or taking advantage of Fort Worth’s beautiful weather. A storage shed provides additional space for tools, equipment, and outdoor essentials. Located just minutes from the Hospital District, Magnolia Avenue, the Near Southside, TCU, and Downtown Fort Worth, this home offers an incredible opportunity to enjoy one of Fort Worth’s most desirable historic neighborhoods while being close to some of the city’s best dining, entertainment, shopping, healthcare, and cultural destinations.
Features & Amenities
Interior
-
Other Interior Features
Built-in Features, Kitchen Island, Pantry, High Speed Internet
-
Total Bedrooms
5
-
Bathrooms
2
-
1/2 Bathrooms
1
-
Basement YN
NO
-
Cooling YN
YES
-
Cooling
Central Air
-
Fireplace YN
YES
-
Heating YN
YES
-
Heating
Central
-
Pet friendly
N/A
Exterior
-
Garage
No
-
Construction Materials
Brick
-
Other Exterior Features
Fire Pit
-
Parking
Driveway
-
Patio and Porch Features
Covered, Front Porch, Rear Porch
-
Pool
No
-
Waterfront YN
NO
Area & Lot
-
Lot Size(acres)
0.138
-
Lot Size(square feet)
6,011
-
Property Type
Residential
-
Property Sub Type
Single Family Residence
-
Architectural Style
Craftsman, Prairie
Price
-
Sales Price
$820,000
-
Tax Amount
$5,174
-
Sq. Footage
2,864
-
Price/SqFt
$286
HOA
-
Association
No
School District
-
Elementary School
De Zavala
-
Middle School
Daggett
-
High School
Paschal
Property Features
-
Foundation Details
Slab
-
Sewer
Public Sewer
-
Tax Lot
11
-
Water Source
Public
Schedule a Showing
Showing scheduled successfully.
Mortgage calculator
Estimate your monthly mortgage payment, including the principal and interest, property taxes, and HOA. Adjust the values to generate a more accurate rate.
Your payment
Principal and Interest:
$
Property taxes:
$
HOA fees:
$
Total loan payment:
$
Total interest amount:
$
Location
County
Tarrant
Elementary School
De Zavala
Middle School
Daggett
High School
Paschal
Listing Courtesy of Christina Chambliess , x2 Realty Group
RealHub Information is provided exclusively for consumers' personal, non-commercial use, and it may not be used for any purpose other than to identify prospective properties consumers may be interested in purchasing. All information deemed reliable but not guaranteed and should be independently verified. All properties are subject to prior sale, change or withdrawal. RealHub website owner shall not be responsible for any typographical errors, misinformation, misprints and shall be held totally harmless.

AGENT
Joe Boston
Call Joe today to schedule a private showing.

* Listings on this website come from the FMLS IDX Compilation and may be held by brokerage firms other than the owner of this website. The listing brokerage is identified in any listing details. Information is deemed reliable but is not guaranteed. If you believe any FMLS listing contains material that infringes your copyrighted work please click here to review our DMCA policy and learn how to submit a takedown request.© 2024 FMLS.
Related Properties

Fort Worth
714 E 1st Street
3 Beds
3 Baths
2,804 Sq.Ft.
$699,000
MLS#: 21204651
Fort Worth
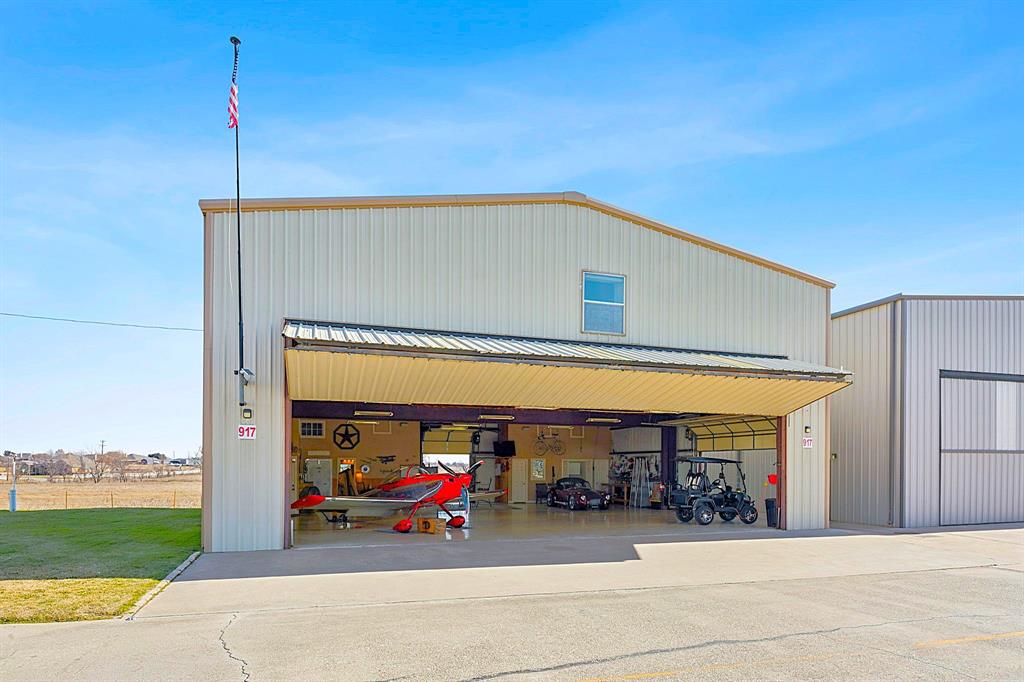
917 Aviator Drive
3 Beds
3 Baths
5,500 Sq.Ft.
$912,000
MLS#: 21302211
Fort Worth
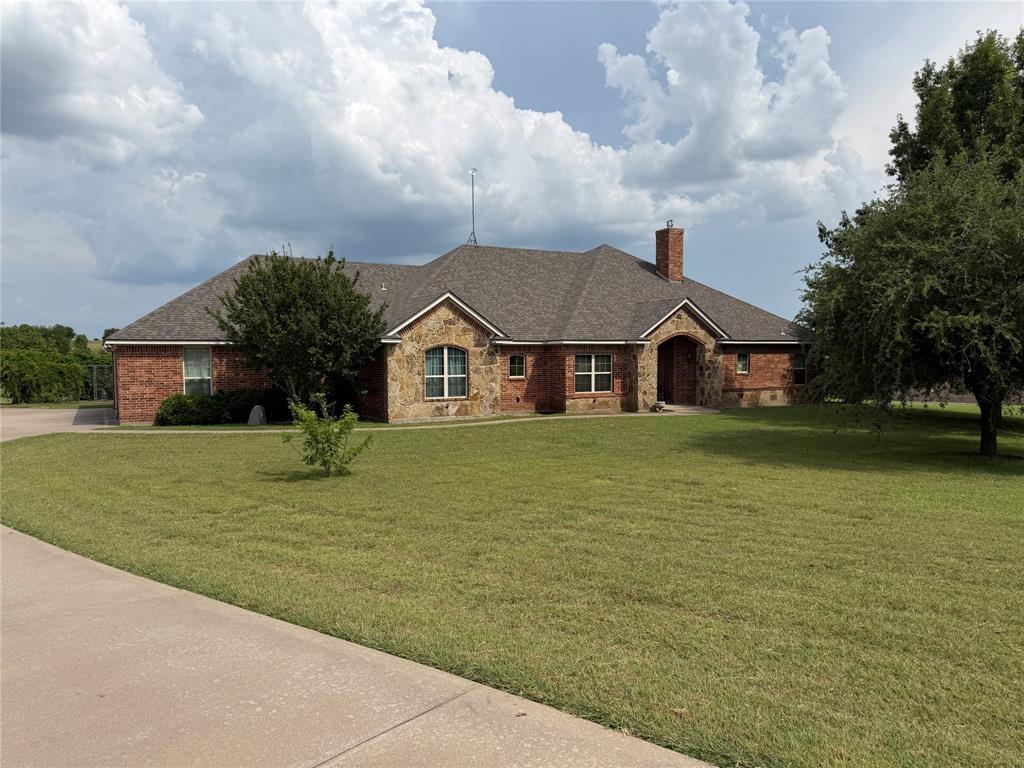
130 Aledo Grove Court
3 Beds
3 Baths
2,798 Sq.Ft.
$799,000
MLS#: 21288028

Fort Worth
2301 Sandlin Drive
5 Beds
5 Baths
3,655 Sq.Ft.
$750,000
MLS#: 21198589

Fort Worth
6804 Savannah Lane
4 Beds
4 Baths
5,290 Sq.Ft.
$738,000
MLS#: 21309006
Fort Worth
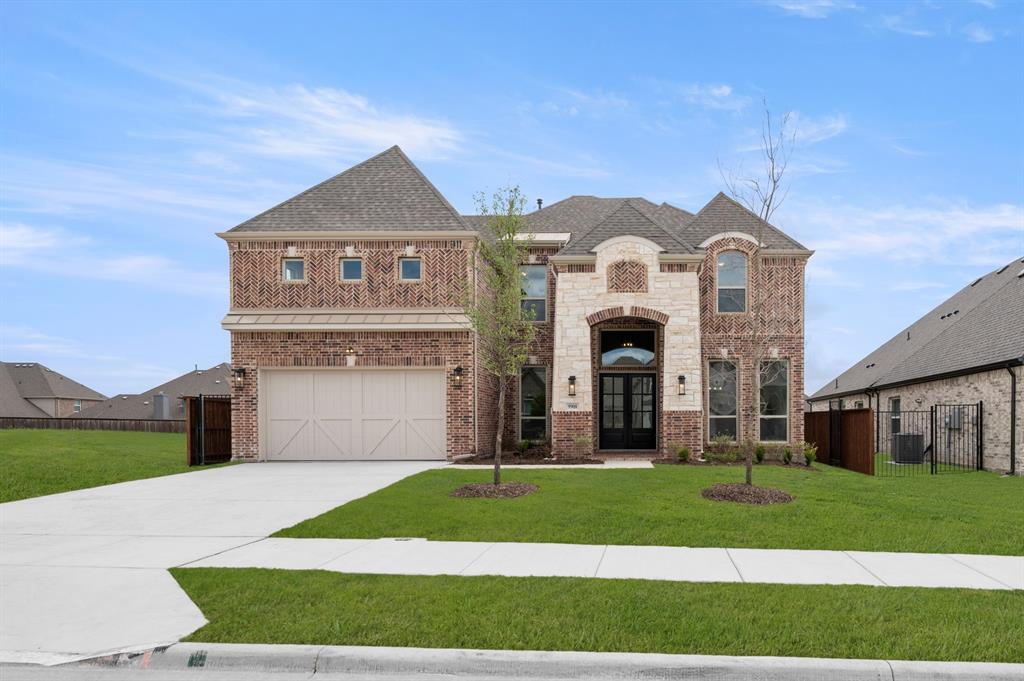
9908 Casa Frontera Drive
5 Beds
4 Baths
3,470 Sq.Ft.
$687,091
MLS#: 21202389
Fort Worth
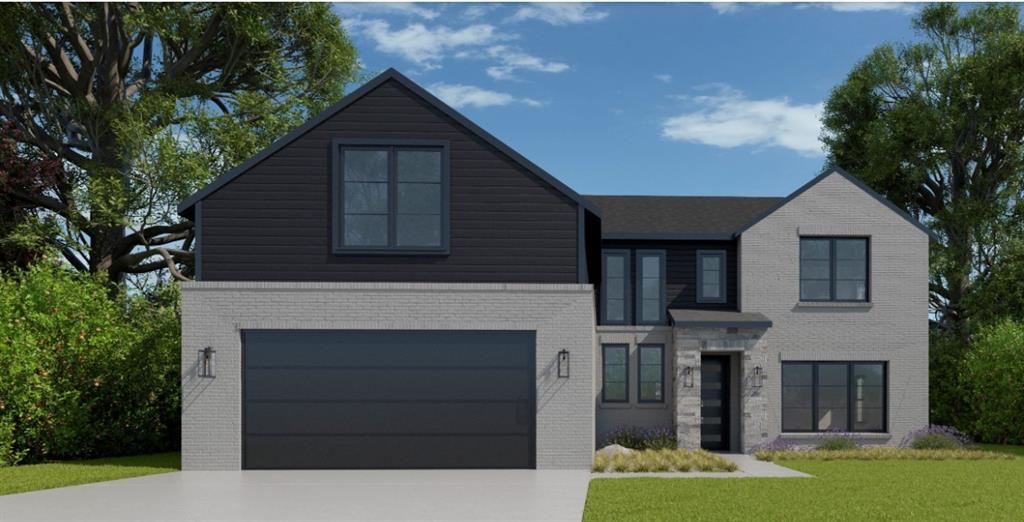
6917 Lanner Lane
4 Beds
3 Baths
3,493 Sq.Ft.
$698,900
MLS#: 21244261
Fort Worth
701 Cardamom Street
4 Beds
3 Baths
3,833 Sq.Ft.
$695,422
MLS#: 21306642
Fort Worth
2404 Indian Cove Street
3 Beds
2 Baths
2,445 Sq.Ft.
$799,000
MLS#: 21204048
Fort Worth
2517 Domingo Drive
5 Beds
4 Baths
3,337 Sq.Ft.
$742,926
MLS#: 21326444
