
One of the most popular communities provided by {{page_data.agentName}}

FORT WORTH

One of the most popular communities provided by Next Level Realty Group

FORT WORTH

About FORT WORTH

The Fort Worth, Texas real estate market is considered to be one of the hot spots in the state, offering a variety of opportunities for both homebuyers and investors. Here are some key points to consider about the real estate market in Fort Worth: 1. **Strong Housing Demand**: Fort Worth has experienced a growing population, leading to increased demand for housing. This demand has contributed to a competitive market, especially in popular neighborhoods. 2. **Diverse Property Options**: Fort Worth offers a diverse range of property types, including single-family homes, townhouses, condos, and apartments. Additionally, the city has historical properties, new developments, and rural properties for those looking for more space. 3. **Affordability**: Compared to other major cities in Texas like Dallas and Austin, Fort Worth offers relatively more affordable housing options. This has made it an attractive destination for first-time homebuyers and young families. 4. **Job Market**: Fort Worth is home to various industries, including aviation, defense, healthcare, and manufacturing. A strong job market contributes to the demand for housing and attracts new residents to the area. 5. **Strong Economy**: The city's economy has been robust, which has helped in stabilizing the real estate market. Additionally, Fort Worth's proximity to other major cities like Dallas adds to its appeal. 6. **Infrastructure and Amenities**: Fort Worth boasts a well-established infrastructure, with good schools, healthcare facilities, shopping centers, restaurants, and recreational areas. This makes it an attractive place to live for many homebuyers. 7. **Real Estate Trends**: Real estate trends in Fort Worth include new developments in emerging neighborhoods, renovations of historic properties, and a focus on sustainable and energy-efficient homes. Overall, the Fort Worth real estate market offers a mix of opportunities for buyers and investors, with a strong economy, diverse property options, and affordability compared to other major Texas cities. It's always a good idea to work with a local real estate agent who can provide insights into the market trends and help you navigate the buying or selling process
One of the most popular communities provided by Next Level Realty Group
4,124
# of Listings
3
Avg # of Bedrooms
$233
Avg. $ / Sq.Ft.
$491,835
Med. List Price

Browse FORT WORTH Real Estate Listings

182 Properties Found. Page 9 of 13.
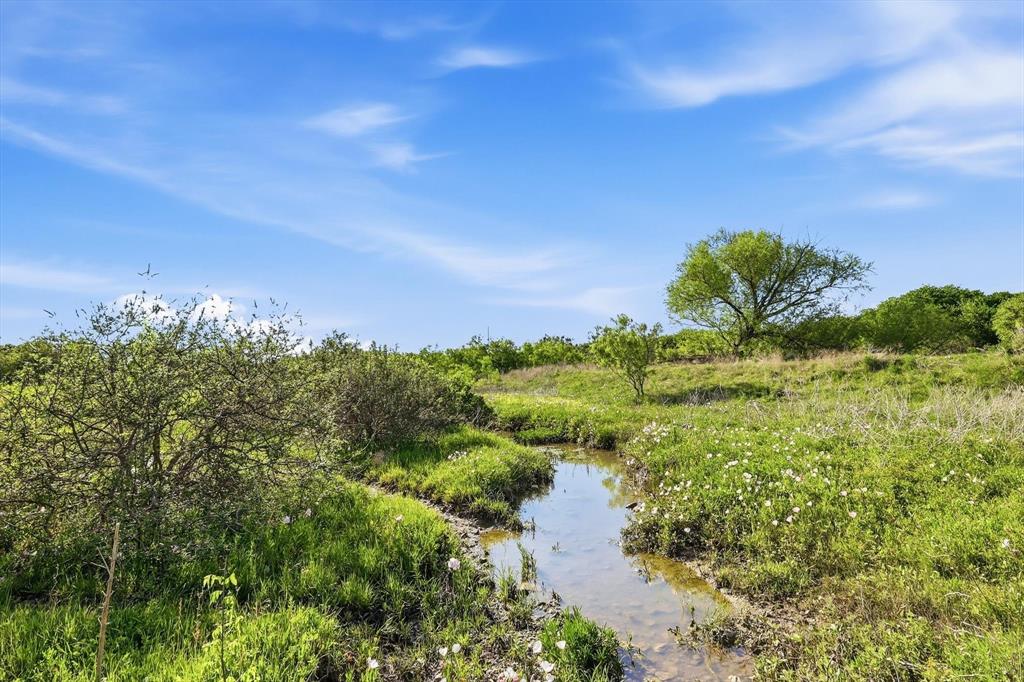
This 39.388-acre tract offers a rare opportunity for buyers seeking usable acreage in DFW with development potential. Zoned A-5 residential, the property is well-suited for a custom home, private ranch, family compound, or future residential development (subject to local approvals).
Utilities are available at the property line, providing a significant advantage for those looking to build or develop efficiently. The land features gently rolling terrain, offering multiple attractive build sites with natural elevation and drainage.
Unlike many raw land offerings, this property is already improved with cross fencing (on the east side), two rustic barns, and a loafing shed, making it immediately functional for livestock, recreation, or interim use while plans are finalized.
Three scenic ponds and a seasonal creek bed enhance both the aesthetic appeal and usability of the land—an increasingly rare feature that adds long-term value for both end users and investors.
Property includes 1601 and 1611 Oak Grove Rd E (2 addresses, 3 parcels)
#21236540

Fort Worth

1601 Oak Grove Road E

None Beds

None Baths

39.388 acres

$1,375,000

MLS#: 21236540

Nestled within the prestigious gated community of Highland Park, 2144 Fountain Square Drive offers an exceptional blend of privacy, security and convenience in one of Fort Worth's most desirable locations. Perfectly positioned between Westover Hills and the River Crest area, this gracefully updated residence provides effortless access to premier country clubs, shopping, dining and the city's finest amenities. Inside, timeless design meets modern comfort with spacious living areas, soaring ceilings, white oak hardwood floors throughout and abundant natural light. The fully renovated floor plan features a luxurious primary suite on the main level, updated bath with dual vanities, freestanding tub and glass shower. A chef's kitchen with modern appliances, island, quartz countertops, large windows and breakfast room, pantry and attached laundry room that all surround the turfed and landscaped courtyard. The upstairs features three large bedrooms with ensuite baths and a home office that could also serve as a gym or media room. Recent updates enhance both style and functionality, creating a truly move-in ready home. The renovation was completed within the year by Encore Builders and is representative of their sophisticated and elegant work. The finishes are on trend, with wide plank white oak wood flooring, marble fireplace and wallpaper in multiple rooms. The builder has done expansive work this summer that includes acoustic wood paneling, wallpaper in the dining and breakfast rooms, a carpeted stair runner, lush landscaping with magnolia trees and outdoor lighting, new roof and windows, fresh paint, luxury appliances and more. Residents enjoy the benefits of 24 hour gated security, community amenities such as a pool, and a low maintenance lifestyle, while the private fenced outdoor space offers a peaceful retreat for relaxing and entertaining. Combining lock and leave convenience with an unbeatable location, this is a rare opportunity to enjoy refined living.
#21374791

Fort Worth

2144 Fountain Square Drive

4 Beds

3 Baths

3,710 Sq.Ft.

$1,375,000

MLS#: 21374791
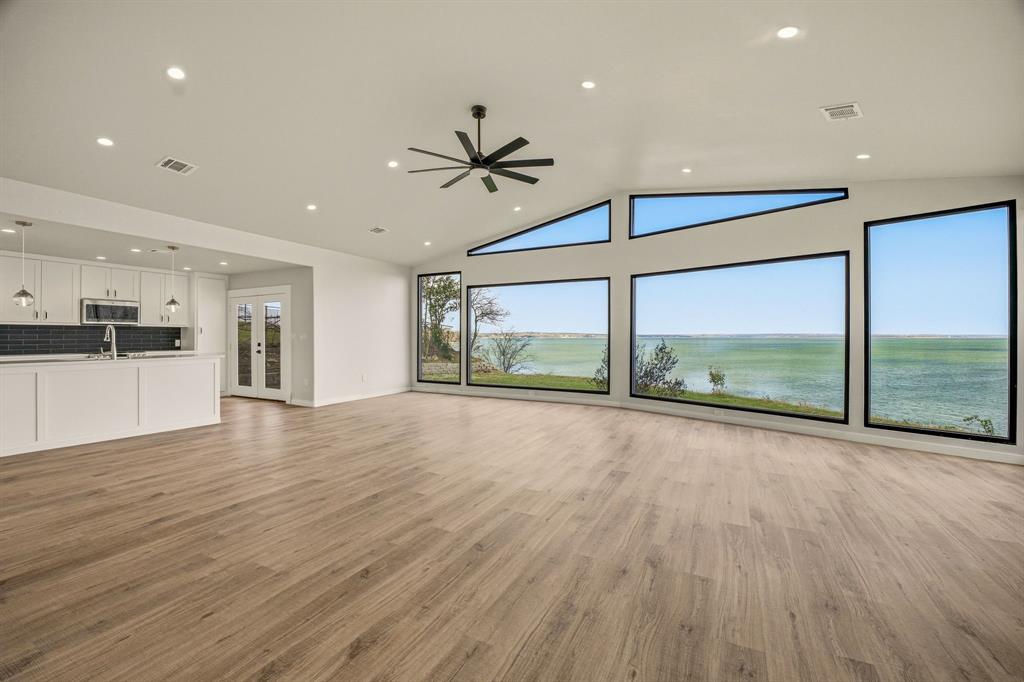
'CRYSTAL BLUE PERSUASION' will overtake you as you open the front doors of this Eagle Mountain Lake home, which produces the greatest view of the lake of any home on the lake. Enjoy watching the birds and possibly an occasional eagle 'LEARNING TO FLY'. Your head will 'TURN, TURN, TURN' as you drink in all the activity on the water below you, including a full view of the famous Fort Worth Boat Club and all its 'SAILING' races. The 'BLUE SKY' and 'NORTHERN SKY' will guarantee you be 'FEELIN ALRIGHT' as you 'LISTEN TO THE MUSIC' at this 'EAGLE rocky MOUNTAIN HIGH' perspective. FYI -John Denver wrote some of his first songs around the corner on the water as he went to a local high school. This property is 2,250,000 and includes 2 separate lots (totaling almost 0.6 acres). The brand new remodeled home is over 1,500 square feet with 2 beds and 2 baths. 1,500,000 for the house and 750,000 for the vacant lot (what a view it has). Can be bought together or separately. The home can't be seen from the main road, so don't become in a 'CAN'T FIND MY WAY HOME' status! There is room for a 'SECRET GARDEN', 'FOR WHAT IT'S WORTH', and when the moon is out, plenty of space for a 'MOONDANCE'. As you gaze 'INTO THE MYSTIC', there will be 'CONVERSATION' about 'AIN'T WASTING TIME NO MORE' for a 'PEACEFUL EASY FEELING' (the EAGLES spent several weeks on this lake many years ago) while you become 'COMFORTABLY NUMB'. So enjoy and 'DON'T STOP BELIEVING' this could be yours!! Dare I say 'The sun pours in like butterscotch and sticks to all your senses' -JM. Home entrance is a private entrance. Do not access the property without consent from the Seller.
#21197877

Fort Worth

8245 Eagle Mountain Circle

2 Beds

2 Baths

1,511 Sq.Ft.

$1,350,000

MLS#: 21197877
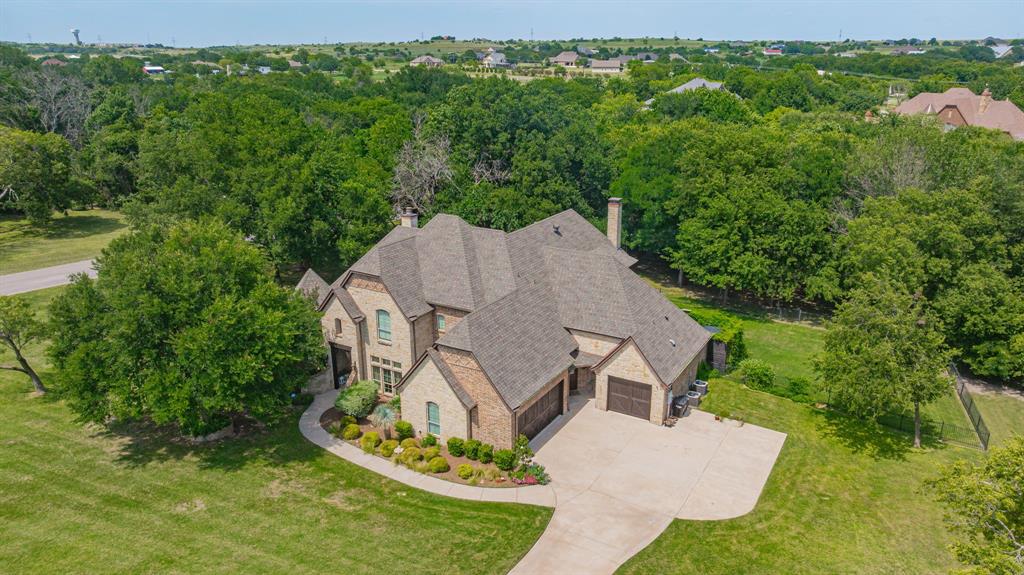
Welcome to this award-winning estate, voted Best of Show in the 2008 Parade of Homes and crafted by Parker County's celebrated builder John Askew. Located in Aledo ISD, this home is tucked inside a very private gated community of just 41 estate-sized homes, complete with freshly resurfaced streets and a private, stocked neighborhood lake reserved for homeowners, this residence offers a rare blend of luxury, privacy, and natural beauty.

Set on a 1.43-acre heavily treed corner lot bordered by a flowing creek, the home makes an unforgettable first impression. A wall of massive windows greets you upon entry, framing a dramatic view of the lagoon-like pool and park-like shade trees beyond.

Inside, custom hand-scraped oak floors run throughout much of the first story, while towering high-beamed ceilings crown the entry, office, master suite, and living areas. High-end wall textures and finishes, custom draperies, and room-darkening shades in the bedrooms reflect the home's attention to detail at every turn. Two fireplaces add warmth and character, and a Juliet balcony lends a touch of elegance.

The huge master suite is a true retreat, featuring a jetted, spa-like soaking tub. Car enthusiasts will appreciate the NASCAR-styled garage floor finish, and the entire backyard is enclosed by handsome black iron fencing and gates.

Recent updates bring peace of mind, including all three HVAC units, both hot water heaters, the kitchen stovetop, dishwasher, well pump, and an architectural-grade roof, all recently replaced.

Privacy, craftsmanship, and timeless design come together in this exceptional Parker County estate. Schedule your private showing today.
#21314706

Fort Worth

101 Western Breeze Drive

4 Beds

4 Baths

4,330 Sq.Ft.

$1,348,000

MLS#: 21314706

Step off the front porch into a grand entryway embraced by a two-story ceiling and hardwood floors that extend to the main living areas and select spaces. A secluded home office is right off the front door and features French doors and a view of the front yard. A guest suite with a full bathroom and walk-in closet is down the hall. As you pass the dining room you enter the main living areas. The curved staircase embraces the two-story family room, which features a wood mantel fireplace and walls of windows that extends to a sliding glass door opening to the covered patio. The kitchen offers a 6-burner gas range with griddle, a prep island, an additional island with built-in seating, a butler's pantry, and oversized walk-in pantry. The corner morning area is embraced by two walls of windows and provides access to the backyard covered patio. The primary bedroom is off the family room and features a tall tray ceiling and wall of windows. Double doors lead into the primary bathroom with dual vanities, a freestanding tub, linen closet, and two walk-in closets. Upstairs you are greeted by a large game room with ample natural light. A media room connects to the space and allows for additional entertainment. The three secondary bedrooms upstairs all feature their own full bathrooms and walk-in closets.
#21389370

Fort Worth

14436 Game Creek Trail

5 Beds

5 Baths

5,018 Sq.Ft.

$1,345,900

MLS#: 21389370

Two-story entry. Home office with French doors. Formal dining room. Family room features a wood mantel fireplace and sliding glass doors. Hardwood floors throughout main living area. Kitchen has an island with built-in seating space, a professional 6-burner gas range and a large walk-in pantry. Guest suite located on the first floor. Private primary suite features a wall of windows. Primary bath with dual vanities, a freestanding tub, separate glass-enclosed shower and two walk-in closets. Secondary bedrooms and game room and media room complete the second floor. Covered backyard patio. Three-car split garage.
#21364323

Fort Worth

14428 Game Creek Trail

5 Beds

5 Baths

4,828 Sq.Ft.

$1,334,900

MLS#: 21364323
Price reduced
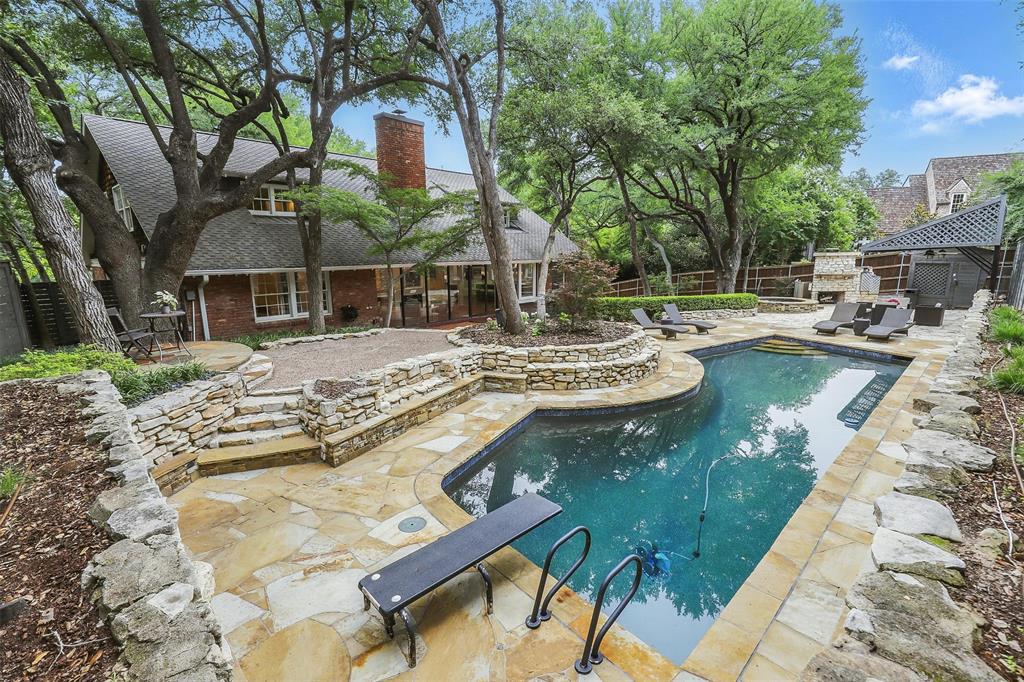
PRICE IMPROVEMENT! Tucked away atop a private bluff in Crestwood, offering a refined sanctuary crafted for luxurious living and effortless entertaining. At the heart of the home, the fully updated chef’s kitchen dazzles with a newly installed oversized eat-in island clad in Quartzite, a built-in Sub-Zero refrigerator with custom panels, dual dishwashers, a convection oven, and a seamless connection to both the living room and sunroom. Floor-to-ceiling windows flood the main living spaces with natural light while framing breathtaking views of the home’s resort-style backyard.
Step outdoors to an elevated retreat featuring a sleek lap pool w new pump, relaxing hot tub, and expansive flagstone patio anchored by a dramatic full-size fireplace. Multiple areas for dining, lounging, and gathering make this space ideal for hosting. Outdoor kitchen beneath an oversized awning extends the entertaining possibilities year-round.
The downstairs primary suite is a true showpiece, fully renovated with marble countertops, dual shower heads, and a custom California Closets system. A front sunroom with a wall of windows captures the ambiance of the backyard, offering a peaceful space to unwind. Upstairs, raised coffered ceilings enhance the spacious secondary bedrooms, complemented by a beautifully renovated shared bath highlighted by custom marble and tile work.
Every element of the home has been thoughtfully upgraded, including:
• New hot water heater w insta-hot system
• New air conditioner and ductwork
• New and refinished flooring throughout
• Automated commercial-grade gated entrance
• Updated sprinkler system and gutters
The grounds are equally impressive, showcasing meticulous landscaping with mature oaks, Japanese maples, and elm trees surrounding the home. Flagstone pathways, elevated patio seating areas, and lush plantings create a serene environment from every vantage point.
This exceptional property is a rare opportunity. Only 2 owners in over 50 years.
#21130324

Fort Worth

208 Rockwood Park Drive

4 Beds

2 Baths

3,743 Sq.Ft.

$1,319,900

MLS#: 21130324

Two-story entry highlights 20-foot ceilings and hardwood floors that extend to the main living areas and in select spaces. Family room features a wood mantel fireplace and a wall of windows enhanced with a sliding glass door that opens to the covered backyard patio. Kitchen features a 6-burner gas range top, double wall ovens, a large island, a large walk-in pantry and a Butler's pantry. Formal dining room. Home office with French doors. Primary suite features 14-foot ceilings. Double doors lead to primary bath with dual vanities, a freestanding tub, glass-enclosed shower, and two walk-in closets. Second level features a media room. a game room, a half bath, and three guest suites with private full baths. Split four-car garage.
#21376484

Fort Worth

14444 Game Creek Trail

5 Beds

5 Baths

4,553 Sq.Ft.

$1,317,900

MLS#: 21376484
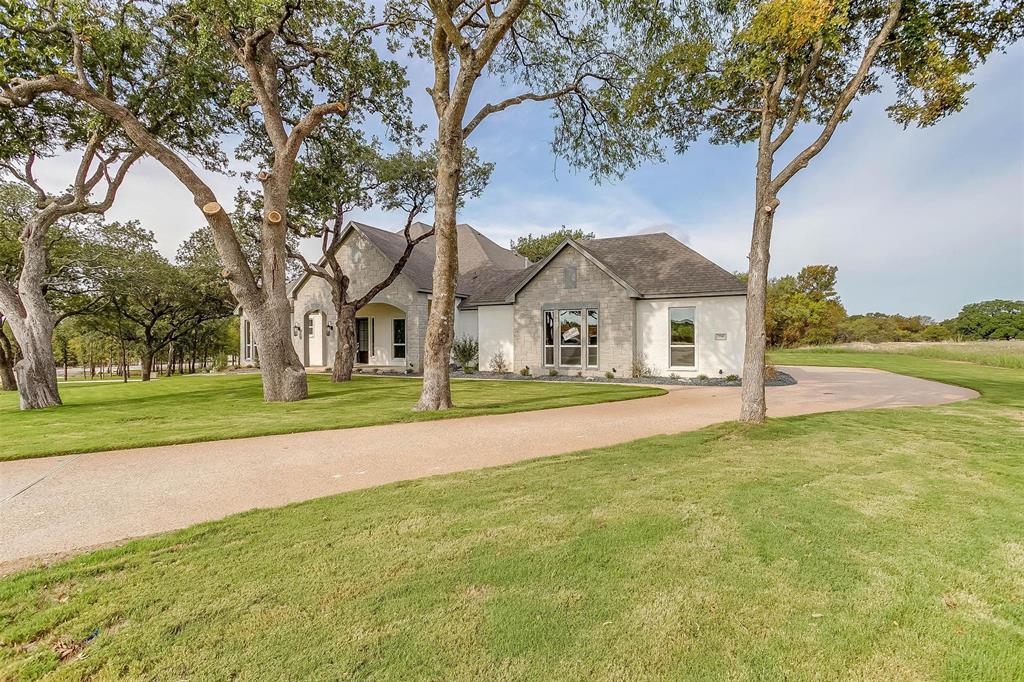
Custom Built Steve Hawkins Home a name that can be trusted for over 40 years. Steve believes in quality of construction that starts with a solid rebar slab foundation with a 10-year warranty. Wood floors through main areas, marble bathrooms, open floor plan, huge lot and surrounded by gorgeous trees! No city taxes, well and septic system - no water bill, and HOA to protect home value!
#21308510

Fort Worth

7755 Barber Ranch Road

4 Beds

3 Baths

4,200 Sq.Ft.

$1,315,000

MLS#: 21308510
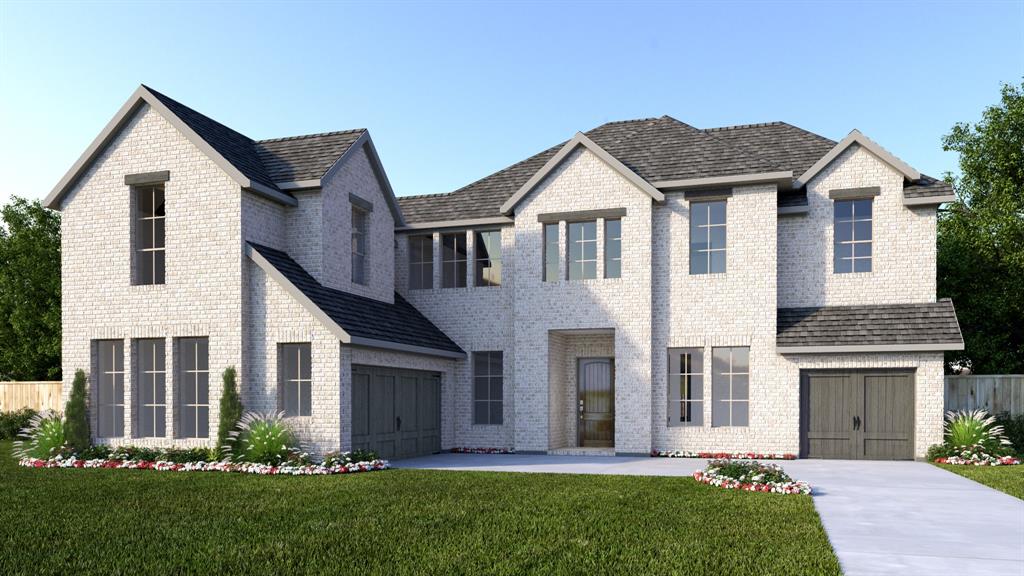
Two-story entry. Home office with French doors. Formal dining room. Family room features a fireplace and sliding glass doors. Kitchen has an island with built-in seating space and a large walk-in pantry. Guest suite located on the first floor. Private primary suite features a wall of windows. Primary bath with dual vanities, freestanding tub, separate glass-enclosed shower and two walk-in closets. Secondary bedrooms and media room complete the second floor. Extended covered backyard patio and an exterior fireplace. Three-car split garage.
#21277055

Fort Worth

14408 Game Creek Trail

5 Beds

5 Baths

4,828 Sq.Ft.

$1,310,900

MLS#: 21277055
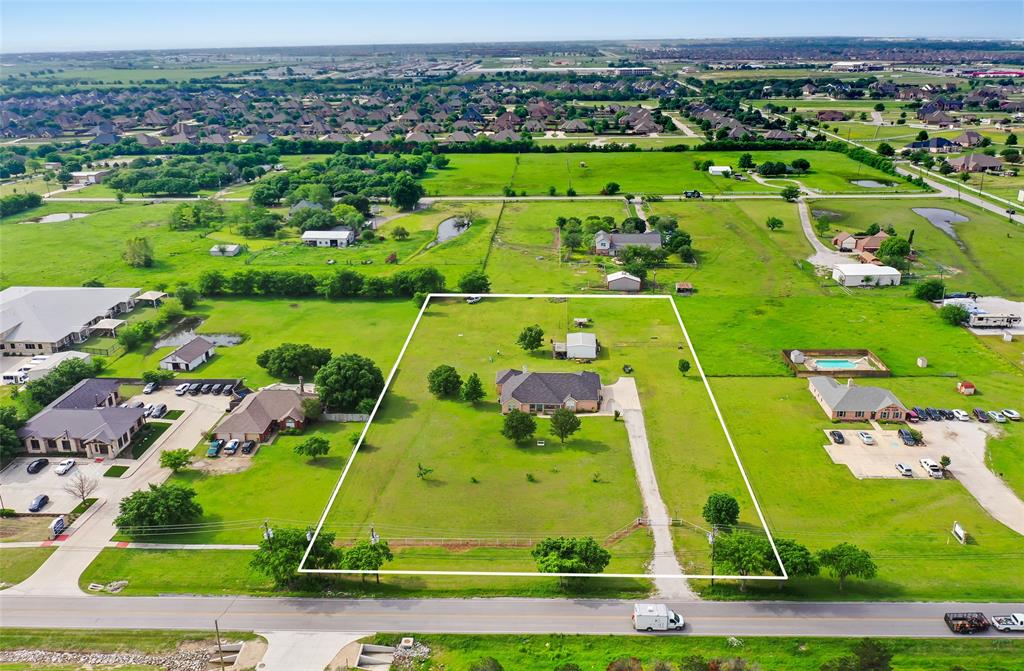
Take advantage of the rapid growth along the Avondale-Haslet to I-35W corridor in Northwest Tarrant County by placing your commercial development on Avondale-Haslet Rd just 1.5 miles from US-287 and just minutes from US-287-I-35W junction. This 2.642 AC property offers 250 feet of frontage on Avondale-Haslet. With easy access to Alliance and Fort Worth, your business will be well-positioned to benefit from the rapid economic development in the North Fort Worth and Haslet areas where over 13,000 new home lots are planned or have already been delivered within a 3 mile radius.
#21193215

Fort Worth

1425 Avondale Haslet Road

None Beds

None Baths

2.642 acres

$1,300,000

MLS#: 21193215
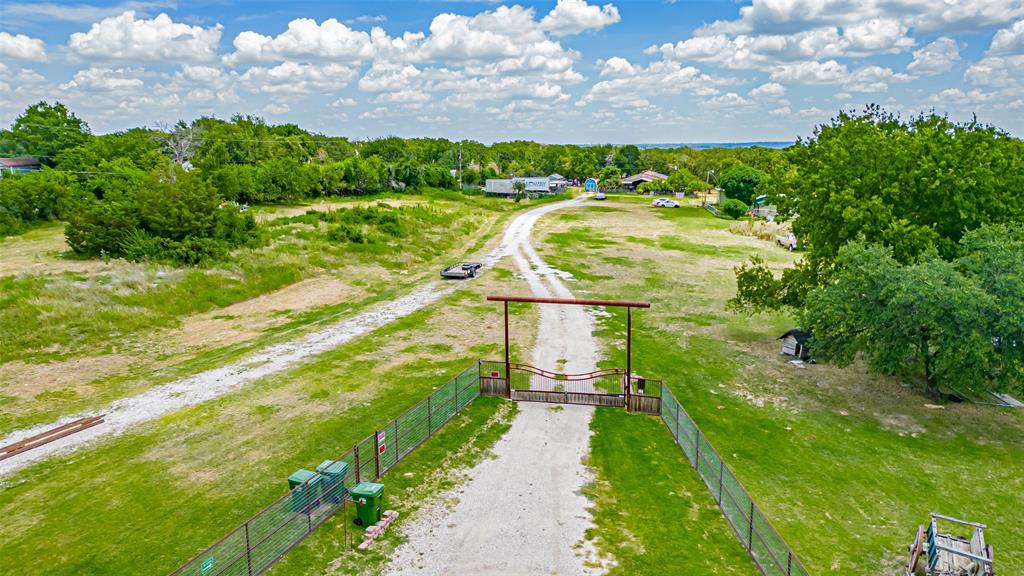
19 ACRES, AG EXEMPT, UNINCORPORATED TARRANT COUNTY, TWO LIVABLE RESIDENCES AND CURRENT REAL ESTATE TAXES OF LESS THAN $3,000 PER YEAR! Opportunities like this are getting harder and harder to find in Tarrant County! Located in Azle ISD, this peaceful and picturesque property offers an incredible combination of land, improvements, existing infrastructure and future possibilities. With no known deed restrictions and a location outside incorporated city limits, bring your vision! The main residence, built in 1975, is an approximately a 2,400-square-foot home offering 3 bedrooms, 1 bath, a spacious living area with wood-burning stove, oversized kitchen, full laundry room, office and covered porches. Additional improvements include central HVAC, a newer roof and an impressive 42-panel solar system. A second approximately 750-square-foot residence provides even more flexibility and is a current rental property. The existing infrastructure adds tremendous value. The property currently includes ONE WATER WELL, THREE SEPTIC SYSTEMS and FIVE RV HOOKUPS. Step outside and enjoy the reason people move to the country — mature trees, privacy, open Texas skies, gorgeous sunsets and star-filled nights. An approximately TWO-ACRE POND and seasonal creek add to the property's natural beauty and character. Multiple access points and extensive frontage along Tenderfoot Trail. Multiple outbuildings are already in place, including a metal garage with three roll-up doors and electricity, greenhouse and additional storage buildings. Horses and livestock are welcome. The main residence sits on approximately one acre that is not AG exempt. Whether your dream is to create a family compound, establish a working homestead, build additional residences, explore an RV or mobile-home development, create a tiny-home community, establish a business location or simply enjoy your own Texas countryside, THIS IS A PROPERTY YOU NEED TO SEE.
#20868847

Fort Worth

5944 Tenderfoot Trail

None Beds

None Baths

19.07 acres

$1,300,000

MLS#: 20868847
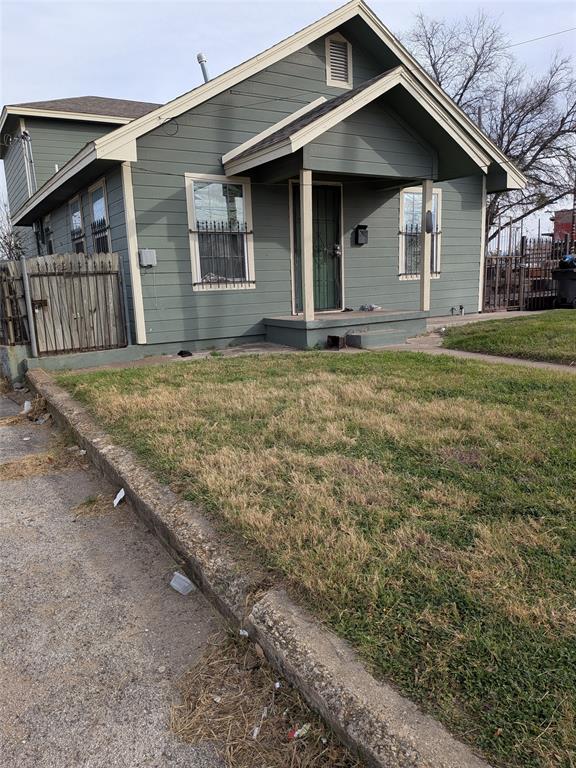
The true value of this property is its prime location. Situated just minutes from the rapidly growing downtown Fort Worth area, opportunities like this are becoming harder to find. The nearly one-acre lot offers flexibility, and city zoning allows for multiple potential uses. Buyers are encouraged to verify permitted uses directly with the City. A usable existing home adds immediate functionality while you plan future development.
#21150004

Fort Worth

3120 N Main Street

None Beds

None Baths

1,568 Sq.Ft.

$1,300,000

MLS#: 21150004
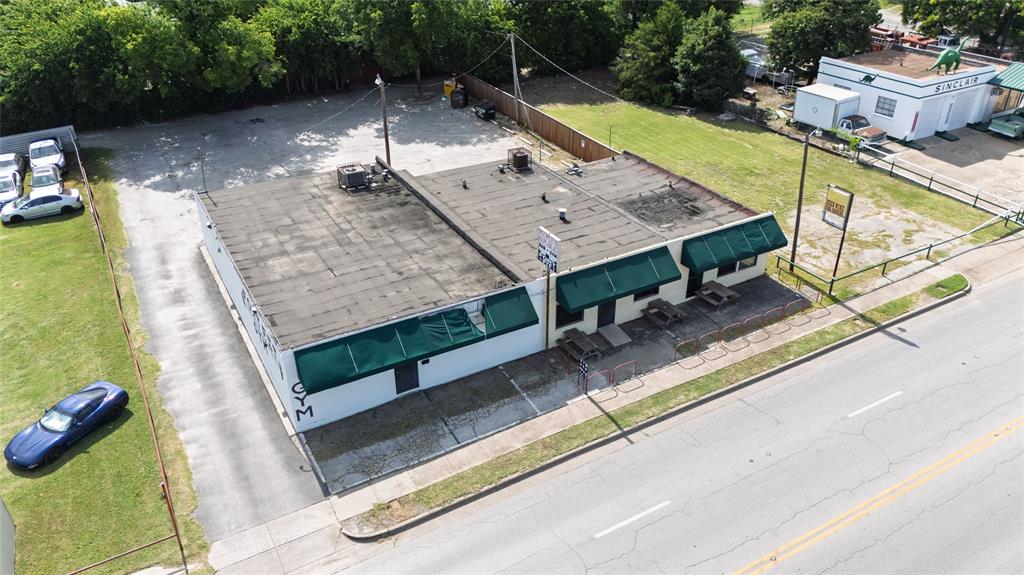
Incredible business opportunity near TCU—own a versatile commercial building with two separate operating businesses included in the sale. One side features an established bar equipped with multiple TVs, a projector screen, two pool tables, and full bar equipment, all conveyed. The other side includes a welcoming lobby, three private office rooms, and a fully operational gym located in the rear. Situated just off McCart Avenue, the property offers excellent visibility, a separate rear entrance with private parking, and easy access to all that Fort Worth has to offer. Both business entities will be conveyed with the sale, making this a rare turnkey investment in a high-demand area
#21324704

Fort Worth

3717 Mccart Avenue

None Beds

None Baths

4,210 Sq.Ft.

$1,300,000

MLS#: 21324704
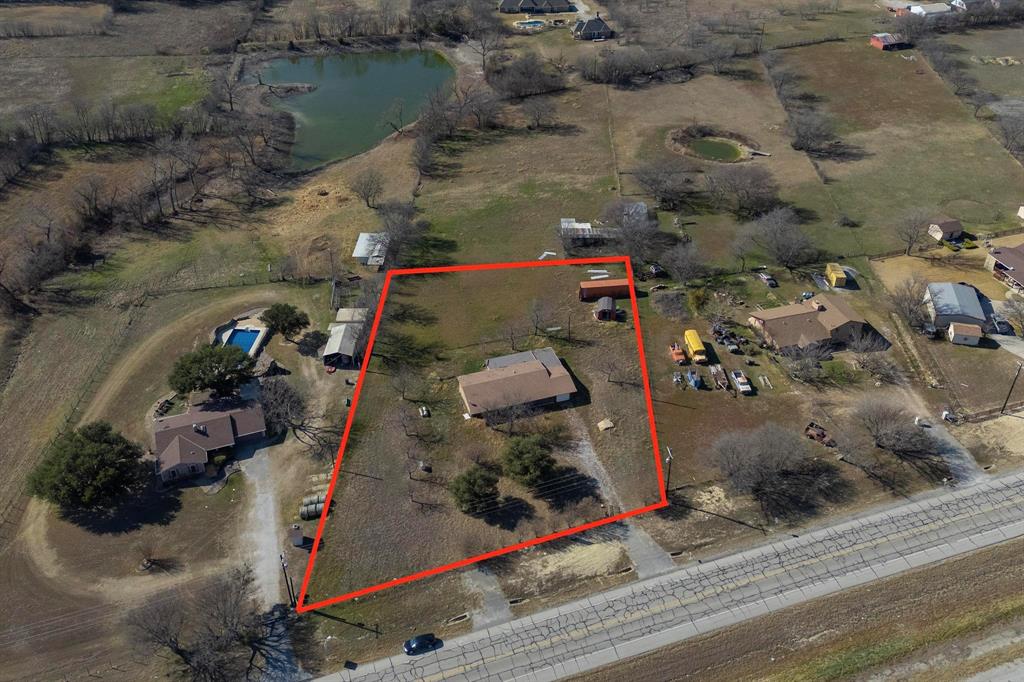
This 3.1-acre property features utilities already on site and is located in a high-demand area surrounded by both commercial and residential development. Offering excellent visibility and outstanding flexibility, this site is ideal for a variety of uses. New development with no known restrictions.
#21158123

Fort Worth

14255 Us-287

None Beds

None Baths

3.1 acres

$1,300,000

MLS#: 21158123

1 ... 7 8 9 10 11 ... 13

properties found. properties found. Page of .

Send a message

Message successfully sent.

Your message

What is 3 + 4 ?

Reason for contacting?

I agree to receive email communication and understand I can unsubscribe at any time.

I agree to be contacted by Next Level Realty Group via call, email, and text for real estate services. To opt out, you can reply 'stop' at any time or reply 'help' for assistance. You can also click the unsubscribe link in the emails. Message and data rates may apply. Message frequency may vary. Privacy Policy

Sign Out

Virtual Assistant

Would you like to take the next step with this property? We can help you schedule a showing or virtual tour, or send you more details.

Yes, I would like more information.

Thank You for Your Reply, One of Our Agents will contact you as soon as possible

No, maybe later.

Thank you, you can always contact me via email, phone number or through the contact form.

Realhub AI

Lucy - Your AI-Powered Realtor

Update Your Temporary Password

Personalize your search

Enter your email and we'll notify you immediately when new listings match what you're looking for.

or enter email address

Already have an account ? Login here

Continue your home search

I agree to receive communications and understand I can unsubscribe at any time.

I agree to be contacted by Next Level Realty Group via call, email, and text for real estate services. To opt out, you can reply 'stop' at any time or reply 'help' for assistance. You can also click the unsubscribe link in the emails. Message and data rates may apply. Message frequency may vary. Privacy Policy

Already have an account ? Login here

We use cookies

We use cookies primarily for analytics to enhance your experience. By accepting, you agree to our use of these cookies. You can manage your preferences or learn more about our cookies policy.




