


Property
Beds
3
Full Baths
4
1/2 Baths
1
Year Built
2017
Sq.Footage
4,476
Welcome to 3904 W 5th St, where the best of Fort Worth starts right at your front door. Set in one of the city’s most coveted neighborhoods, this home pairs high-end finishes with a layout that feels both open and inviting. The bright living area flows into a chef-inspired kitchen with sleek countertops, premium appliances, and a generous island, ready for weekend brunches and dinner parties alike. Large windows fill the home with natural light and show off its crisp, thoughtful design. The primary suite is a true retreat, with a spa-like bath and ample closet space, while the additional bedrooms adapt easily as a home office, studio, or guest room. Out back, the private yard is made for morning coffee and evenings under the stars. It works just as well for a quiet night in as it does for a crowd. Then step out and enjoy the location. You’re minutes from the restaurants, shops, and nightlife of West 7th, the neighborhood bars and eateries along Camp Bowie, boutique hotels for visiting friends and family, and the world-class museums of the Cultural District. Catch a concert at Dickies Arena or a show at Will Rogers, then tee off at River Crest Country Club, just around the corner. Downtown, Clearfork, and the Trinity Trails are an easy drive away. Centrally located and full of character, this is Fort Worth living at its very best.
Features & Amenities
Interior
-
Other Interior Features
Eat-in Kitchen, Kitchen Island, Open Floorplan, Tile Counters, Vaulted Ceiling(s)
-
Total Bedrooms
3
-
Bathrooms
4
-
1/2 Bathrooms
1
-
Basement YN
NO
-
Cooling YN
YES
-
Cooling
Ceiling Fan(s), Central Air
-
Fireplace YN
YES
-
Heating YN
YES
-
Heating
Central, Electric
-
Pet friendly
N/A
Exterior
-
Garage
Yes
-
Garage spaces
2
-
Construction Materials
Stucco
-
Parking
Garage, Garage Faces Front, Attached
-
Pool
No
-
Waterfront YN
NO
Area & Lot
-
Lot Size(acres)
0.135
-
Lot Size(square feet)
5,880
-
Property Type
Residential
-
Property Sub Type
Single Family Residence
-
Architectural Style
Spanish, Traditional
Price
-
Sales Price
$1,320,000
-
Tax Amount
$25,270
-
Financing Options
1031 Exchange, Cash, Conventional, FHA, VA Loan
-
Sq. Footage
4,476
-
Price/SqFt
$294
HOA
-
Association
No
School District
-
Elementary School
N Hi Mt
-
Middle School
Stripling
-
High School
Arlington Heights
Property Features
-
Senior Community YN
NO
-
Sewer
Public Sewer
-
Tax Lot
7
-
Water Source
Public
Schedule a Showing
Showing scheduled successfully.
Mortgage calculator
Estimate your monthly mortgage payment, including the principal and interest, property taxes, and HOA. Adjust the values to generate a more accurate rate.
Your payment
Principal and Interest:
$
Property taxes:
$
HOA fees:
$
Total loan payment:
$
Total interest amount:
$
Location
County
Tarrant
Elementary School
N Hi Mt
Middle School
Stripling
High School
Arlington Heights
Listing Courtesy of Raleigh Green, Briggs Freeman Sotheby's Int'l
RealHub Information is provided exclusively for consumers' personal, non-commercial use, and it may not be used for any purpose other than to identify prospective properties consumers may be interested in purchasing. All information deemed reliable but not guaranteed and should be independently verified. All properties are subject to prior sale, change or withdrawal. RealHub website owner shall not be responsible for any typographical errors, misinformation, misprints and shall be held totally harmless.

AGENT
Joe Boston
Call Joe today to schedule a private showing.

* Listings on this website come from the FMLS IDX Compilation and may be held by brokerage firms other than the owner of this website. The listing brokerage is identified in any listing details. Information is deemed reliable but is not guaranteed. If you believe any FMLS listing contains material that infringes your copyrighted work please review our DMCA policy and learn how to submit a takedown request.© 2024 FMLS.
Related Properties

Fort Worth
4260 Rawleigh Drive
4 Beds
3 Baths
2,847 Sq.Ft.
$1,190,000
MLS#: 21414617

Fort Worth
14444 Game Creek Trail
5 Beds
5 Baths
4,553 Sq.Ft.
$1,350,900
MLS#: 21376484

Fort Worth
2055 Ward Parkway
4 Beds
2 Baths
2,427 Sq.Ft.
$1,295,000
MLS#: 21425896

Fort Worth
4008 Tamworth Road
4 Beds
4 Baths
3,826 Sq.Ft.
$1,375,000
MLS#: 21360034

Fort Worth
1213 Virginia Place
3 Beds
3 Baths
3,804 Sq.Ft.
$1,250,000
MLS#: 21405711

Fort Worth
12617 Bella Colina Drive
4 Beds
3 Baths
3,603 Sq.Ft.
$1,150,000
MLS#: 21351192
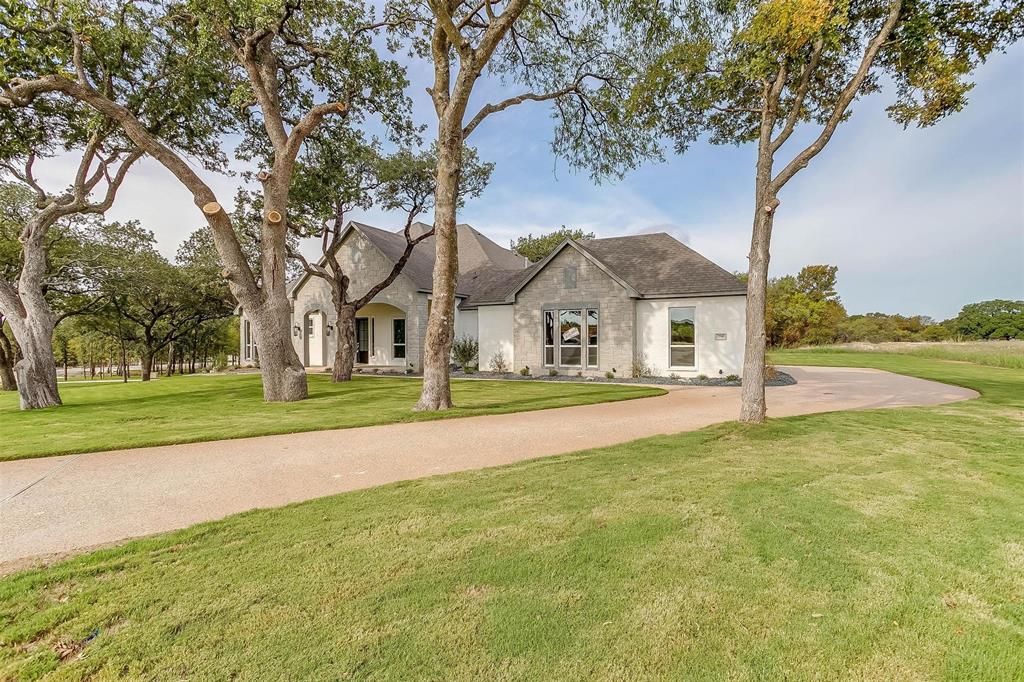
Fort Worth
7755 Barber Ranch Road
4 Beds
3 Baths
4,200 Sq.Ft.
$1,315,000
MLS#: 21308510

Fort Worth
427 Cooks Lane
None Beds
None Baths
1,100 Sq.Ft.
$1,250,000
MLS#: 21410780

Fort Worth
130 Corona Court
4 Beds
3 Baths
3,420 Sq.Ft.
$1,200,000
MLS#: 21388860
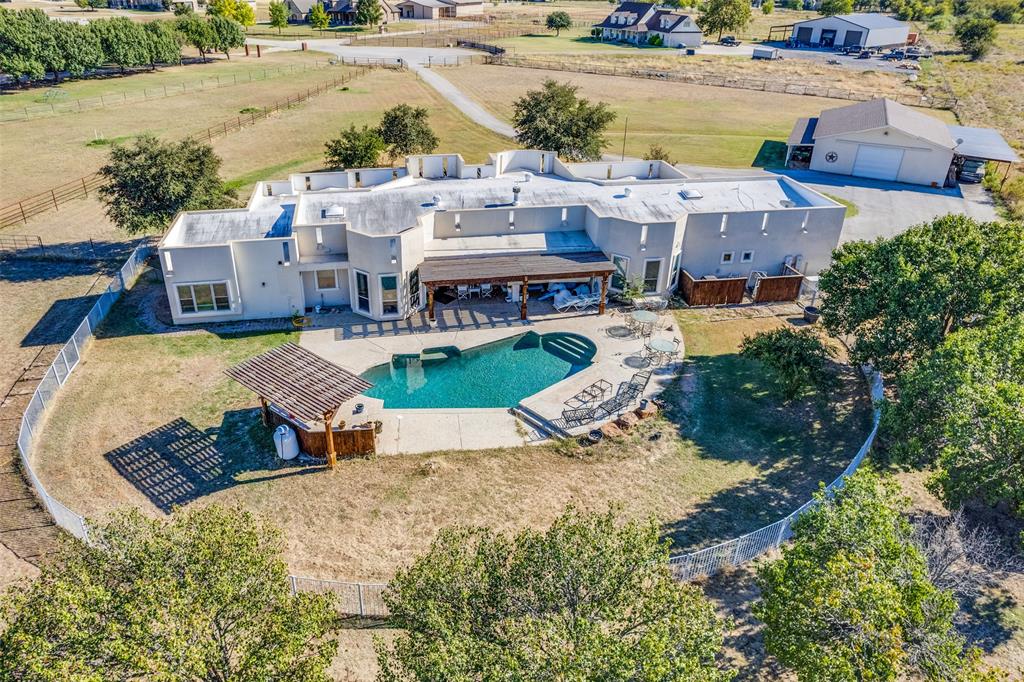
Fort Worth
5040 Wind Hill Court
5 Beds
3 Baths
3,233 Sq.Ft.
$1,110,000
MLS#: 21103219
