
GRANBURY community

GRANBURY Real Estate

Explore properties and local insights in GRANBURY.

About GRANBURY

About GRANBURY

Granbury, Texas is a beautiful area located southwest of Fort Worth. The real estate market in Granbury offers a variety of options, including single-family homes, ranch properties, waterfront homes on Lake Granbury, and acreage for those looking for a more spacious setting. The architecture in Granbury ranges from traditional to contemporary styles, and many homes feature large lots with expansive views of the surrounding countryside. Home prices in Granbury vary depending on factors such as location, size, and amenities. Waterfront properties tend to be higher in price due to the desirable proximity to Lake Granbury. The town of Granbury itself maintains a charming, small-town feel with historic buildings and a picturesque town square. Whether you're looking for a cozy family home, a luxurious waterfront property, or a sprawling ranch estate, Granbury real estate offers a diverse range of options to suit various preferences and budgets. Don't hesitate to connect with local real estate agents to get more personalized insights and guidance on finding the perfect property in Granbury, Texas.
GRANBURY community

1,149

# of Listings

3

Avg # of Bedrooms

$327

Avg. $ / Sq.Ft.

$493,982

Med. List Price

1

Open Houses Today

19

Open Houses · Next 7 Days

Community totals. Selected price ranges apply to the listings below.

Homes for Sale in GRANBURY

383 Properties Found. Page 10 of 26.

SELLERS ARE HIGHLY MOTIVATED! Offering $8,000 in CONCESSIONS! Like-New Luxury in a Gated Granbury Community! This beautiful custom 3-bedroom, 2.5-bath home offers the look, feel, and finishes of new construction without the wait. Thoughtfully designed with a bright, open-concept layout, the home features high-end fixtures, premium finishes, and a spacious kitchen with an oversized island, granite countertops, a pot filler, and an elegant porcelain farmhouse sink.  Situated along a quiet greenbelt, the fully fenced backyard offers exceptional privacy with no rear neighbors and one side free of neighboring homes. An extended privacy fence along the neighboring side adds to the sense of seclusion. Enjoy outdoor living on the covered patio, perfect for relaxing or entertaining. The primary suite is a true retreat, featuring a spa-inspired ensuite bath with an oversized shower, extended bench, and rainfall showerhead. The oversized garage provides valuable additional storage space.  Located in a gated, guarded community with 24-hour courtesy patrol, enjoy an exceptional array of amenities, including two swimming pools, two playgrounds, stocked fishing ponds and piers, boat ramps, basketball and tennis courts, a baseball diamond, picnic areas, and a clubhouse. Conveniently located just minutes from US-377. Additional property features include a French drain system with underground drainage pipes designed to direct rainwater away from the home, an aerobic septic system with a current inspection and maintenance contract, and an underground drip irrigation system servicing the backyard lawn, with an in-ground sprinkler system servicing the front lawn. Turnkey Opportunity: Make this home truly move-in ready! Select furnishings and appliances may be negotiable with an acceptable offer. Ask for details. This is more than a home—it’s a lifestyle offering comfort, luxury, recreation, and peace of mind. Come experience all this exceptional property and community have to offer!
#21380417

Granbury

4822 Wichita Street

3 Beds

2 Baths

1,994 Sq.Ft.

$374,000

MLS#: 21380417

Available for a quick move-in! Beautiful new D.R. Horton home in the Saratoga community located in Granbury and Granbury ISD! Complete and Move-in Ready! Two-story Ozark floor plan Elevation H offers 4 bedrooms, 3 bathrooms, a versatile game room, and a 2-car garage. The open-concept main living area seamlessly connects the living room, dining area, and modern kitchen, creating an ideal space for everyday living and entertaining. The kitchen features quartz countertops, 36-inch upper cabinets with crown molding, stainless steel appliances, an electric range, stainless steel drop-in sink, large center island, and spacious pantry. The private primary suite includes an oversized shower, dual quartz vanities, and a large closet with convenient access from the bathroom. A secondary bedroom and full bath are located on the first floor, while two additional bedrooms, another full bath, and a game room are situated upstairs. Quartz vanity tops are featured in all bathrooms, and luxury vinyl plank flooring extends throughout the main living and wet areas. Energy-efficient construction and America’s Smart Home Technology come standard, along with a covered back patio, full sod, sprinkler system, privacy fencing, and professional landscaping. Saratoga residents enjoy two community parks and convenient access to Highway 377 and Saratoga Blvd. Nearby attractions include Lake Granbury recreation, Granbury City Beach Park, HEB Grocery, local dining, Harbor Lakes Golf Club, and MotorSport Ranch.
#21408052

Granbury

700 SMART STRIKE Trail

4 Beds

3 Baths

2,545 Sq.Ft.

$373,990

MLS#: 21408052
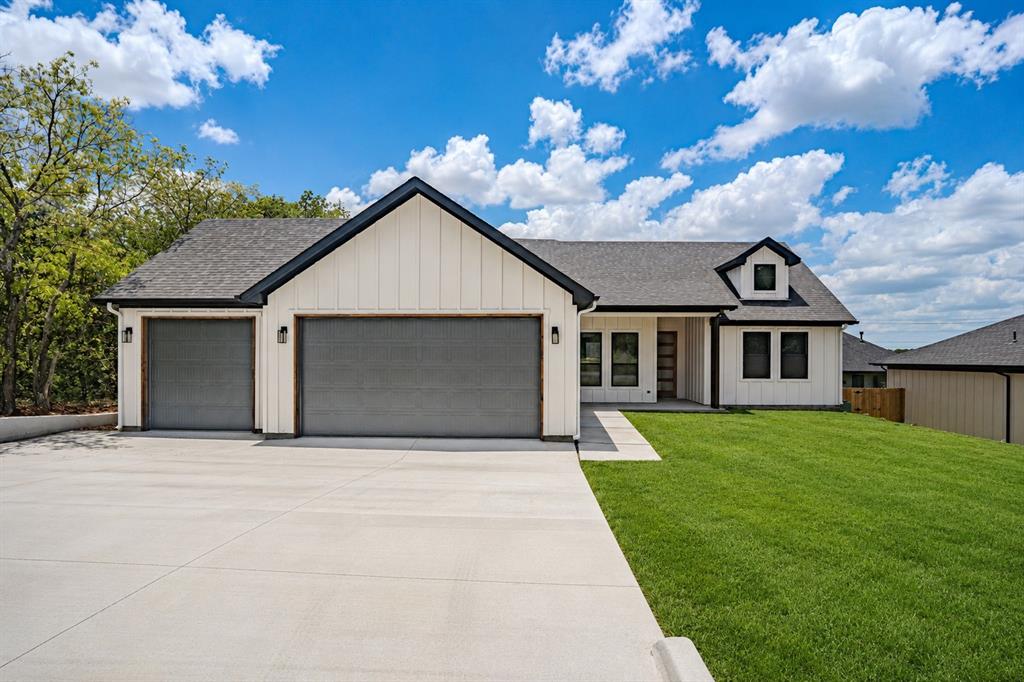
BRAND NEW CONSTRUCTION – RARE 3 CAR GARAGE! This 4 bed, 2 bath home offers an open-concept layout with soaring cathedral ceilings and a kitchen that flows effortlessly into the main living space. The primary suite features an oversized bath and large walk-in closet. Enjoy Texas evenings on the expansive covered back patio. A true standout — this home boasts a rare 3-car garage, offering extra space for vehicles, storage, or a workshop that's hard to find in new construction. Sod & fence to be installed prior to closing. Don't miss this one!
#21331018

Granbury

5712 Stonegate Circle

4 Beds

2 Baths

1,871 Sq.Ft.

$369,999

MLS#: 21331018

Price reduced
MLS# 21380668 - Built by Risewell Homes - November 2026 completion ~ This thoughtfully designed three - bedroom, two - bath home brings together open living spaces, modern finishes, and everyday functionality. At the heart of the home, the spacious kitchen features an oversized center island, generous walk - in pantry, and seamless flow into the dining and family rooms, creating an inviting space for both relaxing and entertaining. Just beyond the main living area, a covered patio extends the living space outdoors, offering the perfect setting for morning coffee, weekend gatherings, or unwinding at the end of the day. The private primary suite features a beautifully appointed ensuite bath and spacious walk - in closet, while two secondary bedrooms and a full bath provide comfortable space for family or guests. Complete with a two - car garage and thoughtful details throughout, this home offers the space, comfort, and functionality to live well every day.
#21380668

Granbury

2033 Caicos Road

3 Beds

2 Baths

1,668 Sq.Ft.

$368,999

MLS#: 21380668

D.R. Horton is now selling in the newest phase of Sandstone Estates, a gated community in Granbury ISD. The single-story Emory floor plan, Elevation F, is complete and Move-in Ready, offering 4 bedrooms, 2 bathrooms, and a 2-car garage. The open-concept layout includes a living area, dining area, and kitchen with a large island, granite countertops, cabinet hardware, under-cabinet lighting, pendant lighting, a tiled backsplash, stainless steel appliances, a gas range, and a walk-in pantry. The primary suite is situated at the rear of the home and features a bathroom with quartz countertops, an oversized 5-foot shower, and a walk-in closet. Additional interior features include quartz countertops in the secondary bathroom and tile flooring throughout the entry, hallways, living area, dining area, and wet areas. The home is equipped with Home Is Connected Smart Home Technology. Exterior features include a covered back patio, partial gutters, a garage door opener, a 6-foot fenced backyard, landscaping, and a sprinkler system. Sandstone Estates offers gated access and is conveniently located near shopping, dining, recreational opportunities, and local amenities in Granbury.
#21386761

Granbury

4225 CORNERSTONE Circle

4 Beds

2 Baths

2,030 Sq.Ft.

$368,570

MLS#: 21386761

Price reduced
**HIGHLY MOTIVATED SELLER - 3.875% ASSUMABLE LOAN!** Discover this beautiful Cheldan custom-built home in the gated Canyon Creek community just outside Granbury, Texas. Situated on an oversized lot directly across from Lake Granbury, this property offers room for boat and travel trailer parking. Enjoy convenient access to the water, with a boat dock less than a quarter mile away and a fishing dock approximately 100 yards away. Inside, beautiful wood flooring extends throughout the main living areas, while the bedrooms feature comfortable carpeting. The open floor plan offers approximately 2,100 square feet of living space, ideal for everyday living and entertaining. The kitchen features granite countertops, custom cabinetry, and stainless steel appliances, blending style and functionality. With 4 bedrooms and 2 full bathrooms, the flexible layout also offers space for a home office or study. **Take advantage of the potential opportunity to assume an existing loan at an attractive 3.875% interest rate, subject to lender approval and qualification.**
#21349981

Granbury

2807 River Ridge Court

4 Beds

2 Baths

2,029 Sq.Ft.

$368,500

MLS#: 21349981
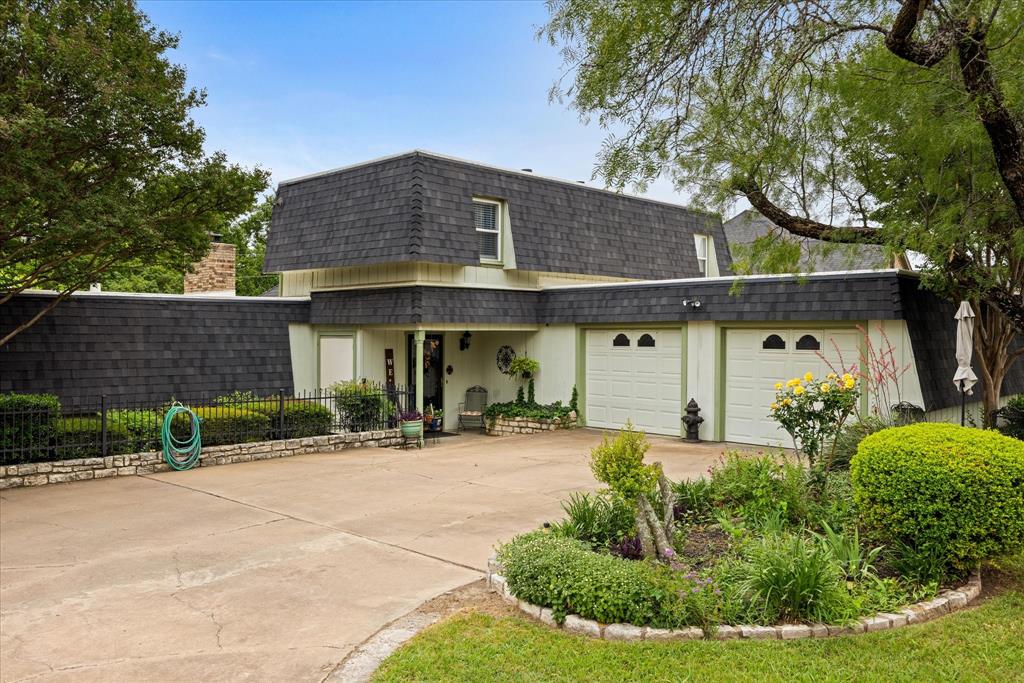
Outstanding, very early model home with 3 bedrooms and 3 full baths (1 full bath for each bedroom)!  Just a fantastic style of home with the primary bedroom and bath downstairs and two bedrooms and two full baths upstairs!  The upstairs also includes a very majestic loft for a great view of surroundings in the home.  The very large eat-in kitchen is just special with a large island and a second sink.  All appliances are built-in with a new double oven and trash compactor.  A half bath also exist on the hall off the kitchen.  A large closet close to the kitchen was originally a Wet Bar, in-which the cabinet was removed by owners.  All plumbing is still there if a new buyer wanted to re-install new cabinets for a bar. The home consist of a large living area and dining area off the kitchen with a large wood burning fireplace and sound system wiring. The primary bedroom has a propane fueled fireplace and a walk-in closet.  The outside of the home has nice patio areas, hot tub with a pergola, a large out-building for workshop or storage, a dog run and very nice landscaping.  The roof is 1 year old with composition shingles and TPO synthetic flat roofing materials. The subdivision consist of boat ramp, club house, community dock, community pool, golf, fitness center, lake access, playground, RV parking, marina, pickle ball, basketball court, tennis, etc.  The garage is unique with 4 closet areas and washer & dryer area.  The subdivision includes two guard gates and perimeter fencing. Home is located one property from Nine Hole Golf Course.  SELLER WILLING TO PAY AT LEAST ONE-HALF OF BUYER'S MEMBERSHIP FEE TO THE HOA!!  SELLER WILLING TO NEGOTIATE!!!
#21272819

Granbury

5007 Comanche Drive

3 Beds

3 Baths

2,190 Sq.Ft.

$368,000

MLS#: 21272819

Price reduced
WELCOME HOME! This beautifully maintained 3 bedroom, 2 bath home offers turn key living with a spacious, inviting layout designed for everyday comfort and entertaining. The open concept living areas flow seamlessly into a well appointed kitchen featuring stainless steel appliances, granite countertops, and ample cabinet space.

Gather around the wood burning fireplace in the oversized living room and enjoy cozy evenings at home. Two bedrooms feature walk in closets and en suite bathrooms with beautiful granite countertops. Fresh paint, updated flooring, and modern touches throughout create a move in ready home you can enjoy right away.

Outside, the detached garage offers additional parking, shop benches, and plenty of space for hobbies or projects, with room for your golf cart as well. The fully fenced private yard provides space for gardening, outdoor activities, or letting your pets enjoy the outdoors.

Located in Pecan Plantation, residents have access to an impressive array of community amenities and recreational opportunities. Come see all that 8105 Ravenswood Dr has to offer and make this Granbury home yours!
#21400812

Granbury

8105 Ravenswood Road

3 Beds

2 Baths

1,714 Sq.Ft.

$368,000

MLS#: 21400812

Available for a Quick Move-in!! D.R. Horton America's Builder is now selling in the new phase at Sandstone Estates, in Granbury ISD. A fabulous Gated community offering captivating floorplans packed with a host of included features and high-end finishes designed for every stage of life!! Stunning Single Story 4-bedroom Emory floorplan Elevation F. Complete and Move-in Ready!! Open concept Living, Dining and large Chef's Kitchen in the heart of the Home with big Island, Granite Countertops, cabinet hardware, undercabinet lights, pendant lights, tiled backsplash, Stainless Steel Appliances, gas range, and walk-in Pantry. Spacious Living and large Primary Bedroom at the rear of the Home with Quartz Countertops, 5 ft oversized Shower and Walk-in Closet. Designer pkg including quartz Countertops in secondary bath, tiled Entry, Halls, Living, Dining and Wet areas plus Home is Connected Smart Home Technology. Covered back Patio, partial guttering, Garage Door Opener, 6 ft fenced Backyard, Landscaping pkg, Sprinkler System and more! Don't miss your chance to live in a luxurious gated community with a strong sense of community and convenient access to all that Granbury has to offer.
#21325211

Granbury

4137 CORNERSTONE Circle

4 Beds

2 Baths

2,030 Sq.Ft.

$367,570

MLS#: 21325211

Price reduced
Welcome to 614 Overhill Rd, just outside the city limits near Lake Granbury. With no HOA and plenty of breathing room, this property gives you the freedom and flexibility you’ve been wanting. Set on a shaded half-acre lot with mature trees, this 4-bedroom, 3-bath home has great curb appeal the moment you pull up. You’re only about a minute from the boat ramp and roughly 10 minutes from historic Granbury Square—perfect for lake days and weekend outings, and serving as a prime location for vacationers. Investors will also appreciate the property’s potential as a lucrative Airbnb, offering a peaceful lakeside retreat for guests year-round.. Inside, the open layout feels warm and welcoming. The kitchen is built for real life: granite countertops, a separate cooktop, double ovens, and tons of cabinet space, making it easy whether you’re cooking for just you or hosting family and friends. What really sets this home apart is how flexible it is. You’ll find multiple living and dining areas—including a breakfast room, formal dining, and family room—plus an extra flex space with an ensuite bathroom that could work as a private bedroom, home office, or guest suite. Upstairs, the fourth bedroom offers even more options: it’s big enough to become a game room, hobby space, or quiet retreat. Out back, the yard is made for enjoying Texas weather. There’s an above-ground pool with a large deck, a covered patio for hanging out or entertaining, and a 30x30 metal shop with AC and power. The shop has doors on both sides, so it’s great for projects, storage, or whatever you need it to be. If you’re looking for a home with room to grow, space to make it your own, and the kind of lifestyle that actually feels good to live in, whether for yourself or as a rental property, 614 Overhill Rd checks all the boxes.
#21213265

Granbury

614 Overhill Road

4 Beds

3 Baths

2,354 Sq.Ft.

$365,000

MLS#: 21213265

Welcome to 8816 The Briers Ct, a single-story brick home located in the highly sought-after gated Pecan Plantation community in Granbury, Texas. This 3-bedroom, 2-bath home offers 1,962 square feet of comfortable living space with a desirable split-bedroom floor plan, spacious living area and wood-burning fireplace.

The primary suite features a walk-in closet, dual vanities, garden tub and separate shower. Outside, enjoy a fenced backyard with mature pecan trees, landscaping and a covered patio perfect for relaxing or entertaining. An attached 2 car, side entry garage provides additional convenience.

Living in Pecan Plantation means enjoying one of Granbury’s most amenity-rich communities, with access to golf, Lake Granbury, marina and boating facilities, community pools, clubhouse, fitness center, tennis courts, parks, dining, equestrian facilities and more.

Located in Granbury, TX 76049, this Pecan Plantation home combines a comfortable one-story layout with the recreation and lifestyle opportunities that make this gated community so desirable. Come experience 8816 The Briers Ct and everything Pecan Plantation has to offer.
#21392673

Granbury

8816 The Briers Court

3 Beds

2 Baths

1,962 Sq.Ft.

$365,000

MLS#: 21392673

Builder offering interest rates as low as 4 percent with preferred lender.

Brand-new construction on nearly half an acre with no HOA, located approximately a 10-minute walk from Granbury’s Historic Square and courthouse. 702 Perkins Court offers a rare combination of new construction, a spacious lot, and convenient access to the heart of downtown Granbury.

This 3-bedroom, 2.5-bath home features an open, functional floor plan designed for comfortable everyday living and entertaining. The kitchen flows seamlessly into the main living area, creating an inviting and versatile space. The private primary suite includes an ensuite bath, while two additional bedrooms offer flexibility for guests, a home office, hobby space, or additional living needs.

Enjoy the space and privacy of the nearly half-acre property while staying close to Granbury’s restaurants, boutiques, shopping, live music, festivals, entertainment, and Historic Square. Lake Granbury and its recreational opportunities are also just minutes away.

Enjoy evenings downtown, weekends at the lake, and the comfort of coming home to brand-new construction without sacrificing lot size or privacy. Whether you’re looking for a primary residence, weekend retreat, or investment opportunity, 702 Perkins Court delivers a hard-to-find combination of new construction, nearly half an acre, no HOA, and proximity to downtown Granbury.
#21241313

Granbury

702 Perkins Court

3 Beds

2 Baths

1,753 Sq.Ft.

$365,000

MLS#: 21241313

Price reduced
Welcome to 1004 W Apache Trail in Indian Harbor! This spacious 4-bedroom, 2.5-bath home offers over 2,100 sq ft with a functional two-story layout designed for comfortable family living. The primary suite is conveniently located on the first floor, along with the open-concept living, dining, and kitchen areas and a half bath. Upstairs, three generously sized bedrooms feature oversized walk-in closets and share a full bath, giving everyone plenty of space and privacy. The kitchen features light cream cabinetry, dark granite countertops, stainless steel appliances, and a peninsula with an eating bar. The cozy living room centers around a beautiful brick fireplace and flows seamlessly into the dining area, creating an inviting space for everyday living and entertaining. Polished concrete floors run throughout the first floor, while the upstairs bedrooms feature carpet. A flooring allowance is being offered, giving the new owner an opportunity to update the flooring to their own style. The primary bedroom features a beautiful accent wall and room for a sitting area. The ensuite bath has been freshly painted and offers a double vanity, walk-in shower, and separate soaking tub. Outside, the concrete circle driveway provides abundant parking and makes coming and going convenient. The attached two-car garage adds additional parking and storage. A covered back porch leads to a newly built wood deck, creating a great space to enjoy the outdoors. Located in Indian Harbor, residents enjoy access to a community pool, clubhouse, boat ramp, and Lake Granbury. Come see all that 1004 W Apache Trail has to offer!
#21378386

Granbury

1004 W Apache Trail

4 Beds

2 Baths

2,128 Sq.Ft.

$365,000

MLS#: 21378386

Open house
Price reduced
MLS# 21374952 - Built by Risewell Homes - Ready Now! ~ This beautifully designed single-story home blends comfort, style, and functionality to suit today’s lifestyle. Featuring three spacious bedrooms, a versatile kids' retreat, two bathrooms, and a two-car garage, this home offers plenty of room for families of all sizes. The kids’ retreat provides the flexibility to make the space your own, whether it’s used as a playroom, media room, homework zone, or additional living area. The open-concept layout seamlessly connects the kitchen, dining nook, and family room, creating an inviting space for everyday living and entertaining. The well-appointed kitchen showcases a large center island, walk-in pantry, and optional built-in appliances for added convenience. Tucked away for privacy, the primary suite serves as a relaxing retreat with a generous walk-in closet and a spa-inspired en-suite bath. A covered patio extends the living space outdoors, providing the perfect setting for relaxing or gathering with family and friends.
#21374952

Granbury

4017 Kitts Road

3 Beds

2 Baths

1,937 Sq.Ft.

$364,999

MLS#: 21374952

OFFERING A $5000 FLEX CREDIT WITH AN ACCEPTABLE OFFER! APPLY TOWARDS YOUR CLOSING COSTS, INTEREST RATE BUY DOWN, OR A PRICE REDUCTION! Welcome home to this recently updated home on just over a half acre in the sought after community of Indian Harbor! This home has been extensively updated in the past 3 years. New carpet in bedrooms, new paint inside and outside, 2 car attached metal carport in addition to the 2 car attached garage and with a circle driveway and concrete driveway extension added, new roof 2023, powder coated chain link fence added to the front of the property, and an enormous and aesthetically pleasing covered metal back patio on slab has been added! The basics: 3 bedroom, 2 bath, 1876 square feet, built in 2009. Located on a beautifully landscaped and treed .52 acre lot! The finer details: Oversize bedrooms throughout the home. Primary bedroom is 22X15 with secondary bedrooms measuring 15X11. Walk in closets, and ceiling fans in all bedrooms. Super size living room comes with a very pleasing stone wood burning fireplace that can heat the entire home on those cold winter days and nights. Beautiful large windows in the living room overlook the covered back patio and large back yard. Updated kitchen features granite countertops, large kitchen island, ample cabinets, and newer stainless electric appliances. Roomy breakfast area located just off the kitchen with excellent views out to the backyard. Primary bathroom features a wonderful soaking garden tub, oversized walk in shower, and walk in closet. Guest bathroom also features a separate oversized walk in shower. Exterior of home is amazing! Beautiful landscaping, large mature trees in the back yard, 30X12 workshop with electric, gutters, circle driveway, driveway extension, 2 car garage with opener and an attached 2 car carport on concrete! This home is located centrally in Indian Harbor within a short walk to the community pool, Lake Granbury, and all the amenities the community has to offer.
#21325876

Granbury

1305 E Apache Trail

3 Beds

2 Baths

1,876 Sq.Ft.

$364,900

MLS#: 21325876

1 ... 8 9 10 11 12 ... 26

properties found. properties found. Page of .

Send a message

Message successfully sent.

Your message

What is 3 + 4 ?

Reason for contacting?

I agree to receive email communication and understand I can unsubscribe at any time.

I agree to be contacted by Next Level Realty Group via call, email, and text for real estate services. To opt out, you can reply 'stop' at any time or reply 'help' for assistance. You can also click the unsubscribe link in the emails. Message and data rates may apply. Message frequency may vary. Privacy Policy

Sign Out

Virtual Assistant

Would you like to take the next step with this property? We can help you schedule a showing or virtual tour, or send you more details.

Yes, I would like more information.

Thank You for Your Reply, One of Our Agents will contact you as soon as possible

No, maybe later.

Thank you, you can always contact me via email, phone number or through the contact form.

Realhub AI

Lucy - Your AI-Powered Realtor

Update Your Temporary Password

Personalize your search

Enter your email and we'll notify you immediately when new listings match what you're looking for.

or enter email address

Already have an account ? Login here

Continue your home search

I agree to receive communications and understand I can unsubscribe at any time.

I agree to be contacted by Next Level Realty Group via call, email, and text for real estate services. To opt out, you can reply 'stop' at any time or reply 'help' for assistance. You can also click the unsubscribe link in the emails. Message and data rates may apply. Message frequency may vary. Privacy Policy

Already have an account ? Login here

We use cookies

We use cookies primarily for analytics to enhance your experience. By accepting, you agree to our use of these cookies. You can manage your preferences or learn more about our cookies policy.




