
One of the most popular communities provided by {{page_data.agentName}}

MCKINNEY

One of the most popular communities provided by Next Level Realty Group

MCKINNEY

About MCKINNEY

McKinney, Texas is a vibrant city located just north of Dallas. The real estate market in McKinney is diverse and offers a range of housing options to suit various lifestyles and budgets. Here are some key points about McKinney's real estate market: 1. Housing Market: McKinney has a mix of housing options, including single-family homes, townhouses, and apartments. The city offers a wide range of architectural styles, from historic homes in the downtown area to new construction in suburban neighborhoods. 2. Home Prices: The median home price in McKinney is above the national average, but there are housing options available at various price points. The cost of housing can vary depending on factors such as location, property size, and amenities. 3. Neighborhoods: McKinney is known for its family-friendly neighborhoods with good schools, parks, and community amenities. Each neighborhood has its own unique character, offering residents a range of options when choosing where to live. 4. Growth: McKinney has experienced significant growth in recent years, leading to new developments and expanding housing options. The city's growth has attracted residents looking for a suburban lifestyle with easy access to the amenities of a larger city. 5. Real Estate Market Trends: Like many cities in Texas, McKinney's real estate market has been strong in recent years, with steady appreciation in home values. However, it's essential to work with a knowledgeable real estate agent to navigate the market and find the right property for your needs. Overall, McKinney, Texas offers a diverse and dynamic real estate market with options for a wide range of buyers. Whether you're looking for a historic home, a new construction property, or a family-friendly neighborhood, McKinney has something for everyone.
One of the most popular communities provided by Next Level Realty Group
1,207
# of Listings
3
Avg # of Bedrooms
$270
Avg. $ / Sq.Ft.
$739,926
Med. List Price

Browse MCKINNEY Real Estate Listings

603 Properties Found. Page 5 of 41.
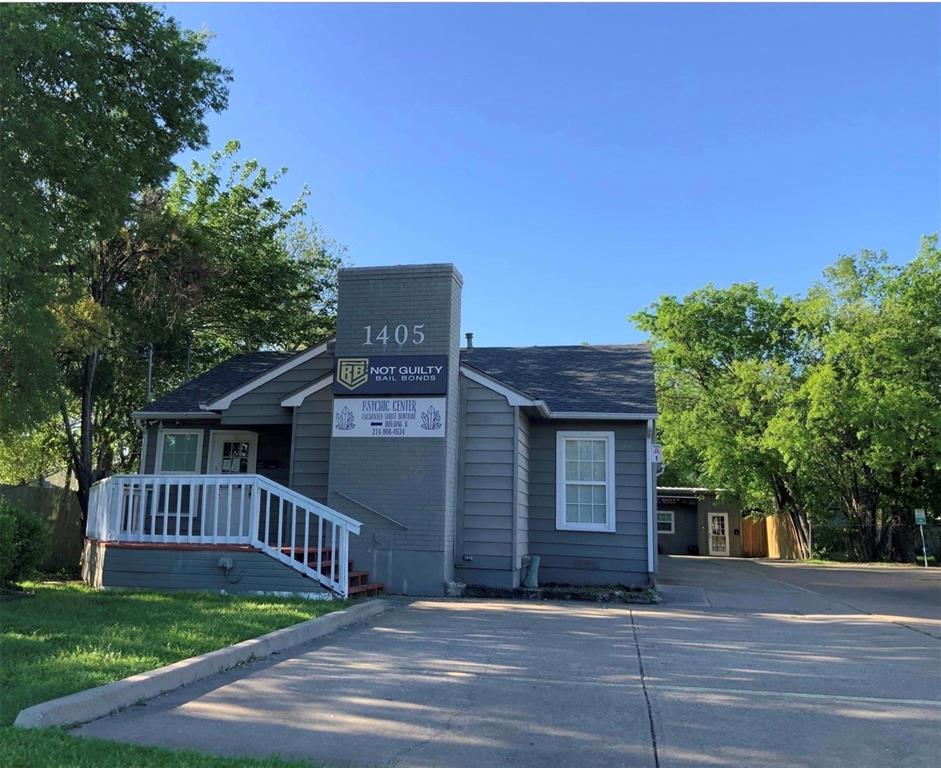
Great Location for Your Office.  This property has 8 Separate suites.  Located on the busy university Dr in McKinney, has a high traffic count daily.  This is a great opportunity for a In-User looking for an investment that will pay for itself.  The investment opportunities are endless.  Please schedule your tour today.
#21188717

McKinney

1405 W University Drive

None Beds

None Baths

3,980 Sq.Ft.

$850,000

MLS#: 21188717

This exceptionally beautiful Shaddock home in sought-after Stonebridge Ranch offers showstopping appeal, extensive custom upgrades, and a rare dual-primary-suite floor plan. Abundant natural light fills the open-concept interior, where hardwood floors & solid wood doors throughout the downstairs create an elevated yet inviting feel. The elegant formal dining room features a tray ceiling and captivating lighting, while the spacious living area seamlessly connects to the kitchen for effortless entertaining. This magazine-worthy kitchen showcases stainless steel appliances, double ovens, a gas cooktop, custom range hood, double-stacked cabinetry with glass-front uppers, white quartz countertops, and designer backsplash. The main level also offers a private office with French doors, plus a secondary bedroom & full bath privately positioned for extended-stay guests. The primary suite features a large walk-in closet, oversized walk-in shower, and soaking tub. Upstairs, a 2nd primary suite offers flexibility for multi-generational living or a private guest retreat, along with an expansive game room and adjoining media room perfect for game nights, movie nights, and awesome Super Bowl parties with friends and family. A covered patio and low-maintenance astroturfed backyard extend the living space outdoors. Smart features include app-controlled AC, electronic front-door lock, and doorbell camera. Enjoy the exceptional Stonebridge Ranch lifestyle with resort-style amenities including the Aquatic Center, pickleball courts, pavilion, 20+ lakes & ponds for catch-and-release fishing, and 12+ parks & playgrounds, plus the Stonebridge Beach Club’s upcoming multi-million-dollar resort-style transformation. Highly regarded McKinney ISD feeds to McKinney Boyd HS. Quick access to Hwy 75, 121, and Hwy 380. Minutes from H-E-B, Kroger, Trader Joe’s, Whole Foods, Target, Walmart, Adriatica, and abundant shopping, dining, and entertainment, including the upcoming $300M Sunset Amphitheater.
#21390689

McKinney

2309 Leslie Lane

5 Beds

4 Baths

3,997 Sq.Ft.

$850,000

MLS#: 21390689

Welcome home to luxury, comfort, and space in this beautifully updated McKinney residence, ideally situated on a peaceful, tree-lined cul-de-sac. From the moment you arrive, this home offers an inviting sense of privacy and elegance, complete with a three-car garage and a backyard designed for relaxing and entertaining around the sparkling pool.

Inside, fresh off-white paint and new carpet create a bright, timeless feel throughout. The beautifully updated kitchen is the heart of the home, featuring new quartz countertops, a stylish new pendant light over the island, generous workspace, and a convenient planning station perfect for keeping everyday life organized.

The spacious primary suite is located downstairs and offers a comfortable private retreat with big walk-in closet. A handsome home office with built-in wood bookshelves provides a dedicated space for working from home or enjoying a quiet study. Upstairs, a game room and separate media room offer plenty of space for movie nights, entertaining, and family fun.

Even the practical spaces have been thoughtfully designed. The oversized laundry room includes a utility sink and additional space for a refrigerator, providing the extra storage and functionality that makes everyday living easier.

Outside, enjoy your own private pool and the beauty of a mature, tree-lined setting. The location puts you close to disc golf, area golf courses, shopping, dining, Eldorado Parkway, and Highway 75, providing convenient access to everything McKinney and the surrounding area have to offer.

Beautifully updated, wonderfully located, and designed with both entertaining and everyday living in mind, this is a home you’ll want to experience in person.
#21199861

McKinney

2101 Pebble Beach Place

4 Beds

3 Baths

4,499 Sq.Ft.

$850,000

MLS#: 21199861
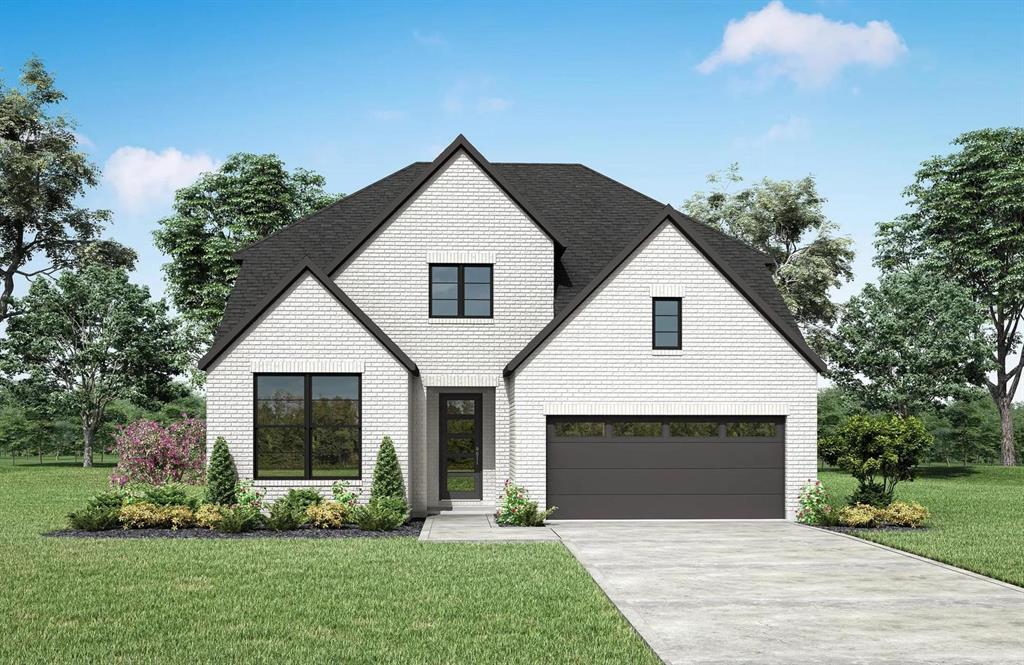
MLS# 21323055 - Built by Drees Custom Homes - Ready Now! ~ 3BR,3BA home design with private home office in McKinney, TX. Step into refined comfort in this beautifully designed 3-bedroom, 3-bathroom home that seamlessly blends style and functionality. The open-concept layout creates a bright, spacious feel, perfect for both everyday living and entertaining. A private study offers the ideal work-from-home space, while the formal dining room sets the stage for memorable gatherings. Enjoy relaxing evenings in the dedicated media room, perfect for movie nights or game days. Thoughtfully designed with modern living in mind, this home delivers the perfect balance of elegance, versatility, and everyday comfort.
#21323055

McKinney

2325 Davis Meadow Drive

3 Beds

3 Baths

3,345 Sq.Ft.

$849,990

MLS#: 21323055

Price reduced
Welcome to immaculate 3 Car garage house in the highly sought-after Craig Ranch community! This beautifully updated home features engineered wood flooring, abundant natural light, a private study, and a gourmet island kitchen with an apron-front farmhouse sink. The thoughtfully designed split floor plan offers a private primary suite overlooking a backyard oasis complete with a covered patio, heated pool, spa, mature trees, and low-maintenance turf. Upstairs includes a spacious game room, media room, three additional bedrooms, and two full baths, providing plenty of room for family and entertaining. Ideally situated on a premium lot facing the community park, greenbelt, and playground, with convenient access to Highway 121, Craig Ranch amenities, shopping, dining, and top-rated Frisco ISD schools.
#21329470

McKinney

6905 St Georges Drive

4 Beds

3 Baths

3,493 Sq.Ft.

$849,900

MLS#: 21329470

Price reduced
NEW! NEVER LIVED IN. Bloomfield Homes has built the Bellflower II, a two-story plan with 5 bedrooms, 4.5 baths, a study, and a 2-car garage, expected complete and Ready in October 2026! This is a big home built out to its full room count — a second bedroom and a media room both on the first floor, a study, and the rest of the bedrooms upstairs around an upgraded railing overlook. The home sits on an interior lot. Upgraded brick fronts the elevation, with a cedar garage door, an 8' glass front door, and three uplights on a switch washing the facade after dark. Inside, a two-story ceiling lifts the main living space, and the family room centers on a tile-to-ceiling fireplace with gas logs. The kitchen is the showpiece: a custom 3'' cooktop, a pot filler over the range, double ovens, upgraded cabinets running to the ceiling, a dedicated pantry, three pendants over the island, and upgraded quartz counters. Engineered wood runs through the common areas, with upgraded tile and carpet elsewhere, and upgraded quartz carries through the baths. The primary bath has a drop-in deck-mount tub set into its own surround. A media room on the main floor means the theater setup doesn't have to climb stairs. Outdoor living includes a covered patio plumbed with a gas stub for the grill, with double floodlights covering the backyard. Gutters and a full package of energy-saving components come standard, at no added cost, as they do in every home Bloomfield Homes builds. Come see the Bellflower II at the Bloomfield Homes model in Painted Tree!
#21357857

McKinney

3967 Gervais Drive

5 Beds

4 Baths

3,781 Sq.Ft.

$849,016

MLS#: 21357857
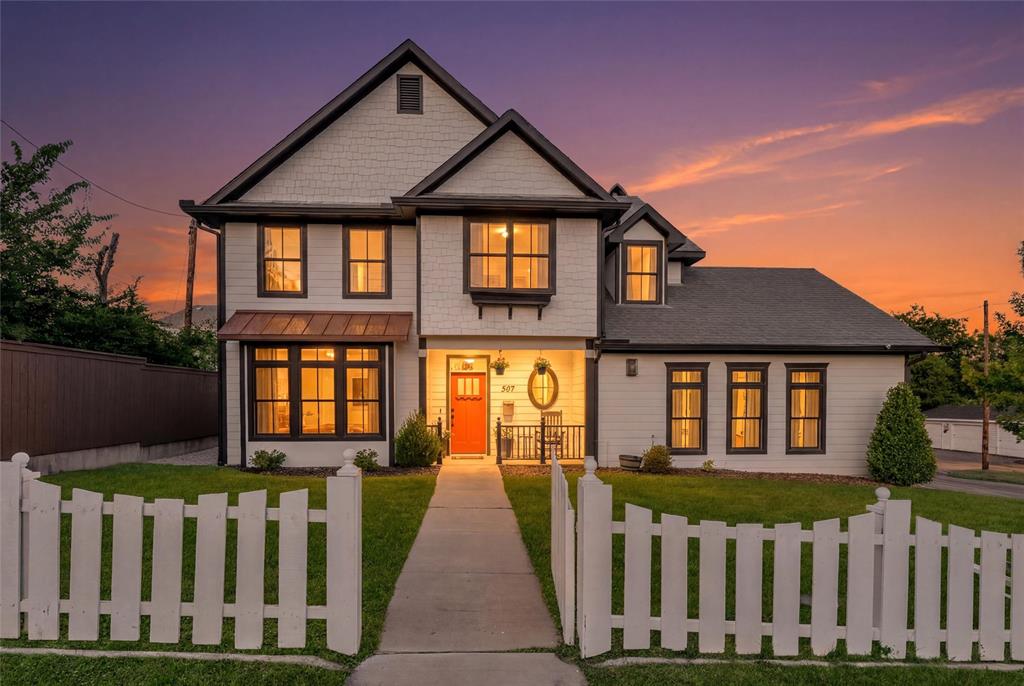
HISTORIC McKINNEY and just a few blocks from the popular Downtown McKinney Square! Built in 2019, this custom British Builder home offers exceptional craftsmanship, thoughtful upgrades, and a flexible five-bedroom floor plan in one of McKinney’s most desirable downtown neighborhoods. Situated on a corner lot behind a classic white picket fence, the home features five bedrooms, including a convenient downstairs secondary bedroom and an upstairs bedroom currently used as a home office. The oversized primary suite is a true retreat with a spacious en suite bath featuring a jetted garden tub. Engineered hardwood floors flow through the main living areas, complemented by Restoration Hardware lighting, solid-core doors, upgraded hardware, a farmhouse sink, premium cabinetry and countertops, and a gas fireplace with a custom carved oak mantel. The beautifully landscaped backyard is designed for relaxing and entertaining, featuring a covered arbor, fire pit, flowering magnolia trees, and Emerald Zoysia lawn. Additional highlights include Marvin fiberglass composite windows and French patio door, a top-of-the-line 25 SEER Lennox zoned HVAC system with air purification, and an oversized 25-foot-deep garage with 9-foot doors designed to accommodate larger vehicles and provide ample storage. All of this just steps from the shopping, dining, entertainment, and year-round events of Historic Downtown McKinney. A rare opportunity to enjoy modern custom construction with the charm and walkability of downtown living.
#21322828

McKinney

307 S Benge Street

5 Beds

3 Baths

2,569 Sq.Ft.

$849,000

MLS#: 21322828

This exceptional, eco-friendly masterwork offers the ultimate fusion of green innovation, pristine maintenance, and high-end luxury. Meticulously cared for and engineered for peak energy efficiency, this home features premium upgrades—including high-performance foam insulation for maximum climate control and lower utility costs—paired with stunning architectural moldings and custom built-ins throughout. From the moment you step into the grand entry, the seamless open floor plan boasts brilliantly maintained, hand-scraped hardwood floors spanning both levels, setting a tone of sustainable elegance. Discover a lifestyle of luxury with your own private gym, custom wine cellar, and a sophisticated wet bar designed for flawless entertaining or peaceful unwinding.The primary suite serves as a true oasis, featuring a spa-like ensuite with a deep soaking tub, walk-in shower, and custom-designed organizational closets to satisfy the most discerning wardrobe.Head upstairs to an oversized game room and secondary living area, complete with an additional wet bar and a dedicated workspace. Two spacious bedrooms share a Jack-and-Jill bathroom, while a separate guest ensuite provides ultimate privacy.Enjoy immersive entertainment in a dedicated media room pre-wired with surround sound.Step outside onto the covered patios—featured on both the first and second floors—to enjoy breathtaking views of vibrant, lush greenery. The immaculately landscaped gardens and serene courtyard oasis create a private, tranquil microclimate that is perfect for seamless indoor-outdoor living.Perfectly situated for a vibrant yet efficient lifestyle, you are just moments away from Bonnie Wayne Park, a spacious dog park, top-rated dining, retail boutiques, Cinemark, Costco, and premier medical centers. Best of all, it offers effortless access to the nationally ranked International Charter School, placing everything you need right at your doorstep
#21323401

McKinney

3313 Timber Glen Lane

4 Beds

3 Baths

4,740 Sq.Ft.

$849,000

MLS#: 21323401

Located in Stonebridge Ranch, this distinctive home stands out with architectural character, a flexible floor plan, and a backyard designed for everyday enjoyment. Solid hardwood floors, graceful arched openings, dual staircases, a stone façade, and thoughtfully designed spaces create a sense of warmth and individuality. The backyard is equally memorable, featuring an impressive 11-foot-deep diving pool with spa, diving board and rock waterfall, plus a covered patio, grassy lawn, gas stub for grilling, and elevated views of the adjacent greenbelt. Inside, hardwood flooring extends from the entry through the kitchen and living room, where a gas log fireplace anchors the space. The kitchen offers granite countertops, a 5-burner gas cooktop, walk-in pantry, updated LG Smart Wi-Fi appliances, and above- and below-cabinet LED lighting. The floor plan offers exceptional versatility with the primary suite, secondary bedroom, and private study downstairs. The primary suite overlooks the backyard and features a well-designed closet with extensive shelving and 3-tier hanging rods. French doors open to the study with built-in cabinetry and plantation shutters. Dual staircases lead upstairs to three additional bedrooms with walk-in closets, a large game room or second living area, and dedicated media room. Media equipment conveys, including an Epson projector, 100-inch screen, surround sound, and subwoofer. Another standout is approximately 280 sq ft of walk-in floored attic storage and a utility room with cabinetry, workspace, and sink. Additional features include smart-home technology, two 55-gallon water heaters, board-on-board fencing, and mature landscaping. Stonebridge Ranch amenities include golf at The Clubs of Stonebridge Ranch, tennis, pickleball, an aquatic center, lakes, parks, trails and playgrounds, with the new Beach Club planned for 2027.
#21333835

McKinney

8605 Herns Meadow Lane

5 Beds

4 Baths

4,010 Sq.Ft.

$849,000

MLS#: 21333835

Price reduced
Welcome to the former K. Hovnanian model home, the stunning Mykonos plan, where luxury design and thoughtful upgrades come together in an exceptional setting, zoned to highly sought after Walnut Grove High School in Prosper ISD. Showcasing a striking architectural elevation and designer finishes throughout, this exceptional home offers 4 spacious bedrooms, 3.5 bathrooms, a private office, and beautifully curated living spaces designed for both everyday comfort and effortless entertaining. The open concept floor plan features two expansive living areas and two dining spaces, creating the perfect balance of function and style. The chef’s kitchen impresses with quartz countertops, premium Café appliances, a gas cooktop, abundant cabinetry, and elevated designer details that reflect its model home pedigree. Decorative lighting throughout adds warmth and sophistication, while oversized windows fill the home with natural light. The private office offers an ideal work from home space, and the thoughtfully designed layout provides both open gathering spaces and quiet retreats. The epoxy finished 3 car tandem garage offers ample space for vehicles, storage, or hobbies.
A rare opportunity to own a former model home loaded with premium upgrades in a prime location with top tier schools and an exceptional lifestyle.
#21312004

McKinney

4212 Hollandwood Drive

4 Beds

3 Baths

3,481 Sq.Ft.

$849,000

MLS#: 21312004

This exquisite, expertly built custom home sits on an elevated corner lot in desirable Clifton Park. Lush trees, distinctive landscaping, and an oversized lot offer a warm welcome and a private oasis! The inside features a dramatic 20’ foyer ceiling with a sweeping staircase, red oak hardwood floors, solid wood built-ins, and high-quality finishes. The handsome private study boasts coffered ceilings and French doors, while the large formal dining is ideal for holiday gatherings, and the formal living has beautiful views. Full of character, this home offers TWO staircases, and an open-concept family room with a statement stone fireplace and views of the patio & backyard. The chef’s kitchen includes double ovens, a large island, granite countertops, a gas cooktop, & stainless steel appliances. Generous pantry and storage areas beneath each staircase provide excellent convenience. The luxurious primary suite overlooks the spa, with direct access to the back patio. The bath is a private retreat with a soaring 16-foot ceiling, Jacuzzi tub, separate vanities, and shower with bench. The large primary closet efficiently connects to the laundry room! Upstairs, a Texas-sized game room offers ample space for activities with three bedrooms, large closets, and two bathrooms.
This high-tech home is preconfigured with Ethernet, app-controlled Pentair pool, Rachio sprinkler system, Honeywell AC, and Vivint security system. Additional updates include new carpet and paint, and a newer water heater. The oversized three-car garage includes a 24K BTU mini-split AC and a storage closet with indoor AC. The showpiece is a resort-style backyard, designed for effortless entertaining and everyday relaxation. It offers two outdoor living areas and a PebbleTec saltwater pool with a 12-person spa and a lifetime structural warranty. A massive arbor and fence, travertine patio, Eagleston hollies, & mature trees complete the secluded setting. Walk to highly rated Walker Elementary School & Parks!
#21343996

McKinney

4321 Landsdowne Drive

4 Beds

3 Baths

3,889 Sq.Ft.

$847,000

MLS#: 21343996
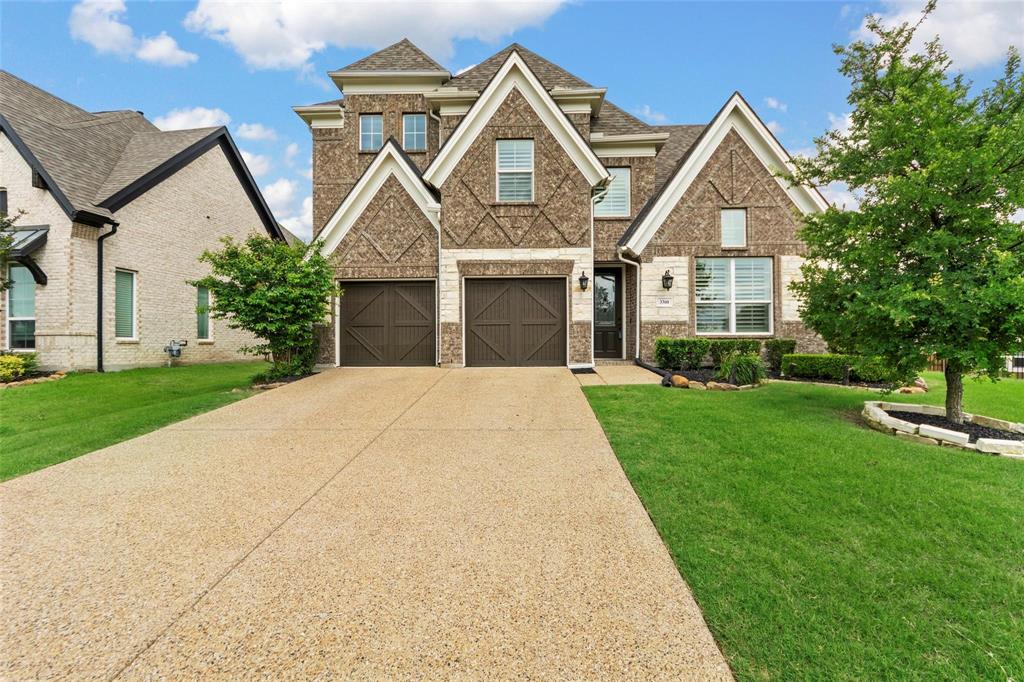
Welcome to this beautiful Home built by Grand Homes with Prosper ISD schools.
Once inside enjoy the light filled, vaulted ceilings of the expansive family room, it also has a fireplace to keep you warm and cozy during the cool days of fall and winter. there is an easy flow into the open concept kitchen. There is also a private flex space that can easily be used as study. Then there is the stunning curved staircase that takes to the second floor where you will find a very spacious landing that could be used as a game room, media room ideal for entertaining. You will find the additional 3 bedrooms upstairs and 2 full bathrooms. And don't forget the covered patio in the backyard.
#21270992

McKinney

3300 Calvin Road

4 Beds

3 Baths

3,713 Sq.Ft.

$845,000

MLS#: 21270992

Price reduced
SOUTHGATE HOMES PRESCOTT III floor plan.  With 3,916 square feet, 5 bedrooms, 5.5 baths, and a 3-car garage, this home delivers an exceptional amount of space without sacrificing warmth or character. Soaring 20' ceilings make an immediate impression upon entry, while wood flooring throughout the downstairs common areas brings warmth and continuity to the open living spaces.  At the heart of the home, the kitchen pairs rich stained cabinetry with a 36 inch six-burner rangetop and opens effortlessly to the main living and dining areas, creating a space that feels equally suited for quiet nights at home or a full house. A private downstairs guest suite with its own ensuite bath gives visitors or family a comfortable space of their own.  The primary suite offers a relaxing retreat, highlighted by a walkthrough shower with two wall-mounted shower heads plus a raincan overhead. Upstairs, a spacious game room, dedicated media room, and wet bar create a natural gathering place for movie nights, game days, or entertaining friends. Three additional bedrooms each have their own private bath, giving everyone plenty of space to settle in.  From the dramatic ceiling heights and warm stained cabinetry to the impressive entertaining spaces and 3-car garage, the Prescott A balances everyday comfort with plenty of room to gather, host, and make the home your own.
#21377775

McKinney

4005 Hibiscus Drive

5 Beds

5 Baths

3,916 Sq.Ft.

$844,503

MLS#: 21377775

None
#21378793

McKinney

1001 Bristlewood Drive

5 Beds

4 Baths

4,009 Sq.Ft.

$844,000

MLS#: 21378793

WAKE UP TO THE WATER! RARE WATERFRONT OPPORTUNITY in the GATED, LUXURY Villas of The Estates at Craig Ranch. East Facing, ONE STORY Residence Delivers a Lifestyle That You Cannot Recreate with Peaceful Water Views, Sparkling Fountains That LIGHT UP & GLOW AT NIGHT, Ducks Gliding Past, Coffee on the Patio with Motorized Screens, & Evenings Feel Like an Escape. Open the Backyard Gate & Step Directly On the Waterside Trails. Enjoy Connected Waterways, CASCADING WATERFALLS, Mature Trees, Egrets & Heron, Outside Your Backyard! THIS IS MORE THAN A HOME. THIS IS A FEELING. Live Like You Are On Vacation! FRISCO ISD.

THIS HOME STARTS SHOWING OFF Before You Ever Step Inside. A Gated Courtyard Creates an Outdoor Living Space For Seating, Pets, Coffee & Evening Refreshments, ALL STEPS FROM THE TRAIL. Inside, 2820 SF feels CUSTOM, POLISHED, & EXPENSIVE. Mediterranean Inspired Architecture, Stucco Exterior, Dramatic Turret Rotunda Entry, Striking Study Windows, & TRUE NAIL DOWN HARDWOOD FLOORS Set This Home Apart.

THE KITCHEN COMMANDS ATTENTION with a MASSIVE GRANITE ISLAND, Gas Cooking, Abundant Cabinets, & Walk-in Pantry. A Bright Living Space Features a HANDSOME FLOOR TO CEILING STONE FIREPLACE with Raised Hearth. 3 Bedrms, EACH WITH ITS OWN BATH, a Guest Bath, Dedicated Study,& a Flex Living-Dining-Hobby Rm. WATER VIEW PRIMARY SUITE & a Texas Size Closet. Laundry Rm with Mudroom Drop Zone. Tandem Garage Bay For Golf Cart, Motorcycle or Storage. LOCK & LEAVE! HOA MAINTAINTED FRONT YARD. NO MOWING NEEDED. 2025 HVAC & 2025 Water Heater. 

At the Four Corners of McKinney, Frisco, Allen, & Plano. Parks & Trails, Life Time Fitness, Pickleball, & TPC Craig Ranch Golf, HOME OF THE CJ CUP BYRON NELSON. Close to District 121, Dining, Retail, Globe Life, Medical & Sports, Ice Skating, Movie Theaters, & the Coming Soon Cannon Beach Surf & Adventure Park. 20 Min. to McKinney National Airport & 35 Min. to DFW Airport. Access to Hwy 121 & the DNT. LIFESTYLE, CONVENIENCE, & PRESTIGE!
#21387342

McKinney

6108 Heron Bay Lane

3 Beds

3 Baths

2,820 Sq.Ft.

$839,900

MLS#: 21387342

1 ... 3 4 5 6 7 ... 41

properties found. properties found. Page of .

Send a message

Message successfully sent.

Your message

What is 3 + 4 ?

Reason for contacting?

I agree to receive email communication and understand I can unsubscribe at any time.

I agree to be contacted by Next Level Realty Group via call, email, and text for real estate services. To opt out, you can reply 'stop' at any time or reply 'help' for assistance. You can also click the unsubscribe link in the emails. Message and data rates may apply. Message frequency may vary. Privacy Policy

Sign Out

Virtual Assistant

Would you like to take the next step with this property? We can help you schedule a showing or virtual tour, or send you more details.

Yes, I would like more information.

Thank You for Your Reply, One of Our Agents will contact you as soon as possible

No, maybe later.

Thank you, you can always contact me via email, phone number or through the contact form.

Realhub AI

Lucy - Your AI-Powered Realtor

Update Your Temporary Password

Personalize your search

Enter your email and we'll notify you immediately when new listings match what you're looking for.

or enter email address

Already have an account ? Login here

Continue your home search

I agree to receive communications and understand I can unsubscribe at any time.

I agree to be contacted by Next Level Realty Group via call, email, and text for real estate services. To opt out, you can reply 'stop' at any time or reply 'help' for assistance. You can also click the unsubscribe link in the emails. Message and data rates may apply. Message frequency may vary. Privacy Policy

Already have an account ? Login here

We use cookies

We use cookies primarily for analytics to enhance your experience. By accepting, you agree to our use of these cookies. You can manage your preferences or learn more about our cookies policy.




