WAXAHACHIE community

WAXAHACHIE Real Estate

Explore properties and local insights in WAXAHACHIE.

About WAXAHACHIE

About WAXAHACHIE

Waxahachie is a city located in Ellis County, Texas, known for its historic downtown area, Victorian architecture, and small-town charm. The city's real estate market offers a mix of traditional single-family homes, historic properties, and newer developments. Waxahachie's real estate market is characterized by a relatively affordable cost of living compared to nearby cities like Dallas. Home prices in Waxahachie generally fall below the national average, making it an attractive option for first-time homebuyers and families looking for more space. The city offers a variety of housing options, including ranch-style homes, charming bungalows, and custom-built properties. Many homes in Waxahachie are situated on larger lots with ample outdoor space, providing a suburban feel while still being within commuting distance of Dallas. Waxahachie has seen steady growth in recent years, attracting residents seeking a more relaxed lifestyle while still having access to urban amenities. The city's real estate market is considered stable, with a good balance of supply and demand.
WAXAHACHIE community

636

# of Listings

3

Avg # of Bedrooms

$330

Avg. $ / Sq.Ft.

$608,475

Med. List Price

3

Open Houses Today

62

Open Houses ยท Next 7 Days

Community totals. Selected price ranges apply to the listings below.

Homes for Sale in WAXAHACHIE

62 Properties Found. Page 4 of 5.

Open house
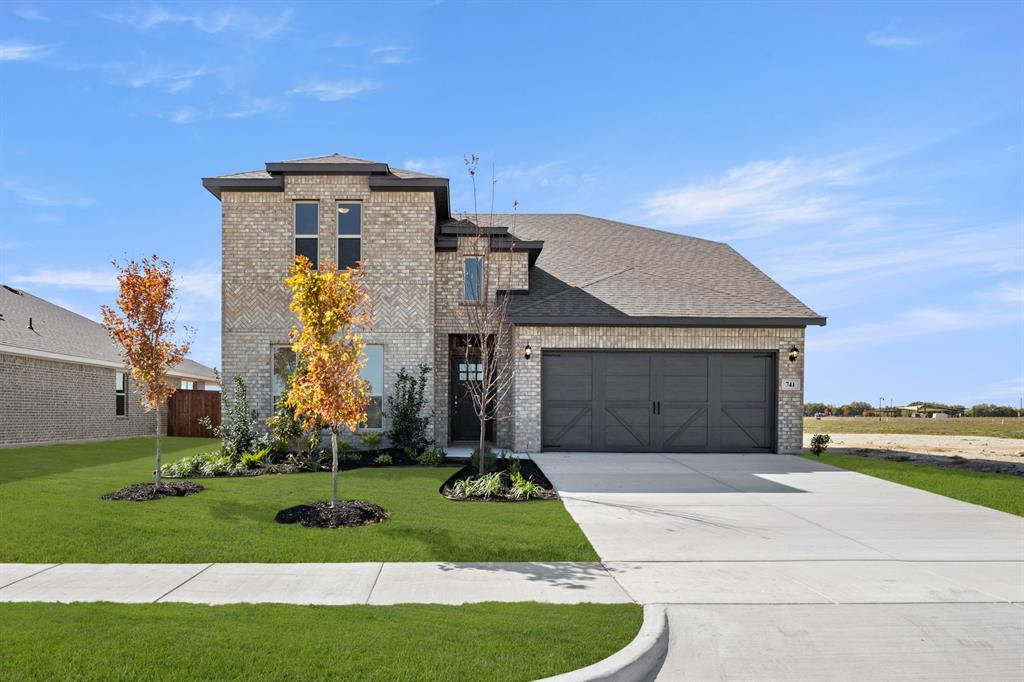
MLS# 21023593 - Built by Impression Homes - Ready Now! ~ 741 Scarlet Sage Drive spans 2,889 square feet of two-story open-concept living with 4 bedrooms, 3 bathrooms, a loft, and a 2-car garage. The family room flows into the dining area and a modern kitchen, wood plank vinyl flooring throughout the main living areas. The kitchen is finished with subway tile backsplash, a large center island, gas cooktop, and a walk-in pantry. The primary bedroom sits at the rear of the main floor with a tub and shower separated by a half wall, dual vanity and a walk-in closet. Secondary bedrooms and a loft are on the second floor. A covered backyard patio for outdoor living and entertaining.
#21023593

Waxahachie

741 Scarlet Sage Drive

4 Beds

3 Baths

2,889 Sq.Ft.

$399,999

MLS#: 21023593

Open house
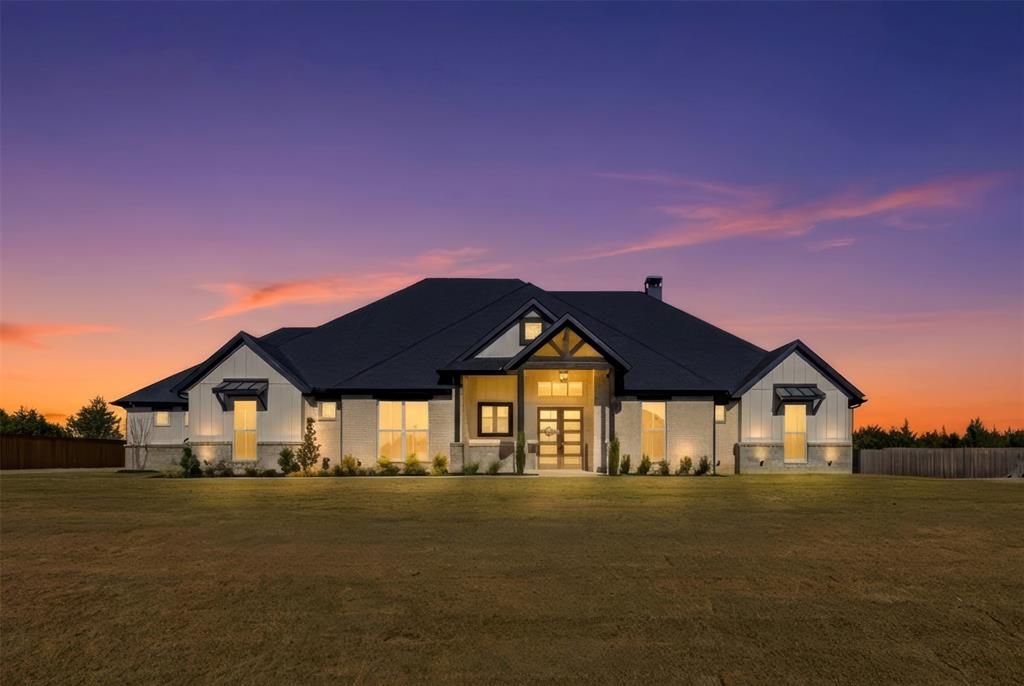
**10,000 Builder Incentive when using preferred lender PLUS lender will credit buyer 5,000 for a total of $15,000 to buy down interest rate or put towards closing costs** Situated on a private 1-ACRE lot, this brand-new home delivers the space, quality, and flexibility buyers are searching forโ€”at a price that's HARD TO BEAT. The open floorplan offers 4 bedrooms plus an office. Every room is generously sized with WALK-IN CLOSETS, giving everyone plenty of room to spread out. At the center of the home is an ENORMOUS kitchen built for entertaining, featuring a massive island, custom soft-close knotty alder cabinetry, and storage for days. The spacious living room showcases a floor-to-ceiling stacked stone wood-burning fireplace with a custom cedar mantle, creating the perfect gathering space. Additional upgrades include wood-look tile throughout the main living areas, entry, and office, upgraded matte black fixtures, ceiling fans in every room, quartz countertops in all bathrooms, and custom cabinetry throughout. The OVERSIZED 24x30 3 CAR GARAGE features 8-foot doors designed to accommodate larger vehicles with ease, plus Hardie board baseboards for added durability. Enjoy peaceful country living from the covered front and back porches while benefiting from NO CITY TAXES and a LOW 1.5% tax rate. METAL SHOPS ALLOWED! Located in highly sought-after MAYPEARL ISD and less than 10 minutes from shopping, dining, and everyday conveniences, with quick access to both I-35E and I-35W for an easy commute anywhere in the Metroplex. HOME IS ALMOST COMPLETE... LESS THAN 2 WEEKS FROM COMPLETION. BOOK YOUR SHOWING TODAY! EXTERIOR PAINT WILL BE SAME AS PHOTO. Interior Photos are of the builder's completed homes in the neighborhood and are intended to represent quality, craftsmanship, and design. EVERYTHING IS BIGGER IN TEXAS... AND THIS HOME PROVES IT. ROOMS ARE SO MUCH BIGGER IN PERSON! The only thing that's not oversized is the price tag.
#21308248

Waxahachie

2561 Posey Lane

4 Beds

2 Baths

2,911 Sq.Ft.

$606,900

MLS#: 21308248

Open house
Price reduced
*PAYMENT RELIEF PACKAGE* Seller offering up to $12,375 concession towards a Rate Buydown OR Closing Costs! Evenings end at your own dock on Lake Waxahachie! Gather around the impressive stone fire pit for evening breezes and stunning Texas sunsets over the water. This recently updated 3-bedroom, 2-bath home puts you steps from the water with your own large covered dock for fishing, swimming, and boating. Inside the house, vaulted ceilings with exposed wood beams and a wood-burning fireplace set the tone for a space that feels both open and warm. The kitchen features granite countertops, a center island with seating, and modern finishes throughout. A charming loft built into one of the bedrooms adds character and flexible space. Yet, outside is where this property truly shines. The fully fenced backyard is shaded by mature trees and leads down to the lake, creating a private retreat you won't find anywhere else at this price point. The 420-square-foot bunkhouse (no plumbing) gives you dedicated space for extra guests, a movie room, or a home office. A new roof and a new aerobic septic system have been installed, two major-ticket items already handled. Located in a quiet, low-traffic neighborhood in Waxahachie, you're just minutes from Hwy 77 and I-35 for easy access. Whether it's a weekend lake house, a full-time home, or a short term rental, this one checks every box.
#21253275

Waxahachie

309 Lakewood Drive

3 Beds

2 Baths

1,828 Sq.Ft.

$474,900

MLS#: 21253275
Open house
SPEAK TO THE BUILDER AND MAKE YOUR OWN INCENTIVE--we want to give you what you need most. One-of-a-kind in Ellis County, this custom home by long-time builder Maxwell Custom Homes is nestled on a heavily treed, acre-plus lot in North Waxahachie. Located in a neighborhood known for quality builders and spacious one-acre homesites, this property offers the perfect blend of privacy, luxury, and convenience to town. Step inside to a stunning living room anchored by 12-foot ceilings with decorative beams and a gas fireplace, creating a warm and elevated gathering space. The heart of the home is the chef-inspired kitchen, featuring custom cabinets to the ceiling, a large island with decorative pendant lighting, and wet bar complete with wine fridge and mini fridge - ideal for entertaining. The thoughtful floor plan includes 4 bedrooms, 3.5 bathrooms, a dedicated study, and a game room, giving everyone space to spread out. The spa-like primary suite feels like a retreat, with a large walk-in shower with rain head, soaking tub, and a huge walk-in closet designed for serious storage. Secondary bedrooms are perfectly set up for guests or family with ensuite bathrooms. Outdoor living takes center stage with an expansive covered patio, a second gas fireplace, and stub outs for an optional outdoor kitchen - the perfect spot to unwind, host friends, or simply enjoy the wooded backdrop and peaceful setting. 250 gallon buried propane tank is also included. If youโ€™ve been looking for a luxury custom home on an acre-plus lot with trees, privacy, and a highly functional floor plan, this one checks every box. Schedule your showing today!
#21125980

Waxahachie

1431 Westgrove Lane

4 Beds

3 Baths

3,219 Sq.Ft.

$849,900

MLS#: 21125980

Open house
Price reduced
MLS# 21359260 - Built by Impression Homes - Ready Now! ~ At Carrera Ranch, 2911 Stella Rose Court is part of the Hill Country Series. This home offers 1982 square feet of single-story, open-concept living with 3 bedrooms, 2 bathrooms, a flex space, and a 2-car garage. The homes has open gathering spaces with a private split-bedroom layout designed for everyday ease. A covered front porch welcomes you inside, where the family room, dining area, and modern kitchen connect beneath a vaulted ceiling, adding volume and light to the heart of the home. The dining area gives the open living space a natural place for meals, conversation, and everyday connection. The kitchen is anchored by a large center island and walk-in pantry for function, storage, and flow. Set privately on one side of the home, the primary suite offers a comfortable retreat with a spacious primary bath and walk-in closet. Two secondary bedrooms are positioned on the opposite side, while a flex space near the entry adds room for a home office, sitting area, or quiet retreat. A covered backyard patio extends the living space outside.
#21359260

Waxahachie

2911 Stella Rose Court

3 Beds

2 Baths

1,982 Sq.Ft.

$564,999

MLS#: 21359260

Open house
*Open House Saturday Nov. 14th from 2 pm to 4pm* YOUR NEXT OPPORTUNITY STARTS HERE! This property goes to auction November 16th at 10 am through Landman Auctions. Donโ€™t miss your chance to bid and make it yours!ย Conveniently located near shopping, dining, and both I35 and Hwy 287, this home combines thoughtful design, functional living spaces, and a desirable location in one of Waxahachie's favorite master-planned communities! The living, kitchen, and dining areas flow seamlessly together, the kitchen provides a  large island, ample countertop space and tons of storage in cabinets, perfect for everyday living and entertaining! The private primary suite features a spa-like ensuite bath with a freestanding soaking tub,  walk-in shower, and a spacious walk-in closet. Secondary bedrooms are well-positioned throughout the home, offering flexibility for a variety of living arrangements. Backyard with covered patio and large yard is perfect for outdoor living & entertaining. This home is a MUST SEE! **For more information, or to register to participate in the auction, please visit our website LandmanAuctions **
#21344438

Waxahachie

512 Strait Lane

4 Beds

3 Baths

2,766 Sq.Ft.

$415,000

MLS#: 21344438

Open house
Price reduced
MLS# 21329321 - Built by Trophy Signature Homes - Ready Now! ~ Delivering form, function, beauty and comfort, the Wimbledon is a grand slam for buyers who demand more from their homes. Five bedrooms mean everyone gets their own room. Four baths mean no early morning squabbles about whose turn it is to brush their teeth. Your guests will be impressed by the spectacular, high - ceilinged family room and gourmet kitchen. Entertain at the center island so everyone can mingle. Send guests upstairs to enjoy the game room or enjoy movies in the media room while others converse. A home office, gracious primary suite, covered patio and plenty of storage space add to the appeal.
#21329321

Waxahachie

456 Hocking Hills Drive

5 Beds

4 Baths

3,627 Sq.Ft.

$454,990

MLS#: 21329321

Open house
You must see this property in person to appreciate the quality and beauty. Custom-built by Canyon Creek Custom Homes, known for true custom craftsmanship and thoughtful details, this exceptional 4-bedroom, 3-bath home is tucked at the end of a quiet cul-de-sac on 1.928 acres. Quality extends beyond the finishes with foam-insulated walls and ceilings, an engineered post-tension slab with piers, Lennox HVAC and extensive custom millwork throughout.

Inside, hand-scraped wood floors, ceiling-height cabinetry, designer lighting, wainscoting, accent walls and custom built-ins give the home character at every turn. The office features two built-in desks, while the bedrooms offer a custom desk, window seat with pull-out storage and built-in TV wall with open shelving. The kitchen features white quartz countertops, stainless appliances, double ovens and an oversized walk-in pantry, complemented by a spacious laundry room with cabinetry and dedicated mudroom. Upstairs, a large bonus room offers flexible space for a game room, media room, playroom, home gym or additional living area.

Outside, enjoy the benefits of acreage without all the upkeep. The landscaped, privacy-fenced backyard features a beautiful stone retaining wall and 2025 hot tub, creating the perfect place to soak, unwind and look out into the peaceful woods beyond. The wooded rear acreage creates a private, low-maintenance backdrop with minimal mowing, while a creek adds even more charm to this natural setting. Nature enthusiasts will love the wooded wonderland, mature trees and quiet sense of escape right in their own backyard.

A 3-person sauna with red-light and salt therapy, Tonal fitness system and gym flooring further enhance the homeโ€™s private wellness retreat.

Additional highlights include a new roof in 2025 and a 12x16 storage shed. Nearly two private acres, custom construction, versatile living space and a one-of-a-kind natural setting make this home truly special.
#21367433

Waxahachie

21 Jacey Court

4 Beds

3 Baths

3,421 Sq.Ft.

$829,000

MLS#: 21367433

Open house
Price reduced
MLS# 21344448 - Built by Trophy Signature Homes - Ready Now! ~ The Stanley II is a winning combination of comfort and adaptability. The main floor offers a bedroom with a full bath for guests. Of course, no one could blame you if you crafted an exceptional workout room instead. A wall of windows in the airy living room illuminates the space with natural light that carries into the casual dining area and the spectacular kitchen. Quartz countertops, stainless steel appliances and a gorgeous island ensure the kitchen will be everyone's favorite space. The presence of an upstairs loft near the bedrooms with a full bath creates a home - within - a - home!
#21344448

Waxahachie

477 Hocking Hills Drive

4 Beds

3 Baths

2,444 Sq.Ft.

$387,490

MLS#: 21344448

Open house
Price reduced
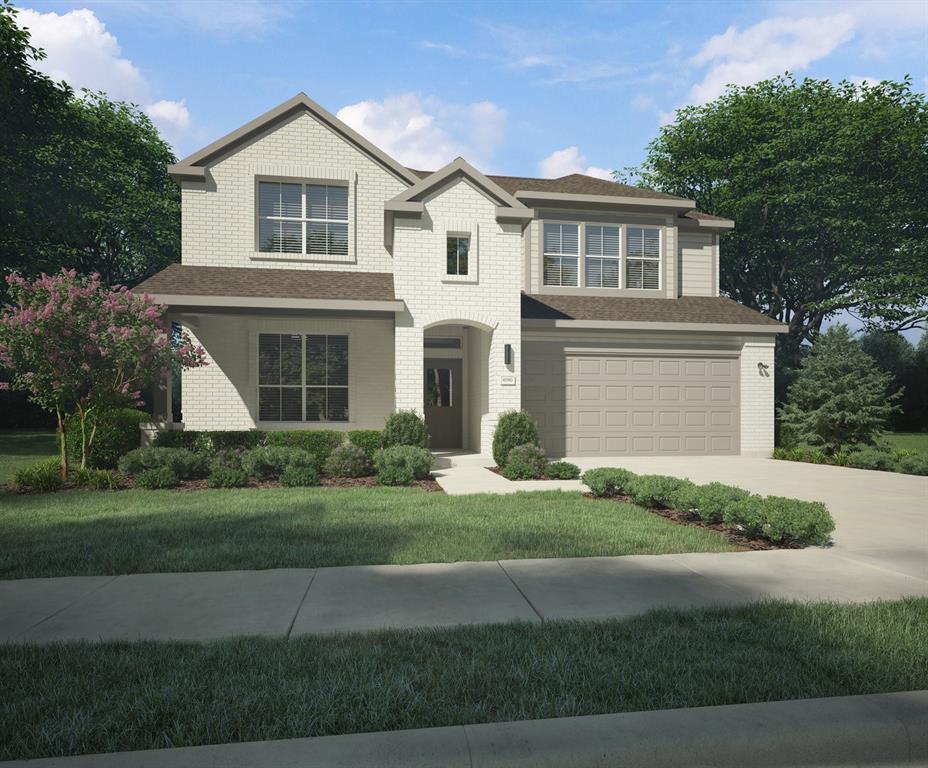
MLS# 21344746 - Built by Trophy Signature Homes - Ready Now! ~ Spacious and superior, the Claret boasts everything you could want in a home and more. The four-bedroom design is sure to be the go-to home for holiday dinners with a family room large enough to provide ample seating. Your guests will be impressed by the spectacular gourmet kitchen and dining area. Entertain at the center island so everyone can mingle. Direct guests upstairs to bound about in the game room or enjoy movies in the media room. A home office, cordial primary suite, and covered patio add to the allure.
#21344746

Waxahachie

453 Hocking Hills Drive

4 Beds

3 Baths

2,704 Sq.Ft.

$414,990

MLS#: 21344746
Open house
Price reduced
MLS# 21297543 - Built by Trophy Signature Homes - Ready Now! ~ Perennially popular, the Masters boasts everything you could want in a home and more. Offering even more space, the five-bedroom design is sure to be the go-to home for holiday dinners with a family room large enough to provide for abundant seating. The island kitchen is equipped for cooking in full swing, turning out everything from canapes to a turkey with all the trimmings. Boasting a game room, the upstairs is an entertainer's paradise. If you don't need all five bedrooms, it's easy to turn one or two into a home office.
#21297543

Waxahachie

480 Hocking Hills Drive

5 Beds

4 Baths

2,682 Sq.Ft.

$422,490

MLS#: 21297543
Open house
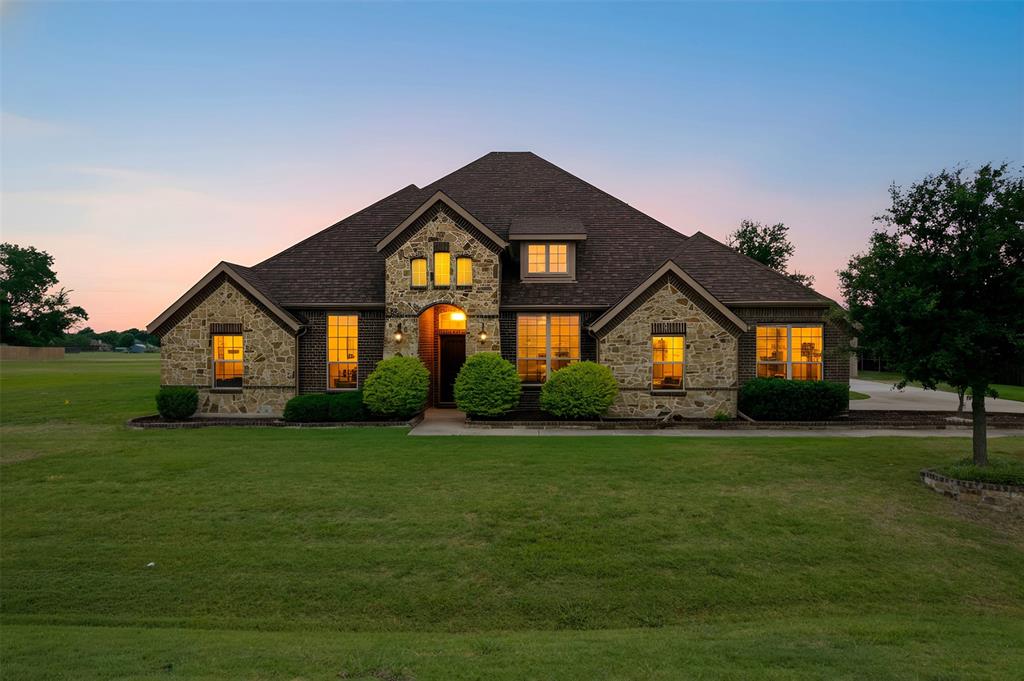
Seller will contribute $7,500 towards the Buyer's Closing Costs, Buying Down the Interest Rate or Any Requests for Painting or a Fence.
**Donโ€™t Miss Out on This Amazing Home!** This beautiful home has lots of updates, and guess what? NO CITY TAXES!!! 
The living area is super bright and open with high ceilings and big windows. The kitchen was recently remodeled and is perfect for anyone who loves to cook! It has new cabinets with smooth-close maple front doors & drawer faces, fancy GE Cafe SMART SS appliances, new shiny quartz countertops, and a big island with a breakfast bar thatโ€™s great for gatherings.
Youโ€™ll love the new dining room wainscoting, beautiful engineered hardwood floors throughout the kitchen, living room, all the bedrooms and entry hall. New Roof September 2025, and there's also a new 16' X 20' storage building in the backyard. Since October 2022, about $100,000 has been spent on upgrades! New 24'X40' Metal Workshop with electricity. 200 Amp Service added to workshop good for welding set up or a future pool.
The master bedroom is your own relaxing getaway, complete with a soaking tub, a separate shower, and double sinks. The other bedrooms are roomy too, perfect for family or friends!
Step outside to a big backyard that's ideal for fun get-togethers or just chilling out. Thereโ€™s a covered patio thatโ€™s perfect for barbecues and enjoying those beautiful Texas sunsets.
Located in a friendly neighborhood with great schools, easy access to shopping and dining, this home has it all.
#21272550

Waxahachie

1111 Yukon Boulevard

4 Beds

3 Baths

3,064 Sq.Ft.

$599,999

MLS#: 21272550

Open house
OPEN HOUSE SUNDAY NOV 15 - 12pm-3pm Some homes just have a feel the moment you walk through the doorโ€”and this is one of them. Tucked away on 2.5 acres, this 4-bedroom, 3.5-bath home offers the space and freedom of country living with the convenience of being close to Waxahachie and I-35. And honestly, the pictures don't quite do it justice.

Inside, the floor plan just works. The large living room, complete with fireplace and plenty of space to settle in, opens naturally to the dining area and kitchen. Granite countertops, a double-oven range, and a door leading to the covered back patio make the kitchen area equally suited to everyday life or entertaining. There is no carpetโ€”just LVP and tile throughout.

The main-floor primary suite is generously sized and includes a soaking tub, separate shower, and two vanities. Just off the entry is one of those rooms that can become whatever you need it to be. Currently an office, it could be a library, playroom, sitting room, or formal dining space, with a convenient half bath nearby. Upstairs, three well-sized bedrooms provide room for family, guests, hobbies, or whatever life calls for.

Then there is the converted garageโ€”and this is where the possibilities really open up. Currently a game room with a pool table and large TV, it has its own entrance and full bath. Keep it as the ultimate recreation space, create a private guest area, or use it as a separate space for work or hobbies. It's one of those spaces you'll appreciate more every time you think about how you could use it.

Outside, the covered patio, gazebo, storage building, and charming decorative bridge add personality to the property. Beyond that, the majority of the acreage is a blank canvasโ€”room for a shop, pool, gardens, animals, or simply room to breathe.

No HOA and no city taxes, with coop water and septic. Country atmosphere, flexible living space, and 2.5 acres to make your own
This is one you'll want to see in person
#21400611

Waxahachie

3231 Fm 66

4 Beds

3 Baths

2,817 Sq.Ft.

$625,000

MLS#: 21400611

Open house
Welcome home to 336 Haven Road, nestled in the desirable Cove community in Waxahachie! Just minutes from the heart of downtown Waxahachie, shopping, dining, and everyday conveniences, this beautifully maintained home offers the perfect combination of comfort, charm, and location. Featuring 3 bedrooms, 2 bathrooms, and 1,844 square feet, this home has been so lovingly cared for it feels practically brand new! Step inside to discover gorgeous engineered wood flooring throughout the main living areas, beautiful plantation shutters, decorative lighting, and an inviting open-concept layout. The spacious living room features a cozy wood-burning fireplace, while the kitchen shines with granite countertops, a center island, stylish cabinet hardware, and plenty of space for gathering. The private primary suite offers a relaxing retreat with dual vanities, a garden tub, separate shower, and generous walk-in closet. Step outside to your own peaceful backyard oasis, complete with a covered patio, beautiful landscaping, and a serene setting perfect for morning coffee or evening relaxation. Located in Waxahachie ISD with convenient access to Highway 287, this move-in-ready gem truly has it all. Come experience the warmth, beauty, and pride of ownership this wonderful home has to offer!
#21423619

Waxahachie

336 Haven Road

3 Beds

2 Baths

1,844 Sq.Ft.

$359,900

MLS#: 21423619

Open house
Country living without giving up convenience. Tucked away on a beautiful 1.6-acre cul-de-sac lot in the highly sought-after Cross Fence neighborhood, this exceptional 5-bedroom, 4.5-bath home offers the best of both worlds: peaceful surroundings, beautiful homes and room to breathe, all while being less than 10 minutes from grocery stores, shopping and everything you need in town.

Inside, the home is designed for both everyday living and entertaining, with a spacious chef's kitchen featuring an oversized island, double ovens, gas cooktop, ceiling-height cabinetry and beautiful coffered wood ceilings. The oversized primary suite is a true retreat with a spa-like bath complete with a standalone soaking tub and massive walk-through shower with dual showerheads.

Need flexibility for guests or multigenerational living? A private in-law or second primary suite offers its own entrance, ensuite bath, sitting area and direct access to the screened porch. Upstairs, a bonus room with dry bar and half bath creates the perfect spot for movie nights, game days or a second living space.

And then thereโ€™s the garage situation. Seven-car garage capacity is hard to find. In addition to the 3-car attached garage, the oversized detached 4-car garage gives you incredible flexibility for cars, hobbies, a workshop, home gym, studio or the ultimate man cave. An additional parking pad provides room for more vehicles, a trailer, or boat. 

Outside, the huge extended screened patio makes it easy to enjoy the acreage and peaceful setting year-round, while the cul-de-sac location adds another layer of privacy and quiet.

Freshly painted interiors and a new roof in 2025 make this home truly move-in ready.
#21370512

Waxahachie

10 Tamminga Trail

5 Beds

4 Baths

3,740 Sq.Ft.

$815,000

MLS#: 21370512

1 2 3 4 5

properties found. properties found. Page of .

Send a message

Message successfully sent.

Your message

What is 3 + 4 ?

Reason for contacting?

I agree to receive email communication and understand I can unsubscribe at any time.

I agree to be contacted by Next Level Realty Group via call, email, and text for real estate services. To opt out, you can reply 'stop' at any time or reply 'help' for assistance. You can also click the unsubscribe link in the emails. Message and data rates may apply. Message frequency may vary. Privacy Policy

Sign Out

Virtual Assistant

Would you like to take the next step with this property? We can help you schedule a showing or virtual tour, or send you more details.

Yes, I would like more information.

Thank You for Your Reply, One of Our Agents will contact you as soon as possible

No, maybe later.

Thank you, you can always contact me via email, phone number or through the contact form.

Realhub AI

Lucy - Your AI-Powered Realtor

Update Your Temporary Password

Personalize your search

Enter your email and we'll notify you immediately when new listings match what you're looking for.

or enter email address

Already have an account ? Login here

Continue your home search

I agree to receive communications and understand I can unsubscribe at any time.

I agree to be contacted by Next Level Realty Group via call, email, and text for real estate services. To opt out, you can reply 'stop' at any time or reply 'help' for assistance. You can also click the unsubscribe link in the emails. Message and data rates may apply. Message frequency may vary. Privacy Policy

Already have an account ? Login here

We use cookies

We use cookies for analytics and to enhance your experience. By accepting, you agree to analytics and marketing cookies. Small functional cookies that count viewed properties and time on site are used regardless of your choice. You can manage your preferences or learn more about our cookies policy.