


Property
Beds
4
Full Baths
3
1/2 Baths
None
Year Built
2023
Sq.Footage
3,421
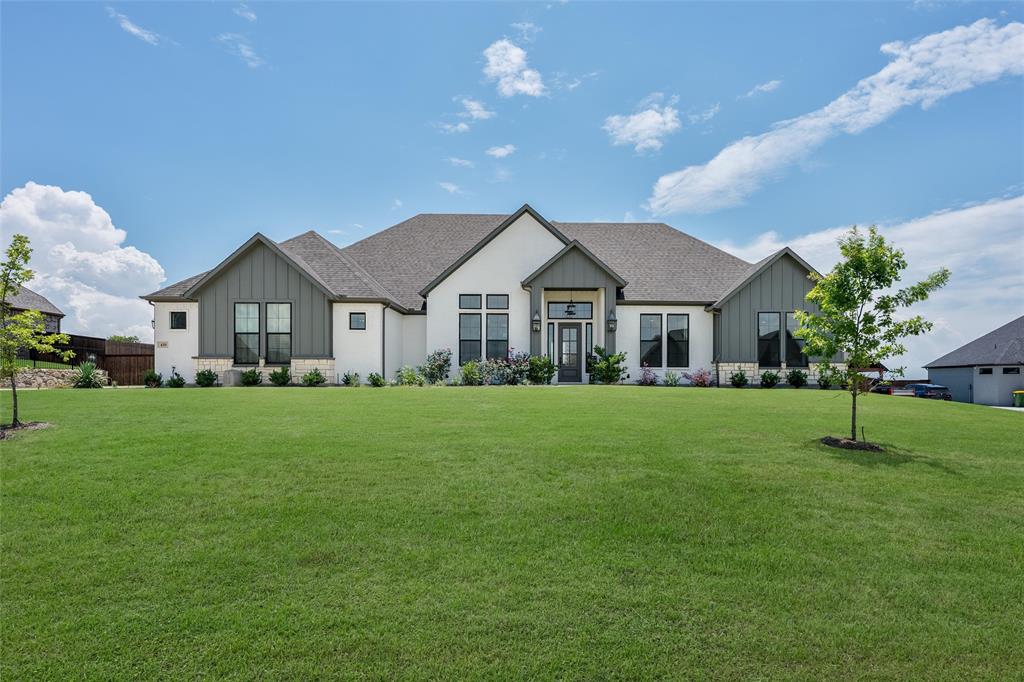
You must see this property in person to appreciate the quality and beauty. Custom-built by Canyon Creek Custom Homes, known for true custom craftsmanship and thoughtful details, this exceptional 4-bedroom, 3-bath home is tucked at the end of a quiet cul-de-sac on 1.928 acres. Quality extends beyond the finishes with foam-insulated walls and ceilings, an engineered post-tension slab with piers, Lennox HVAC and extensive custom millwork throughout. Inside, hand-scraped wood floors, ceiling-height cabinetry, designer lighting, wainscoting, accent walls and custom built-ins give the home character at every turn. The office features two built-in desks, while the bedrooms offer a custom desk, window seat with pull-out storage and built-in TV wall with open shelving. The kitchen features white quartz countertops, stainless appliances, double ovens and an oversized walk-in pantry, complemented by a spacious laundry room with cabinetry and dedicated mudroom. Upstairs, a large bonus room offers flexible space for a game room, media room, playroom, home gym or additional living area. Outside, enjoy the benefits of acreage without all the upkeep. The landscaped, privacy-fenced backyard features a beautiful stone retaining wall and 2025 hot tub, creating the perfect place to soak, unwind and look out into the peaceful woods beyond. The wooded rear acreage creates a private, low-maintenance backdrop with minimal mowing, while a creek adds even more charm to this natural setting. Nature enthusiasts will love the wooded wonderland, mature trees and quiet sense of escape right in their own backyard. A 3-person sauna with red-light and salt therapy, Tonal fitness system and gym flooring further enhance the home’s private wellness retreat. Additional highlights include a new roof in 2025 and a 12x16 storage shed. Nearly two private acres, custom construction, versatile living space and a one-of-a-kind natural setting make this home truly special.
Features & Amenities
Interior
-
Other Interior Features
Built-in Features, Chandelier, Double Vanity, Eat-in Kitchen, Kitchen Island, Natural Woodwork, Open Floorplan, Pantry, Walk-In Closet(s), High Speed Internet, Smart Home
-
Total Bedrooms
4
-
Bathrooms
3
-
Basement YN
NO
-
Cooling YN
YES
-
Cooling
Ceiling Fan(s), Central Air, Electric, ENERGY STAR Qualified Equipment
-
Heating YN
YES
-
Heating
Central, Electric, ENERGY STAR Qualified Equipment, ENERGY STAR/ACCA RSI Qualified Installation
-
Pet friendly
N/A
Exterior
-
Garage
Yes
-
Garage spaces
2
-
Construction Materials
Wood Siding, Board & Batten Siding
-
Other Exterior Features
Awning(s), Private Yard, Uncovered Courtyard
-
Parking
Covered, Driveway, Garage, Garage Door Opener, Garage Faces Side, On Street, Side By Side, Attached
-
Patio and Porch Features
Awning(s), Covered, Deck
-
Pool
No
-
Waterfront YN
YES
Area & Lot
-
Lot Features
Wooded, Cleared, Cul-De-Sac, Few Trees, Greenbelt, Landscaped, Subdivided, Waterfront
-
Lot Size(acres)
1.928
-
Lot Size(square feet)
83,983
-
Property Type
Residential
-
Property Sub Type
Single Family Residence
-
Architectural Style
Modern Farmhouse
Price
-
Sales Price
$869,000
-
Tax Amount
$8,525
-
Sq. Footage
3,421
-
Price/SqFt
$254
HOA
-
Association
YES
-
Association Fee
$490
-
Association Fee Frequency
Annually
-
Association Fee Includes
N/A
School District
-
Elementary School
Maypearl
-
Middle School
Maypearl
-
High School
Maypearl
Property Features
-
Foundation Details
Slab
-
Sewer
Septic Tank
-
Tax Lot
75
Schedule a Showing
Showing scheduled successfully.
Mortgage calculator
Estimate your monthly mortgage payment, including the principal and interest, property taxes, and HOA. Adjust the values to generate a more accurate rate.
Your payment
Principal and Interest:
$
Property taxes:
$
HOA fees:
$
Total loan payment:
$
Total interest amount:
$
Location
County
Ellis
Elementary School
Maypearl
Middle School
Maypearl
High School
Maypearl
Listing Courtesy of Jaime Eagleson, OnDemand Realty
RealHub Information is provided exclusively for consumers' personal, non-commercial use, and it may not be used for any purpose other than to identify prospective properties consumers may be interested in purchasing. All information deemed reliable but not guaranteed and should be independently verified. All properties are subject to prior sale, change or withdrawal. RealHub website owner shall not be responsible for any typographical errors, misinformation, misprints and shall be held totally harmless.

AGENT
Joe Boston
Call Joe today to schedule a private showing.

* Listings on this website come from the FMLS IDX Compilation and may be held by brokerage firms other than the owner of this website. The listing brokerage is identified in any listing details. Information is deemed reliable but is not guaranteed. If you believe any FMLS listing contains material that infringes your copyrighted work please click here to review our DMCA policy and learn how to submit a takedown request.© 2024 FMLS.
Related Properties

Waxahachie
901 Hoyt Road
3 Beds
2 Baths
1,979 Sq.Ft.
$799,990
MLS#: 21183218

Waxahachie
760 Alysa Lane
5 Beds
4 Baths
4,891 Sq.Ft.
$849,999
MLS#: 21198668

Waxahachie
125 Aiden Drive
4 Beds
3 Baths
3,028 Sq.Ft.
$719,990
MLS#: 21160930
Waxahachie
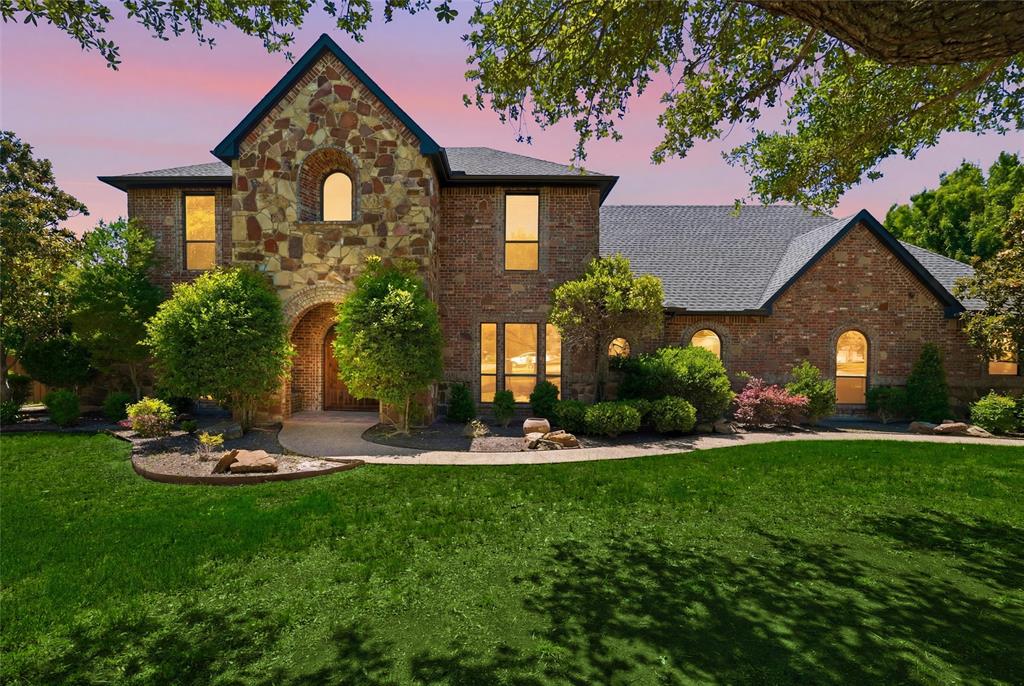
5079 April Lane
5 Beds
2 Baths
4,456 Sq.Ft.
$899,000
MLS#: 21270979

Waxahachie
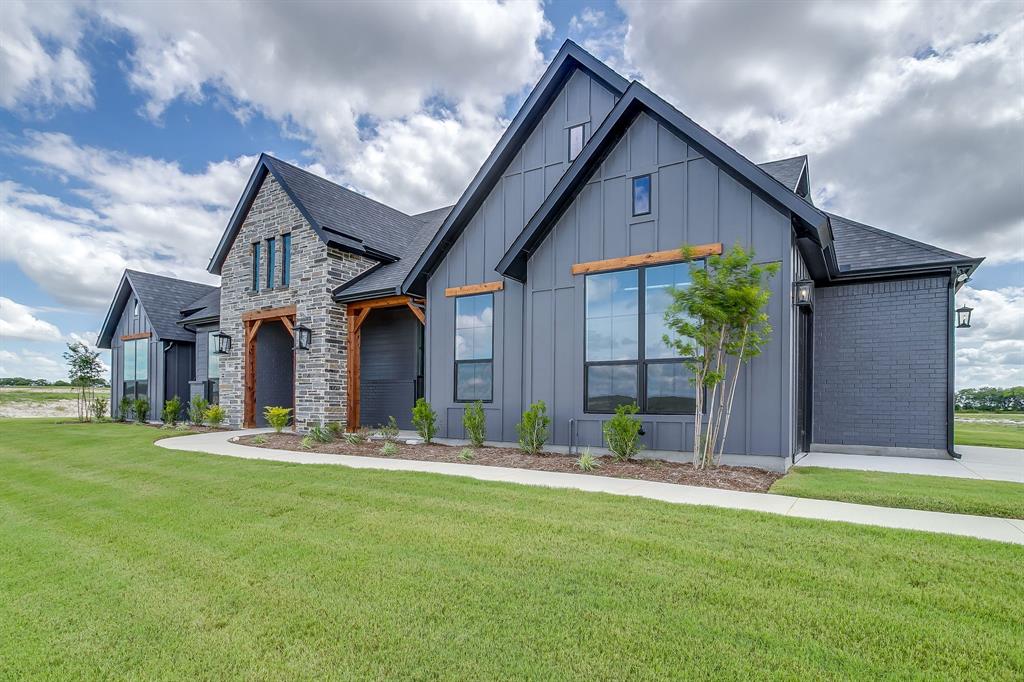
117 Swan Lake Drive
4 Beds
3 Baths
3,437 Sq.Ft.
$700,000
MLS#: 21322343
Waxahachie
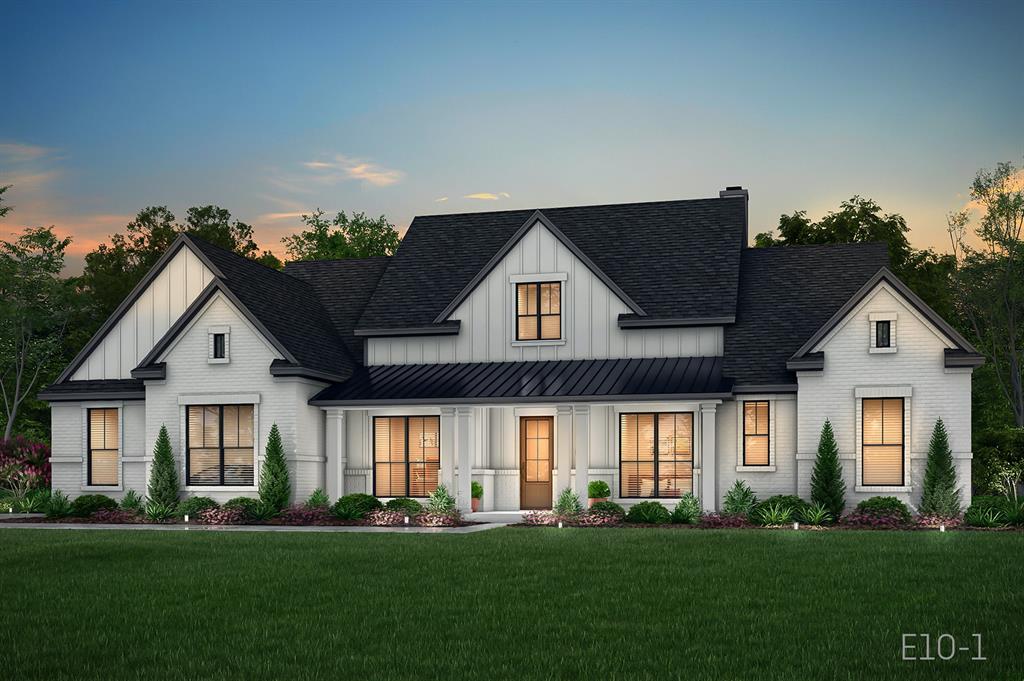
10121 Baldy Mountain Drive
4 Beds
3 Baths
2,969 Sq.Ft.
$705,984
MLS#: 21320756
Waxahachie
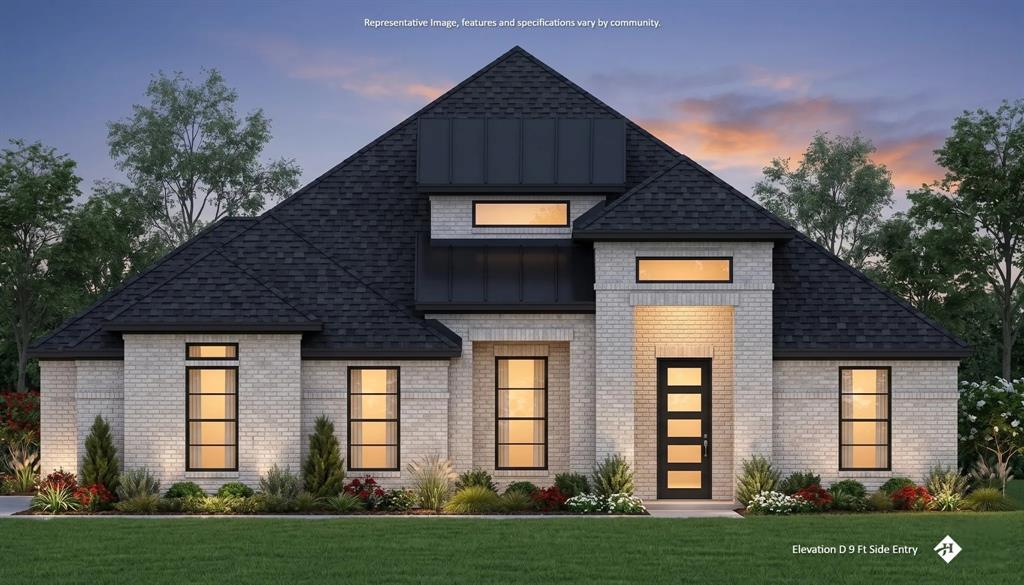
209 Samir Lane
4 Beds
3 Baths
3,575 Sq.Ft.
$849,990
MLS#: 21320430
Waxahachie
129 Lana Garden Way
4 Beds
4 Baths
3,500 Sq.Ft.
$799,990
MLS#: 21320463
Waxahachie
410 Dove Meadow Trail
4 Beds
3 Baths
3,047 Sq.Ft.
$724,900
MLS#: 21282083
Waxahachie
451 Creamer Court
4 Beds
3 Baths
2,620 Sq.Ft.
$699,990
MLS#: 21323804
