
One of the most popular communities provided by {{page_data.agentName}}

MCKINNEY

One of the most popular communities provided by Next Level Realty Group

MCKINNEY

About MCKINNEY

McKinney, Texas is a vibrant city located just north of Dallas. The real estate market in McKinney is diverse and offers a range of housing options to suit various lifestyles and budgets. Here are some key points about McKinney's real estate market: 1. Housing Market: McKinney has a mix of housing options, including single-family homes, townhouses, and apartments. The city offers a wide range of architectural styles, from historic homes in the downtown area to new construction in suburban neighborhoods. 2. Home Prices: The median home price in McKinney is above the national average, but there are housing options available at various price points. The cost of housing can vary depending on factors such as location, property size, and amenities. 3. Neighborhoods: McKinney is known for its family-friendly neighborhoods with good schools, parks, and community amenities. Each neighborhood has its own unique character, offering residents a range of options when choosing where to live. 4. Growth: McKinney has experienced significant growth in recent years, leading to new developments and expanding housing options. The city's growth has attracted residents looking for a suburban lifestyle with easy access to the amenities of a larger city. 5. Real Estate Market Trends: Like many cities in Texas, McKinney's real estate market has been strong in recent years, with steady appreciation in home values. However, it's essential to work with a knowledgeable real estate agent to navigate the market and find the right property for your needs. Overall, McKinney, Texas offers a diverse and dynamic real estate market with options for a wide range of buyers. Whether you're looking for a historic home, a new construction property, or a family-friendly neighborhood, McKinney has something for everyone.
One of the most popular communities provided by Next Level Realty Group
1,235
# of Listings
3
Avg # of Bedrooms
$270
Avg. $ / Sq.Ft.
$744,615
Med. List Price

Browse MCKINNEY Real Estate Listings

1235 Properties Found. Page 13 of 83.

SOUTHGATE HOMES PRESCOTT III floor plan.  Modern architecture and warm designer finishes come together in this stunning Prescott III home. A striking gray brick exterior with black windows, trim, and shingles creates timeless curb appeal, while warm wood tones throughout the interior add depth and sophistication.  Step inside to a dramatic 20-foot entry where your eye is immediately drawn through the open living spaces to a 15-foot sliding glass door, filling the home with natural light and creating a seamless connection to the covered patio beyond. Rich wood flooring extends throughout the main living areas, complementing the home's contemporary palette of stained and painted cabinetry, quartz countertops, slab backsplash, and thoughtfully selected black accents.  Designed for entertaining, the kitchen features a 36-inch six-burner apron-front gas range, an expansive island, and an open layout that flows effortlessly into the dining area and family room, creating an inviting space for everything from everyday meals to holiday gatherings.  The first-floor owner's suite offers a private retreat with a luxurious walk-through shower featuring dual shower heads and a 67-inch freestanding soaking tub. Upstairs, three secondary bedrooms are joined by a spacious game room and dedicated media room, providing flexible spaces for entertaining, relaxing, or hosting overnight guests.  Offering 3,896 square feet, five bedrooms, five-and-a-half bathrooms, and a three-car garage, the Prescott III pairs bold contemporary architecture with timeless design to create a home that is as functional as it is beautiful.
#21347658

McKinney

3928 Launch Road

5 Beds

5 Baths

3,896 Sq.Ft.

$851,610

MLS#: 21347658

Stunning Stonebridge Ranch Opportunity!

Welcome to 8405 Gallery Way, where refined living meets an extraordinary natural setting. Positioned on a highly sought after lot, this beautifully appointed home offers the LIFESTYLE you've been looking for.

Showcasing approximately 3,851 square feet, this thoughtfully designed residence features 4 spacious bedrooms, 3.5 baths, a 3-CAR GARAGE, a dedicated office with custom built-ins, gun safe, wall tv remains, wood floors, multiple living areas that offer the perfect blend of elegance and functionality. The primary suite is a private sanctuary, featuring a luxury retreat-style bath with a stunning see-through fireplace for an elevated spa-like experience.

The beautifully renovated LUXURY KITCHEN is a true showpiece, featuring a quartz waterfall island and backsplash, above-cabinet lighting, double wine refrigerator, and 5-burner gas cooktop and convection oven. Designed for both everyday living and entertaining, this sophisticated kitchen is the heart of the home.

Step outside to your private retreat featuring a HEATED SALTWATER POOL AND SPA, NEW pool motor in 2023, covered patio, mature trees, and captivating golf course and pond views. The rare golf course, pond and treed view, creates an exceptional sense of space and privacy while providing a peaceful connection to nature. Fire pit and outdoor TV remain. NEW ROOF May 2025.

The pond and surrounding landscape bring nature right to your doorstep. Geese and ducks can often be seen around the water, while turtles and other wildlife add to the peaceful character of the setting. Enjoy morning coffee, poolside relaxation, or entertaining guests while taking in the ever-changing views and sounds of nature.

This is more than a beautiful home—it is a rare opportunity where luxury, privacy, space, wildlife, views, and exceptional outdoor living converge. The premium lot and remarkable natural setting make 8405 Gallery Way truly difficult to replicate.
#21332252

McKinney

8405 Gallery Way

4 Beds

3 Baths

3,851 Sq.Ft.

$850,000

MLS#: 21332252
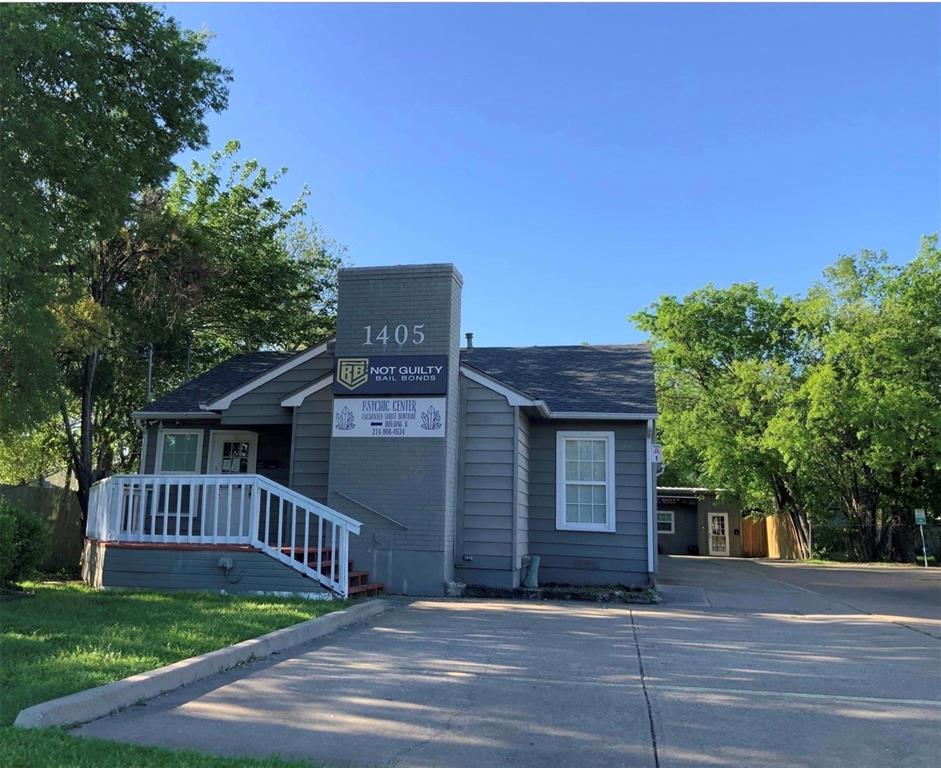
Great Location for Your Office.  This property has 8 Separate suites.  Located on the busy university Dr in McKinney, has a high traffic count daily.  This is a great opportunity for a In-User looking for an investment that will pay for itself.  The investment opportunities are endless.  Please schedule your tour today.
#21188717

McKinney

1405 W University Drive

None Beds

None Baths

3,980 Sq.Ft.

$850,000

MLS#: 21188717

Stunning Single-Story Retreat in Prestigious Mallard Lakes with Pool & 4-Car Garage. Experience exceptional single-story living in the sought-after community of Mallard Lakes. Perfectly positioned on a beautifully landscaped lot shaded by mature trees, this impressive residence offers an ideal blend of timeless architecture, thoughtfully updated interiors, and resort-style outdoor living.
Designed for both everyday comfort and effortless entertaining, the home features an open, flowing floor plan with expansive living spaces, rich architectural details, soaring ceilings, and walls of windows that fill the home with natural light. The elegant study with French doors provides a private work-from-home space, while the formal dining room is ideal for hosting holiday gatherings and special occasions. A spacious family room anchored by a beautiful fireplace seamlessly connects to the kitchen and breakfast area, creating the heart of the home.
The kitchen offers abundant cabinetry, generous counter space, granite countertops, stainless steel appliances, with lots of storage and counterspace that is perfect for entertaining.
The private primary suite is a true retreat, featuring tranquil backyard views, a completely renovated spa-inspired bath with designer finishes, a freestanding soaking tub, oversized walk-in shower, dual floating vanities, and an expansive custom walk-in closet. Secondary bedrooms are generously sized, with a beautifully remodeled bath, and flex space, perfect for guests, multigenerational living, a media room, or game room.
Step outside to your own backyard oasis where a sparkling pool, expansive covered patio, and lush landscaping create the perfect setting for relaxing weekends or entertaining family and friends.
Car enthusiasts, hobbyists, and those needing extra storage will appreciate the rare 4-car garage, offering exceptional flexibility rarely found in a single-story home.
#21344481

McKinney

4009 Muscovy Drive

3 Beds

2 Baths

3,221 Sq.Ft.

$850,000

MLS#: 21344481
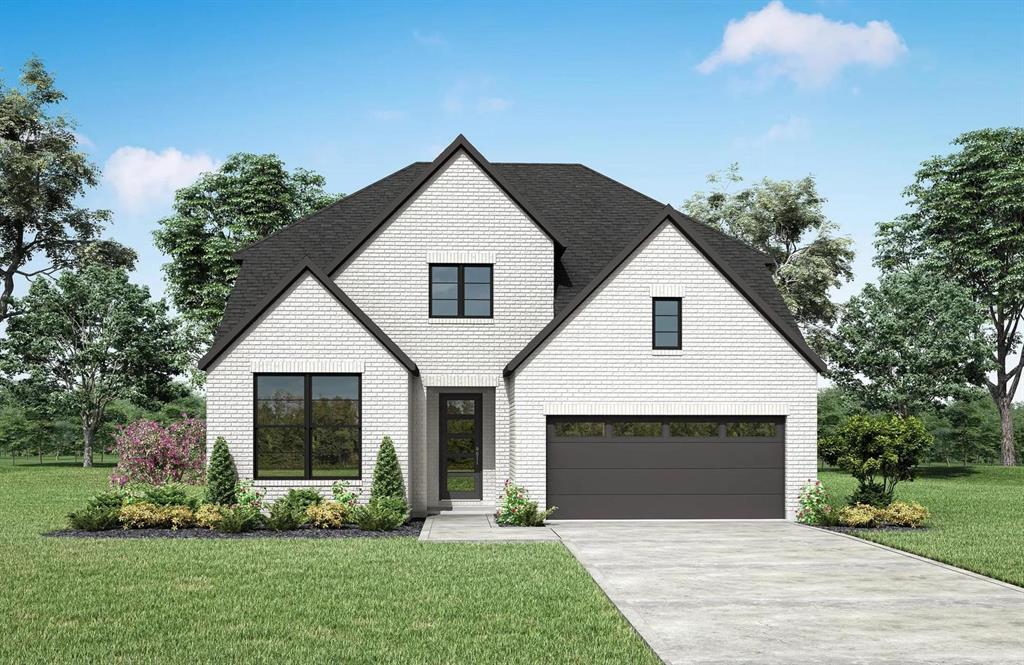
MLS# 21323055 - Built by Drees Custom Homes - Sep 2026 completion! ~ 3BR,3BA home design with private home office in McKinney, TX. Step into refined comfort in this beautifully designed 3-bedroom, 3-bathroom home that seamlessly blends style and functionality. The open-concept layout creates a bright, spacious feel, perfect for both everyday living and entertaining. A private study offers the ideal work-from-home space, while the formal dining room sets the stage for memorable gatherings. Enjoy relaxing evenings in the dedicated media room, perfect for movie nights or game days. Thoughtfully designed with modern living in mind, this home delivers the perfect balance of elegance, versatility, and everyday comfort.
#21323055

McKinney

2325 Davis Meadow Drive

3 Beds

3 Baths

3,345 Sq.Ft.

$849,990

MLS#: 21323055
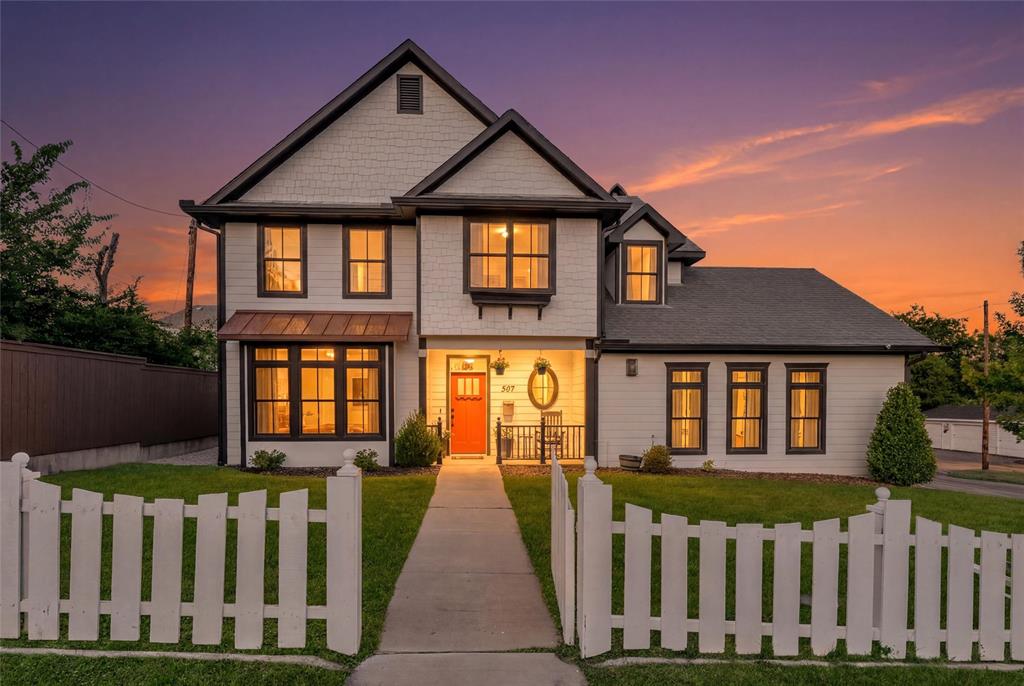
HISTORIC McKINNEY and just a few blocks from the popular Downtown McKinney Square! Built in 2019, this custom British Builder home offers exceptional craftsmanship, thoughtful upgrades, and a flexible five-bedroom floor plan in one of McKinney’s most desirable downtown neighborhoods. Situated on a corner lot behind a classic white picket fence, the home features five bedrooms, including a convenient downstairs secondary bedroom and an upstairs bedroom currently used as a home office. The oversized primary suite is a true retreat with a spacious en suite bath featuring a jetted garden tub. Engineered hardwood floors flow through the main living areas, complemented by Restoration Hardware lighting, solid-core doors, upgraded hardware, a farmhouse sink, premium cabinetry and countertops, and a gas fireplace with a custom carved oak mantel. The beautifully landscaped backyard is designed for relaxing and entertaining, featuring a covered arbor, fire pit, flowering magnolia trees, and Emerald Zoysia lawn. Additional highlights include Marvin fiberglass composite windows and French patio door, a top-of-the-line 25 SEER Lennox zoned HVAC system with air purification, and an oversized 25-foot-deep garage with 9-foot doors designed to accommodate larger vehicles and provide ample storage. All of this just steps from the shopping, dining, entertainment, and year-round events of Historic Downtown McKinney. A rare opportunity to enjoy modern custom construction with the charm and walkability of downtown living.
#21322828

McKinney

307 S Benge Street

5 Beds

3 Baths

2,569 Sq.Ft.

$849,000

MLS#: 21322828

This exceptional, eco-friendly masterwork offers the ultimate fusion of green innovation, pristine maintenance, and high-end luxury. Meticulously cared for and engineered for peak energy efficiency, this home features premium upgrades—including high-performance foam insulation for maximum climate control and lower utility costs—paired with stunning architectural moldings and custom built-ins throughout. From the moment you step into the grand entry, the seamless open floor plan boasts brilliantly maintained, hand-scraped hardwood floors spanning both levels, setting a tone of sustainable elegance. Discover a lifestyle of luxury with your own private gym, custom wine cellar, and a sophisticated wet bar designed for flawless entertaining or peaceful unwinding.The primary suite serves as a true oasis, featuring a spa-like ensuite with a deep soaking tub, walk-in shower, and custom-designed organizational closets to satisfy the most discerning wardrobe.Head upstairs to an oversized game room and secondary living area, complete with an additional wet bar and a dedicated workspace. Two spacious bedrooms share a Jack-and-Jill bathroom, while a separate guest ensuite provides ultimate privacy.Enjoy immersive entertainment in a dedicated media room pre-wired with surround sound.Step outside onto the covered patios—featured on both the first and second floors—to enjoy breathtaking views of vibrant, lush greenery. The immaculately landscaped gardens and serene courtyard oasis create a private, tranquil microclimate that is perfect for seamless indoor-outdoor living.Perfectly situated for a vibrant yet efficient lifestyle, you are just moments away from Bonnie Wayne Park, a spacious dog park, top-rated dining, retail boutiques, Cinemark, Costco, and premier medical centers. Best of all, it offers effortless access to the nationally ranked International Charter School, placing everything you need right at your doorstep
#21323401

McKinney

3313 Timber Glen Lane

4 Beds

3 Baths

4,740 Sq.Ft.

$849,000

MLS#: 21323401
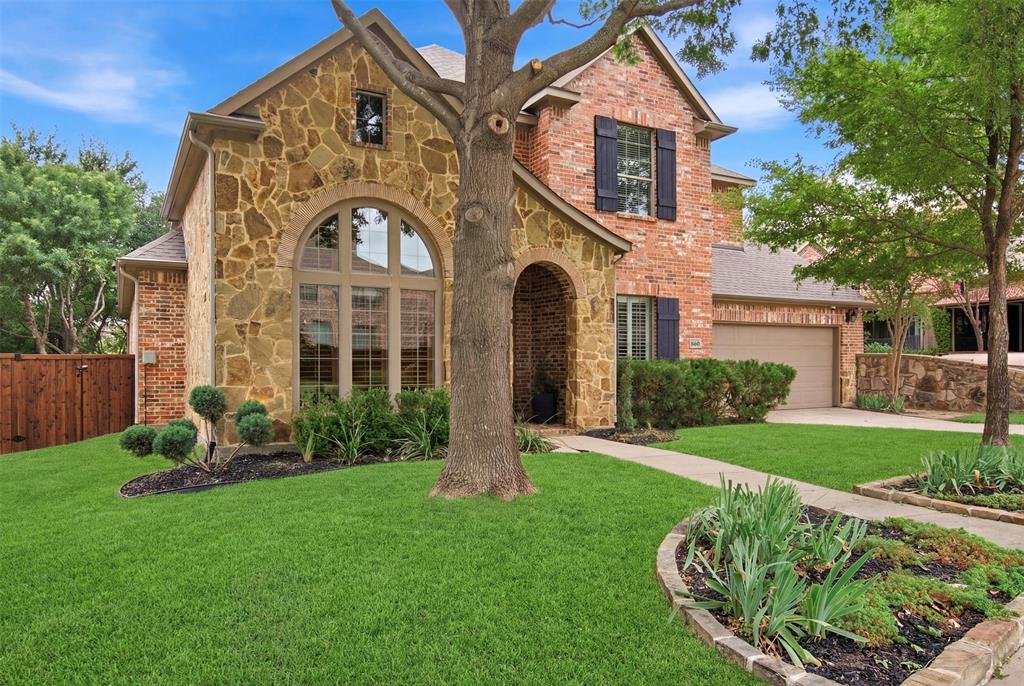
Price reduced
Located in Stonebridge Ranch, this distinctive home stands out with architectural character, a flexible floor plan, and a backyard designed for everyday enjoyment. Solid hardwood floors, graceful arched openings, dual staircases, a stone faƧade, and thoughtfully designed spaces create a sense of warmth and individuality. The backyard is equally memorable, featuring an impressive 11-foot-deep diving pool with spa, diving board and rock waterfall, plus a covered patio, grassy lawn, gas stub for grilling, and elevated views of the adjacent greenbelt. Inside, hardwood flooring extends from the entry through the kitchen and living room, where a gas log fireplace anchors the space. The kitchen offers granite countertops, a 5-burner gas cooktop, walk-in pantry, updated LG Smart Wi-Fi appliances, and above- and below-cabinet LED lighting. The floor plan offers exceptional versatility with the primary suite, secondary bedroom, and private study downstairs. The primary suite overlooks the backyard and features a well-designed closet with extensive shelving and 3-tier hanging rods. French doors open to the study with built-in cabinetry and plantation shutters. Dual staircases lead upstairs to three additional bedrooms with walk-in closets, a large game room or second living area, and dedicated media room. Media equipment conveys, including an Epson projector, 100-inch screen, surround sound, and subwoofer. Another standout is approximately 280 sq ft of walk-in floored attic storage and a utility room with cabinetry, workspace, and sink. Additional features include smart-home technology, two 55-gallon water heaters, board-on-board fencing, and mature landscaping. Stonebridge Ranch amenities include golf at The Clubs of Stonebridge Ranch, tennis, pickleball, an aquatic center, lakes, parks, trails and playgrounds, with the new Beach Club planned for 2027.
#21333835

McKinney

8605 Herns Meadow Lane

5 Beds

4 Baths

4,010 Sq.Ft.

$849,000

MLS#: 21333835

Welcome to the former K. Hovnanian model home, the stunning Mykonos plan, where luxury design and thoughtful upgrades come together in an exceptional setting, zoned to highly sought after Walnut Grove High School in Prosper ISD. Showcasing a striking architectural elevation and designer finishes throughout, this exceptional home offers 4 spacious bedrooms, 3.5 bathrooms, a private office, and beautifully curated living spaces designed for both everyday comfort and effortless entertaining. The open concept floor plan features two expansive living areas and two dining spaces, creating the perfect balance of function and style. The chef’s kitchen impresses with quartz countertops, premium CafĆ© appliances, a gas cooktop, abundant cabinetry, and elevated designer details that reflect its model home pedigree. Decorative lighting throughout adds warmth and sophistication, while oversized windows fill the home with natural light. The private office offers an ideal work from home space, and the thoughtfully designed layout provides both open gathering spaces and quiet retreats. The epoxy finished 3 car tandem garage offers ample space for vehicles, storage, or hobbies.
A rare opportunity to own a former model home loaded with premium upgrades in a prime location with top tier schools and an exceptional lifestyle.
#21312004

McKinney

4212 Hollandwood Drive

4 Beds

3 Baths

3,481 Sq.Ft.

$849,000

MLS#: 21312004

Price reduced
This exquisite, expertly built custom home sits on an elevated corner lot in desirable Clifton Park. Lush trees, distinctive landscaping, and an oversized lot offer a warm welcome and a private oasis! The inside features a dramatic 20’ foyer ceiling with a sweeping staircase, red oak hardwood floors, solid wood built-ins, and high-quality finishes. The handsome private study boasts coffered ceilings and French doors, while the large formal dining is ideal for holiday gatherings, and the formal living has beautiful views. Full of character, this home offers TWO staircases, and an open-concept family room with a statement stone fireplace and views of the patio & backyard. The chef’s kitchen includes double ovens, a large island, granite countertops, a gas cooktop, & stainless steel appliances. Generous pantry and storage areas beneath each staircase provide excellent convenience. The luxurious primary suite overlooks the spa, with direct access to the back patio. The bath is a private retreat with a soaring 16-foot ceiling, Jacuzzi tub, separate vanities, and shower with bench. The large primary closet efficiently connects to the laundry room! Upstairs, a Texas-sized game room offers ample space for activities with three bedrooms, large closets, and two bathrooms.
This high-tech home is preconfigured with Ethernet, app-controlled Pentair pool, Rachio sprinkler system, Honeywell AC, and Vivint security system. Additional updates include new carpet and paint, and a newer water heater. The oversized three-car garage includes a 24K BTU mini-split AC and a storage closet with indoor AC. The showpiece is a resort-style backyard, designed for effortless entertaining and everyday relaxation. It offers two outdoor living areas and a PebbleTec saltwater pool with a 12-person spa and a lifetime structural warranty. A massive arbor and fence, travertine patio, Eagleston hollies, & mature trees complete the secluded setting. Walk to highly rated Walker Elementary School & Parks!
#21343996

McKinney

4321 Landsdowne Drive

4 Beds

3 Baths

3,889 Sq.Ft.

$847,000

MLS#: 21343996

Located on a prime East-facing corner lot in the prestigious gated enclave of Willow Creek at Auburn Hills (NO MUD or PID taxes!), this newly built 2023 Darling inventory home delivers high-end style, functional elegance, and nearly $107,000 in builder upgrades, plus complete whole-home water softener, Reverse Osmosis (RO) drinking system, and whole-house humidifier systems.
Inside, soaring ceilings, Level 4 Rev-wood flooring, and a dramatic curved staircase with designer balusters set an opulent tone. Executive living begins in the private study behind French doors, leading to a sunlit living space with a custom tile-surround fireplace. The chef’s kitchen features high-end countertops, complete under-cabinet lighting, designer pendants, an included premium refrigerator, and full GE Profile appliances (5-burner stove, oven, microwave, deep sink, and touchless automated faucet).

The main-floor primary suite is a true sanctuary with double-vanity lighting, a sleek freestanding soaking tub, an upgraded walk-in shower, and a utility room connected directly to the primary closet for maximum daily convenience. Upstairs, an intelligently designed dual-zone layout separates an entertainment wing (game room + pre-wired media room) from two secondary bedrooms. Every bathroom across both levels features double-vanity lighting, upgraded floor tiles, and chrome fixtures.

Turnkey extras include pre-wired house-wide audio, pre-mounted TV setups, custom blinds, remote-controlled fans, an extended epoxied patio, and a painted 3-car tandem garage with epoxy floors, overhead storage racks, and a 230V EV charging outlet.

Residents enjoy exclusive access to Willow Creek’s junior Olympic lap pool and social pool, plus Auburn Hills’ resort pool, parks, sport courts, and hike-and-bike trails. Minutes from Baylor Hospital, Hwy 380, US-75, dining, and retail. Schedule your private showing today and experience the difference firsthand!
#21362533

McKinney

2001 Newton Lane

4 Beds

3 Baths

3,360 Sq.Ft.

$846,720

MLS#: 21362533

MLS# 21360431 - Built by Coventry Homes - Nov 06 2026 completion! ~ Situated on a premium south-facing corner homesite backing to beautiful green space, this spacious 3,408 sq ft home offers exceptional design, privacy, and flexibility. Featuring 5-bedrooms and 4.5-baths, this layout is perfect for growing families, guests, or multigenerational living. The open-concept design highlights a bright and inviting great room with a fireplace option that flows seamlessly into the kitchen and dining areas, creating the ideal space for entertaining and everyday living. An additional bedroom and full bath provide extra convenience and versatility for guests or a private retreat. Generously sized secondary bedrooms offer comfort and privacy throughout the home. Step outside to the extended covered patio where you can relax and enjoy peaceful views of the surrounding green space. Complete with a spacious 3-car garage and positioned on a desirable corner lot, this home combines space, functionality, and a beautiful natural setting. Schedule your tour today and see why this home is the perfect place to call home!
#21360431

McKinney

4000 Ramona Drive

5 Beds

4 Baths

3,486 Sq.Ft.

$845,043

MLS#: 21360431
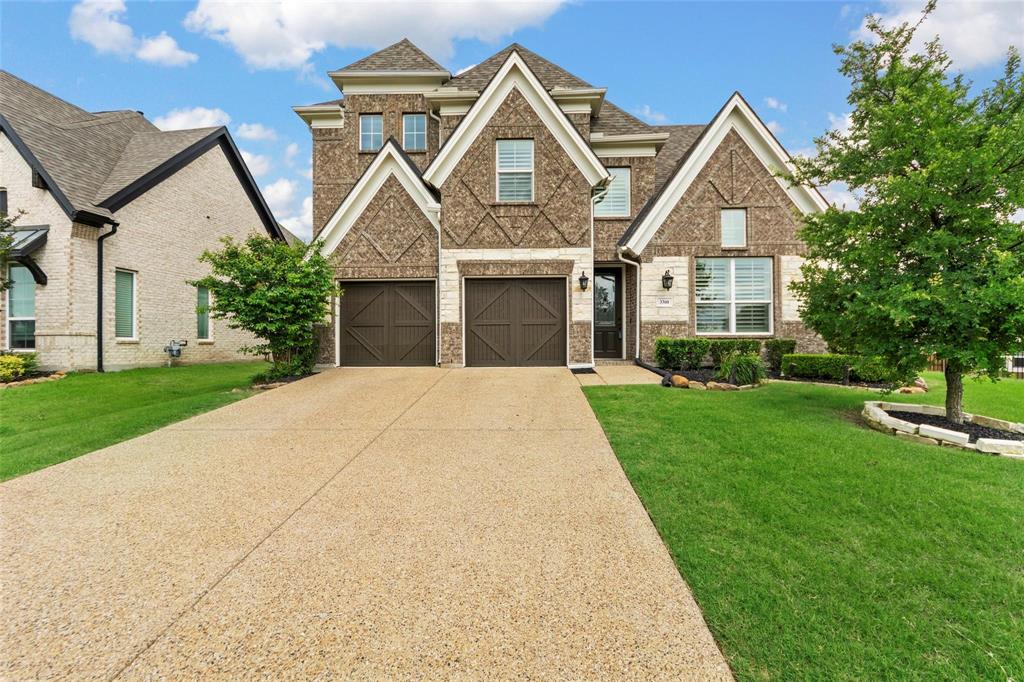
Welcome to this beautiful Home built by Grand Homes with Prosper ISD schools.
Once inside enjoy the light filled, vaulted ceilings of the expansive family room, it also has a fireplace to keep you warm and cozy during the cool days of fall and winter. there is an easy flow into the open concept kitchen. There is also a private flex space that can easily be used as study. Then there is the stunning curved staircase that takes to the second floor where you will find a very spacious landing that could be used as a game room, media room ideal for entertaining. You will find the additional 3 bedrooms upstairs and 2 full bathrooms. And don't forget the covered patio in the backyard.
#21270992

McKinney

3300 Calvin Road

4 Beds

3 Baths

3,713 Sq.Ft.

$845,000

MLS#: 21270992
Price reduced
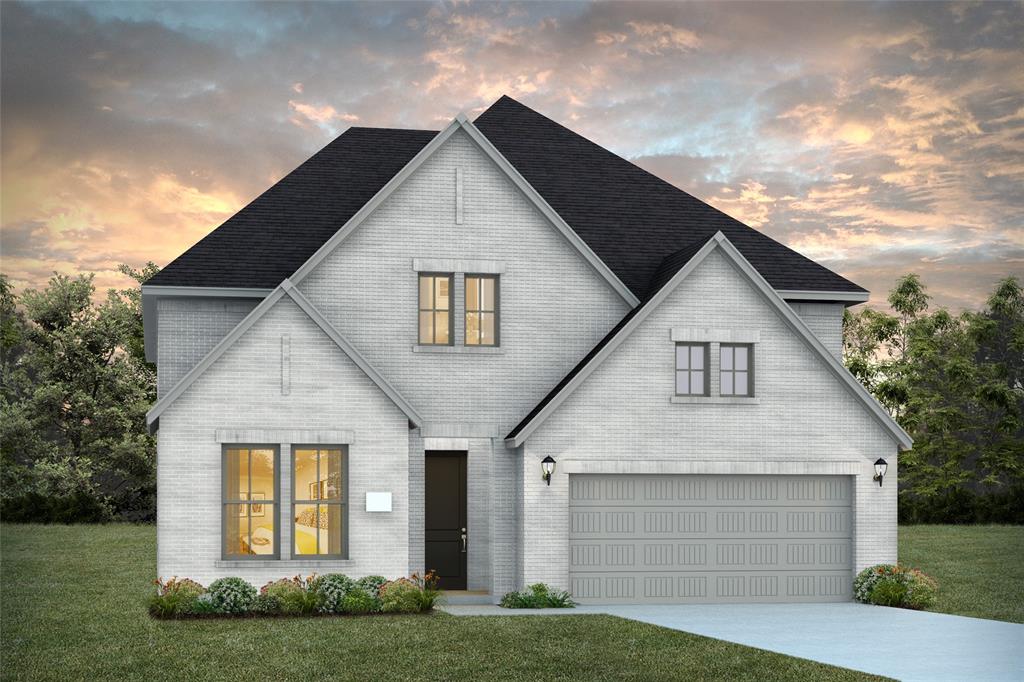
NORMANDY HOMES TOULOUSE floor plan.  Discover the perfect blend of space and style with this versatile floorplan! With four bedrooms and four and a half bathrooms, there's plenty of room for everyone. The two-car garage ensures easy parking and extra storage. The dining room effortlessly flows into a cozy family room, making it a hub for entertaining and quality time together. Upstairs, the fun continues with a game room and media room, designed for endless recreation and relaxation. This floorplan is where luxury meets modern living!  ASK ABOUT OUR BUILDER INTEREST RATE BUY DOWN PROGRAM NOW BEING OFFERED!
#21336904

McKinney

6955 Claystone Drive

4 Beds

4 Baths

3,363 Sq.Ft.

$841,110

MLS#: 21336904
Price reduced
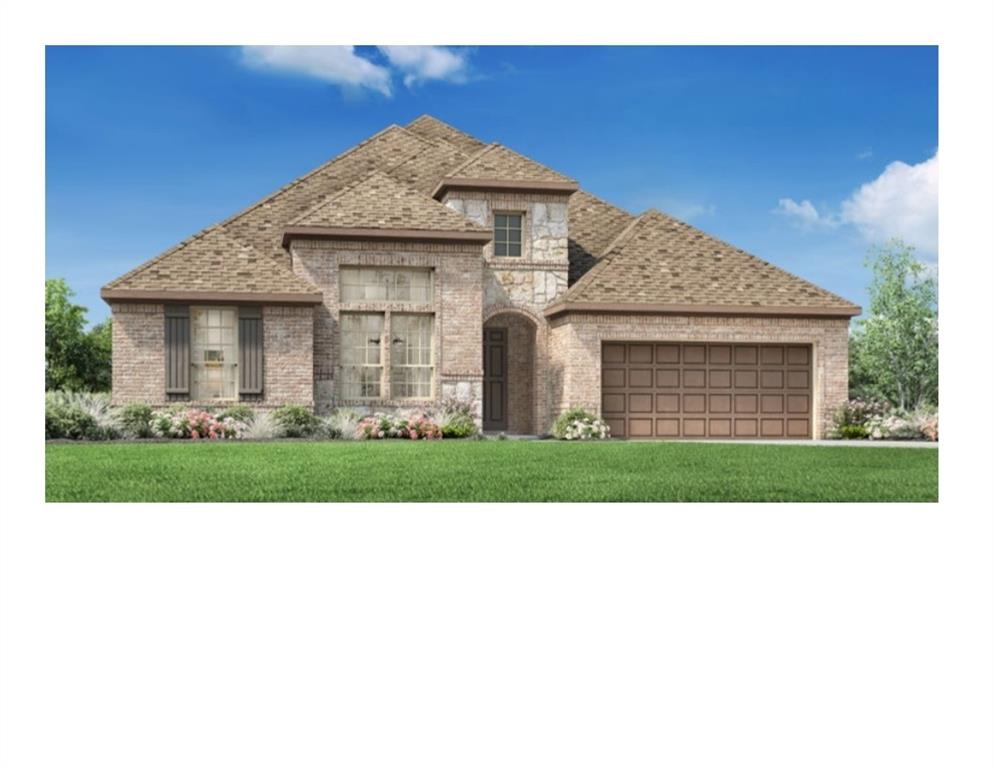
Experience exceptional luxury in this stunning new construction home by Toll Brothers, located in the highly sought-after Aster Park community in Prosper. Thoughtfully designed with sophisticated finishes and an open-concept layout, this beautifully appointed single-story residence blends timeless elegance with everyday functionality. At the heart of the home, the expansive great room flows seamlessly into the gourmet kitchen and casual dining area, creating the perfect space for entertaining or everyday living. The chef-inspired kitchen features a large center island, walk-in pantry, and premium design that effortlessly connects to the covered patio for indoor-outdoor living. The private primary suite serves as a luxurious retreat, complete with a spa-inspired bath and an oversized walk-in closet. Three additional bedrooms, each with convenient access to full baths, provide comfort and privacy for family and guests alike. A dedicated office with soaring cathedral ceilings offers an impressive work-from-home space, while the versatile flex room is ideal as a media room, game room, fitness studio, or second living area. Additional highlights include a dramatic tray-ceiling foyer, spacious laundry room, abundant storage, and a rare 3-car tandem garage. Situated within Prosper's premier Aster Park community, residents enjoy exceptional amenities, beautifully designed green spaces, and convenient access to top-rated Prosper ISD schools, shopping, dining, and major commuter routes. This is a rare opportunity to own a beautifully crafted Toll Brothers home in one of Prosper's most desirable new neighborhoods.
#21315265

McKinney

7228 Monarch Trail

4 Beds

3 Baths

3,010 Sq.Ft.

$839,000

MLS#: 21315265

1 ... 11 12 13 14 15 ... 83

properties found. properties found. Page of .

 - property

Send a message

Message successfully sent.

Your message

What is 3 + 4 ?

Reason for contacting?

I agree to receive email communication and understand I can unsubscribe at any time.

I agree to be contacted by Next Level Realty Group via call, email, and text for real estate services. To opt out, you can reply 'stop' at any time or reply 'help' for assistance. You can also click the unsubscribe link in the emails. Message and data rates may apply. Message frequency may vary. Privacy Policy

Update Your Temporary Password

Personalize your search

Enter your email and we'll notify you immediately when new listings match what you're looking for.

or enter email address

Already have an account ? Login here

Continue your home search

I agree to receive communications and understand I can unsubscribe at any time.

I agree to be contacted by Next Level Realty Group via call, email, and text for real estate services. To opt out, you can reply 'stop' at any time or reply 'help' for assistance. You can also click the unsubscribe link in the emails. Message and data rates may apply. Message frequency may vary. Privacy Policy

Already have an account ? Login here

We use cookies

We use cookies primarily for analytics to enhance your experience. By accepting, you agree to our use of these cookies. You can manage your preferences or learn more about our cookies policy.






