Properties

Browse or get in touch to schedule a walkthrough.

  • Nearby me
Price range

Popular Features

Community Features

Association

Property Features

Waterfront

View

Exterior Features

Interior Features

Style

10000 properties match your criteria

Updated 1 minute ago

E-Alert name
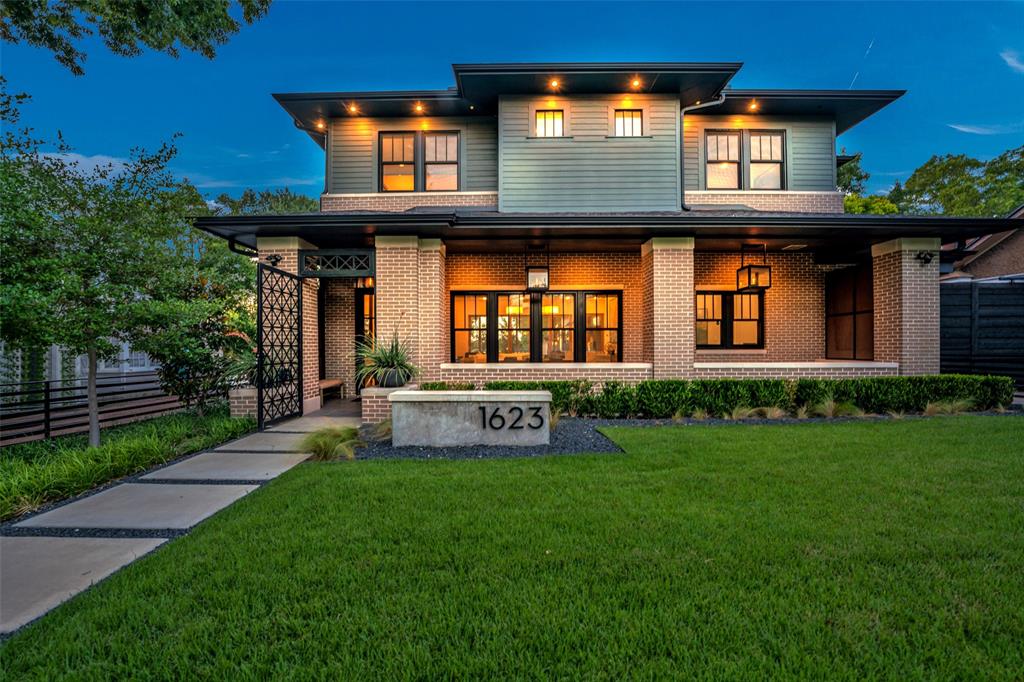
Welcome to an incredible newer construction home built by Thomas Cusick Custom Homes. Elegantly designed with no detail left unattended. Enter to a tall ceilings & large open floor plan filled w-natural light through a bank of windows that fully open to allow the interior & exterior spaces to flow seamlessly. Enjoy a designer kitchen with commercial-grade appliances, large island, built-in espresso machine, dual wine columns & butler pantry. The backyard is a dream with a large covered living area featuring an outdoor fireplace & built-in space heaters. Pool & hot tub lead to a custom putting green & covered area w-louvered system doubling as additional covered parking. Upstairs features a lux primary bedroom w-balcony overlooking the treetops & glimpses of Stevens Park Golf Course. The additional 3 bedrooms with ensuite baths make this home truly amazing. Don't miss the casual entertainment space off the pool complete with a full wet bar and living space perfect for any weather!
#20658393

Dallas

1623 Kings Highway

4 Beds

4 Baths

3,907 Sq.Ft.

$2,100,000

MLS#: 20658393
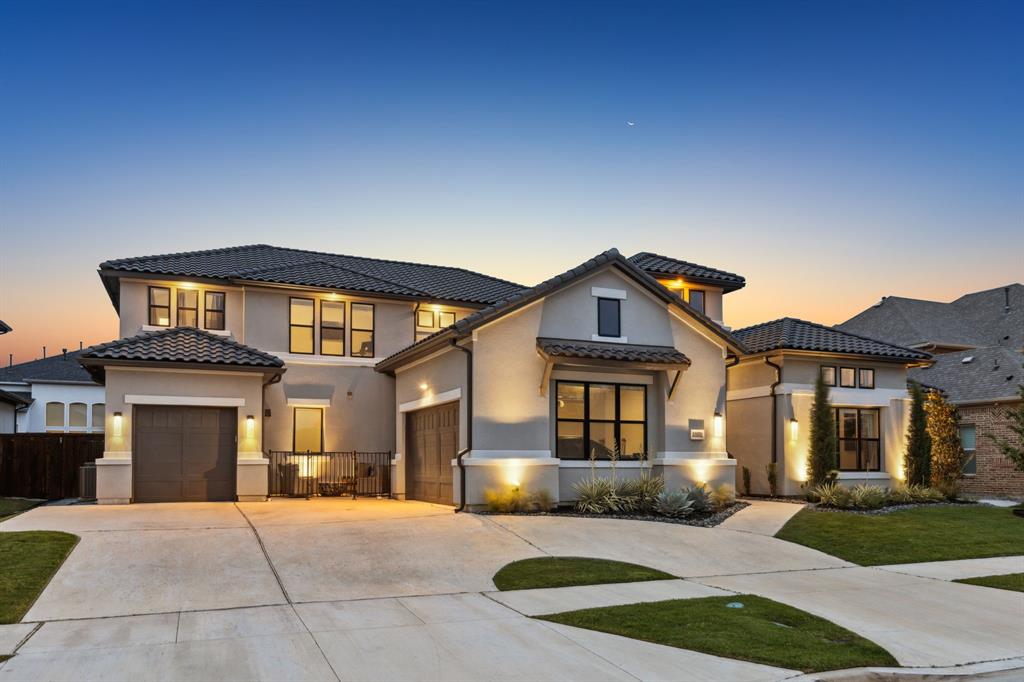
Situated in the gated and guarded community of Lexington in Frisco, this well-designed estate offers many luxury designs with a well-thought-out floor plan, making spaces for everyone! There are hundreds of thousands of upgrades to enjoy! Every inch of this home has been designed with a crafted blend of elegance & modern comfort from its two office suites, in-law suite, grand living and kitchen space, downstairs game room & media room, and don't forget fabulous outdoor living!  The gourmet chef's kitchen is a culinary masterpiece, boasting top-of-the-line appliances, a built-in refrigerator, and a large center island with counters covered with custom quartzite. Seamlessly flowing into the dining room & family room, a wall of door sliders line the wall where you can open it up to bring you to your resort-style pool and lush backyard sanctuary.  The covered patio features a fireplace and grilling area; you can close this area off with the electric screen. Feel like a dip in the pool? Enjoy this pool by lounging on the pool's lounge chairs or swimming. There is plenty of extra grass for play, too!  The primary suite is nestled in the back of the home for extra privacy and features a sitting area, a bath with separate vanity spaces with quartzite c-tops, a walk-in shower, a soaker tub, and a custom-designed walk-in closet. This room is finished off with the vaulted ceiling and beam. The downstairs in-law suite includes a private sitting room with a built-in bar, an adjoining bedroom, and a private bath. Walk up the staircase to a living space with three generously sized bedrooms, each with a private bath. Other features of this home you won't want to miss are the secondary cooktop area in the utility room, prayer room, and 3-car garage. You will enjoy walking through each room of this home and taking in the architectural design features added to make each room special.
#20920377

Frisco

13420 Tim Tam Circle

5 Beds

5 Baths

5,462 Sq.Ft.

$2,100,000

MLS#: 20920377
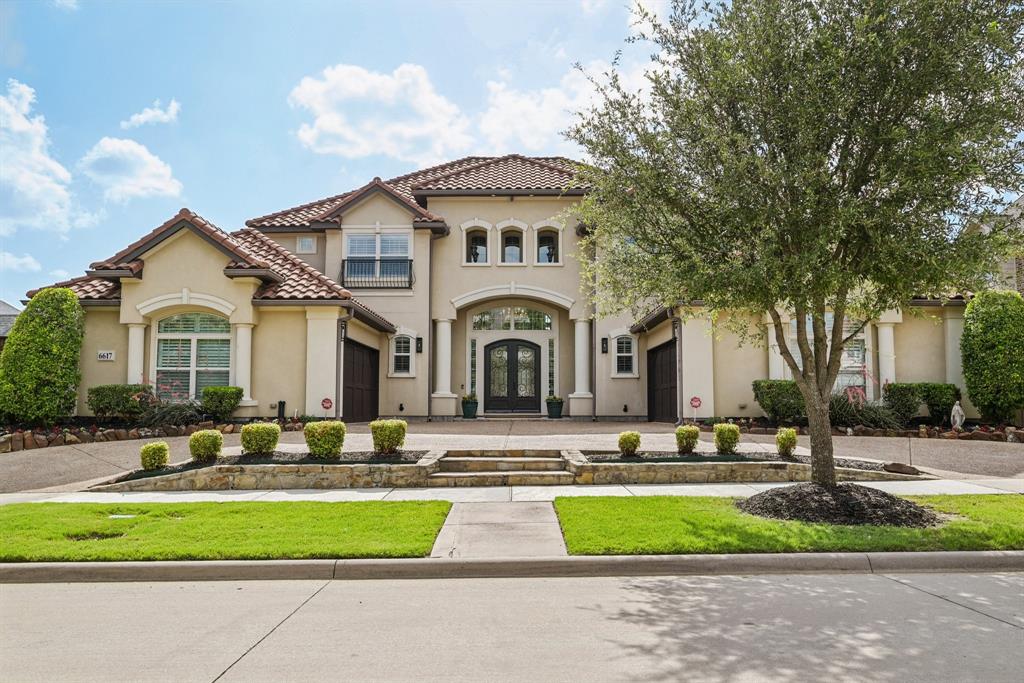
Discover refined elegance and grand design with this extraordinary Toll Brothers Montelena plan home which is nestled in the coveted gated Richwoods community. This thoughtfully designed 6-bedroom, 6-bathroom, 6,435 sqft home offers luxury and functionality. Boasting Mediterranean charm with a stunning Spanish tile roof, a governor’s drive with four-car garage, this home is the perfect blend of timeless architecture and modern luxury. From the moment you enter, you're greeted by an awe-inspiring double winding staircase and a dramatic 20-foot foyer that sets the tone for the home's exceptional scale and beauty. Bathed in natural light and framed by walls of windows, every space is designed to impress—from the elegant formal living and dining rooms to the custom wine cellar, perfect for entertaining. Featuring a spacious primary suite on the main level with a spa-inspired bathroom, oversized shower, and dual vanities you will feel truly relaxed at home here. Two additional guest bedrooms with en-suite baths are on the first floor, ideal for hosting visitors or multi-generational living, plus a flex study room. Upstairs, the home continues to impress with three more generously sized bedrooms, all with ample closet space, and additional full bathrooms. The game room and media room provide endless opportunities for relaxation, recreation, and family fun. At the heart of the home lies a gourmet chef’s kitchen, complete with double ovens, a large walk-in pantry, and designer lighting, seamlessly transitioning outdoors, where a private resort-style pool and spa await, surrounded by a generous covered patio with a wood-burning fireplace—an entertainer’s dream all year-round. Pride of ownership shines throughout this home which has been lovingly maintained by its original owner, and it shows in every detail. Frisco ISD schools, minutes from shopping, dining and Hwy 121. Residents also enjoy guarded gate security, a clubhouse, fitness center, and resort-style community pool.
#20969765

Frisco

6617 Simon Avenue

6 Beds

5 Baths

6,435 Sq.Ft.

$2,100,000

MLS#: 20969765
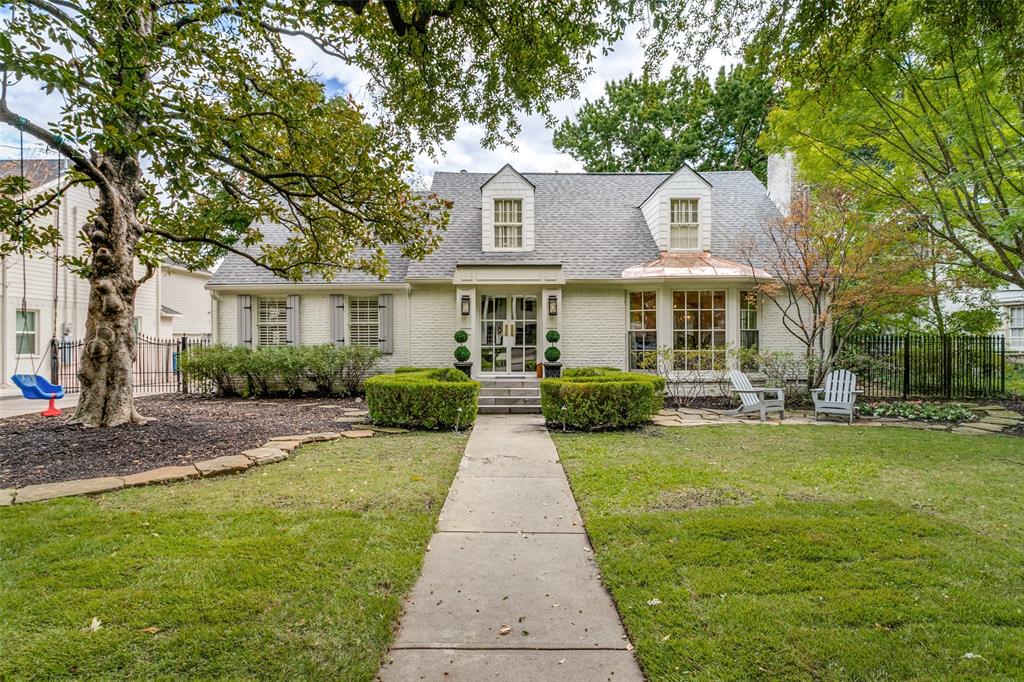
Renowned for its historically significant architecture and lush greenbelts, Greenway Parks 150-acre neighborhood is highly coveted by discerning buyers. Charming and inviting, 5542 Montrose features open living spaces, enhanced by designer features and beautiful hardwood floors. While true to its original architecture, this home has been renovated with family living in mind. Between 2015-2018, all living areas, inclusive of kitchen and bathrooms, were all taken to the studs. Aside from the abundant charm and conveniences inside this home, the backyard deserves as much acclaim! An ample-sized, wrap-around porch offers dining area, seating area, fireplace, TV, and porch swing. Featuring a full-sized pickle ball court-basketball court, putting green, and trampoline, the backyard lends itself to gathering family and friends.  Installed in 2022, beautiful custom white steel doors, accented with elegant brass hardware welcome you into the home.
#20575599

Dallas

5542 Montrose Drive

4 Beds

3 Baths

3,115 Sq.Ft.

$2,100,000

MLS#: 20575599
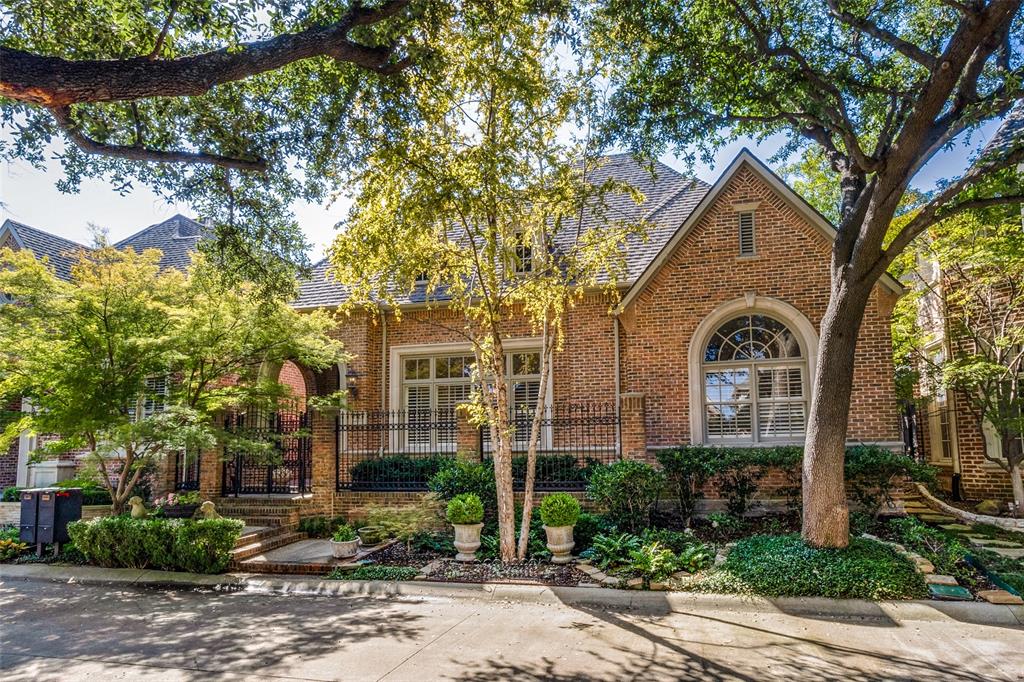
Located in Caruth Village, this stunning zero lot line home has it all.  With a downstairs master suite, lovely courtyard and covered patio for dining or enjoying the outdoors, it offers the best in city living.  The large primary suite, with a plantation shutters overlooks the landscaped yard.  Separate vanities, large walk-in shower, separate tub, and two large walk-in closets are just a few of the primary suite amenities. Also located on the first floor, a cozy den, and  a large utility room with computer nook area with additional storage area.  The large kitchen, with top of the line appliances, large  island with a sink, an a large walk-in pantry, and sky lights make this the center of home. Great for family dinners, are dining the center island bar.   Two bedrooms and a bonus room are on second floor.  The bonus room great for a second den, study, or workout area.  This home shows beautifully! This is one of the most desirable floor plans in the area.   Walls windows provide natural light in every room.  The beautiful hardwood floors and living room fireplace add to the ambiance of the home.   The oversized dining room is perfect for dinner parties, entertaining, or large family holiday gatherings. It is an elegant home, in a stellar location - close to shopping, cultural events, freeways in a lovely community. Easy walking areas for walking the dog, or afternoon strolls. 
Attached rear entry two car garage provides easy private access.
#21071862

Dallas

7722 Marquette Street

3 Beds

3 Baths

3,961 Sq.Ft.

$2,100,000

MLS#: 21071862
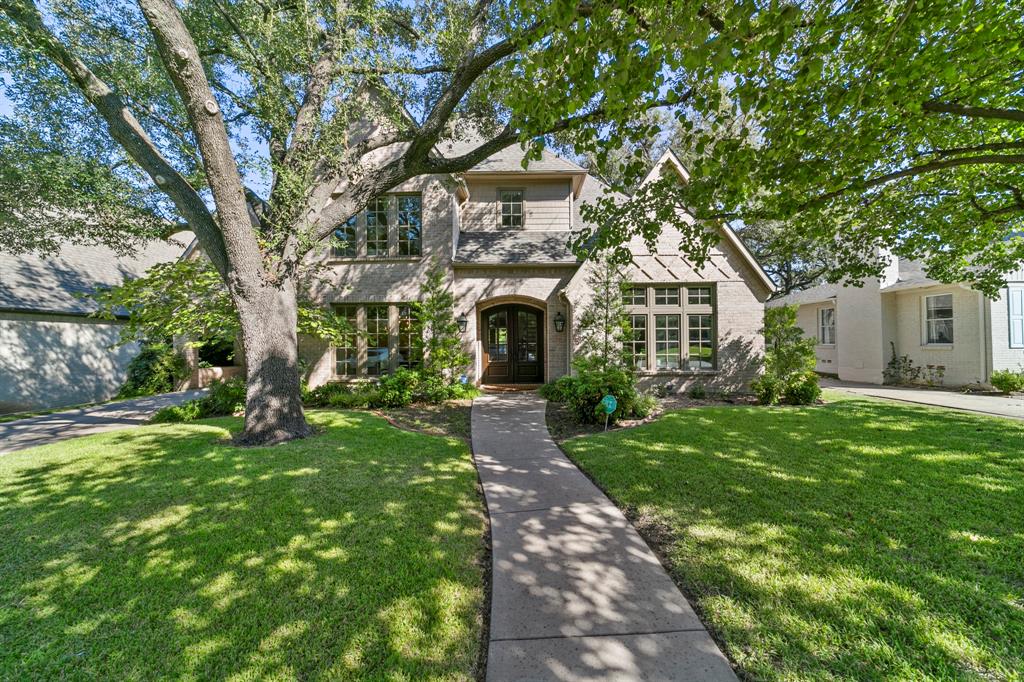
Warm, inviting, gorgeous Preston Hollow beauty. This open concept home is special with natural light flowing throughout. Many upgrades & features… paint, extensive hw flooring, hw circulator, gutter guards, 2 mudrooms, 2 staircases, walk-in closets throughout, & 3-car garage with porte corchere. Large kitchen with lots of cabinets & counter space, walk-in pantry, commercial grade oven & vent with gas cooktop, & built-in refrigerator. Huge island with vegetable sink & plenty of room for gathering in the kitchen. Butler's pantry with wine cooler & extra storage. Downstairs offers master suite, guest suite with en-suite bath, 2 half baths & study. Upstairs features 4 bedrooms, 2 baths, & large game room. One bedroom is perfect as second game room or second office. Electric gate from the alley. Great location. Less than one block from Preston Hollow Park. Close to downtown Dallas, Northpark, highly rated restaurants, multiple hospitals & private & public schools. This is the sweet spot!
#20175996

Dallas

6719 Park Lane

6 Beds

4 Baths

5,006 Sq.Ft.

$2,100,000

MLS#: 20175996
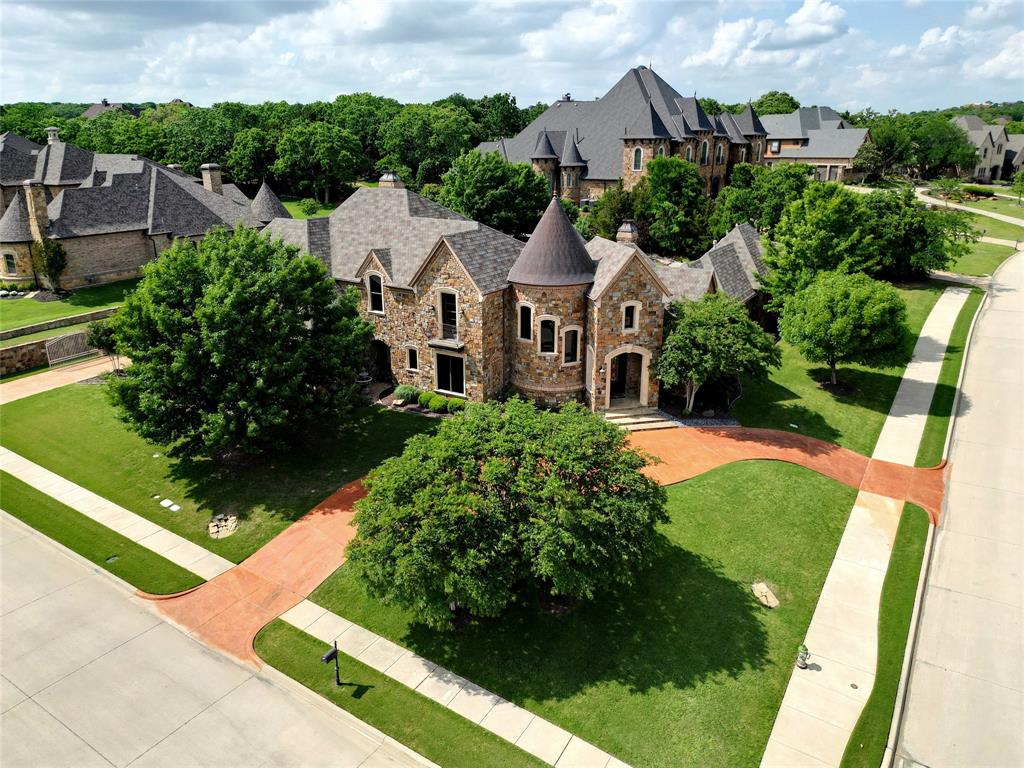
HIGHLY COVETED CLARIDEN RANCH IN SOUTHLAKE*SITUATED ON A 1 ACRE PRIVATE CORNER LOT*LET THE STRESS OF DAY MELT AWAY IN THE BACKYARD PARADISE W OUTDOOR KITCHEN, POOL-SPA, OUTDOOR FIREPLACE, PATIO & GRILL* CASTLE TURRET DESIGN IN FRONT*EXQUISITELY FINISHED INSIDE & OUT*SECLUDED OWNERS RETREAT W LARGE SITTING AREA, LUXURIOUS BATH & FIREPLACE*GOURMET KITCHEN*GRANITE ISLAND IS 9X7*EACH BEDROOM FEATURES EN-SUITE BATH*2 BEDROOMS DOWN*DOME CEILING AT ENTRY W DRAMATIC STAIRCASE*CUSTOM FLOORS*NEW CARPET APRIL 2024*SOLID DOUGLAS FIR HAND-HEWN BEAM ACCENTS ON SEVERAL CEILINGS*HARDWOOD FLOORS WITH SEAMLESS FLOOR TRANSITION, OCTAGONAL DESIGN IN FAMILY ROOM*QUALITY*EXTENSIVE TRIM & MILL WORK*ENTERTAINERS DREAM*MEDIA ON 1ST LEVEL*3 BEDROOM PLUS GAME ROOM UP*3 LIVING TOTAL*STUDY*WINE ROOM*3 OF 4 HVAC UNITS REPLACED SINCE OWNER PURCHASED*4 CAR GARAGE*OTHER AMENITIES INCLUDE FOAM INSULATION, OVER 100 PIERS IN SLAB,*UPSTAIRS BATH REMODELED*NEW MEDIA EQUIPMENT*SEE AMENITIES LIST & DRONE VIDEO*
#20600024

Southlake

400 Mesa Ranch Court

5 Beds

5 Baths

5,941 Sq.Ft.

$2,100,000

MLS#: 20600024
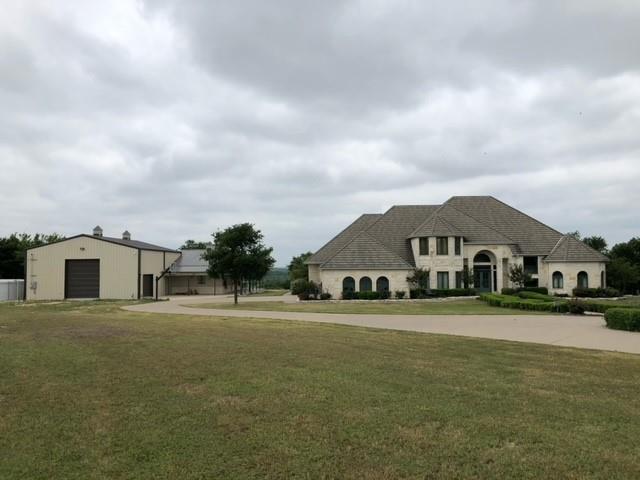
Sunrise & sunset views rarely found in DFW area! Approximately 10 acres premier estate delivers resort style living (Additional acreage available if desired)., Maypearl ISD, historical Waxahachie & easy DFW commute. 5764 sq ft luxury 5 BR 5 BA home features, gated entrance, separate guest house, diving pool, barn, rain water collection system, and abundant wildlife. Wood floors, wool carpets, soaring ceilings, extensive crown trim, dovetail cabinetry, marble & granite counter tops. 2 living rooms + billiard & game table area. Master suite with luxury bath and office. Bedrooms have ensuite baths. Bonus room above oversized 3 car garage. Custom cut limestone exterior, permanent roof, Pella architect windows and doors Guest house has beautiful views ,Viking appliances & wrap around porches 
Additional acreage available if desired.
#20523856

Waxahachie

1234 Greathouse Road

5 Beds

5 Baths

5,764 Sq.Ft.

$2,100,000

MLS#: 20523856
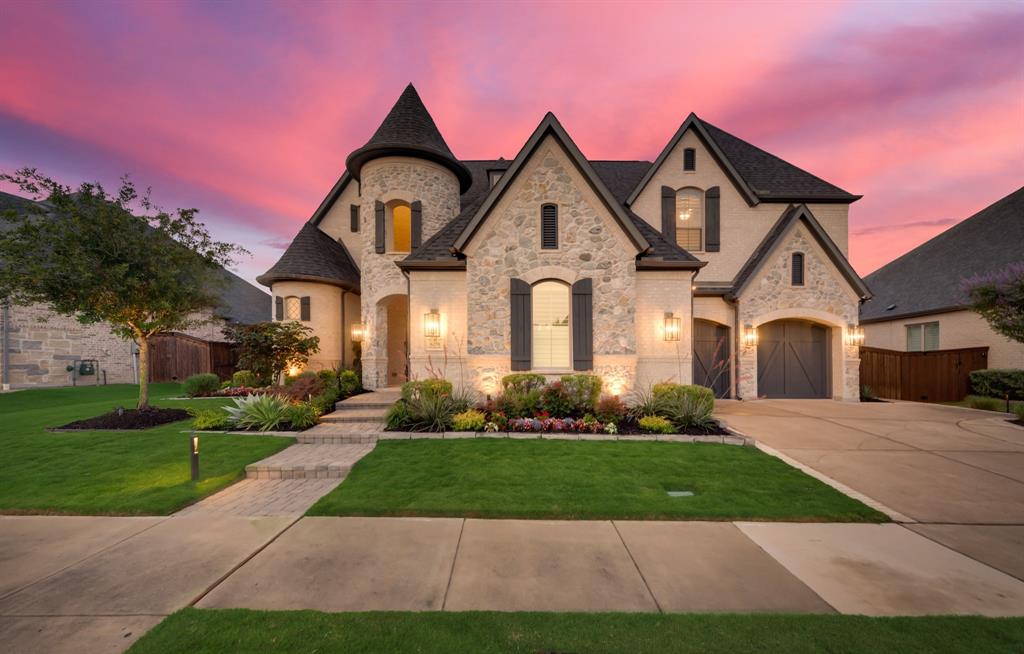
Step into unparalleled luxury with this French-inspired masterpiece in the prestigious Edgestone community! This opulent home showcases 6 lavish bedrooms, each with its own en suite bath, plus an additional half bath, flawlessly combining grandeur & functionality. The exterior boasts striking turrets, exuding timeless elegance. Inside, be captivated by soaring beamed vaulted ceilings in the dining, living, & primary bedroom, enhancing the home's majestic ambiance. The gourmet kitchen features Thermador & Sub-Zero appliances, perfect for culinary enthusiasts. Indulge in the state-of-the-art media room & office, ideal for entertainment & productivity. The pièce de résistance awaits in the breathtaking backyard oasis. Designed for ultimate relaxation, it features 2 grand fireplaces, a shimmering saltwater pool with an enchanting water feature, & a serene spa. The private Casita, hosting the 6th bedroom & bath, offers a secluded retreat. Experience the zenith of luxury living in this home.
#20627045

Frisco

6258 Brentway Road

6 Beds

6 Baths

5,134 Sq.Ft.

$2,100,000

MLS#: 20627045
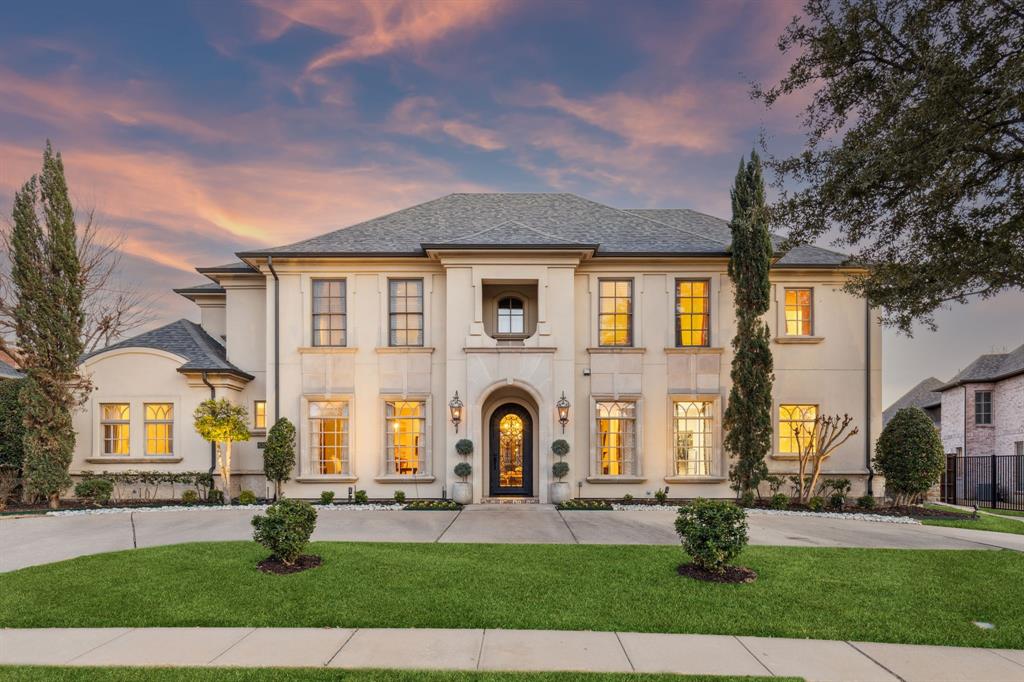
Welcome to your very own French Chateau in the heart of Frisco! This exquisite European-inspired home is a stunning replica featuring a beautiful blend of stucco, cast stone trim, and a brick façade, all situated on a spacious, oversized .32-acre lot within the exclusive, gated, and guarded community of Starwood. Offering 5 luxurious Bedrooms, including 2 Suites on the main floor, plus a Study, Game Room, Media Room, and a resort-style pebbletech pool and spa, this home encompasses 5,467 square feet of impeccable design. The heart of this home includes an open-concept Kitchen, Family Room, and Breakfast area—each boasting breathtaking views of the private backyard and designed with true Santa Barbara-style mixed with French Country charm. Four elegant fireplaces throughout, including one raised hearth in the Kitchen and Breakfast area, bring warmth and character to every room. The home exudes personality with its one-of-a-kind architectural details, including beams, open shelving, Saltillo tile, custom coffee and bar area, and luxurious marble finishes.  This is not just a house; it’s an experience—transporting you to the best of European elegance with the timeless allure of Santa Barbara. Every corner of this home is designed to offer a unique, inviting atmosphere, making it the perfect place to live, entertain, and unwind. Don’t miss the opportunity to make this extraordinarily unique home yours!
#20830038

Frisco

6301 Haley Way

5 Beds

4 Baths

5,467 Sq.Ft.

$2,100,000

MLS#: 20830038
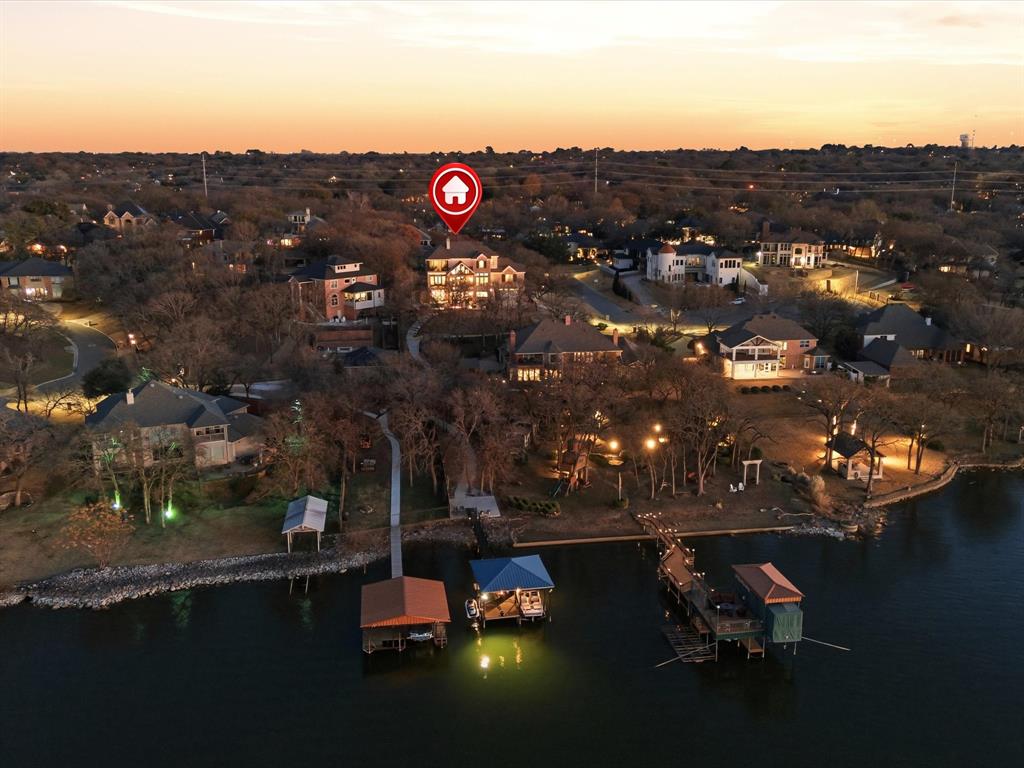
Built in 2018, this rare three-level waterfront home blends thoughtful design with functional living across every floor, all located in the highly desirable Tiffany Park neighborhood with no HOA. The main living level features an open-concept layout centered around an oversized kitchen island and spacious living room with soaring ceilings and a statement fireplace. A private guest suite with full bath and balcony access provides comfortable accommodations for visitors. A dedicated office supports work-from-home needs, while the custom bunkroom-style play space with built-in desk and extensive storage adds flexibility for everyday living.The third floor is dedicated to the bedrooms, featuring the primary suite, two additional bedrooms connected by a Jack and Jill bath, and a third living area with barn doors for added privacy. The primary suite captures elevated water views and includes a spa-inspired bath along with access to a screened patio with motorized shade. The lower level is designed for recreation and entertaining. Currently outfitted with a golf simulator and expansive living area, this level also includes a private gym and kitchenette. Direct access to the backyard creates seamless indoor-outdoor flow. Outside, the property continues to impress. A resort-style pool and spa, completed in 2022–2023, feature integrated fire elements and expansive patio space. Permanent exterior lighting enhances the home year-round. A turf putting green adds functional outdoor living. A private sidewalk leads to the waterfront boat dock, equipped with a boat lift and jet ski lift for direct lake access. Waterfront homes of this age, design, and location are rarely available. This property offers the advantage of newer construction, private boat dock access, and the freedom of no HOA in one of the area’s most desirable lakefront communities.
#21185298

Arlington

3109 Crest Lake Court

4 Beds

4 Baths

5,600 Sq.Ft.

$2,100,000

MLS#: 21185298
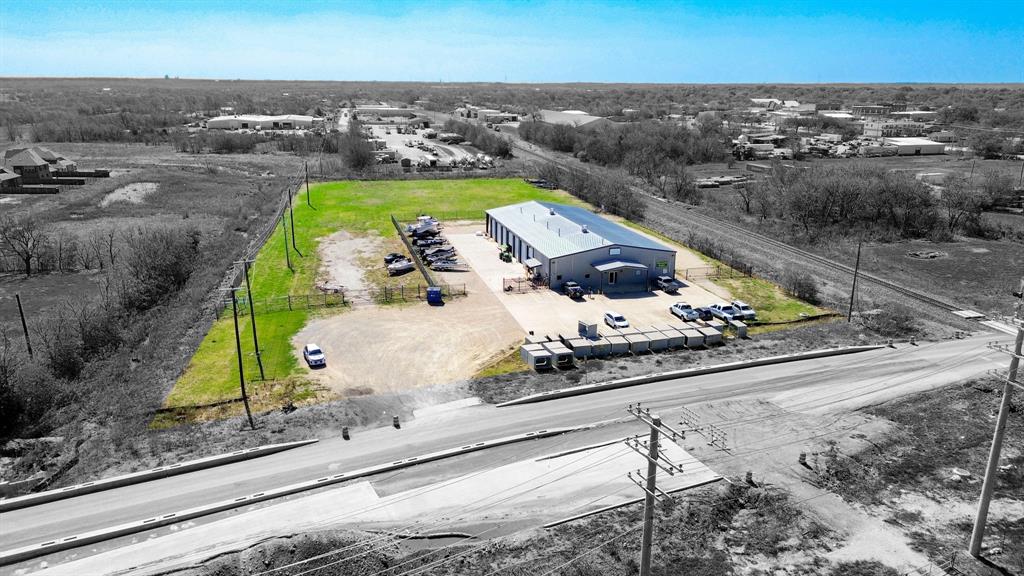
We are pleased to present the opportunity to acquire a 10,575-square-foot flex property in the fast-growing community of Sanger, Texas. The building features a retail-warehouse configuration with a front storefront offering a reception area, private office, kitchenette, and ADA-compliant restroom, connected to a spacious warehouse designed for operational versatility. The warehouse includes a single-bay section with two 14-foot electric grade-level doors, a 3,000-square-foot mezzanine, shop restrooms, and a main area with twelve 12’x14’ manual doors, a smaller rear roll-up door, gas heating units, and dual firewalls. Ceiling heights range from 15 ft. (wall) to 22 ft. (center), with a rear awning and wash bay drainage capability for added functionality. Situated on 3.974 acres (Less than 0.20 acres in floodplain), the fenced site provides ample paved and gravel areas for secure outdoor storage. Zoned Light Industrial, the property is ideal for owner-users in automotive, boat-RV, or equipment sales and service, contracting, or light manufacturing. Located just half a mile from Interstate 35, the site offers convenient access to major transportation routes and nearby retail, making it a strong operational and investment opportunity in the expanding North Texas market.
#21080311

Sanger

180 E Chapman Drive

None Beds

None Baths

10,575 Sq.Ft.

$2,100,000

MLS#: 21080311
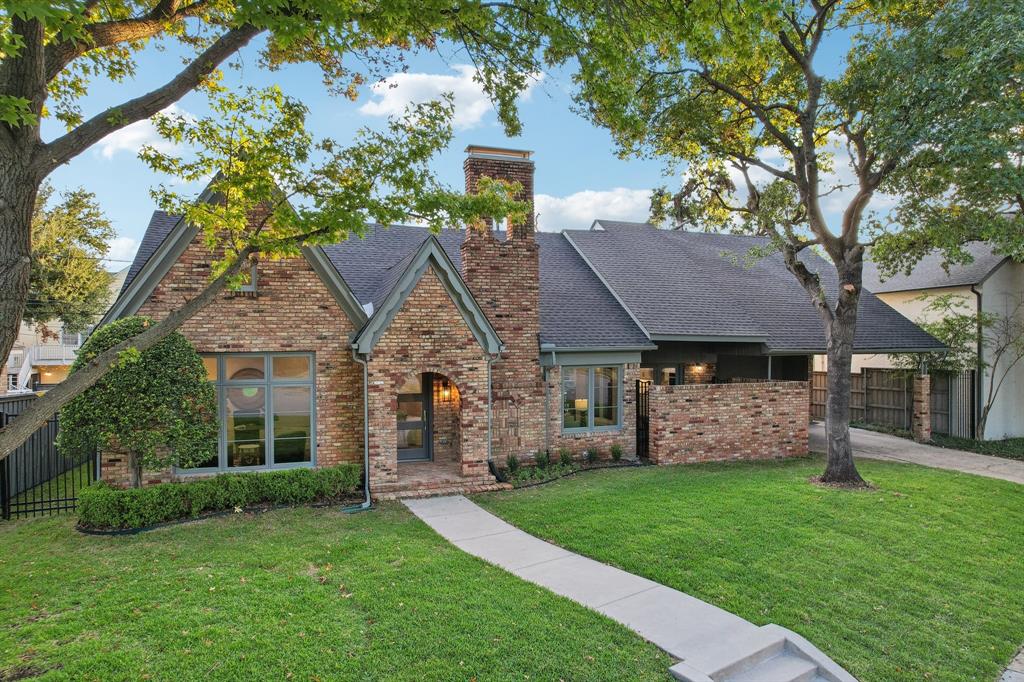
Charming, thoughtfully renovated Tudor home in a prime University Park location across from Barns Park. Off the covered porch is an entry flanked by a private office and family room with fireplace. The family room opens to the chef's kitchen which boasts a large island, refrigerator,  gas cooktop, oven, convection oven-microwave, and an adjacent breakfast room. An intimate living room is located opposite the breakfast room. The primary bedroom is located downstairs and features dual sinks, a glass-enclosed shower, and sizable walk-in closet. A second ensuite bedroom with a walk-in closet is also located downstairs. A laundry room and powder bath complete the downstairs of this home. Upstairs are two secondary bedrooms and an expansive shared hall bath with dual sinks and glass-enclosed shower. Exterior features of this home include a front courtyard and a back deck. Seller improvements: replaced electrical and plumbing throughout, replaced roof, replaced windows, installed sprinkler system, added one HVAC unit, added 26 piers to the foundation, installed foundation fans, added insulation, and installed a tankless water heater. Two blocks from University Park Elementary, three blocks from Holmes Aquatic Center and Curtis Park, and walking distance to Snider Plaza Shopping Center.
#20764839

University Park

7324 Turtle Creek Boulevard

4 Beds

3 Baths

3,165 Sq.Ft.

$2,100,000

MLS#: 20764839
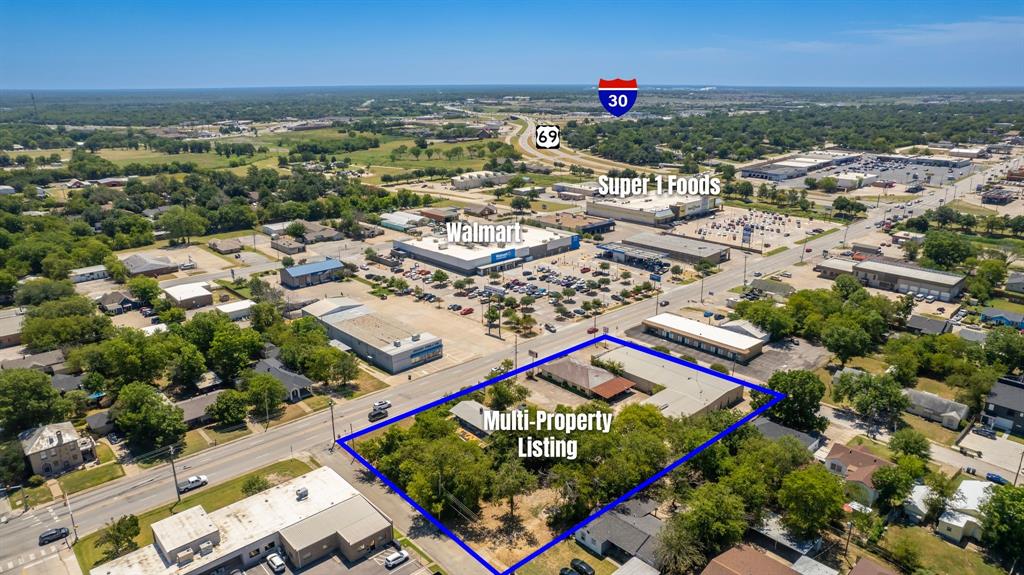
Prime commercial opportunity! This multi-property offering spans an entire city block with 1.5 acres of combined land, strategically located on a high-traffic road directly across from a neighborhood Walmart with over 300 feet of frontage. Featuring 11,101 square feet of building space across 4 structures, this property presents unlimited potential. Whether you’re looking to renovate, restore, or completely redevelop, the options are endless. With its central location, this property is ideal for retail, office space, or mixed-use development. A build-to-suit project could transform the area into a bustling business hub, perfectly suited for modern needs. Take advantage of the excellent visibility and accessibility this property offers, and capitalize on the area's growth and traffic flow on Wesley Street.
#20704082

Greenville

4610 Wesley Street

None Beds

None Baths

11,101 Sq.Ft.

$2,100,000

MLS#: 20704082
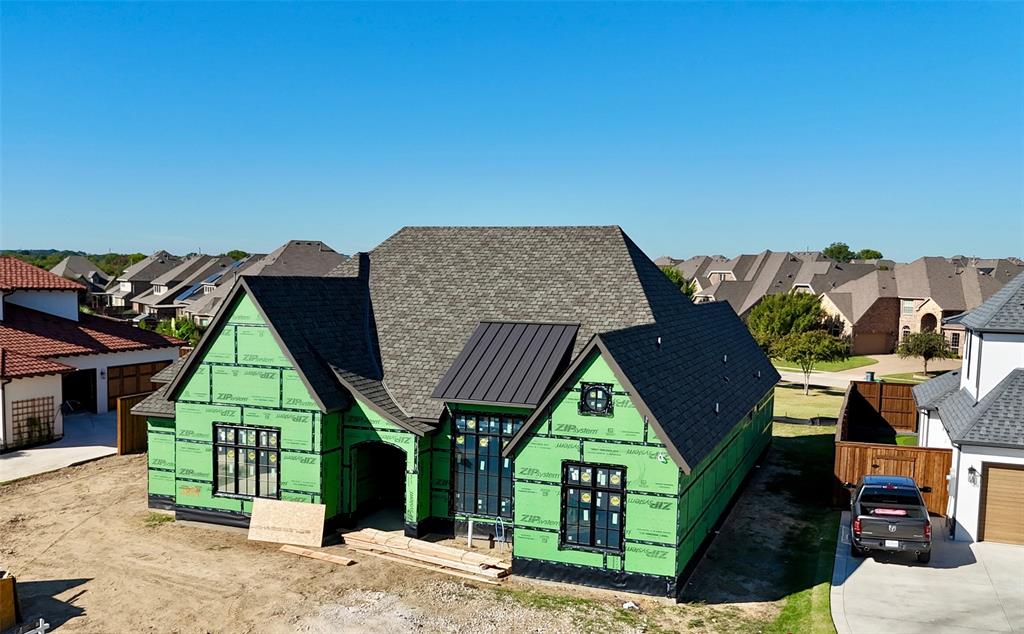
Stunning New Construction! Custom Home built by Dean & Co Custom Homes located in the coveted community of Trophy Club known as Falcon Estates. Hard to find single story. 4 bedroom, 4 bath home offers everything you could want for luxury living. Featuring indoor and outdoor living areas, study, flex room or can be storage room and media room. Engineered wood floors and cozy 42 inch gas fireplace. The gourmet kitchen with Thermador appliance package. Step outside to your huge covered screened porch with gas fireplace and built in grill.  House is under construction so buyer can help with selections. Estimated completion Spring 2026. This is the last lot available in Falcon Estates.
#21034921

Trophy Club

2894 Falcon Drive

4 Beds

4 Baths

3,898 Sq.Ft.

$2,100,000

MLS#: 21034921

1 ... 576 577 578 579 580 ... 666
* Listings identified with the FMLS IDX logo come from FMLS and are held by brokerage firms other than the owner of this website. The listing brokerage is identified in any listing details. Information is deemed reliable but is not guaranteed. If you believe any FMLS listing contains material that infringes your copyrighted work please click here to review our DMCA policy and learn how to submit a takedown request. © 2024. First Multiple Listing Service, Inc.
 - property

Send a message

Message successfully sent.

Your message

What is 3 + 4 ?

Reason for contacting?

I agree to receive email communication and understand I can unsubscribe at any time.

I agree to be contacted by Next Level Realty Group via call, email, and text for real estate services. To opt out, you can reply 'stop' at any time or reply 'help' for assistance. You can also click the unsubscribe link in the emails. Message and data rates may apply. Message frequency may vary. Privacy Policy

Sign Out

Virtual Assistant

Would you like to take the next step with this property? We can help you schedule a showing or virtual tour, or send you more details.

Yes, I would like more information.

Thank You for Your Reply, One of Our Agents will contact you as soon as possible

No, maybe later.

Thank you, you can always contact me via email, phone number or through the contact form.

Realhub AI

Lucy - Your AI-Powered Realtor

Update Your Temporary Password

Personalize your search

Enter your email and we'll notify you immediately when new listings match what you're looking for.

or enter email address

Already have an account ? Login here

Continue your home search

I agree to receive communications and understand I can unsubscribe at any time.

I agree to be contacted by Next Level Realty Group via call, email, and text for real estate services. To opt out, you can reply 'stop' at any time or reply 'help' for assistance. You can also click the unsubscribe link in the emails. Message and data rates may apply. Message frequency may vary. Privacy Policy

Already have an account ? Login here

We use cookies

We use cookies primarily for analytics to enhance your experience. By accepting, you agree to our use of these cookies. You can manage your preferences or learn more about our cookies policy.






