Features & Amenities

Interior

  • Other Interior Features

    Chandelier, Double Vanity, Granite Counters, Vaulted Ceiling(s), Walk-In Closet(s), Wet Bar

  • Total Bedrooms

    4

  • Bathrooms

    2

  • Basement YN

    NO

  • Cooling YN

    YES

  • Cooling

    Central Air

  • Fireplace YN

    YES

  • Heating YN

    YES

  • Heating

    Central

  • Pet friendly

    N/A

Exterior

  • Garage

    Yes

  • Garage spaces

    2

  • Construction Materials

    Brick

  • Other Exterior Features

    Rain Gutters

  • Parking

    Driveway, Garage, Attached

  • Patio and Porch Features

    Covered, Rear Porch

  • Pool

    No

  • Waterfront YN

    NO

Area & Lot

  • Lot Features

    Few Trees

  • Lot Size(acres)

    0.228

  • Lot Size(square feet)

    9,931

  • Property Type

    Residential

  • Property Sub Type

    Single Family Residence

  • Architectural Style

    Traditional

Price

  • Sales Price

    $415,900

  • Tax Amount

    $6,654

  • Sq. Footage

    2,240

  • Price/SqFt

    $185

HOA

  • Association

    No

Property Resources

  • Horse Property

    NO

School District

  • Elementary School

    Benbrook

  • Middle School

    Benbrook

  • High School

    Benbrook

Property Features

  • Foundation Details

    Slab

  • Senior Community YN

    NO

  • Sewer

    Public Sewer

  • Tax Lot

    16

  • Water Source

    Public

Schedule a Showing

Showing scheduled successfully.

<
>
IN PERSON
VIA CHAT

What is 3 + 4 ?


Change time

Mortgage calculator

Estimate your monthly mortgage payment, including the principal and interest, property taxes, and HOA. Adjust the values to generate a more accurate rate.

Your payment

Principal and Interest:

$

Property taxes:

$

HOA fees:

$

Total loan payment:

$

Total interest amount:

$

Location

County

Tarrant

Elementary School

Benbrook

Middle School

Benbrook

High School

Benbrook

Listing Courtesy of Shaley Blanks, Blanks Realty

RealHub Information is provided exclusively for consumers' personal, non-commercial use, and it may not be used for any purpose other than to identify prospective properties consumers may be interested in purchasing. All information deemed reliable but not guaranteed and should be independently verified. All properties are subject to prior sale, change or withdrawal. RealHub website owner shall not be responsible for any typographical errors, misinformation, misprints and shall be held totally harmless.

Agent Joe Boston

AGENT

Joe Boston

Call Joe today to schedule a private showing.


* Listings on this website come from the FMLS IDX Compilation and may be held by brokerage firms other than the owner of this website. The listing brokerage is identified in any listing details. Information is deemed reliable but is not guaranteed. If you believe any FMLS listing contains material that infringes your copyrighted work please click here to review our DMCA policy and learn how to submit a takedown request.© 2024 FMLS.
Step into refined comfort and timeless style in this beautifully renovated 4-bedroom, 2-bath home, where thoughtful design and upscale finishes come together in an inviting, modern setting.  Among other renovations, the home features a brand new roof. From the moment you enter, soaring vaulted ceilings, fresh interior and exterior paint, new flooring, doors, and designer light fixtures create a bright and sophisticated atmosphere throughout. 

The thoughtfully designed split-bedroom floor plan offers both functionality and privacy, with three bedrooms positioned on one side of the home and the luxurious primary suite privately situated on the opposite side. The primary retreat is truly a showstopper, featuring a spacious seating area and an impressive spa-inspired bathroom complete with dual walk-in closets, a stunning modern double vanity, gorgeous oversized shower, and a freestanding soaking tub accented by an elegant statement chandelier.

At the heart of the home, the completely redesigned kitchen combines style and functionality, creating a beautiful space for both everyday living and entertaining. The open living area features vaulted ceilings and a sophisticated wet bar, while a dedicated breakfast nook and separate dining area provide plenty of space for casual mornings or elegant dinners with guests.

Outside, enjoy the covered back porch overlooking the fully fenced backyard, creating a private outdoor retreat perfect for relaxing, entertaining, or enjoying quiet evenings at home.

Ideally located in the heart of Benbrook just minutes from Whitestone Golf Course with plenty of amenties nearby! *Ryegrass seed to be added to the front and back yard before closing*

10117 Stoneleigh Drive

Message successfully sent.

What would you like to know?

What is 3 + 4 ?

I agree to receive email communication and understand I can unsubscribe at any time.

I agree to be contacted by Next Level Realty Group via call, email, and text for real estate services. To opt out, you can reply 'stop' at any time or reply 'help' for assistance. You can also click the unsubscribe link in the emails. Message and data rates may apply. Message frequency may vary. Privacy Policy

Related Properties

Located in the peaceful Waterwood Place community, 6668 Shady Glen Circle is a well-maintained 3-bedroom, 2-bath townhome offering a spacious split-bedroom floor plan, soaring vaulted ceilings in the main living area, and an open layout designed for comfortable everyday living. The bright living room flows seamlessly into the dining area and kitchen, creating an inviting space for both relaxing and entertaining. The private primary suite features a large walk-in closet, dual vanities, a garden tub, and a separate walk-in shower. A dedicated utility room with a sink, abundant storage throughout, a sprinkler system, and HOA-maintained yard care make daily living simple and convenient. Residents of Waterwood Place enjoy walking paths, green spaces, and quiet sitting areas, offering a peaceful setting with a true lock-and-leave lifestyle. Ideally located just minutes from The Shops at Clearfork, Waterside, Trinity Trails, Ridglea Country Club, excellent schools, shopping, dining, and major highways including I-20 and Highway 183, this home combines low-maintenance living with an exceptional Fort Worth location.
#21349875

Benbrook

6668 Shady Glen Circle

3 Beds

2 Baths

1,974 Sq.Ft.

$395,000

MLS#: 21349875
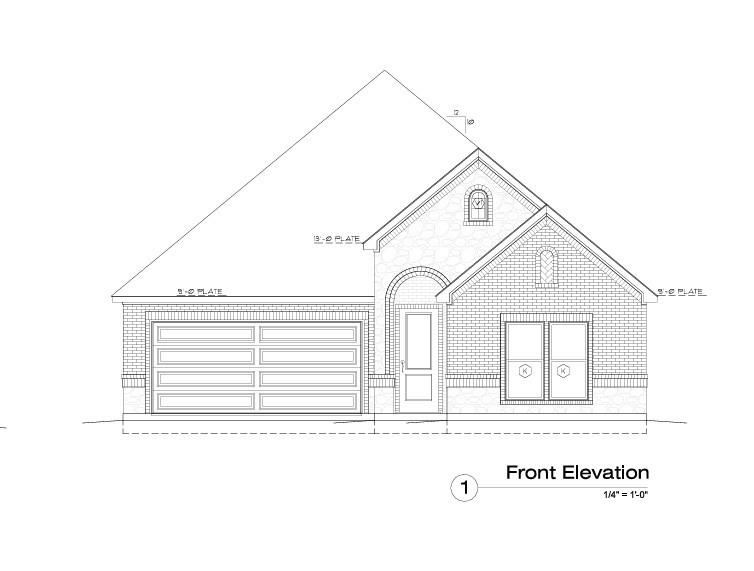
Home will be complete in 60 days!
#21305951

Benbrook

10174 Hanks Creek

3 Beds

2 Baths

1,538 Sq.Ft.

$427,500

MLS#: 21305951

Price reduced
Nestled in the highly desirable Meadows subdivision of Benbrook. Situated on over a quarter of an acre with no rear neighbors, this beautifully maintained 4-bedroom, 2.5-bath home offers the perfect combination of comfort, space, and convenience. Inside, you'll find a versatile floor plan featuring two spacious living areas, two dining areas, and a warm, inviting wood-burning fireplace. The kitchen is designed for both everyday living and entertaining, complete with granite countertops, a center island, an eat-in bar, a built-in desk and workstation, and a stunning oversized skylight that fills the space with natural light. The private primary suite is a relaxing retreat with dual vanities, a jetted soaking tub, and generous walk-in closets. Plantation shutters throughout the home add timeless style and energy efficiency. Major updates provide peace of mind, including a new roof, water heater, driveway and sidewalk, two newer HVAC systems and windows, and two solar-powered attic fans. Step outside to enjoy the covered patio overlooking the private backyard with no rear neighbors, an ideal space for relaxing or entertaining. Conveniently located with easy access to Loop 820, downtown Fort Worth and Lockheed Martin, this home offers an exceptional location and maintains the charm of an established neighborhood. Residents of The Meadows enjoy a true sense of community with friendly and welcoming neighbors that make this neighborhood feel like home. This move-in ready home has been meticulously cared for and is ready for its next owners to enjoy. Storage shed conveys.
#21329565

Benbrook

4731 Saddlebrook Drive

4 Beds

2 Baths

2,615 Sq.Ft.

$475,000

MLS#: 21329565

Seller offering up to 2.5% in seller credits to use towards rate buy down or closing costs with preferred lender. priced-to-sell 4-bedroom, 2-bath ranch-style home in the Brooks-Moreland Addition of Benbrook is ready for its next owner. Built in 1959 and offering 1,912 sq ft, this single-story property sits on a spacious, tree-filled lot just under a quarter acre, providing both charm and privacy. Inside, the home features a functional layout with a generous living area anchored by a cozy brick fireplace with gas logs—a perfect spot for relaxing or entertaining. The kitchen includes an eat-in dining space, electric cooktop and oven, and is plumbed for gas, giving future owners flexibility for upgrades. A dry bar and decorative lighting add character throughout. The home offers four well-sized bedrooms, including a primary suite with built-in cabinetry and ample storage. Flooring consists of a mix of wood and ceramic tile, providing durability and easy maintenance. Step outside to an extended covered patio with composite decking, surrounded by mature trees that create a peaceful, shaded backyard setting. With Mary’s Creek directly behind the property, you’ll enjoy no rear neighbors and a serene natural backdrop. Major improvements include a 24-gauge standing seam metal roof, 4-ton Trane HVAC, attic foam insulation, skylights, rain gutters, and an attached garage with opener—all the big-ticket items are already taken care of. Located just minutes from local amenities, this well-maintained home offers an excellent opportunity in a desirable, established neighborhood.
#21376253

Benbrook

4105 Springbranch Drive

4 Beds

2 Baths

1,912 Sq.Ft.

$350,000

MLS#: 21376253

New on site 3 days ago
Welcome to this beautifully designed 3-bedroom, 2.5-bathroom home tucked inside the boutique Brookside neighborhood! Built in 2010, this home offers a unique, multifunctional open layout floorplan with flexible living spaces, abundant natural light, and thoughtfully designed spaces that adapt to the way you live. The dream kitchen features ample cabinetry, generous countertop space, and an inviting connection to the main living areas perfect for everyday living or entertaining. The living room is warm and welcoming with a wood-burning fireplace, while a second family room provides incredible flexibility for a game room, playroom, media space, home office, or additional gathering area. The oversized primary suite offers plenty of room to relax, with a spacious primary bathroom designed for comfort and functionality. Secondary bedrooms are split from the primary for added privacy. Outside, enjoy a flat backyard with room to play, entertain, or create your own outdoor retreat. Located in the highly desired Brookside neighborhood and just steps from BASIS, this home offers an unbeatable combination of neighborhood charm and convenience, with easy access to I-20, I-30, and the Chisholm Trail Parkway. Updates include new HVAC in 2022 and water heater in 2023.
#21388045

Benbrook

516 Magnolia Parkway

3 Beds

2 Baths

2,402 Sq.Ft.

$469,900

MLS#: 21388045

Price reduced
Nestled on a quiet, tree-lined street in an established Fort Worth neighborhood, this classic ranch-style home offers timeless charm. From the moment you arrive, the lush, shaded front yard and welcoming curb appeal set the tone for what lies inside. The formal living and dining room greets you with warm, neutral tones, plantation shutters, and two beautiful pendant light fixtures that add a designer touch. Rich dark hardwood-style flooring flows throughout the entire home, tying every room together seamlessly. The functional kitchen offers white cabinetry, quartz countertops, a classic subway tile backsplash, double wall ovens, and a peninsula that opens to the bright breakfast room — providing everything you need with plenty of room to make it your own. The spacious family room is anchored by a dramatic floor-to-ceiling brick fireplace and vaulted ceiling with exposed beam detail, and French doors that bring in natural light. The primary suite offers a generous tray ceiling, dual windows, and a private bath with dual sinks and a jetted tub. Two additional bedrooms are well-sized, and a flexible fourth room off the garage makes an ideal home office or guest suite. The hall bath features white cabinetry and a skylight. A two-car garage, storage shed, and spacious backyard complete this wonderful property.
#21350946

Benbrook

6409 Country Day Trail

4 Beds

3 Baths

2,483 Sq.Ft.

$498,900

MLS#: 21350946

Price reduced
***PRICE IMPROVEMENT*** Experience elevated living in this beautifully upgraded, nearly new home in one of Benbrook's most desirable locations. Just minutes from Whitestone Golf Course, scenic parks, the Trinity Trail, shopping, dining, and a quick commute to downtown Fort Worth, this home offers the perfect combination of style, comfort, and convenience.

Thoughtfully enhanced with high-end finishes throughout, the open-concept split-bedroom floor plan showcases wood-look tile flooring with no transitions, custom window treatments, designer lighting, and upgraded ceiling fans. The gourmet kitchen is a standout with quartz countertops, custom cabinetry featuring upgraded pulls and additional drawers for exceptional storage, a six-burner gas range with built-in grill, GE Profile stainless steel appliances, and the refrigerator is included.

The spacious living room features a striking custom slatted accent wall that adds warmth and architectural interest, while the primary suite continues the designer feel with its own feature wall and spa-inspired ensuite bath offering dual sinks, a relaxing garden tub, separate walk-in shower, and an oversized walk-in closet.

Step outside to enjoy the extended 12' x 24' covered patio with pergola, creating the perfect space for outdoor dining, entertaining, or relaxing. The professionally installed putting green adds a fun backyard retreat for golfers and guests alike.

Every detail reflects the care and style of its interior designer owner, making this move-in-ready home truly stand out. Conveniently located near Benbrook schools, golf, walking and biking trails, shopping, restaurants, and major highways, this exceptional property offers modern living in an outstanding location. This is Benbrook living at it's finest!  ***DESIGNER FURNISHINGS CAN BE INCLUDED WITH ACCEOTABLE OFFER***
#21341358

Benbrook

6921 Trail Rock Drive

3 Beds

2 Baths

1,786 Sq.Ft.

$439,900

MLS#: 21341358

This inviting 4-bedroom, 2-bath home combines an open, comfortable layout with modern updates and an oversized lot. New LVP flooring throughout provides a fresh, stylish look while offering easy, low-maintenance living. The kitchen is enhanced by beautiful granite countertops, while the sunroom offers additional versatility. Step outside to an expansive backyard with plenty of room to create your ideal outdoor setting. Whether you envision a garden, entertaining area, space for pets and play, or a private backyard retreat, the possibilities are abundant. Ideally situated in Benbrook, this home offers a relaxed residential setting while remaining close to the amenities and conveniences you need. Benbrook Lake, parks, schools, shopping, restaurants, and grocery stores are all just minutes away. Convenient access to US-377, I-20, and Loop 820 provides an easy commute.

Esta acogedora casa de 4 dormitorios y 2 baños combina una distribución abierta y cómoda con actualizaciones modernas y una parcela de gran tamaño. Los nuevos suelos de vinilo de lujo (LVP) en toda la vivienda aportan un aspecto fresco y elegante, además de facilitar el mantenimiento diario. La cocina destaca por sus hermosas encimeras de granito, mientras que la sala acristalada ofrece una versatilidad adicional. En el exterior, encontrará un amplio patio trasero con espacio de sobra para crear el ambiente al aire libre de sus sueños; ya sea que imagine un jardín, una zona de entretenimiento, un espacio para mascotas y juegos o un refugio privado, las posibilidades son innumerables. Con una ubicación ideal en Benbrook, esta casa ofrece un entorno residencial tranquilo sin renunciar a la cercanía de los servicios y comodidades que necesita. El lago Benbrook, parques, escuelas, tiendas, restaurantes y supermercados se encuentran a pocos minutos de distancia. El cómodo acceso a las vías US-377, I-20 y Loop 820 facilita los desplazamientos a Fort Worth y a las comunidades vecinas.
#21379951

Benbrook

1103 Bryant Street

4 Beds

2 Baths

1,948 Sq.Ft.

$343,900

MLS#: 21379951
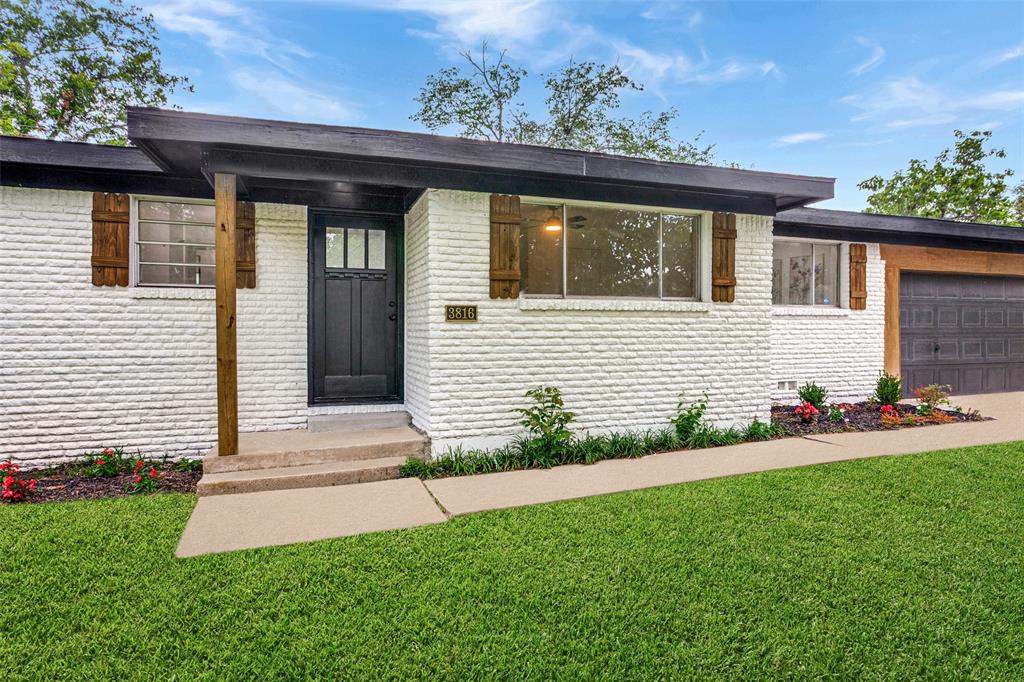
Beautifully reimagined and move in ready, this fully renovated home blends modern design with functional living. The open concept floor plan features luxury vinyl plank flooring, abundant natural light, recessed lighting, and designer finishes throughout. The spacious living room is anchored by a striking painted brick fireplace and flows seamlessly into the showstopping kitchen complete with quartz countertops, oversized island, custom cabinetry, floating shelves, stainless steel appliances, and extensive storage.  The private primary suite offers a spa-inspired ensuite bath with dual vanities, elegant tile work, and a walk-in shower. Secondary bathrooms have also been thoughtfully updated with contemporary finishes. A dedicated built-in office nook provides the perfect space for working from home, studying, or staying organized. Major improvements include a new roof and completed foundation repairs for added peace of mind. Outside, enjoy a large fenced backyard shaded by mature trees, offering plenty of room for entertaining, pets, or play. Conveniently located near shopping, dining, parks, and major commuter routes, this home delivers style, comfort, and quality updates throughout.
#21285634

Benbrook

3816 Springbranch Drive

4 Beds

2 Baths

1,780 Sq.Ft.

$344,000

MLS#: 21285634

 - property

Send a message

Message successfully sent.

Your message

What is 3 + 4 ?

Reason for contacting?

I agree to receive email communication and understand I can unsubscribe at any time.

I agree to be contacted by Next Level Realty Group via call, email, and text for real estate services. To opt out, you can reply 'stop' at any time or reply 'help' for assistance. You can also click the unsubscribe link in the emails. Message and data rates may apply. Message frequency may vary. Privacy Policy

Sign Out

Virtual Assistant

Would you like to take the next step with this property? We can help you schedule a showing or virtual tour, or send you more details.

Yes, I would like more information.

Thank You for Your Reply, One of Our Agents will contact you as soon as possible

No, maybe later.

Thank you, you can always contact me via email, phone number or through the contact form.

Realhub AI

Lucy - Your AI-Powered Realtor

Update Your Temporary Password

Personalize your search

Enter your email and we'll notify you immediately when new listings match what you're looking for.

or enter email address

Already have an account ? Login here

Continue your home search

I agree to receive communications and understand I can unsubscribe at any time.

I agree to be contacted by Next Level Realty Group via call, email, and text for real estate services. To opt out, you can reply 'stop' at any time or reply 'help' for assistance. You can also click the unsubscribe link in the emails. Message and data rates may apply. Message frequency may vary. Privacy Policy

Already have an account ? Login here

We use cookies

We use cookies primarily for analytics to enhance your experience. By accepting, you agree to our use of these cookies. You can manage your preferences or learn more about our cookies policy.