


Property
Beds
3
Full Baths
2
1/2 Baths
1
Year Built
2010
Sq.Footage
2,402
Welcome to this beautifully designed 3-bedroom, 2.5-bathroom home tucked inside the boutique Brookside neighborhood! Built in 2010, this home offers a unique, multifunctional open layout floorplan with flexible living spaces, abundant natural light, and thoughtfully designed spaces that adapt to the way you live. The dream kitchen features ample cabinetry, generous countertop space, and an inviting connection to the main living areas perfect for everyday living or entertaining. The living room is warm and welcoming with a wood-burning fireplace, while a second family room provides incredible flexibility for a game room, playroom, media space, home office, or additional gathering area. The oversized primary suite offers plenty of room to relax, with a spacious primary bathroom designed for comfort and functionality. Secondary bedrooms are split from the primary for added privacy. Outside, enjoy a flat backyard with room to play, entertain, or create your own outdoor retreat. Located in the highly desired Brookside neighborhood and just steps from BASIS, this home offers an unbeatable combination of neighborhood charm and convenience, with easy access to I-20, I-30, and the Chisholm Trail Parkway. Updates include new HVAC in 2022 and water heater in 2023.
Features & Amenities
Interior
-
Other Interior Features
Chandelier, Eat-in Kitchen, Granite Counters, Kitchen Island, Open Floorplan, Pantry, Walk-In Closet(s), High Speed Internet
-
Total Bedrooms
3
-
Bathrooms
2
-
1/2 Bathrooms
1
-
Basement YN
NO
-
Cooling YN
YES
-
Cooling
Ceiling Fan(s), Central Air, Electric
-
Fireplace YN
YES
-
Heating YN
YES
-
Heating
Central, Electric
-
Pet friendly
N/A
Exterior
-
Garage
Yes
-
Garage spaces
2
-
Other Exterior Features
Rain Gutters
-
Parking
Driveway, Garage, Garage Door Opener, Garage Faces Front, Attached
-
Patio and Porch Features
Covered, Front Porch, Rear Porch
-
Pool
No
-
Waterfront YN
NO
Area & Lot
-
Lot Features
Few Trees, Interior Lot, Irregular Lot, Landscaped, Level, Subdivided
-
Lot Size(acres)
0.184
-
Lot Size(square feet)
8,015
-
Property Type
Residential
-
Property Sub Type
Single Family Residence
Price
-
Sales Price
$469,900
-
Tax Amount
$9,552
-
Sq. Footage
2,402
-
Price/SqFt
$195
HOA
-
Association
No
School District
-
Elementary School
Westpark
-
Middle School
Benbrook
-
High School
Benbrook
Property Features
-
Foundation Details
Slab
-
Sewer
Public Sewer
-
Tax Lot
5
-
Water Source
Public
Schedule a Showing
Showing scheduled successfully.
Mortgage calculator
Estimate your monthly mortgage payment, including the principal and interest, property taxes, and HOA. Adjust the values to generate a more accurate rate.
Your payment
Principal and Interest:
$
Property taxes:
$
HOA fees:
$
Total loan payment:
$
Total interest amount:
$
Location
County
Tarrant
Elementary School
Westpark
Middle School
Benbrook
High School
Benbrook
Listing Courtesy of Kelli Trice, Hello Realty Company
RealHub Information is provided exclusively for consumers' personal, non-commercial use, and it may not be used for any purpose other than to identify prospective properties consumers may be interested in purchasing. All information deemed reliable but not guaranteed and should be independently verified. All properties are subject to prior sale, change or withdrawal. RealHub website owner shall not be responsible for any typographical errors, misinformation, misprints and shall be held totally harmless.

AGENT
Joe Boston
Call Joe today to schedule a private showing.

* Listings on this website come from the FMLS IDX Compilation and may be held by brokerage firms other than the owner of this website. The listing brokerage is identified in any listing details. Information is deemed reliable but is not guaranteed. If you believe any FMLS listing contains material that infringes your copyrighted work please click here to review our DMCA policy and learn how to submit a takedown request.© 2024 FMLS.
Related Properties
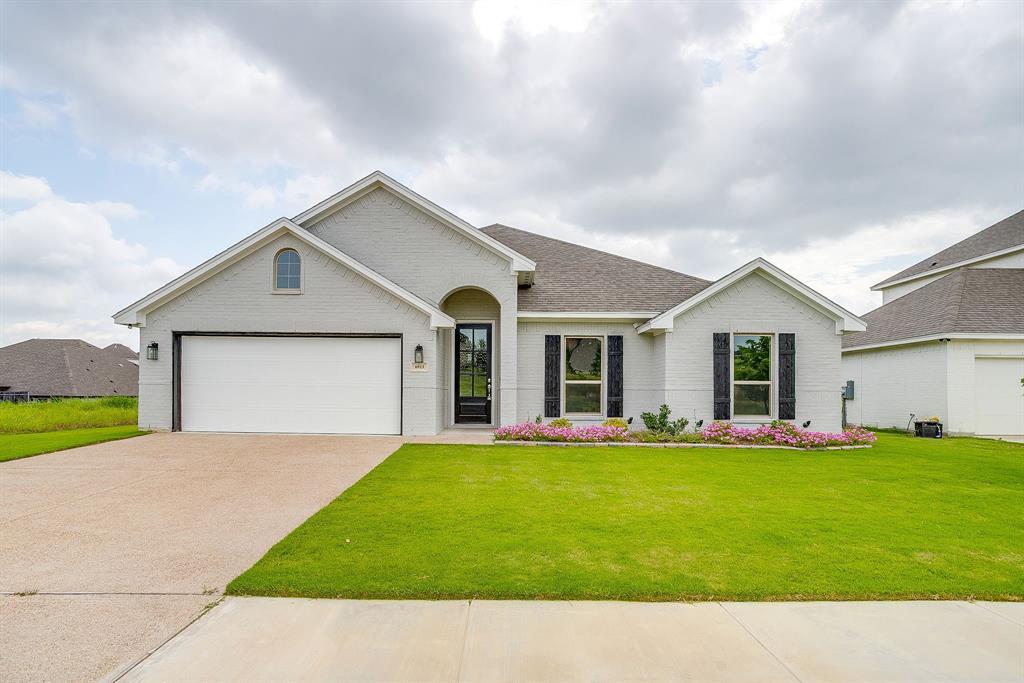
Benbrook
6913 Trail Rock Drive
4 Beds
2 Baths
2,344 Sq.Ft.
$499,888
MLS#: 21310208
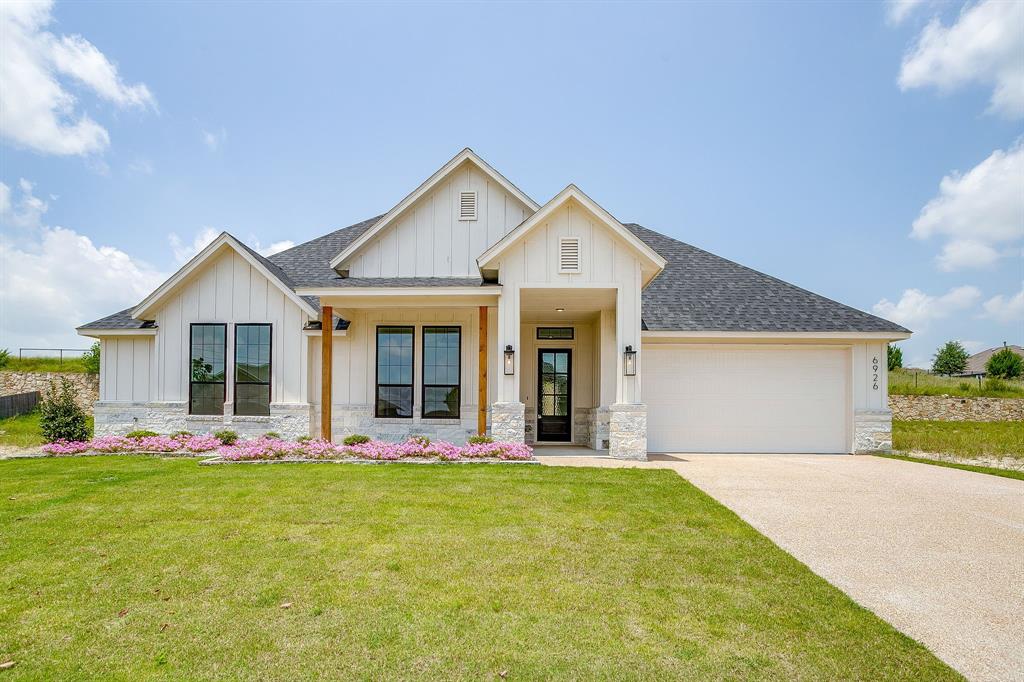
Benbrook
6926 Trail Rock Drive
4 Beds
2 Baths
2,155 Sq.Ft.
$533,350
MLS#: 21310551

Benbrook
6668 Shady Glen Circle
3 Beds
2 Baths
1,974 Sq.Ft.
$395,000
MLS#: 21349875
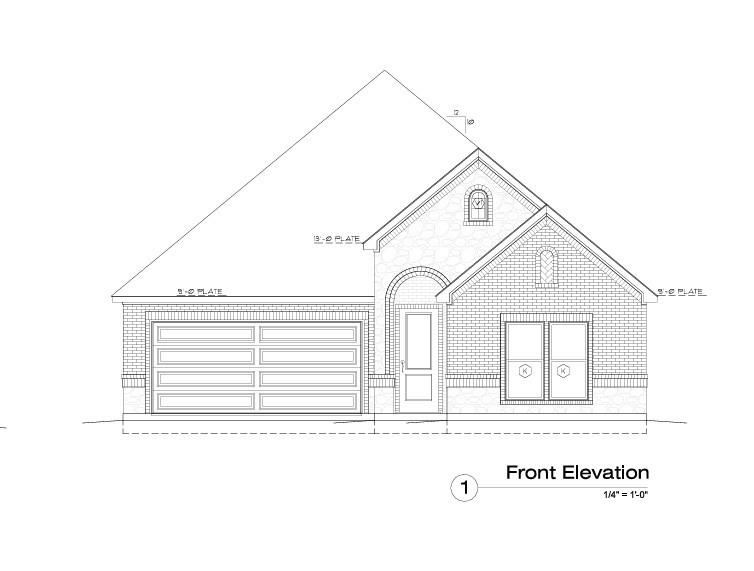
Benbrook
10174 Hanks Creek
3 Beds
2 Baths
1,538 Sq.Ft.
$427,500
MLS#: 21305951
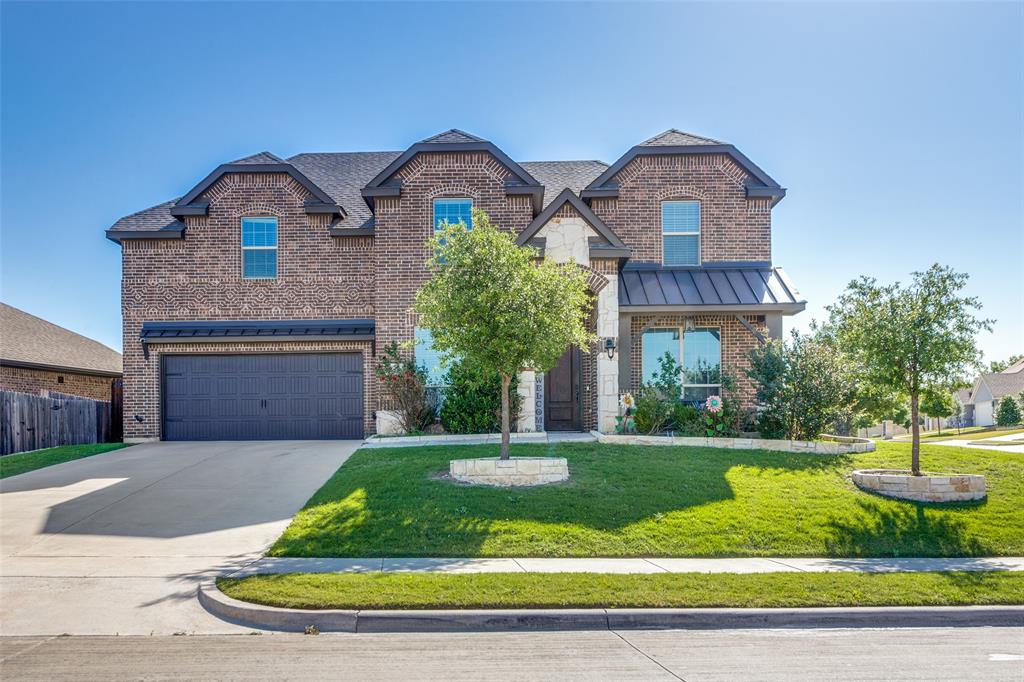
Benbrook
6829 Fire Dance Drive
4 Beds
2 Baths
3,206 Sq.Ft.
$528,900
MLS#: 21218182

Benbrook
4731 Saddlebrook Drive
4 Beds
2 Baths
2,615 Sq.Ft.
$475,000
MLS#: 21329565

Benbrook
10117 Stoneleigh Drive
4 Beds
2 Baths
2,240 Sq.Ft.
$415,900
MLS#: 21390603

Benbrook
6409 Country Day Trail
4 Beds
3 Baths
2,483 Sq.Ft.
$498,900
MLS#: 21350946

Benbrook
6921 Trail Rock Drive
3 Beds
2 Baths
1,786 Sq.Ft.
$439,900
MLS#: 21341358
