


Property
Beds
4
Full Baths
2
1/2 Baths
1
Year Built
1970
Sq.Footage
2,937
Tucked beneath towering oak trees a top of a hill 1013 Overhill Drive resides in the established Brook Hollow East addition featuring a community of custom homes with no HOA. Upon arrival outside you’re welcomed by a large covered front porch leading into a well designed home for both relaxation and entertainment. Wide entryway allows to pass freely into the large dining room, stroll down the hallway or enter the main living room through the French doors. Vaulted ceilings and wood beams in the living room display the character to be found throughout the home. Kitchen with updated cabinetry and countertops, is ready to prepare meals with stainless steel double ovens and electric stovetop. Eat-In kitchen with bay window offers the chance to watch the squirrels and birds as you enjoy your meals. Custom decorative door allows to close off the laundry room from kitchen. The primary bedroom displays the pool from both large windows. Primary bathroom has been updated with separate vanities, tile floor, walk in closet, and a large tiled shower. Two bedrooms each offer front yard window views with a full bathroom in the hallway featuring a shower and built in cabinetry. Upstairs media room over garage can be used as an additional bedroom with two closets. Stepping into the backyard- unwind under the pergola, next to the fireplace, overlooking the salt water pool. Catch the sunset from your pool or from the wooden deck, this home features a number of beautiful views inside and out. HVAC 18 seer TRANE installed 2025. New Roof 2025. Ready for a new owner - come see today.
Features & Amenities
Interior
-
Other Interior Features
Built-in Features, Chandelier, Eat-in Kitchen, Pantry, Vaulted Ceiling(s), Walk-In Closet(s), High Speed Internet
-
Total Bedrooms
4
-
Bathrooms
2
-
1/2 Bathrooms
1
-
Basement YN
NO
-
Cooling YN
YES
-
Cooling
Ceiling Fan(s), Central Air, Electric, ENERGY STAR Qualified Equipment, Wall/Window Unit(s), Window Unit(s)
-
Fireplace YN
YES
-
Heating YN
YES
-
Heating
Central, ENERGY STAR Qualified Equipment, Fireplace(s), Natural Gas
-
Pet friendly
N/A
Exterior
-
Garage
Yes
-
Garage spaces
2
-
Construction Materials
Wood Siding, Brick, Concrete, Stone
-
Other Exterior Features
Barbecue, Outdoor Grill, Outdoor Kitchen, Private Yard, RV Hookup, Garden
-
Parking
Boat, Concrete, Driveway, Garage, Garage Faces Side, Off Street, Private, RV Access/Parking, Attached
-
Patio and Porch Features
Deck, Front Porch, Patio, Rear Porch
-
Pool
Yes
-
Pool Features
Gunite, In Ground, Outdoor Pool, Pool Sweep, Salt Water
-
Waterfront YN
NO
Area & Lot
-
Lot Features
Wooded, Interior Lot, Landscaped, Many Trees, Subdivided
-
Lot Size(acres)
0.254
-
Lot Size(square feet)
11,064
-
Property Type
Residential
-
Property Sub Type
Single Family Residence
-
Architectural Style
Traditional
Price
-
Sales Price
$535,000
-
Tax Amount
$10,492
-
Financing Options
Cash, Conventional, FHA, VA Loan
-
Sq. Footage
2,937
-
Price/SqFt
$182
HOA
-
Association
No
Property Resources
-
Horse Property
NO
School District
-
Elementary School
Stonegate
-
Middle School
Central
-
High School
Bell
Property Features
-
Foundation Details
Slab
-
Sewer
Public Sewer
-
Tax Lot
20
-
Water Source
Public
Schedule a Showing
Showing scheduled successfully.
Mortgage calculator
Estimate your monthly mortgage payment, including the principal and interest, property taxes, and HOA. Adjust the values to generate a more accurate rate.
Your payment
Principal and Interest:
$
Property taxes:
$
HOA fees:
$
Total loan payment:
$
Total interest amount:
$
Location
County
Tarrant
Elementary School
Stonegate
Middle School
Central
High School
Bell
Listing Courtesy of Jared Martin, Huggins Realty
RealHub Information is provided exclusively for consumers' personal, non-commercial use, and it may not be used for any purpose other than to identify prospective properties consumers may be interested in purchasing. All information deemed reliable but not guaranteed and should be independently verified. All properties are subject to prior sale, change or withdrawal. RealHub website owner shall not be responsible for any typographical errors, misinformation, misprints and shall be held totally harmless.

AGENT
Joe Boston
Call Joe today to schedule a private showing.

* Listings on this website come from the FMLS IDX Compilation and may be held by brokerage firms other than the owner of this website. The listing brokerage is identified in any listing details. Information is deemed reliable but is not guaranteed. If you believe any FMLS listing contains material that infringes your copyrighted work please review our DMCA policy and learn how to submit a takedown request.© 2024 FMLS.
Related Properties

Bedford
1204 Crestview Drive
4 Beds
3 Baths
2,740 Sq.Ft.
$620,000
MLS#: 21378545

Bedford
309 Quail Crest Drive
5 Beds
3 Baths
2,248 Sq.Ft.
$575,000
MLS#: 21412186

Bedford
3324 Timber Grove Drive
4 Beds
2 Baths
2,198 Sq.Ft.
$520,000
MLS#: 21417442

Bedford
1925 Stonecourt Drive
3 Beds
2 Baths
2,244 Sq.Ft.
$534,000
MLS#: 21418101
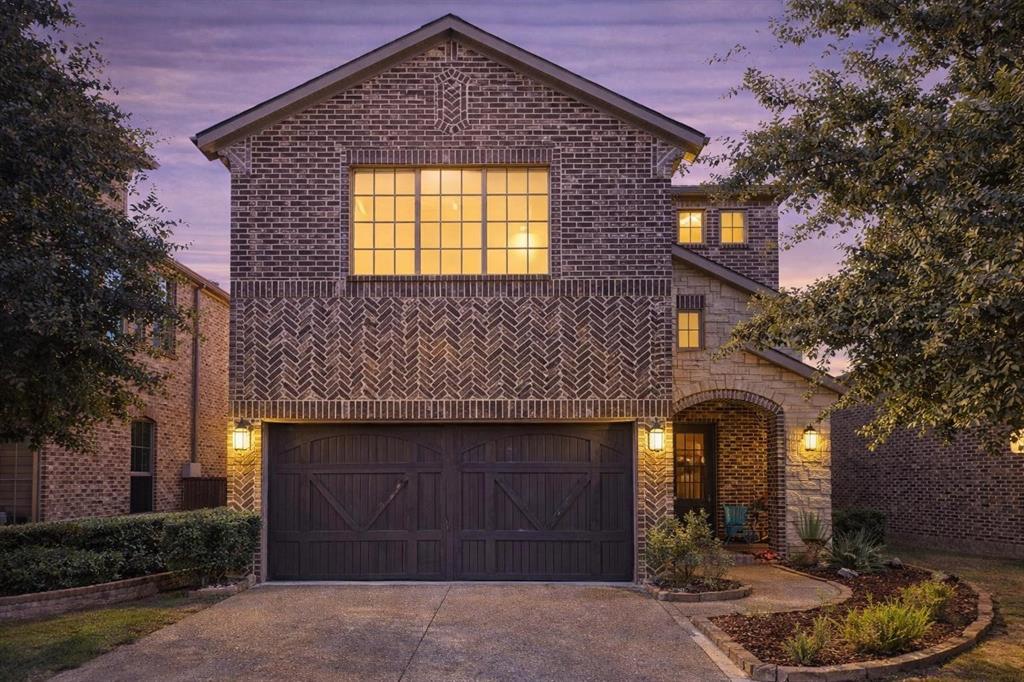
Bedford
3813 S Brookridge Court
4 Beds
3 Baths
3,298 Sq.Ft.
$545,000
MLS#: 21143170

Bedford
3113 Rustic Woods Court
5 Beds
2 Baths
2,614 Sq.Ft.
$518,500
MLS#: 21360116

Bedford
2537 Sakeena Court
4 Beds
2 Baths
1,785 Sq.Ft.
$530,000
MLS#: 21420313

Bedford
2620 Heather Brook Court
4 Beds
2 Baths
2,594 Sq.Ft.
$530,000
MLS#: 21355351
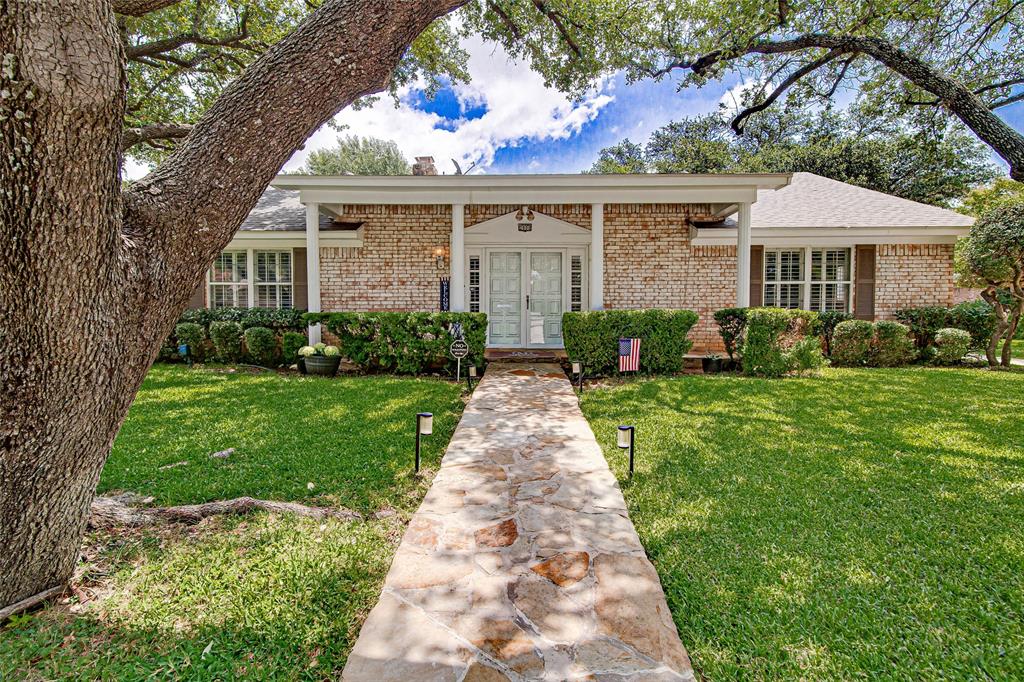
Bedford
2900 Bedfordshire
4 Beds
2 Baths
2,105 Sq.Ft.
$455,000
MLS#: 21310640
