Features & Amenities

Interior

  • Other Interior Features

    Built-in Features, Granite Counters, Kitchen Island, Natural Woodwork, Open Floorplan, High Speed Internet

  • Total Bedrooms

    5

  • Bathrooms

    4

  • Basement YN

    NO

  • Cooling YN

    YES

  • Cooling

    Central Air

  • Fireplace YN

    YES

  • Heating YN

    YES

  • Heating

    Central

  • Pet friendly

    N/A

Exterior

  • Garage

    Yes

  • Garage spaces

    3

  • Construction Materials

    Brick

  • Other Exterior Features

    Rain Gutters

  • Parking

    Driveway, Garage, Garage Faces Side, Attached

  • Pool

    Yes

  • Pool Features

    Cabana, Gunite, Heated, In Ground, Pool/Spa Combo, Waterfall

  • Waterfront YN

    NO

  • View

    Water

Area & Lot

  • Lot Features

    Few Trees, Greenbelt, Landscaped, On Golf Course

  • Lot Size(acres)

    0.245

  • Lot Size(square feet)

    10,672

  • Property Type

    Residential

  • Property Sub Type

    Single Family Residence

  • Architectural Style

    Traditional

Price

  • Sales Price

    $679,900

  • Tax Amount

    $16,106

  • Financing Options

    Cash, Conventional, FHA, VA Loan

  • Sq. Footage

    4,311

  • Price/SqFt

    $157

HOA

  • Association

    YES

  • Association Fee

    $800

  • Association Fee Frequency

    Annually

  • Association Fee Includes

    N/A

School District

  • Elementary School

    Choice Of School

  • Middle School

    Choice Of School

  • High School

    Choice Of School

Property Features

  • Foundation Details

    Slab

  • Sewer

    Public Sewer

  • Tax Lot

    63

  • Water Source

    Public

Schedule a Showing

Showing scheduled successfully.

<
>
IN PERSON
VIA CHAT

What is 3 + 4 ?


Mortgage calculator

Estimate your monthly mortgage payment, including the principal and interest, property taxes, and HOA. Adjust the values to generate a more accurate rate.

Your payment

Principal and Interest:

$

Property taxes:

$

HOA fees:

$

Total loan payment:

$

Total interest amount:

$

Location

County

Dallas

Elementary School

Choice Of School

Middle School

Choice Of School

High School

Choice Of School

Listing Courtesy of Yanni Duran, Nava Realty Group

RealHub Information is provided exclusively for consumers' personal, non-commercial use, and it may not be used for any purpose other than to identify prospective properties consumers may be interested in purchasing. All information deemed reliable but not guaranteed and should be independently verified. All properties are subject to prior sale, change or withdrawal. RealHub website owner shall not be responsible for any typographical errors, misinformation, misprints and shall be held totally harmless.

Agent Joe Boston

AGENT

Joe Boston

Call Joe today to schedule a private showing.


* Listings on this website come from the FMLS IDX Compilation and may be held by brokerage firms other than the owner of this website. The listing brokerage is identified in any listing details. Information is deemed reliable but is not guaranteed. If you believe any FMLS listing contains material that infringes your copyrighted work please review our DMCA policy and learn how to submit a takedown request.© 2024 FMLS.
Rare opportunity to own one of Waterview's few homes with direct lake access from your own backyard. Enjoy peaceful water views, relax by the resort-style pool, or step out your back gate for easy access to the lake. It's a setting that's hard to find.
Inside, you'll find a spacious layout that's beautifully updated throughout, offering plenty of room for everyday living and entertaining.
Beyond the home, Waterview residents enjoy resort-style amenities including golf, multiple community pools, parks, playgrounds, and miles of scenic walking trails.
Recent upgrades include a new HVAC system (2026), fully renovated primary bathroom (2026), renovated guest bathroom (2026), new pool pump (2026), new roof (2025), new water heater (2024), pool replastered (2023), luxury vinyl plank flooring in all bedrooms, upgraded hardwood staircase, fresh interior paint, Tesla EV charger, and a redesigned floor-to-ceiling modern fireplace.

3D tour available. Seller's preferred lender incentive available: 1% toward buyer closing costs or a temporary interest rate buydown.

10505 Waterview Parkway

Message successfully sent.

What would you like to know?

What is 3 + 4 ?

I agree to receive email communication and understand I can unsubscribe at any time.

I agree to be contacted by Next Level Realty Group via call, email, and text for real estate services. To opt out, you can reply 'stop' at any time or reply 'help' for assistance. You can also click the unsubscribe link in the emails. Message and data rates may apply. Message frequency may vary. Privacy Policy

Related Properties

MLS# 21304070 - Built by Cambridge Homes, LLC - Dec 2026 completion! ~ Welcome to 2724 Ballaster Mews, the final opportunity to own a lake view homesite in Cambridge Homes’ Lake Park community in Rowlett. This thoughtfully designed Meadowcreek floorplan, one of our most popular plans, offers 3 bedrooms, 2 bathrooms, and a dedicated study all on a single level, blending everyday comfort with functional design. Positioned to overlook beautiful Lake Ray Hubbard, this home provides a rare chance to enjoy scenic views right from your backyard. Inside, an open-concept layout creates seamless flow between the kitchen, dining, and living areas, ideal for both entertaining and daily living. Conveniently located with quick access to major highways, Lake Park offers an easy commute to Dallas and surrounding areas while still feeling tucked away from the hustle. Estimated completion is December 2026.
#21304070

Rowlett

2724 Ballaster Mews

3 Beds

2 Baths

2,544 Sq.Ft.

$574,283

MLS#: 21304070

MLS# 21329840 - Built by First Texas Homes - Ready Now! ~ Discover the Duke R floor plan at Trails at Cottonwood Creek in Rowlett, TX. This stunning two-story home spans 3,679 square feet and features 5 spacious bedrooms and 4.5 bathrooms, making it ideal for families of all sizes. Enjoy the convenience of a master bedroom located on the ground floor, providing a private retreat after a long day. The heart of the home is the expansive kitchen, complete with a butler's pantry, perfect for entertaining family and friends. Gather in the cozy living room by the fireplace or create lasting memories in the versatile game room. Each bedroom offers generous walk-in closets, ensuring ample storage for everyone. Step outside to the covered patio, an inviting space for morning coffee or evening relaxation. Experience the perfect blend of comfort and functionality that the Duke R offers. Imagine hosting holiday gatherings or cozy movie nights in this beautifully designed home. Explore the Duke R today and let First Texas Homes help you create a space that truly reflects your lifestyle.
#21329840

Rowlett

8501 Cross Timber Street

5 Beds

4 Baths

3,679 Sq.Ft.

$598,950

MLS#: 21329840

Luxuriate in this stunning Lake Park community of Lake Ray Hubbard, this exceptional home offers a perfect blend of luxury, comfort, and convenience neighborhood. With over 3000 square feet of living space, the open-concept floor plan is illuminated by abundant natural light, showcasing designer finishes, spacious living areas, and effortless transitions between the kitchen, dining, and family room, ideal for both entertainment and everyday life. The gourmet kitchen features stylish cabinetry, quartz countertops, stainless steel appliances, and a functional layout perfect for culinary pursuits and social gatherings. A rare find, two bedrooms and two full bathrooms are conveniently located on the first floor. The primary suite serves as a relaxing retreat, complete with a spa-inspired bath, walk-in shower, dual vanities, and spacious walk-in closet. The community's picturesque sidewalks, greenbelts, and breathtaking views of the lake. Residents can enjoy scenic hike and bike trails, nearby parks, and stunning natural surroundings near Lake ray Hubbard, perfect for boating and fishing. With in short distance to access PGBT, HW I-30, residents can conveniently reach lakeside dining, shopping, entertainment, marinas, and waterfront restaurants.
#21341233

Rowlett

5408 Crosstrees Street

4 Beds

3 Baths

3,020 Sq.Ft.

$674,000

MLS#: 21341233

This 5-bedroom, 4-bath traditional brick home in Rowlett's Waterview subdivision delivers nearly 3,900 square feet of thoughtfully upgraded living designed around space, function, and genuine pride of ownership.

The remodeled kitchen anchors the main floor with Corian countertops, upgraded cabinetry, a large center island, butler's pantry, walk-in pantry, new cooktop, and new dishwasher framed by a dramatic floor-to-ceiling stone surround. The open family room pairs soaring vaulted ceilings with a stone fireplace for a warm, grand feel that never feels overdone.

The first-floor primary suite features French doors, dual sinks, a jetted soaking tub, separate shower, and walk-in closet. Upstairs, a grand staircase connects a loft, game room, dedicated media room, and three additional bedrooms including two with ensuite baths.

Out back, a newly resurfaced gunite pool is enclosed by an 8-foot Western Red Cedar privacy fence. A covered rear porch and 10x12 storage building complete the retreat.

Recent updates: brand-new roof, freshly painted exterior, resurfaced pool, new cooktop, new dishwasher, replaced water heater.

Community perks include a clubhouse, golf, tennis courts, greenbelt, and playground. Garland ISD. HOA $850 per year. Listing terms: Cash, Conventional, FHA, VA.
#21331202

Rowlett

10402 Fairway Vista Drive

5 Beds

4 Baths

3,896 Sq.Ft.

$599,900

MLS#: 21331202

Located in the master planned Cottonwood Creek community, including a swimming pool, scenic walking trails, and close proximity to Lake Ray Hubbard.
This spacious north facing 4-bedroom home features a versatile downstairs guest suite that may also serve as a private home office. The two-story family room showcases vaulted ceilings & 2 story stone fireplace that extends to the ceiling and opens to the covered rear patio—creating an ideal setting for indoor-outdoor entertaining. Wood floors extend through all livings and bedrooms – no carpeting anywhere!
The chef’s kitchen is designed with a large island with waterfall sides, Shaker cabinets with glass front doors, Omegastone countertops, a commercial 6-burner gas cooktop, and a convenient butler’s pantry. A formal living or dining area is positioned just off the entry, offering additional flexibility for gatherings.
An curved full oak oak staircase leads to the upstairs gameroom and 2 additional bedrooms. Custom interior details include eight-foot doors, thick moldings, and decorative lighting throughout.
Situated within the Garland Independent School District, this home also delivers impressive energy efficiency with Energy Star features such as vinyl windows, R-38 insulation, and radiant barrier roof decking.
#21414598

Rowlett

8514 Great Stone Trail

4 Beds

3 Baths

2,953 Sq.Ft.

$629,208

MLS#: 21414598

Now in Full Bloom and putting on a show! Set on 2.83 private acres, this one-of-a-kind property is the rare blend of space, flexibility, and city convenience—perfect for buyers who want room to grow, spread out, and not worry with HOAs. 
Flexible layout supports multi-generational living and already set up for horses with a 48x30 barn offering 4 stalls, tack room, wash rack. Or use the space for hobbies, storage, equipment or workshop. 
Outdoor amenities deliver true “staycation” living: a fenced gunite in-ground pool with water feature, mature trees, sprinkler system, cross-fencing, and a pond toward the back—ideal for recreation, gardening, or simply enjoying the peace and privacy of acreage. 
The home is full of one-of-a-kind character, blending timeless details with a warm, country-comfort feel you just don’t get in cookie-cutter builds.  3 bedrooms, 4 baths (3 full + 1 half) with an exceptionally livable flow: two living areas and two dining areas, study with built-ins, oversized rooms, and tons of storage thru out. Updates and character shine through with hardwood flooring, granite counters, built-ins, wainscoting, and abundant natural light. The primary ensuite is show-stopping updated top to bottom with a soaking claw-foot tub and a two-sided fireplace shared between the bedroom and the bath and high-end finishes throughout. The floorplan lends itself beautifully to extended-family living with a second primary suite option and an in-law-style arrangement, plus a spacious wet bar area for entertaining. Two fireplaces add warmth and personality. A rare Dallas County acreage opportunity with the freedom to make it your own. The location is ideal with easy access to PGBT 190 to get you where you need to go with ease.
#21127329

Rowlett

9310 Merritt Road

3 Beds

3 Baths

3,504 Sq.Ft.

$799,000

MLS#: 21127329
Price reduced
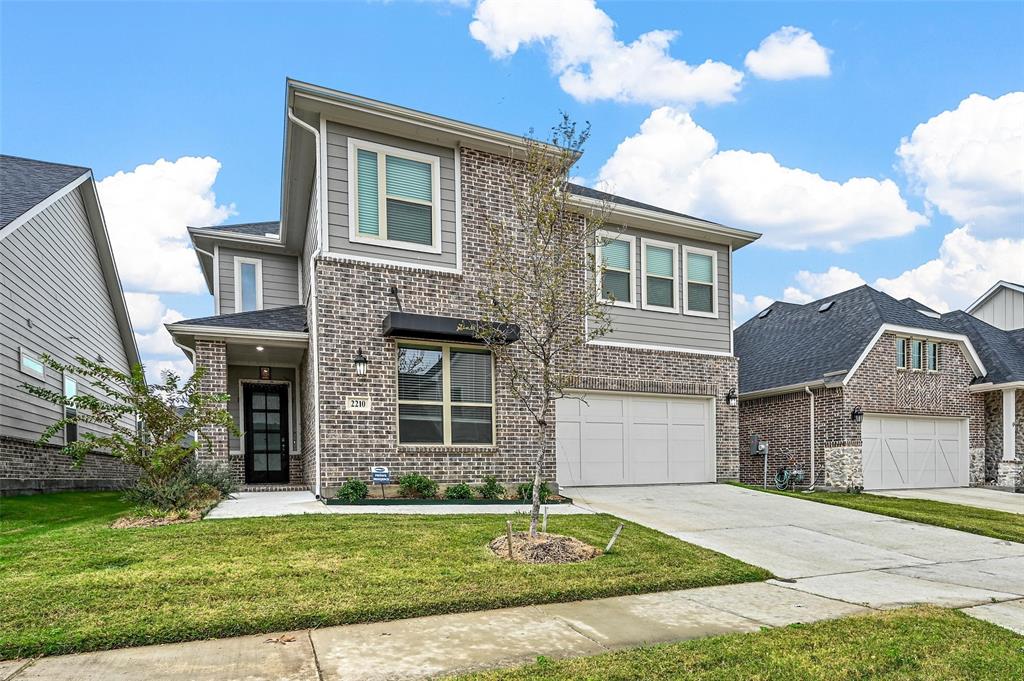
Welcome to almost new 2024 built modern home. The foyer opens into the expansive dinning, kitchen and great room. Beautiful kitchen with a huge island, breakfast bar, tile backsplash throughout and stainless steel appliances. The owners suite boasts a walk in closet, separate vanities and a large walk in shower. Guest bedroom is conveniently located on the first floor with a private full bath. As you ascend the stairs, you are welcomed into a spacious game room providing a versatile space for entertainment and leisure. Continuing through to the media room. Bedrooms 3 & 4 share a third full bath. The 5th bedroom can be a second primary with full bath. An attic area provides additional storage space. Enjoy the luxury of a covered patio perfect for outdoor gatherings and family time. Numerous parks including dog park, walking trails, fishing jetty and much more in this prime location with direct access to the renowned SAPPHIRE BAY development at Lake Ray Hubbard featuring a crystal lagoon, fountain show, shopping, dinning, resorts, world class marina, surf club, lazy river and year round entertainment.
#21174154

Rowlett

2210 Balboa Drive

5 Beds

4 Baths

3,514 Sq.Ft.

$639,000

MLS#: 21174154
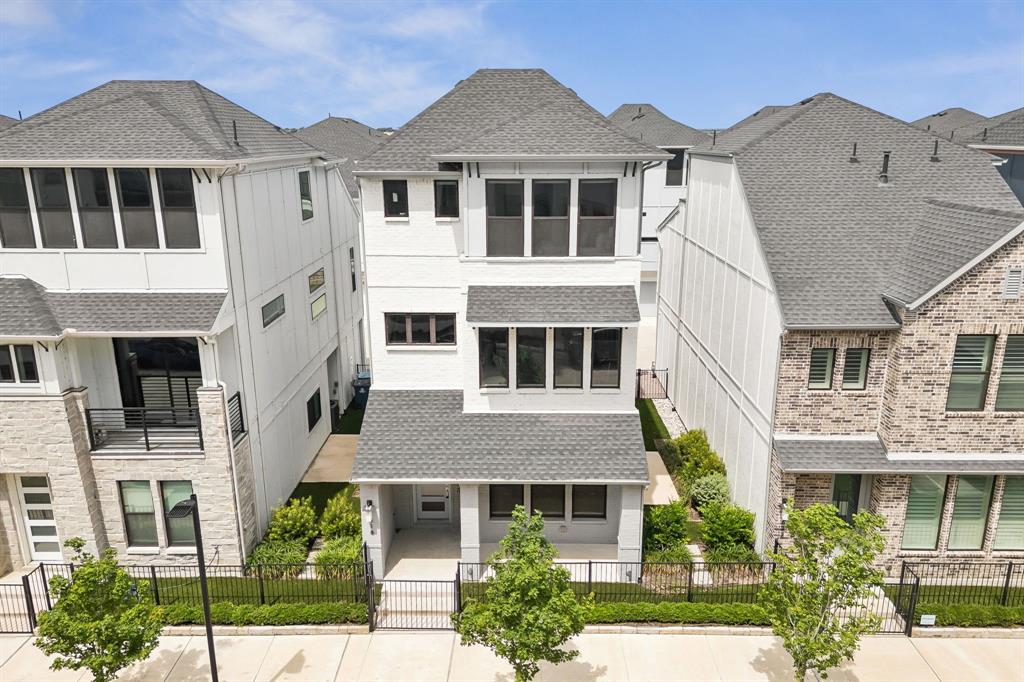
Modern Lake-Area Living Near Lake Ray Hubbard-Live steps from the shoreline in this 2022 K. Hovnanian lakeside residence in Sapphire Bay. Designed for low-maintenance living with a modern, vacation-inspired feel, this home offers a refreshing alternative to a traditional suburban layout. Clean architectural lines, a gated front porch, expansive windows, and a three-level design create a distinctive first impression. Inside, wide-plank flooring, high ceilings, and abundant natural light give the home an open, airy feel throughout. The main living level is made for gathering, with a spacious family room, dining area, and designer kitchen all connected for easy everyday living and entertaining. The kitchen brings style and function together with rich cabinetry, quartz countertops, stainless steel appliances, gas cooking, double ovens, a large center island, and generous storage. Whether you’re hosting friends before a night out, enjoying a quiet dinner at home, or prepping snacks after a sunset walk by the lake, this space is designed to work beautifully. The owner’s retreat offers a peaceful escape with bright windows, generous proportions, a large walk-in closet, and a well-appointed bath with dual vanities and a spacious walk-in shower. Secondary bedroom suites offer flexibility for guests, work-from-home needs, or extended stays, with comfortable layouts and modern finishes. The location is the lifestyle. Enjoy evening walks along the Lake Ray Hubbard shoreline, take in unforgettable sunsets over the water, explore nearby trails, rent a boat for the day at Sapphire Bay Marina, or fish from the shore. You’ll have quick access to I-30 for an easy connection to Dallas, Rockwall, dining, shopping, and recreation. If you’ve been looking for modern construction, lock-and-leave convenience, and a lake-area lifestyle without the upkeep of a traditional yard, this home deserves a closer look. All offers will be subject to lender approval.
#21278099

Rowlett

518 Winners Circle

3 Beds

3 Baths

2,036 Sq.Ft.

$575,000

MLS#: 21278099

This custom home is located on a cul-de-sac and includes approx 4.75 acres located in the heart of Rowlett! This spacious two-story home offers 5 bedrooms, 4.5 baths and is approximately 4,245 square feet of living space, two stair cases and 4 car garage with one bay equipped with a workshop that could also be a golf cart garage. Additional paved parking provides room for RV, boat or horse trailer parking. Designed with space and versatility in mind, the home features generous living and entertaining as well as a designated home office, formal dining room & gameroom. With five bedrooms and multiple living spaces, there is plenty of flexibility for spacious and multi-generational living. This home also featurea a 2nd bedroom downstairs with a dedicated full bath. Outside is where this property truly stands apart. Enjoy your own private swimming pool, suntanning room, kids play ground area, expansive grounds and a barn, offering exceptional possibilities for animals, equipment, hobbies, storage or agricultural use. Best of all, there is no HOA! The back acreage currently benefits from an agricultural exemption, providing an additional advantage for buyers seeking a property with land within the city limits. This home is on 1.5 acres & includes an additional 3.25 acres. See seprate tax ID for this address. This home is in need of repairs and updates and is priced accordingly - home is sold AS IS, no repairs will be made.
#21391148

Rowlett

4009 Rosebud Drive

5 Beds

4 Baths

4,245 Sq.Ft.

$799,000

MLS#: 21391148

OPEN HOUSE OCT 30 FROM 3-6PM. Exceptional, fully furnished corner-lot estate offers an unparalleled opportunity for multigenerational families or savvy investors seeking a move in ready, high yield rental. NO HOA! Located just minutes from the shores of Lake Ray Hubbard, local marinas, scenic nature trails, premier schools, and Firewheel Town Center, this property perfectly balances luxury, convenience, and income potential. Situated on a sprawling corner lot, this property features a secure gated driveway with abundant parking. The resort style backyard serves as the ultimate outdoor oasis, completely enclosed by a premium board on board privacy fence.  A true private oasis, complete with a sparkling swimming pool, heated spa, outdoor shower, and a dedicated playground with turf. At night, the entire outdoor space transforms with custom LED landscape lighting. Inside is a Bright, open concept floor plan featuring grand, high ceilings. Home boasts a Chef's kitchen+ granite counters, built in oven+microwave, fridge, dry bar, custom tinted windows+elegant plantation shutters. Designed to accommodate large groups, the main level features 2 distinct living areas, 2 dinings, primary suite for max privacy+additional bedroom down. A highly functional garage conversion adds an extra bedroom +two modern bathrooms to maximize guest capacity. Upstairs, you will find a massive media and or game room alongside additional guest bedrooms and baths. Currently operating as a highly successful Airbnb for over 4+years, this property generates an average daily rate of $800night when listed on Airbnb, average of $14Kmonth to max 20k month depending peak seasons. Home is currently at $7K month to month. Tenant occupied on a month to month basis, allowing for an easy transition or immediate rental income. No longterm lease, can cancel the STR bookings at any time or seamlessly retain them for instant cash flow. Includes all furniture, pool table, TVs, fridge, washer+dryer.
#21414209

Rowlett

2109 Indian Trail

6 Beds

4 Baths

3,387 Sq.Ft.

$720,000

MLS#: 21414209

Send a message

Message successfully sent.

Your message

What is 3 + 4 ?

Reason for contacting?

I agree to receive email communication and understand I can unsubscribe at any time.

I agree to be contacted by Next Level Realty Group via call, email, and text for real estate services. To opt out, you can reply 'stop' at any time or reply 'help' for assistance. You can also click the unsubscribe link in the emails. Message and data rates may apply. Message frequency may vary. Privacy Policy

Sign Out

Virtual Assistant

Would you like to take the next step with this property? We can help you schedule a showing or virtual tour, or send you more details.

Yes, I would like more information.

Thank You for Your Reply, One of Our Agents will contact you as soon as possible

No, maybe later.

Thank you, you can always contact me via email, phone number or through the contact form.

Realhub AI

Lucy - Your AI-Powered Realtor

Update Your Temporary Password

Personalize your search

Enter your email and we'll notify you immediately when new listings match what you're looking for.

or enter email address

Already have an account ? Login here

Continue your home search

I agree to receive communications and understand I can unsubscribe at any time.

I agree to be contacted by Next Level Realty Group via call, email, and text for real estate services. To opt out, you can reply 'stop' at any time or reply 'help' for assistance. You can also click the unsubscribe link in the emails. Message and data rates may apply. Message frequency may vary. Privacy Policy

Already have an account ? Login here

We use cookies

We use cookies primarily for analytics to enhance your experience. By accepting, you agree to our use of these cookies. You can manage your preferences or learn more about our cookies policy.