


Property
Beds
4
Full Baths
3
1/2 Baths
None
Year Built
2020
Sq.Footage
2,990
Welcome to 109 Dorado Ct, a home that truly stands out—featured in the 2020 Parade of Homes this modern ranch style home was crafted with exceptional care by Countryside Homes and thoughtfully appointed with premium additions throughout. Nestled in Hacienda Ranch–Del Norte, this property offers the perfect balance of peaceful living and quick access to town, all without city taxes. Inside, you’ll find a beautifully designed layout with four bedrooms, three bathrooms, and a bright sunroom (with dry bar, built in wine rack, and beverage cooler). The sun room can also easily serve as an office or playroom. The heart of the home is the open living area, where a stunning stone fireplace and brick accent walls create a cozy yet dramatic atmosphere. The kitchen boasts a spacious walk in pantry, an impressive island, and all major appliances - double ovens, range top, microwave, and refrigerator. The laundry room with sink makes daily routines easier. The three car garage includes a separate bay ideal for a workshop or hobby space. Outside, enjoy well over half an acre, beautifully landscaped, complete with an inground sprinkler system, privacy fenced back yard, rain gutters, and a 3 year old roof. Further elevating its appeal, the home is fully foam-insulated for enhanced comfort and efficiency. Bonus-approximately 4 years left on the builder StrucSure Warranty. This home blends craftsmanship and style in a way that’s hard to find. Located in Wylie East ISD, it’s ready to welcome you home.
Features & Amenities
Interior
-
Other Interior Features
Kitchen Island, Open Floorplan, Pantry, Walk-In Closet(s), High Speed Internet
-
Total Bedrooms
4
-
Bathrooms
3
-
Basement YN
NO
-
Cooling YN
YES
-
Cooling
Ceiling Fan(s), Central Air, Electric
-
Fireplace YN
YES
-
Heating YN
YES
-
Heating
Central, Electric, Fireplace(s)
-
Pet friendly
N/A
Exterior
-
Garage
Yes
-
Garage spaces
3
-
Construction Materials
Brick, Stone
-
Other Exterior Features
Rain Gutters
-
Parking
Garage, Garage Door Opener, Garage Faces Side, Attached
-
Patio and Porch Features
Covered
-
Pool
No
-
Waterfront YN
NO
Area & Lot
-
Lot Features
Landscaped, Subdivided
-
Lot Size(acres)
0.618
-
Lot Size(square feet)
26,920
-
Property Type
Residential
-
Property Sub Type
Single Family Residence
-
Architectural Style
Contemporary/Modern, Ranch
Price
-
Sales Price
$695,000
-
Tax Amount
$10,146
-
Sq. Footage
2,990
-
Price/SqFt
$232
HOA
-
Association
No
School District
-
Elementary School
Wylie East
-
Middle School
Wylie East
-
High School
Wylie
Property Features
-
Foundation Details
Slab
-
Sewer
Septic Tank
-
Tax Lot
20
Schedule a Showing
Showing scheduled successfully.
Mortgage calculator
Estimate your monthly mortgage payment, including the principal and interest, property taxes, and HOA. Adjust the values to generate a more accurate rate.
Your payment
Principal and Interest:
$
Property taxes:
$
HOA fees:
$
Total loan payment:
$
Total interest amount:
$
Location
County
Taylor
Elementary School
Wylie East
Middle School
Wylie East
High School
Wylie
Listing Courtesy of Romona Brogan, RE/MAX Big Country
RealHub Information is provided exclusively for consumers' personal, non-commercial use, and it may not be used for any purpose other than to identify prospective properties consumers may be interested in purchasing. All information deemed reliable but not guaranteed and should be independently verified. All properties are subject to prior sale, change or withdrawal. RealHub website owner shall not be responsible for any typographical errors, misinformation, misprints and shall be held totally harmless.

AGENT
Joe Boston
Call Joe today to schedule a private showing.

* Listings on this website come from the FMLS IDX Compilation and may be held by brokerage firms other than the owner of this website. The listing brokerage is identified in any listing details. Information is deemed reliable but is not guaranteed. If you believe any FMLS listing contains material that infringes your copyrighted work please click here to review our DMCA policy and learn how to submit a takedown request.© 2024 FMLS.
Related Properties

Abilene
174 Overbrook Drive
4 Beds
3 Baths
2,654 Sq.Ft.
$755,000
MLS#: 21312576
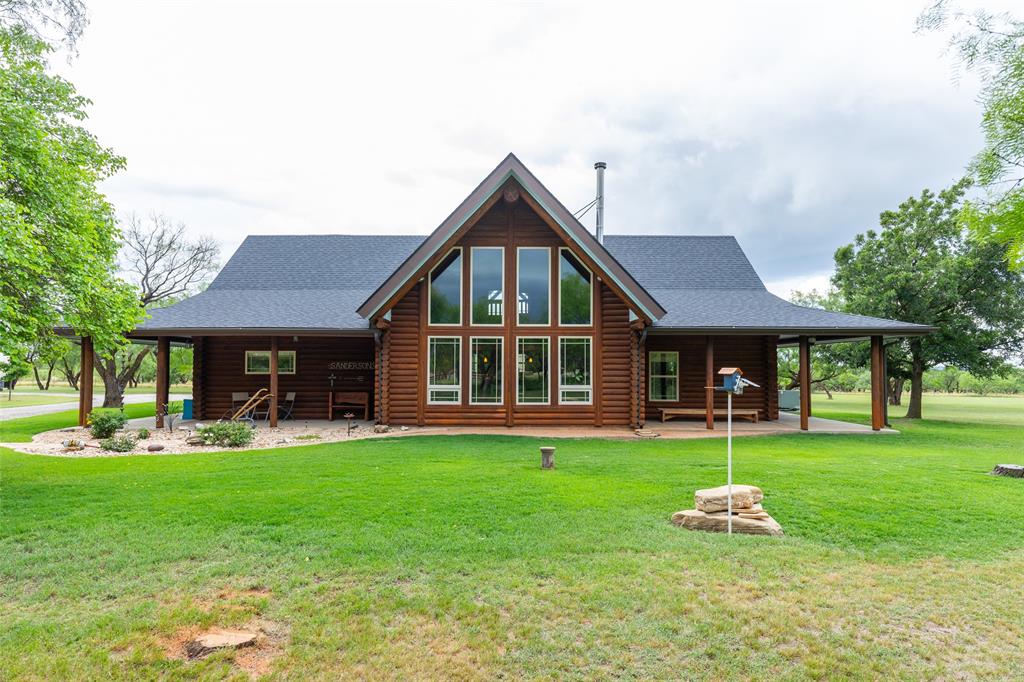
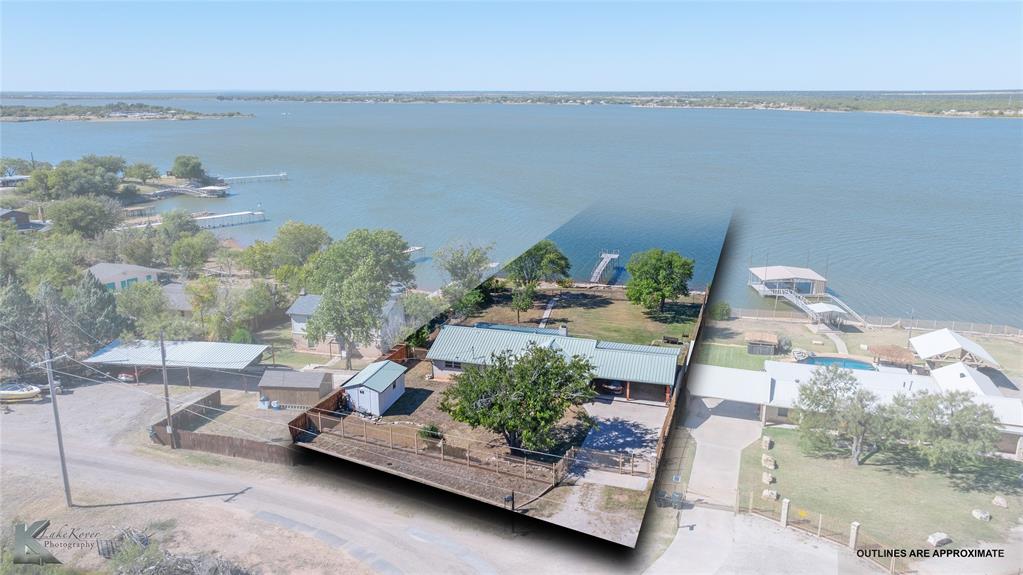
Abilene
12313 FM 18
3 Beds
3 Baths
2,580 Sq.Ft.
$688,000
MLS#: 21279247
Abilene
48 Poverty Point Cr
2 Beds
2 Baths
1,560 Sq.Ft.
$575,000
MLS#: 21093768

Abilene
1766 Urban Avenue
4 Beds
3 Baths
2,910 Sq.Ft.
$590,000
MLS#: 21353248

Abilene
12218 S FM 600
4 Beds
2 Baths
1,919 Sq.Ft.
$579,000
MLS#: 21352029
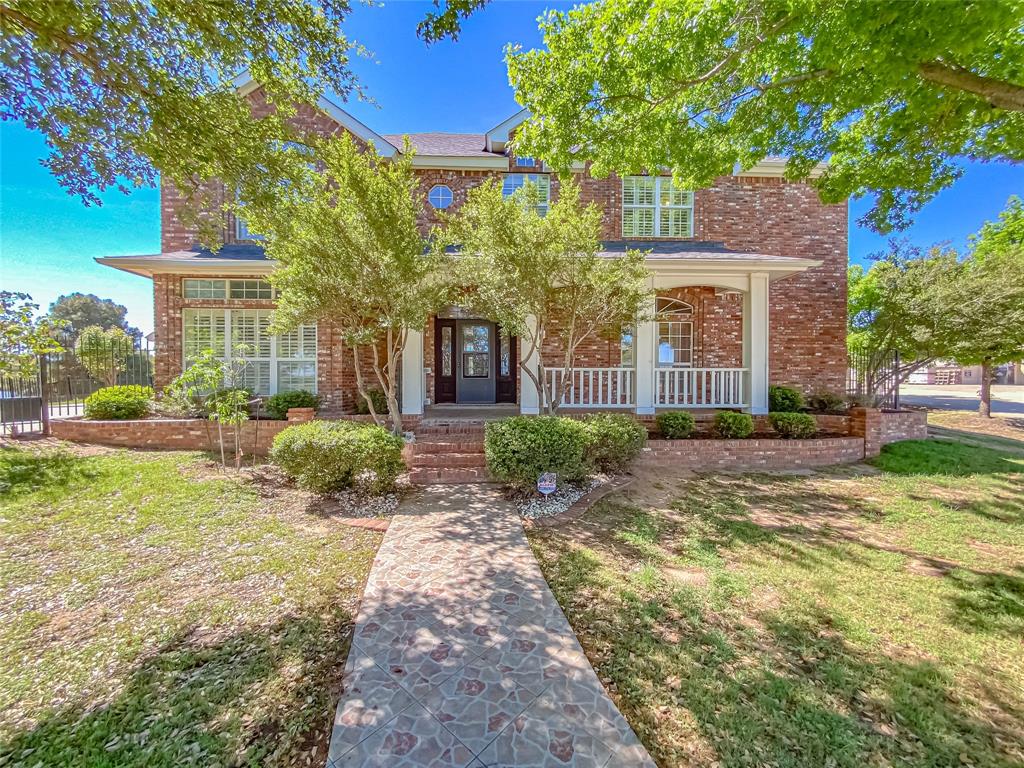
Abilene
2133 Canyon Rock Court
4 Beds
4 Baths
4,776 Sq.Ft.
$749,900
MLS#: 21234569

Abilene
3765 Woodridge Drive
4 Beds
3 Baths
4,117 Sq.Ft.
$720,000
MLS#: 21356929

Abilene
1342 N 4th Street
5 Beds
3 Baths
4,364 Sq.Ft.
$565,000
MLS#: 21335717

Abilene
6734 Great Western
4 Beds
3 Baths
2,600 Sq.Ft.
$567,500
MLS#: 21367071

Abilene
1749 Urban Avenue
4 Beds
3 Baths
2,927 Sq.Ft.
$590,000
MLS#: 21363356
