Features & Amenities

Interior

  • Other Interior Features

    Eat-in Kitchen, Kitchen Island, Open Floorplan, Pantry, High Speed Internet, Smart Home

  • Total Bedrooms

    4

  • Bathrooms

    2

  • Basement YN

    NO

  • Cooling YN

    YES

  • Cooling

    Ceiling Fan(s), Central Air, Electric

  • Heating YN

    YES

  • Heating

    Exhaust Fan, Central, Electric

  • Pet friendly

    N/A

Exterior

  • Garage

    Yes

  • Garage spaces

    2

  • Construction Materials

    Brick, Frame, Stone

  • Other Exterior Features

    Rain Gutters, Private Yard

  • Parking

    Garage, Garage Door Opener, Garage Faces Front, Attached

  • Patio and Porch Features

    Covered, Rear Porch

  • Pool

    No

  • Waterfront YN

    NO

Area & Lot

  • Lot Features

    Corner Lot, Few Trees, Landscaped, Subdivided

  • Lot Size(square feet)

    0

  • Property Type

    Residential

  • Property Sub Type

    Single Family Residence

  • Architectural Style

    Traditional

Price

  • Sales Price

    $379,990

  • Sq. Footage

    2,110

  • Price/SqFt

    $180

HOA

  • Association

    YES

  • Association Fee

    $960

  • Association Fee Frequency

    Annually

  • Association Fee Includes

    N/A

Property Resources

  • Horse Property

    NO

School District

  • Elementary School

    Sevenhills

  • Middle School

    Chisholmtr

  • High School

    Northwest

Property Features

  • New Construction

    YES

  • Foundation Details

    Slab

  • Senior Community YN

    NO

  • Sewer

    Public Sewer

  • Water Source

    Public

Schedule a Showing

Showing scheduled successfully.

<
>
IN PERSON
VIA CHAT

What is 3 + 4 ?


Change time

Mortgage calculator

Estimate your monthly mortgage payment, including the principal and interest, property taxes, and HOA. Adjust the values to generate a more accurate rate.

Your payment

Principal and Interest:

$

Property taxes:

$

HOA fees:

$

Total loan payment:

$

Total interest amount:

$

Location

County

Wise

Elementary School

Sevenhills

Middle School

Chisholmtr

High School

Northwest

Listing Courtesy of Stephen Kahn , Century 21 Mike Bowman, Inc.

RealHub Information is provided exclusively for consumers' personal, non-commercial use, and it may not be used for any purpose other than to identify prospective properties consumers may be interested in purchasing. All information deemed reliable but not guaranteed and should be independently verified. All properties are subject to prior sale, change or withdrawal. RealHub website owner shall not be responsible for any typographical errors, misinformation, misprints and shall be held totally harmless.

Agent Joe Boston

AGENT

Joe Boston

Call Joe today to schedule a private showing.


* Listings on this website come from the FMLS IDX Compilation and may be held by brokerage firms other than the owner of this website. The listing brokerage is identified in any listing details. Information is deemed reliable but is not guaranteed. If you believe any FMLS listing contains material that infringes your copyrighted work please click here to review our DMCA policy and learn how to submit a takedown request.© 2024 FMLS.
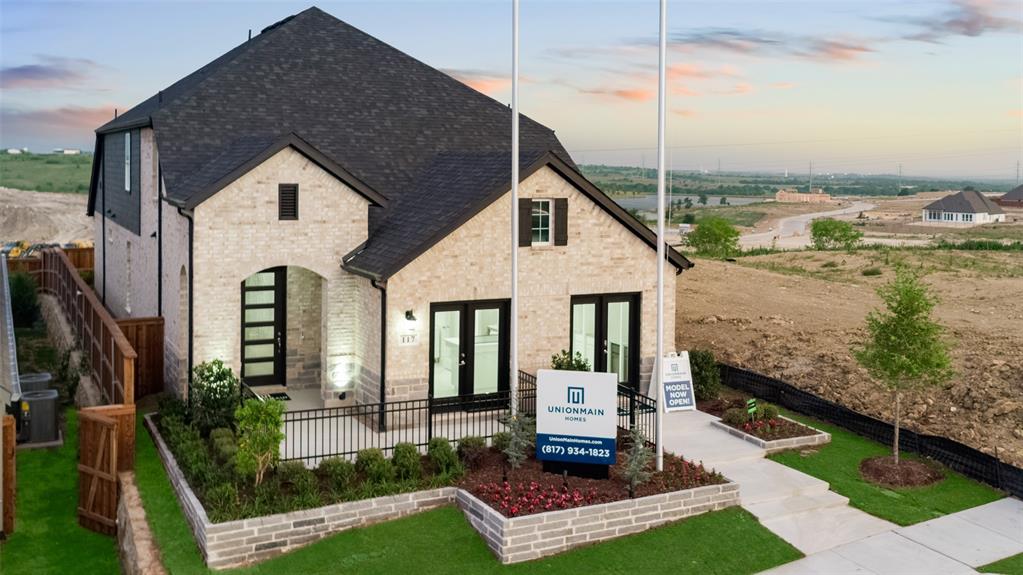
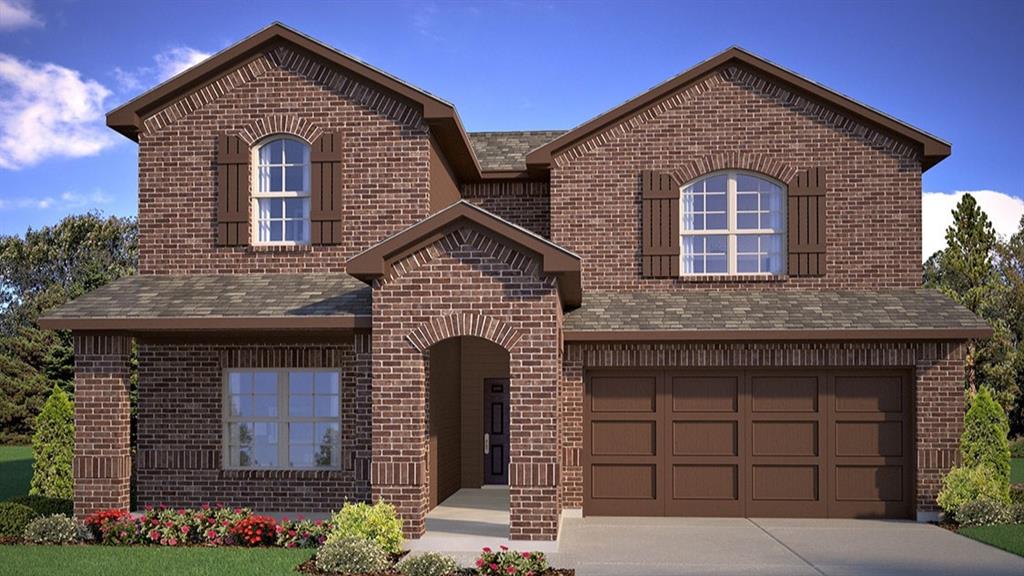
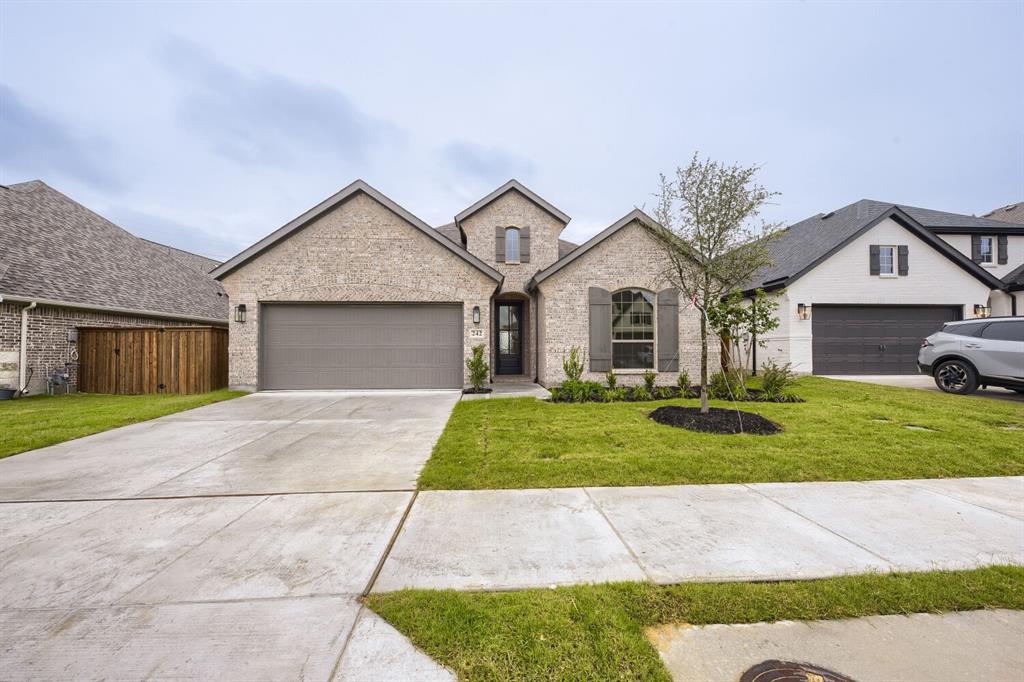
Complete and Move-in Ready!! D.R. Horton America's Builder is now selling in the new phase in their fabulous community of Bluestem in Rhome and Northwest ISD! A Master Planned Community offering spacious open floor plans, new interior and exterior design elements with cutting edge products and features for every stage in life! Stunning 4 bedroom Crownpoint Floorplan-Elevation A. Large Chef's Kitchen with Quartz Countertops, Stainless Steel Appliances, Gas Range, Island, Pendant Lights, Butlers and W-I Walk-in Pantry. Mud Bench and large main Bedroom with dual sink Quartz top Vanity, over sized Shower with seat, Linen and walk-in Closet. Partial Gutters, front Coach Lights, Tankless Water Heater, Designer Pkg including RevWood flooring at Entry, Halls, Kitchen and Wet Areas plus Home is Connected Smart Home Technology. Quartz countertops in second Bath. Covered back Patio, 6 ft fenced backyard, Landscape Pkg, Sprinkler System and more! Bluestem boasts a convenient location near the intersection of Highway 114 and FM 3433. Community Resort Style Pool, Cabana, Playground, Dog Park, Trails and stocked Fishing Pond!

114 SISAL Lane

Message successfully sent.

What would you like to know?

What is 3 + 4 ?

I agree to receive email communication and understand I can unsubscribe at any time.

I agree to be contacted by Next Level Realty Group via call, email, and text for real estate services. To opt out, you can reply 'stop' at any time or reply 'help' for assistance. You can also click the unsubscribe link in the emails. Message and data rates may apply. Message frequency may vary. Privacy Policy

Related Properties

Price reduced
Welcome to a beautifully designed single-story home that blends comfort, thoughtful design and everyday functionality. This spacious floor plan offers three bedrooms, two full bathrooms and a dedicated study, creating the perfect balance of private retreat and shared living space. The secondary bedrooms are located near the front of the home with a nearby full bath, providing convenience and privacy for guests or family members. As you move through the home, the layout opens into a bright and inviting main living area. The kitchen serves as the heart of the home, featuring a large island, walk-in pantry and seamless flow into the dining and family room, perfect for both casual living and entertaining. Expansive windows allow natural light to pour into the family room, creating an open and airy atmosphere throughout the main living spaces. Just off the main living area, the private primary suite offers a relaxing retreat at the end of the day. The spa-inspired bath features dual vanities, a soaking tub and a spacious walk-in closet designed with plenty of storage and organization space. Thoughtful details and flexible spaces throughout the home make it ideal for modern lifestyles, whether you’re working from home, hosting friends or simply enjoying quiet evenings in comfort. Located in the desirable Reunion Neighborhood, this home is part of the award-winning Northwest ISD, complete with convenient bus transportation. With easy access to major freeways, Fort Worth and DFW Airport, this American Legend Home truly is a must-see!
#21252353

Rhome

242 Buffalo Boulevard

3 Beds

2 Baths

2,195 Sq.Ft.

$449,990

MLS#: 21252353

New phase now selling! D.R. Horton America's Builder is now selling the new phase in the fabulous community of Bluestem in Rhome and Northwest ISD! A Master Planned Community offering spacious open floor plans, new interior and exterior design elements with cutting edge products and features for every stage in life! Stunning 4 bedroom Crownpoint Floorplan-Elevation A, with an estimated Summer completion. Spacious single-story home offering  4 bedrooms, 2 bathrooms, and a 2-car garage, including a versatile flex room ideal for a home office or study. Large Chef's Kitchen with Granite Countertops, Stainless Steel Appliances, Gas Range, Island, Pendant Lights, Butlers and walk-in Pantry. Mud Bench and large main Bedroom with dual sink Quartz top Vanity, over sized Shower. Partial Gutters, front Coach Lights,  Designer Pkg including tiled Entry, Halls, Kitchen and Wet Areas plus America's Smart Home Technology. Quartz countertops in second Bath. Covered back Patio, 6 foot fenced backyard, Landscape Pkg, Sprinkler System and more! Bluestem boasts a convenient location near the intersection of Highway 114 and FM 3433. Community Resort Style Pool, Cabana, Playground, Dog Park, Trails and stocked Fishing Pond!
#21316930

Rhome

214 WINDMILL Drive

4 Beds

2 Baths

2,110 Sq.Ft.

$388,515

MLS#: 21316930

This thoughtfully designed 4-bedroom, 3-bath home offers the perfect combination of open-concept living and private spaces, making it ideal for growing families, frequent guests or those who simply love extra room to spread out. A welcoming foyer leads to two secondary bedrooms and a full bath, while a private fourth bedroom with its own adjoining bath creates the perfect guest suite or multi-generational living arrangement. Throughout the home, abundant storage solutions, including multiple linen closets and a centrally located laundry room, help keep everyday life organized and efficient. The heart of the home is the spacious kitchen, featuring a large island, walk-in pantry and seamless connection to the dining and family rooms. Expansive windows across the back of the home fill the living areas with natural light, creating a bright and inviting atmosphere for both entertaining and daily living. Just beyond the dining area, the covered outdoor living space extends your opportunities to relax and gather with family and friends. The private owner's retreat is tucked away at the rear of the home and features a spa-inspired bath with dual vanities, a generous walk-in closet and a peaceful setting designed for relaxation. Located in the desirable Reunion neighborhood and served by the award-winning Northwest ISD with convenient bus transportation, this home offers exceptional convenience. With easy access to major freeways, Fort Worth and DFW Airport, this American Legend Home is one you won't want to miss!
#21340876

Rhome

128 Buffalo Boulevard

4 Beds

3 Baths

2,051 Sq.Ft.

$444,990

MLS#: 21340876

This beautifully designed 3-bedroom, 2.5-bath home combines thoughtful design, modern finishes and everyday functionality. The open-concept layout creates a natural flow between the kitchen, dining area and family room, making it ideal for both entertaining guests and enjoying quiet evenings at home. At the center of the home, the kitchen features abundant cabinet space, a large island and plenty of room for meal preparation, gathering and conversation. The primary suite offers a relaxing escape with a spacious bedroom, a spa-inspired bath, dual vanities, a walk-in shower and an oversized walk-in closet. Two secondary bedrooms are thoughtfully positioned to provide privacy and flexibility for family members, guests or hobbies. A dedicated study offers the perfect space for a home office, reading room, playroom or creative workspace, allowing the home to adapt to your lifestyle. Additional features include a convenient powder bath for guests, generous storage throughout and carefully designed living spaces that maximize comfort and convenience. Whether you're hosting family gatherings, working from home or simply enjoying everyday life, this home offers the versatility and style today's homeowners are looking for. Located in the desirable Reunion neighborhood and served by the award-winning Northwest ISD with convenient bus transportation, this home offers exceptional convenience. With easy access to major freeways, Fort Worth and DFW Airport, this American Legend Home is one you won't want to miss!
#21340840

Rhome

132 Buffalo Boulevard

3 Beds

2 Baths

2,195 Sq.Ft.

$449,990

MLS#: 21340840

Welcome to this beautifully maintained, one-owner home in the highly sought-after Reunion community in Rhome, Texas. Built in 2024, this 3-bedroom, 2.5-bath home offers a thoughtfully designed open-concept layout that’s perfect for both everyday living and entertaining.

Step inside to a grand entry featuring an impressive 11-foot rotunda ceiling that leads into the spacious family room, dining area, and chef-inspired kitchen. The family room is anchored by a warm wood mantel fireplace, while the kitchen boasts a large island with built-in seating, a corner walk-in pantry, and plenty of workspace.

The private primary suite features double-door entry into the luxurious ensuite bath with dual vanities, a walk-in shower, and a walk-in closet. A dedicated home office with French doors provides the perfect space for working from home or a quiet retreat. Additional highlights include a convenient mudroom, abundant storage with extra closets, large windows that fill the home with natural light, a covered back patio, and a two-car garage with epoxy flooring. 

Thoughtful owner upgrades include professional stone landscaping around the front tree and flower bed, ceiling fans throughout the home, and window shades on the rear-facing windows.

Located in the scenic, rolling hills of Reunion, residents enjoy exceptional amenities including a community lake, resort-style pool, and amenity center. With convenient access to Highways 114 and 287 and zoned to the acclaimed Northwest ISD, this home offers the perfect combination of comfort, convenience, and community.
#21337795

Rhome

119 Palo Duro Bend

3 Beds

2 Baths

1,743 Sq.Ft.

$387,000

MLS#: 21337795

Price reduced
New and available for a Quick Move-in!! D.R. Horton America's Builder is now in the fabulous community of Bluestem in Rhome and Northwest ISD! Gorgeous New Single Story 5-3-2 Las Cruces Floorplan-Elevation C, complete and Move-in Ready! Large Island Kitchen in the heart of the home with Quartz countertops, Stainless Steel Appliances, Gas Range, Pendant Lights and walk-in Pantry. Spacious Living and large Primary Bedroom with dual sink Vanity, over sized Shower, Linen and walk-in Closet. Quartz countertops in full baths. Partial Gutters, front exterior Coach Lights, Tankless Water Heater, Designer Pkg including Tile Entry, Kitchen and Wet Areas plus America's Smart Home Technology. Covered back Patio, 6 ft fenced backyard, Landscape Pkg, Sprinkler System and more! A Master Planned Community offering spacious open floor plans, new interior and exterior design elements with cutting edge products and features for every stage in life! Community Resort Style Pool, Cabana, Playground, Dog Park, Trails, Parks and stocked Fishing Pond at entrance!
#21333292

Rhome

200 WINDMILL Drive

5 Beds

3 Baths

2,095 Sq.Ft.

$364,990

MLS#: 21333292

Price reduced
NOW SELLING!! D.R. HORTON AMERICA'S BUILDER is EXCITED TO SERVE AS YOUR HOME BUILDER in the FABULOUS COMMUNITY of BLUESTEM in RHOME and NORTHWEST ISD! A Master Planned Community offering spacious open floor plans, new interior and exterior design elements. Gorgeous Sante Fe Floorplan-Elevation C with an estimated Spring completion. Open concept Living, Dining and large Chef's Kitchen with Quartz CT, tiled Back splash, Pendant lights, SS Appliances, Gas Range, Island, Butler's Pantry and W-I Pantry. Huge upstairs Game room and Full Bath. Luxurious En-suite down with dual sink Quartz topped Vanity, over-sized Shower and big W-I Closet. Partial Gutters, front Coach Lights, Tankless Water Heater, Designer Pkg including extended Tile plus America's Smart Home Technology. Covered back Patio, 6 ft fenced backyard, Landscape Pkg, Sprinkler System and more! Community to include Resort Style Pool, Cabana, sitting areas, Playground, Dog Park, Hiking Trails, Parks and stocked Fishing Pond at entrance!
#21165010

Rhome

145 LEON Avenue

4 Beds

3 Baths

2,766 Sq.Ft.

$414,990

MLS#: 21165010

Price reduced
D.R. Horton America's Builder is now selling in the new phase in their fabulous community of Bluestem in Rhome and Northwest ISD! A Master Planned Community offering spacious open floor plans, new interior and exterior design elements with cutting edge products and features for every stage in life! Stunning 4-bedroom Glenwood Floorplan-Elevation C, with an estimated Summer completion. Large Chef's Kitchen with Quartz Countertops, Stainless Steel Appliances, Gas Range, Island, Pendant Lights, Butlers and W-I Walk-in Pantry. Mud Bench and large main Bedroom with dual sink Quartz top Vanity, oversized Shower with seat, Linen and walk-in Closet. Partial Gutters, front Coach Lights, Tankless Water Heater, Designer Pkg including tiled Entry, Halls, Kitchen and Wet Areas plus Home is Connected Smart Home Technology. Quartz countertops in second Bath. Covered back Patio, 6 ft fenced backyard, Landscape Pkg, Sprinkler System and more! Bluestem boasts a convenient location near the intersection of Highway 114 and FM 3433. Community Resort Style Pool, Cabana, Playground, Dog Park, Trails and stocked Fishing Pond!
#21203783

Rhome

204 WINDMILL Drive

4 Beds

3 Baths

2,526 Sq.Ft.

$399,990

MLS#: 21203783

Price reduced
Available for a Quick Move-in!! D.R. Horton America's Builder is now in the fabulous community of Bluestem in Rhome and Northwest ISD! Gorgeous New Single Story 5-3-2 Las Cruces Floorplan-Elevation B. Large Island Kitchen in the heart of the home with Quartz countertops, Stainless Steel Appliances, Gas Range, Pendant Lights and walk-in Pantry. Spacious Living and large Primary Bedroom with dual sink Vanity, over sized Shower, Linen and walk-in Closet. Quartz countertops in full baths. Partial Gutters, front exterior Coach Lights, Tankless Water Heater, Designer Pkg including Tile Entry, Kitchen and Wet Areas plus Home is Connected Smart Home Technology. Covered back Patio, 6 ft fenced backyard, Landscape Pkg, Sprinkler System and more! A Master Planned Community offering spacious open floor plans, new interior and exterior design elements with cutting edge products and features for every stage in life! A Master Planned Community with a Resort Style Pool, Cabana, Playground, Dog Park, Trails, Parks and stocked Fishing Pond at entrance!
#21189422

Rhome

107 STANTON Avenue

5 Beds

3 Baths

2,095 Sq.Ft.

$364,990

MLS#: 21189422

Why wait months for new construction when you can move into this beautiful home today? The next phase of this beautiful community will begin in 2027, don't miss out on this Perry Home for the best price in Reunion!
This move-in-ready 3-bedroom, 2-bath home offers the perfect combination of modern comfort, everyday convenience, and exceptional value in one of the area's welcoming communities.
Designed with today's lifestyle in mind, the open-concept floor plan creates a seamless flow between the living, dining, and kitchen areas, making it easy to entertain, work from home, or simply enjoy everyday living. The spacious kitchen features ample cabinetry, generous countertop space, and a layout that keeps everyone connected.
Built with the advantages of newer construction, this home offers energy-efficient features, contemporary finishes, and the peace of mind that comes with a well-maintained property—without the delays, added expenses, or uncertainty of building new.
Step outside and enjoy all the benefits of living in a growing community with neighborhood amenities, nearby parks and walking trails, and convenient access to shopping, dining, and major highways for an easy commute to Fort Worth and the surrounding Metroplex. Whether you're enjoying time at home or exploring everything the area has to offer, this location delivers both comfort and convenience.
#21275895

Rhome

228 Palo Duro Bend

3 Beds

2 Baths

1,650 Sq.Ft.

$375,000

MLS#: 21275895

 - property

Send a message

Message successfully sent.

Your message

What is 3 + 4 ?

Reason for contacting?

I agree to receive email communication and understand I can unsubscribe at any time.

I agree to be contacted by Next Level Realty Group via call, email, and text for real estate services. To opt out, you can reply 'stop' at any time or reply 'help' for assistance. You can also click the unsubscribe link in the emails. Message and data rates may apply. Message frequency may vary. Privacy Policy

Sign Out

Virtual Assistant

Would you like to take the next step with this property? We can help you schedule a showing or virtual tour, or send you more details.

Yes, I would like more information.

Thank You for Your Reply, One of Our Agents will contact you as soon as possible

No, maybe later.

Thank you, you can always contact me via email, phone number or through the contact form.

Realhub AI

Lucy - Your AI-Powered Realtor

Update Your Temporary Password

Personalize your search

Enter your email and we'll notify you immediately when new listings match what you're looking for.

or enter email address

Already have an account ? Login here

Continue your home search

I agree to receive communications and understand I can unsubscribe at any time.

I agree to be contacted by Next Level Realty Group via call, email, and text for real estate services. To opt out, you can reply 'stop' at any time or reply 'help' for assistance. You can also click the unsubscribe link in the emails. Message and data rates may apply. Message frequency may vary. Privacy Policy

Already have an account ? Login here

We use cookies

We use cookies primarily for analytics to enhance your experience. By accepting, you agree to our use of these cookies. You can manage your preferences or learn more about our cookies policy.