


Property
Beds
4
Full Baths
3
1/2 Baths
1
Year Built
2023
Sq.Footage
3,426
Space, storage, and versatility define this move-in-ready home situated on just over an acre! Offering 3,426 square feet, four bedrooms, three full bathrooms, and one half bath, this thoughtfully designed property features two primary suites, multiple living areas, and exceptional storage throughout. The open-concept, split-bedroom floor plan offers privacy and functionality, while tall ceilings and abundant windows fill the home with natural light. A formal dining room and butler's pantry provide additional space for entertaining and everyday convenience. Upstairs, a secondary primary suite is ideal for guests, extended family, or multigenerational living. An expansive bonus room offers endless possibilities for a media room, game room, or additional living area, while a separate sitting area provides the perfect space for a home office or quiet retreat. Generous storage throughout the home ensures plenty of room to stay organized without compromising living space. Additional features include a whole-home water filtration system discreetly installed in the garage, two water heaters, and a MyQ smart home system. Outside, a covered patio and custom-designed gathering area create inviting spaces for entertaining, while the expansive yard of over an acre provides exceptional room for outdoor activities, recreation, and future possibilities. With abundant indoor storage, flexible living spaces, and a generously sized yard, this property offers the space and functionality to accommodate a variety of lifestyles.
Features & Amenities
Interior
-
Other Interior Features
Eat-in Kitchen, Granite Counters, Kitchen Island, Open Floorplan, Pantry, Vaulted Ceiling(s), Walk-In Closet(s), High Speed Internet
-
Total Bedrooms
4
-
Bathrooms
3
-
1/2 Bathrooms
1
-
Basement YN
NO
-
Cooling YN
YES
-
Cooling
Ceiling Fan(s), Central Air, Electric
-
Fireplace YN
YES
-
Heating YN
YES
-
Heating
Central, Electric, Fireplace(s)
-
Pet friendly
N/A
Exterior
-
Garage
Yes
-
Garage spaces
2
-
Construction Materials
Brick
-
Other Exterior Features
Rain Gutters
-
Parking
Garage Door Opener, Garage Faces Side, Attached
-
Patio and Porch Features
Covered
-
Pool
No
-
Waterfront YN
NO
Area & Lot
-
Lot Features
Interior Lot, Landscaped, Subdivided
-
Lot Size(acres)
1.069
-
Lot Size(square feet)
46,565
-
Property Type
Residential
-
Property Sub Type
Single Family Residence
-
Architectural Style
Traditional
Price
-
Sales Price
$625,000
-
Tax Amount
$13,765
-
Financing Options
Cash, Conventional, FHA, USDA Loan, VA Loan
-
Sq. Footage
3,426
-
Price/SqFt
$182
HOA
-
Association
YES
-
Association Fee
$750
-
Association Fee Frequency
Annually
-
Association Fee Includes
N/A
Property Resources
-
Horse Property
NO
School District
-
Elementary School
Sevenhills
-
Middle School
Chisholmtr
-
High School
Northwest
Property Features
-
Foundation Details
Slab
-
Senior Community YN
NO
-
Tax Lot
43
Schedule a Showing
Showing scheduled successfully.
Mortgage calculator
Estimate your monthly mortgage payment, including the principal and interest, property taxes, and HOA. Adjust the values to generate a more accurate rate.
Your payment
Principal and Interest:
$
Property taxes:
$
HOA fees:
$
Total loan payment:
$
Total interest amount:
$
Location
County
Wise
Elementary School
Sevenhills
Middle School
Chisholmtr
High School
Northwest
Listing Courtesy of Jessica Childers, Agape and Associates LLC
RealHub Information is provided exclusively for consumers' personal, non-commercial use, and it may not be used for any purpose other than to identify prospective properties consumers may be interested in purchasing. All information deemed reliable but not guaranteed and should be independently verified. All properties are subject to prior sale, change or withdrawal. RealHub website owner shall not be responsible for any typographical errors, misinformation, misprints and shall be held totally harmless.

AGENT
Joe Boston
Call Joe today to schedule a private showing.

* Listings on this website come from the FMLS IDX Compilation and may be held by brokerage firms other than the owner of this website. The listing brokerage is identified in any listing details. Information is deemed reliable but is not guaranteed. If you believe any FMLS listing contains material that infringes your copyrighted work please review our DMCA policy and learn how to submit a takedown request.© 2024 FMLS.
Related Properties

Rhome
137 Chisos Court
4 Beds
3 Baths
2,671 Sq.Ft.
$519,000
MLS#: 21406542

Rhome
136 Shoreview Drive
4 Beds
3 Baths
3,026 Sq.Ft.
$549,990
MLS#: 21384331

Rhome
107 Yampa Court
4 Beds
3 Baths
2,918 Sq.Ft.
$524,900
MLS#: 21378749
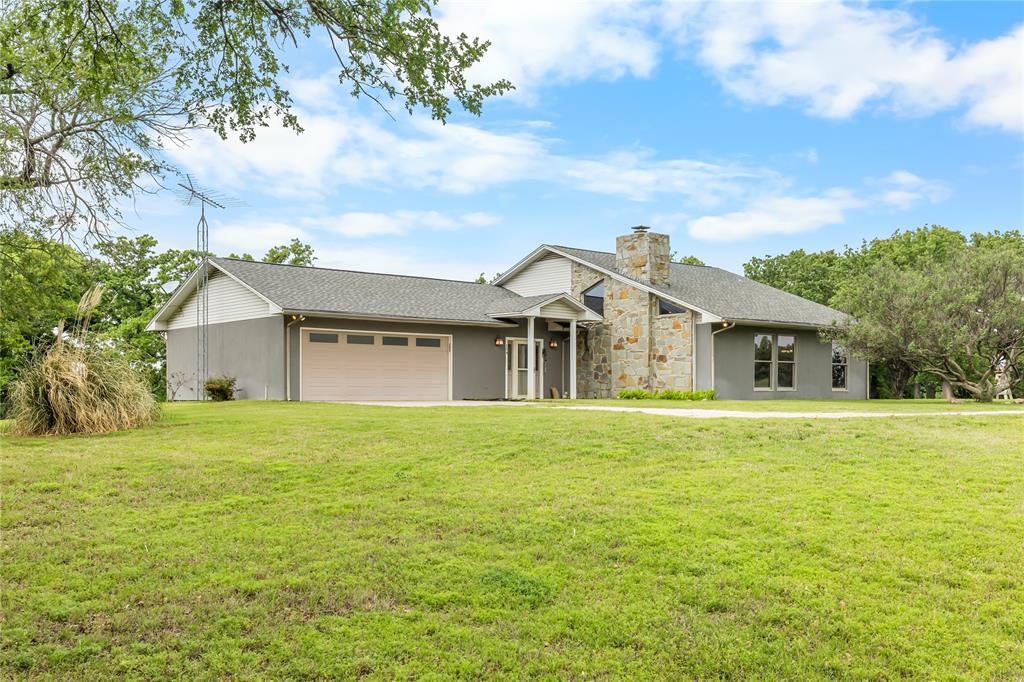
Rhome
104 Private Road 4757
3 Beds
2 Baths
2,750 Sq.Ft.
$625,000
MLS#: 21223682
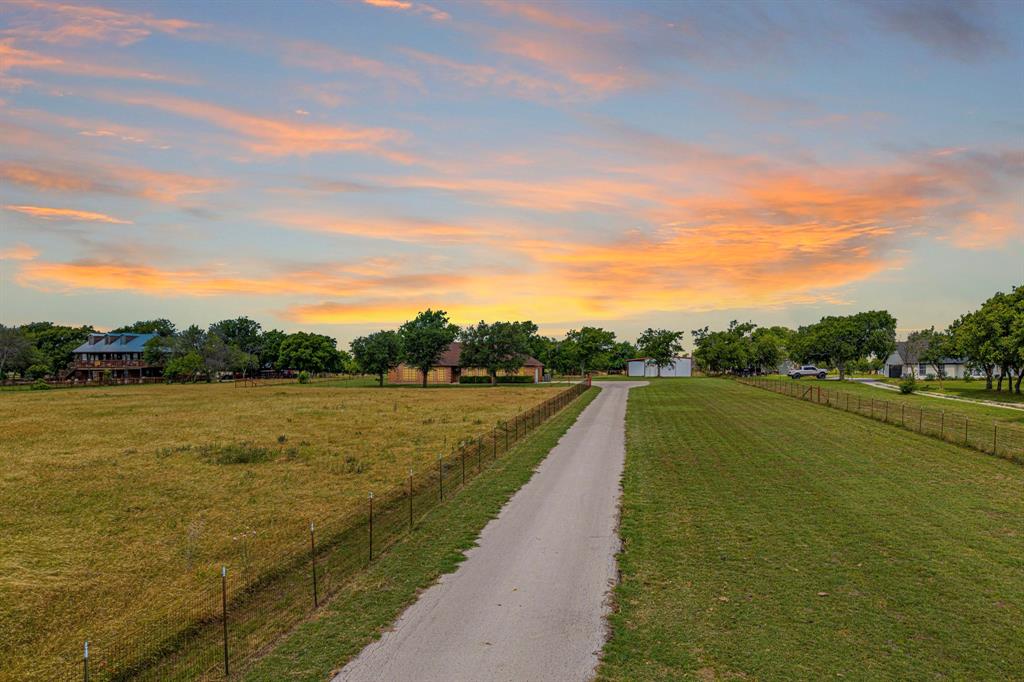
Rhome
483 Christy Kay Lane
3 Beds
2 Baths
2,012 Sq.Ft.
$599,990
MLS#: 21295993

Rhome
123 Mossy Creek Trail
4 Beds
3 Baths
2,629 Sq.Ft.
$520,000
MLS#: 21393621

Rhome
1110 Mount Lane
4 Beds
3 Baths
2,931 Sq.Ft.
$575,000
MLS#: 21329971

Rhome
177 Graben Lane
2 Beds
2 Baths
2,084 Sq.Ft.
$634,900
MLS#: 21412458

Rhome
186 County Road 4430
5 Beds
3 Baths
2,757 Sq.Ft.
$549,500
MLS#: 21289763
