


Property
Beds
5
Full Baths
4
1/2 Baths
1
Year Built
2013
Sq.Footage
6,188
Experience luxury and resort-style living in this spectacular home, ideally situated on a luxurious cul-de-sac lot within the gated community of Latera. From the impressive 6-car garage to the beautifully designed outdoor retreat, this home offers an extraordinary combination of elegance, comfort, and entertainment. A dramatic entry featuring a beautiful double staircase sets the tone for the home's grand yet welcoming interior. The expansive open-concept design provides an abundance of space for entertaining, with the great room offering versatile options for both formal and casual living and dining. At the heart of the home is a stunning gourmet kitchen featuring an oversized granite island, breakfast bar, corner prep sink, dedicated coffee bar, built-in refrigerator, 6-burner cooktop, and a charming breakfast nook. The kitchen flows effortlessly into the family room, creating a warm and connected gathering space. The private primary retreat is designed for relaxation, showcasing elegant arched windows, and a distinctive split-stone accent wall. The luxurious primary bath feels like a private spa, complete with a centerpiece soaking tub, expansive dual-station shower, and custom-designed walk-in closet. A downstairs guest bedroom with a full bath provides added convenience for visitors. Upstairs, an impressive entertainment level awaits with a spacious game room, wet bar, multi-level media room, open study, and generously sized secondary bedrooms with private baths. The backyard with more than 500k worth of upgrade is truly an entertainer's dream. Enjoy an outdoor kitchen, cozy fireplace, basketball half court, putting green, Gazebo and plenty of space to relax or host unforgettable gatherings. This remarkable property delivers the space, amenities, and lifestyle you've been looking for—all within an exclusive gated community.
Features & Amenities
Interior
-
Other Interior Features
Built-in Features, Chandelier, Dry Bar, Eat-in Kitchen, Granite Counters, Kitchen Island, Open Floorplan, Pantry, Walk-In Closet(s), Wet Bar, High Speed Internet, Smart Home
-
Total Bedrooms
5
-
Bathrooms
4
-
1/2 Bathrooms
1
-
Basement YN
NO
-
Cooling YN
YES
-
Cooling
Central Air
-
Fireplace YN
YES
-
Pet friendly
N/A
Exterior
-
Garage
Yes
-
Garage spaces
6
-
Construction Materials
Brick, Stucco
-
Parking
Garage, Garage Faces Front, Gated, Attached
-
Pool
Yes
-
Pool Features
Cabana, Gunite, Outdoor Pool
-
Waterfront YN
NO
Area & Lot
-
Lot Features
Cul-De-Sac
-
Lot Size(acres)
0.41
-
Lot Size(square feet)
17,859
-
Property Type
Residential
-
Property Sub Type
Single Family Residence
-
Architectural Style
Traditional
Price
-
Sales Price
$2,245,500
-
Tax Amount
$25,744
-
Financing Options
Cash, Conventional, FHA, VA Loan
-
Sq. Footage
6,188
-
Price/SqFt
$362
HOA
-
Association
YES
-
Association Fee
$450
-
Association Fee Frequency
Quarterly
-
Association Fee Includes
N/A
School District
-
Elementary School
Tadlock
-
Middle School
Maus
-
High School
Memorial
Property Features
-
Foundation Details
Slab
-
Senior Community YN
NO
-
Sewer
Public Sewer
-
Tax Lot
32
-
Water Source
Public
Schedule a Showing
Showing scheduled successfully.
Mortgage calculator
Estimate your monthly mortgage payment, including the principal and interest, property taxes, and HOA. Adjust the values to generate a more accurate rate.
Your payment
Principal and Interest:
$
Property taxes:
$
HOA fees:
$
Total loan payment:
$
Total interest amount:
$
Location
County
Collin
Elementary School
Tadlock
Middle School
Maus
High School
Memorial
Listing Courtesy of Hema Gnanavel, LM Max Realty
RealHub Information is provided exclusively for consumers' personal, non-commercial use, and it may not be used for any purpose other than to identify prospective properties consumers may be interested in purchasing. All information deemed reliable but not guaranteed and should be independently verified. All properties are subject to prior sale, change or withdrawal. RealHub website owner shall not be responsible for any typographical errors, misinformation, misprints and shall be held totally harmless.

AGENT
Joe Boston
Call Joe today to schedule a private showing.

* Listings on this website come from the FMLS IDX Compilation and may be held by brokerage firms other than the owner of this website. The listing brokerage is identified in any listing details. Information is deemed reliable but is not guaranteed. If you believe any FMLS listing contains material that infringes your copyrighted work please review our DMCA policy and learn how to submit a takedown request.© 2024 FMLS.
Related Properties
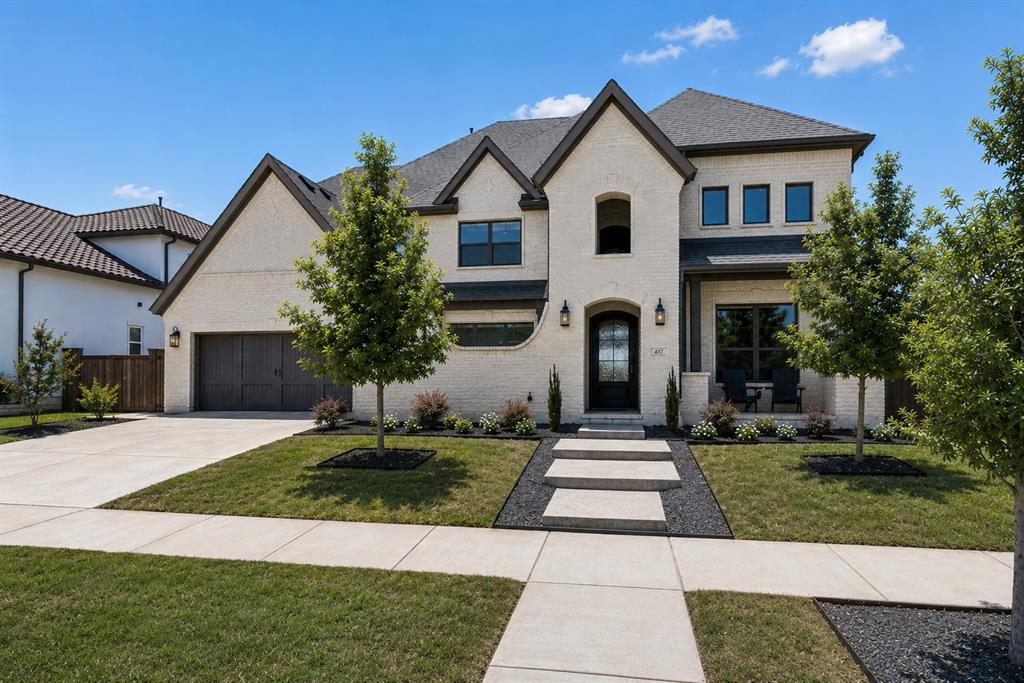
Frisco
417 Carlsbad Drive
4 Beds
4 Baths
4,623 Sq.Ft.
$1,890,000
MLS#: 21269137

Frisco
1255 Timber Lane
6 Beds
5 Baths
4,996 Sq.Ft.
$1,800,000
MLS#: 21408347

Frisco
3240 Coral Hill Street
4 Beds
4 Baths
3,003 Sq.Ft.
$1,895,000
MLS#: 21374997

Frisco
6267 Bristol Place
5 Beds
4 Baths
6,145 Sq.Ft.
$1,895,000
MLS#: 21338811

Frisco
14842 Little Bluestem Lane
5 Beds
4 Baths
5,483 Sq.Ft.
$2,555,000
MLS#: 21347064

Frisco
9863 Orchid Vine Drive
5 Beds
5 Baths
5,596 Sq.Ft.
$2,149,999
MLS#: 21417240

Frisco
4161 Cranbrook Drive
5 Beds
5 Baths
4,980 Sq.Ft.
$2,399,000
MLS#: 21413217

Frisco
15600 Big Horn Trail
4 Beds
3 Baths
4,270 Sq.Ft.
$1,945,000
MLS#: 21405966

Frisco
12173 Deer Trail
5 Beds
5 Baths
4,618 Sq.Ft.
$1,888,670
MLS#: 21414558

Frisco
6159 Norwood Drive
6 Beds
5 Baths
5,102 Sq.Ft.
$2,300,000
MLS#: 21390999
