
Property
Beds
4
Full Baths
2
1/2 Baths
1
Year Built
2003
Sq.Footage
2,226
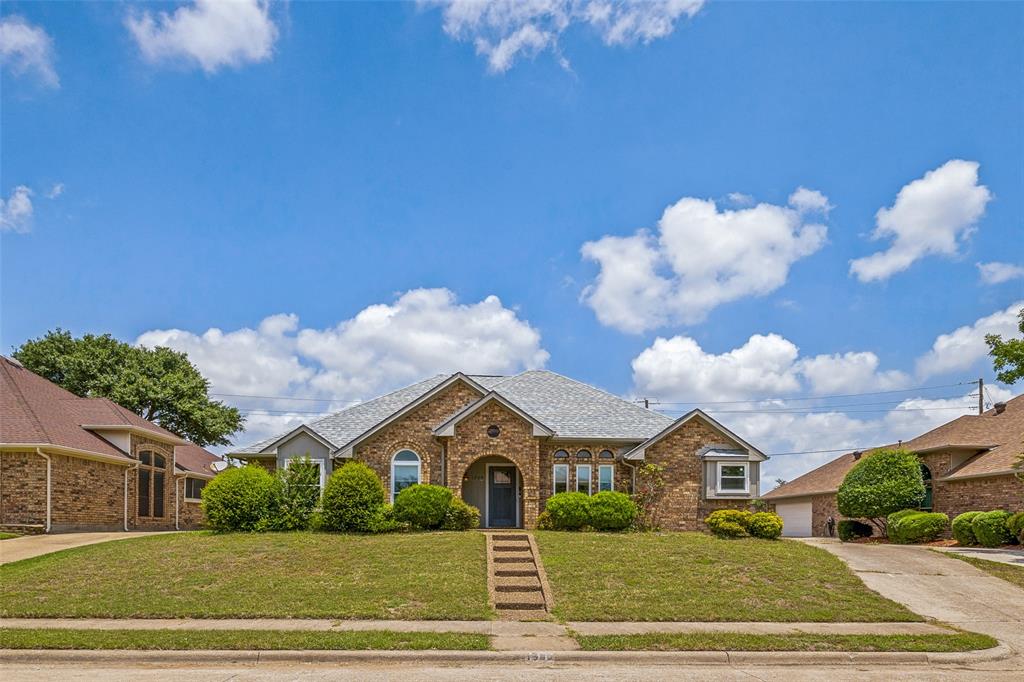
Beautiful home with a greenbelt view, corner lot, and close to the pool and playground! Excellent neighborhood in exciting Allen, TX. Welcoming kitchen with upgraded appliances, granite counters, breakfast bar and fridge to stay! The heart of the home is a light-filled living room with a vaulted ceiling and gas fireplace. Master bedroom downstairs has ensuite bath with soaking tub and separate shower, dual sinks and walk-in closet. The front room is versatile as a formal dining or study, with great built-in shelves that stay. Family and guests will enjoy three private bedrooms upstairs with walk-in closets. There is NO carpet in this home. Backyard is designed for seclusion and relaxation. A large patio, plus extensive deck welcome you to your personal spa installed a few years ago. There is a separately fenced side yard for gardening, animals and covered equipment storage. Mature trees frame the large corner lot! AC Unit replaced July 2023. This one can't be missed. See VIDEO TOUR!
Features & Amenities
Interior
-
Other Interior Features
Built-in Features, Chandelier, Granite Counters, Pantry, Vaulted Ceiling(s), Walk-In Closet(s)
-
Total Bedrooms
4
-
Bathrooms
2
-
1/2 Bathrooms
1
-
Basement YN
NO
-
Cooling YN
YES
-
Cooling
Ceiling Fan(s), Central Air, Electric
-
Fireplace YN
YES
-
Heating YN
YES
-
Heating
Central, Natural Gas
-
Pet friendly
N/A
Exterior
-
Garage
Yes
-
Garage spaces
2
-
Construction Materials
Brick
-
Other Exterior Features
Private Yard
-
Parking
Alley Access, Garage Door Opener, Garage Faces Rear, Attached
-
Patio and Porch Features
Covered, Deck, Patio
-
Pool
No
-
Waterfront YN
NO
Area & Lot
-
Lot Features
Corner Lot, Interior Lot, Landscaped
-
Lot Size(acres)
0.17
-
Lot Size(square feet)
7,405
-
Property Type
Residential
-
Property Sub Type
Single Family Residence
-
Architectural Style
Traditional
Price
-
Sales Price
$485,000
-
Tax Amount
$7,057
-
Sq. Footage
2,226
-
Price/SqFt
$217
HOA
-
Association
YES
-
Association Fee
$267
-
Association Fee Frequency
Semi-Annually
-
Association Fee Includes
N/A
School District
-
Elementary School
Bolin
-
Middle School
Ford
-
High School
Allen
Property Features
-
Foundation Details
Slab
-
Senior Community YN
NO
-
Sewer
Public Sewer
Schedule a Showing
Showing scheduled successfully.
Mortgage calculator
Estimate your monthly mortgage payment, including the principal and interest, property taxes, and HOA. Adjust the values to generate a more accurate rate.
Your payment
Principal and Interest:
$
Property taxes:
$
HOA fees:
$
Total loan payment:
$
Total interest amount:
$
Location
County
Collin
Elementary School
Bolin
Middle School
Ford
High School
Allen
Listing Courtesy of Charles Russell, Russell Realty
RealHub Information is provided exclusively for consumers' personal, non-commercial use, and it may not be used for any purpose other than to identify prospective properties consumers may be interested in purchasing. All information deemed reliable but not guaranteed and should be independently verified. All properties are subject to prior sale, change or withdrawal. RealHub website owner shall not be responsible for any typographical errors, misinformation, misprints and shall be held totally harmless.

AGENT
Joe Boston
Call Joe today to schedule a private showing.

* Listings on this website come from the FMLS IDX Compilation and may be held by brokerage firms other than the owner of this website. The listing brokerage is identified in any listing details. Information is deemed reliable but is not guaranteed. If you believe any FMLS listing contains material that infringes your copyrighted work please review our DMCA policy and learn how to submit a takedown request.© 2024 FMLS.
Related Properties

Allen
18 Monroe Court
3 Beds
2 Baths
1,648 Sq.Ft.
$425,000
MLS#: 21384012

Allen
1650 Jessica Drive
3 Beds
2 Baths
2,008 Sq.Ft.
$419,900
MLS#: 21215325

Allen
2509 Huxley Mews
3 Beds
2 Baths
1,837 Sq.Ft.
$524,990
MLS#: 21382791

Allen
1526 Sugar Bush Trail
4 Beds
2 Baths
2,007 Sq.Ft.
$424,900
MLS#: 21386050
Allen
1209 Sandy Creek Drive
4 Beds
2 Baths
2,031 Sq.Ft.
$425,000
MLS#: 21307283

Allen
905 Larkspur Drive
3 Beds
2 Baths
2,084 Sq.Ft.
$433,900
MLS#: 21347880

Allen
1437 Rogers Court
3 Beds
2 Baths
2,163 Sq.Ft.
$519,000
MLS#: 21246550

Allen
1817 Lake Whitney Lane
6 Beds
3 Baths
4,006 Sq.Ft.
$574,900
MLS#: 21417554

Allen
1533 Balboa Lane
4 Beds
2 Baths
2,305 Sq.Ft.
$420,000
MLS#: 21375979

Allen
703 Willow Brook Drive
3 Beds
2 Baths
2,259 Sq.Ft.
$469,000
MLS#: 21419825
