Features & Amenities

Interior

  • Other Interior Features

    Built-in Features, Double Vanity, Eat-in Kitchen, Open Floorplan, Pantry, Walk-In Closet(s), High Speed Internet

  • Total Bedrooms

    3

  • Bathrooms

    2

  • 1/2 Bathrooms

    1

  • Basement YN

    NO

  • Cooling YN

    YES

  • Cooling

    Ceiling Fan(s), Central Air, Electric

  • Fireplace YN

    YES

  • Heating YN

    YES

  • Heating

    Central, Natural Gas

  • Pet friendly

    N/A

Exterior

  • Garage

    Yes

  • Garage spaces

    2

  • Construction Materials

    Brick

  • Other Exterior Features

    Rain Gutters

  • Parking

    Additional Parking, Alley Access, Concrete, Garage, Garage Door Opener, Garage Faces Rear, Attached

  • Patio and Porch Features

    Covered, Front Porch, Rear Porch

  • Pool

    No

  • Waterfront YN

    NO

Area & Lot

  • Lot Features

    Few Trees, Interior Lot, Landscaped, Subdivided

  • Lot Size(acres)

    0.2

  • Lot Size(square feet)

    8,712

  • Property Type

    Residential

  • Property Sub Type

    Single Family Residence

  • Architectural Style

    Ranch, Traditional

Price

  • Sales Price

    $469,000

  • Tax Amount

    $7,974

  • Financing Options

    Assumable, Cash, Conventional, FHA, VA Loan

  • Sq. Footage

    2,259

  • Price/SqFt

    $207

HOA

  • Association

    No

School District

  • Elementary School

    Reed

  • Middle School

    Curtis

  • High School

    Allen

Property Features

  • Foundation Details

    Slab

  • Sewer

    Public Sewer

  • Tax Lot

    23

  • Water Source

    Public

Schedule a Showing

Showing scheduled successfully.

<
>
IN PERSON
VIA CHAT

What is 3 + 4 ?


Mortgage calculator

Estimate your monthly mortgage payment, including the principal and interest, property taxes, and HOA. Adjust the values to generate a more accurate rate.

Your payment

Principal and Interest:

$

Property taxes:

$

HOA fees:

$

Total loan payment:

$

Total interest amount:

$

Location

County

Collin

Elementary School

Reed

Middle School

Curtis

High School

Allen

Listing Courtesy of Don McGrath, Lovejoy Homes Realty, LLC.

RealHub Information is provided exclusively for consumers' personal, non-commercial use, and it may not be used for any purpose other than to identify prospective properties consumers may be interested in purchasing. All information deemed reliable but not guaranteed and should be independently verified. All properties are subject to prior sale, change or withdrawal. RealHub website owner shall not be responsible for any typographical errors, misinformation, misprints and shall be held totally harmless.

Agent Joe Boston

AGENT

Joe Boston

Call Joe today to schedule a private showing.


* Listings on this website come from the FMLS IDX Compilation and may be held by brokerage firms other than the owner of this website. The listing brokerage is identified in any listing details. Information is deemed reliable but is not guaranteed. If you believe any FMLS listing contains material that infringes your copyrighted work please review our DMCA policy and learn how to submit a takedown request.© 2024 FMLS.
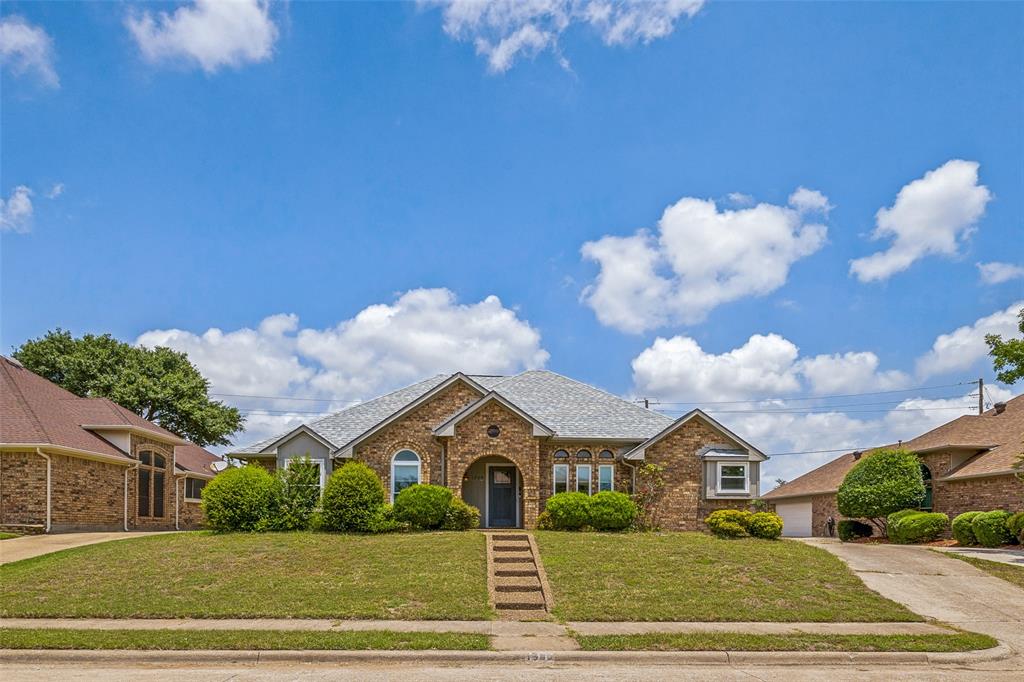
ASSUMABLE FHA LOAN AT JUST 5.75%—a rare opportunity for qualified buyers to potentially secure a significantly below-market interest rate! WOW! Beautifully renovated and thoughtfully upgraded, this impressive single-story home in established Fountain Park combines modern style with an outstanding Allen location. A welcoming circle drive and refreshed landscaping create great curb appeal, while the light-filled interior offers a functional, open layout.

The redesigned kitchen is a true centerpiece, featuring quartz countertops, generous seating, updated appliances, gas cooktop, oven, warming drawer, microwave, stylish pendant lighting and a new vent hood vented to the exterior. The spacious living area is anchored by a fireplace with custom built-in cabinetry and shelving, while French glass doors add privacy and character to the dedicated study.

The renovated primary bath feels like a private spa retreat with a freestanding soaking tub, oversized walk-in shower with bench, recessed niche and multi-function shower system, dual-sink vanity, contemporary black fixtures and illuminated mirrors.

Additional improvements include replacement windows and new window sills throughout most of the home, attic insulation upgraded to approximately R-49, updated powder bath, added primary-bath cabinetry, new interior and exterior light fixtures and Kwikset rekeyable exterior door hardware.

Outside, the backyard fence was relocated to create approximately 150 additional square feet of usable yard space, while brick landscape edging, new sod and refreshed landscaping enhance the front and backyard.

Conveniently located near parks, schools, shopping, dining, entertainment and major commuter routes, this move-in-ready Fountain Park home offers extensive renovations, timeless character and an exceptional Allen location.

703 Willow Brook Drive

Message successfully sent.

What would you like to know?

What is 3 + 4 ?

I agree to receive email communication and understand I can unsubscribe at any time.

I agree to be contacted by Next Level Realty Group via call, email, and text for real estate services. To opt out, you can reply 'stop' at any time or reply 'help' for assistance. You can also click the unsubscribe link in the emails. Message and data rates may apply. Message frequency may vary. Privacy Policy

Related Properties

Amazing home in Allen! INVESTMENT OPPORTUNITY! This charming home sits on a large cul-de-sac lot in the heart of Allen! Be close to top rated schools, shopping, dining and easy access to commute. No carpet through out the house, wood like tile, oversized eat in kitchen with granite counter and stainless steel appliances. The Large living room with inviting fireplace, is perfect for entertaining! This home also has a large backyard just waiting for your touch! Tenants OCCUPIED. DO NOT DISTURB. Please contact listing agent to schedule showings.
#21384012

Allen

18 Monroe Court

3 Beds

2 Baths

1,648 Sq.Ft.

$425,000

MLS#: 21384012

Rare find! This end unit townhome in central Allen with 3 bedrooms, 2.5 baths, and 2,008 sq ft, offers quick access to US 75 and minutes from Watters Creek, H-E-B, Allen Premium Outlets, and Fairview, providing access to premium shopping and dining. As an end unit, it is one of only six homes in the approximately 45 home community with a side yard that runs the full length of the house—ideal for dogs of any size to run and play. Zoned to highly rated Allen ISD and move-in ready, this 2023-built home offers low-maintenance living with HOA-covered yard care and exterior maintenance, including watering, plus roof and structural components. The entire downstairs is completely open concept with 10 foot ceilings and wood like tile flooring, anchored by a bright kitchen featuring granite countertops, a large island, stainless steel appliances, and a microwave, range, and refrigerator that all stay. Tons of windows bring in abundant natural light throughout. A built-in security system adds peace of mind, and downstairs includes built in TVs with cords hidden in the wall for a clean, streamlined look. A dual AC system helps keep both floors comfortable and efficient year round, and the front door, garage, and thermostat are all app controlled for convenient smart home living. All carpet is upstairs except in the bathrooms. The home also offers an oversized two car garage, a driveway that fits two cars, and ample nearby guest parking thanks to its central mid community location, less than 100 feet to the community mailbox. Upstairs, all secondary bedrooms feature walk-in closets and share a Jack and Jill bath, while the spacious primary suite includes an oversized walk-in closet, one of the largest in the neighborhood, plus an upstairs laundry room that connects to both the primary closet and hallway. Welcome home to a new lifestyle at Villas at Chaparral!
#21215325

Allen

1650 Jessica Drive

3 Beds

2 Baths

2,008 Sq.Ft.

$419,900

MLS#: 21215325

MLS# 21382791 - Built by Drees Custom Homes - Apr 2027 completion! ~ 3BR,2.5BA moderntownhomewith high ceilingsinAllen,Texas.This beautifully designed 1,837-square-foot home offers 3 bedrooms, 2.5 baths, and a spacious 2-car garage, combining contemporary style with everyday functionality. High ceilings and an open-concept floor plan create a bright, welcoming atmosphere perfect for entertaining and family gatherings. The expansive primary suite serves as a private retreat and features dual walk-in closets for exceptional storage and convenience. Enjoy outdoor living on both the first-floor patio and second-floor patio, providingmultiplespacestorelax,dine,orhostguests.LocatedindesirableAllen,TX,thisnewconstructiontownhomeofferslow-maintenancelivingneartop-ratedschools,shopping,dining,parks,andmajoremployers,makingitanidealchoiceformodernhomeowners.
#21382791

Allen

2509 Huxley Mews

3 Beds

2 Baths

1,837 Sq.Ft.

$524,990

MLS#: 21382791

A Beautiful home sits on a quiet cul-de-sac located in Morningside community of the highly sought after A+ rated Allen ISD in Allen. This stunning single story home features 4 bedrooms and 2 baths with an open floor plan that is perfect for entertaining guests or spending quality time with family. The kitchen comes with ample cabinets, granite counter tops and a large island with a breakfast bar, making meal prep and serving a breeze. Located within walking distance to Anderson Elementary and Celebration Park. Additionally, it is just a short driving distance from Hwy 75, shopping malls, restaurants, and more making it a convenient location for all your needs.
#21386050

Allen

1526 Sugar Bush Trail

4 Beds

2 Baths

2,007 Sq.Ft.

$424,900

MLS#: 21386050
Discover this stunning 4-bedroom, 2-bath located in sought after Allen ISD. The home features a versatile bonus room perfect for an office or dining. The home boasts a gorgeous kitchen with updated appliances, fresh cabinets, granite counters, and a unique pantry with a wet bar. The private, oversized 4th bedroom offers easy exterior access—ideal for guests. Step out into your private backyard oasis, complete with a covered stone patio, mature trees, and year-round exterior lighting. Conveniently located near shopping, dining, parks, and top-rated schools. Don’t miss your chance to own this wonderful Allen home!—schedule your showing today!
#21307283

Allen

1209 Sandy Creek Drive

4 Beds

2 Baths

2,031 Sq.Ft.

$425,000

MLS#: 21307283

Beautifully updated single-story residence situated on a spacious lot in one of Allen's most desirable locations. Designed with both comfort and functionality in mind, this home features an open-concept floor plan highlighted by a stunning chef's kitchen with a large center island that flows seamlessly into the expansive living area—perfect for everyday living and entertaining.
A versatile second living space and formal dining area provide additional room for gathering, while a dedicated home office offers the ideal work-from-home setup. The home includes three generously sized bedrooms, with rich wood and tile flooring throughout the main living areas and plush carpet in the bedrooms.
The recently remodeled gourmet kitchen and luxurious primary bathroom showcase quality finishes and modern design, creating a move-in-ready home with timeless appeal.

Buyers and buyers agent to verify all information , including schools, zoning, measurements and other property details .           
Step outside to your own private retreat. The backyard overlooks a neighboring 2+ acre property, providing exceptional privacy and serene views. Enjoy peaceful evenings under the oversized covered patio, surrounded by mature shade trees and enclosed by an 8-foot privacy fence.
Located within the highly acclaimed Allen ISD, this exceptional property offers the perfect combination of modern updates, privacy, and an unbeatable location. FHA Assumable 4.875
#21347880

Allen

905 Larkspur Drive

3 Beds

2 Baths

2,084 Sq.Ft.

$433,900

MLS#: 21347880

Situated in the highly desirable Twin Creeks community on a quiet and serene cul-de-sac, this beautifully maintained 3-bedroom, 2.5-bath home blends comfort, style, and convenience in a seamless layout. A north-facing orientation and thoughtful design place the primary suite on the first floor, while the home flows effortlessly into inviting living spaces accented by plantation shutters throughout.

The kitchen serves as the heart of the home, featuring stainless steel appliances, granite countertops, and a gas cooktop, all opens naturally to the main living areas—ideal for both everyday living and entertaining. Step outside to a lushly landscaped backyard with mature trees, where a south-facing pool creates a private, sun-filled retreat.

With a spacious 2-car garage and quick access to Central Expressway, commuting is simple, while nearby Watters Creek Village offers a vibrant mix of shopping, dining, and entertainment. Residents of Twin Creeks also enjoy access to exceptional amenities, including golf, parks, and scenic biking and hiking trails. 

A rare opportunity to enjoy refined living, everyday convenience, and a vibrant community—all in one exceptional home.
#21246550

Allen

1437 Rogers Court

3 Beds

2 Baths

2,163 Sq.Ft.

$519,000

MLS#: 21246550

Price reduced
Welcome to 1533 Balboa Ln in Allen!

Beautifully maintained and thoughtfully designed, this inviting 4-bedroom, 3-bathroom home offers a spacious and comfortable layout ideal for both everyday living and entertaining. The generous floor plan provides plenty of room for family and guests, with well-sized bedrooms and versatile living spaces.

The kitchen offers ample workspace and storage, while the open living areas create a welcoming atmosphere for gatherings. The primary suite provides a relaxing retreat, complemented by additional bedrooms that offer flexibility for guests, a home office, or other needs.

Conveniently located in Allen with easy access to shopping, dining, parks, schools, and major highways, this home offers the perfect combination of comfort and convenience.

Don’t miss the opportunity to make 1533 Balboa Ln your new home!
#21375979

Allen

1533 Balboa Lane

4 Beds

2 Baths

2,305 Sq.Ft.

$420,000

MLS#: 21375979

Price reduced
Beautiful single-story home in Allen’s established Fountain Park neighborhood, situated on a large .25-acre corner lot with mature trees and abundant shade. This spacious 4-bedroom, 2-bath home offers soaring ceilings, two generous living areas, two dining areas, a gas fireplace, and a sunroom. All four bedrooms are generously sized, including a spacious primary suite with three closets and abundant storage. Fresh interior paint gives the home a bright, updated feel, while the kitchen features freshly painted cabinetry, granite countertops, and stainless-steel appliances. Updated flooring extends throughout the entire home. Major improvements include upgraded energy-efficient windows and updated PVC plumbing. The full-brick exterior and board-on-board privacy fence with steel posts add to the home’s low-maintenance appeal. Outside, enjoy the spacious corner lot and shaded backyard, offering plenty of room to relax or entertain. With its flexible floor plan, extensive updates, and convenient Allen location just minutes from Allen High School, this home is move-in ready and offers the space, updates, and features today’s buyers value most
#21380332

Allen

901 Willow Brook Drive

4 Beds

2 Baths

2,396 Sq.Ft.

$455,000

MLS#: 21380332

Send a message

Message successfully sent.

Your message

What is 3 + 4 ?

Reason for contacting?

I agree to receive email communication and understand I can unsubscribe at any time.

I agree to be contacted by Next Level Realty Group via call, email, and text for real estate services. To opt out, you can reply 'stop' at any time or reply 'help' for assistance. You can also click the unsubscribe link in the emails. Message and data rates may apply. Message frequency may vary. Privacy Policy

Sign Out

Virtual Assistant

Would you like to take the next step with this property? We can help you schedule a showing or virtual tour, or send you more details.

Yes, I would like more information.

Thank You for Your Reply, One of Our Agents will contact you as soon as possible

No, maybe later.

Thank you, you can always contact me via email, phone number or through the contact form.

Realhub AI

Lucy - Your AI-Powered Realtor

Update Your Temporary Password

Personalize your search

Enter your email and we'll notify you immediately when new listings match what you're looking for.

or enter email address

Already have an account ? Login here

Continue your home search

I agree to receive communications and understand I can unsubscribe at any time.

I agree to be contacted by Next Level Realty Group via call, email, and text for real estate services. To opt out, you can reply 'stop' at any time or reply 'help' for assistance. You can also click the unsubscribe link in the emails. Message and data rates may apply. Message frequency may vary. Privacy Policy

Already have an account ? Login here

We use cookies

We use cookies primarily for analytics to enhance your experience. By accepting, you agree to our use of these cookies. You can manage your preferences or learn more about our cookies policy.