


Property
Beds
4
Full Baths
2
1/2 Baths
1
Year Built
1984
Sq.Footage
2,396
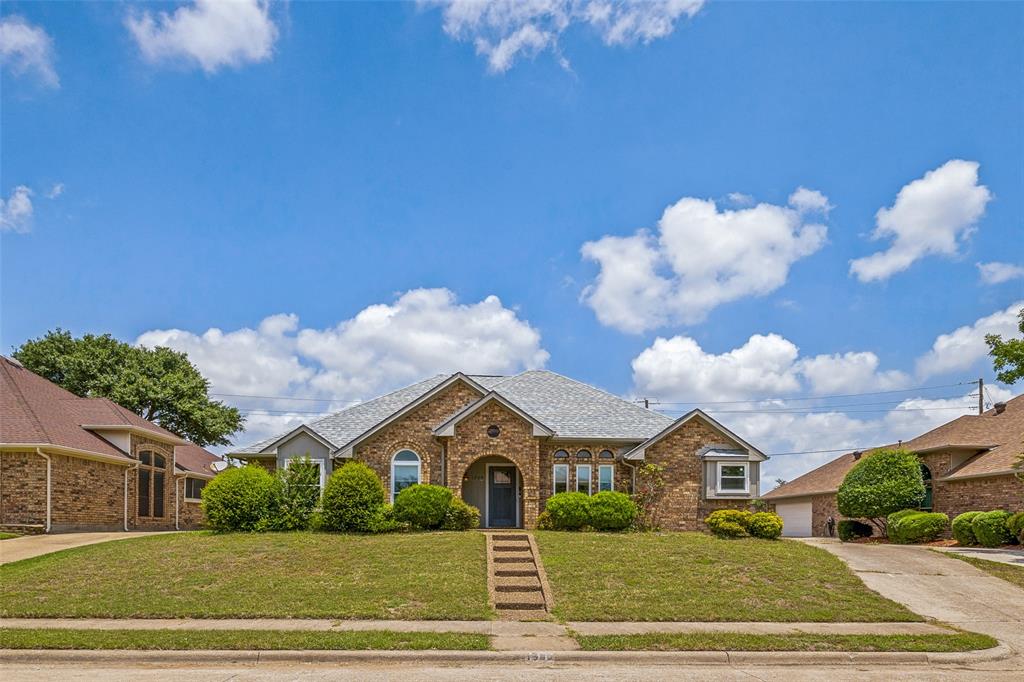
Beautiful single-story home in Allen’s established Fountain Park neighborhood, situated on a large .25-acre corner lot with mature trees and abundant shade. This spacious 4-bedroom, 2-bath home offers soaring ceilings, two generous living areas, two dining areas, a gas fireplace, and a sunroom. All four bedrooms are generously sized, including a spacious primary suite with three closets and abundant storage. Fresh interior paint gives the home a bright, updated feel, while the kitchen features freshly painted cabinetry, granite countertops, and stainless-steel appliances. Updated flooring extends throughout the entire home. Major improvements include upgraded energy-efficient windows and updated PVC plumbing. The full-brick exterior and board-on-board privacy fence with steel posts add to the home’s low-maintenance appeal. Outside, enjoy the spacious corner lot and shaded backyard, offering plenty of room to relax or entertain. With its flexible floor plan, extensive updates, and convenient Allen location just minutes from Allen High School, this home is move-in ready and offers the space, updates, and features today’s buyers value most
Features & Amenities
Interior
-
Other Interior Features
High Speed Internet
-
Total Bedrooms
4
-
Bathrooms
2
-
1/2 Bathrooms
1
-
Basement YN
NO
-
Cooling YN
YES
-
Cooling
Central Air, Electric
-
Fireplace YN
YES
-
Heating YN
YES
-
Heating
Central, Natural Gas
-
Pet friendly
N/A
Exterior
-
Garage
Yes
-
Garage spaces
2
-
Construction Materials
Brick
-
Parking
Alley Access, Concrete, Covered, Driveway, Garage, Garage Door Opener, Garage Faces Rear, Attached
-
Pool
No
-
Waterfront YN
NO
Area & Lot
-
Lot Features
Corner Lot, Landscaped
-
Lot Size(acres)
0.24
-
Lot Size(square feet)
10,454
-
Property Type
Residential
-
Property Sub Type
Single Family Residence
-
Architectural Style
Ranch
Price
-
Sales Price
$455,000
-
Tax Amount
$7,816
-
Sq. Footage
2,396
-
Price/SqFt
$189
HOA
-
Association
No
School District
-
Elementary School
Reed
-
Middle School
Curtis
-
High School
Allen
Property Features
-
Foundation Details
Slab
-
Sewer
Public Sewer
-
Tax Lot
22
-
Water Source
Public
Schedule a Showing
Showing scheduled successfully.
Mortgage calculator
Estimate your monthly mortgage payment, including the principal and interest, property taxes, and HOA. Adjust the values to generate a more accurate rate.
Your payment
Principal and Interest:
$
Property taxes:
$
HOA fees:
$
Total loan payment:
$
Total interest amount:
$
Location
County
Collin
Elementary School
Reed
Middle School
Curtis
High School
Allen
Listing Courtesy of Jeremy Simmons, RE/MAX DFW Associates
RealHub Information is provided exclusively for consumers' personal, non-commercial use, and it may not be used for any purpose other than to identify prospective properties consumers may be interested in purchasing. All information deemed reliable but not guaranteed and should be independently verified. All properties are subject to prior sale, change or withdrawal. RealHub website owner shall not be responsible for any typographical errors, misinformation, misprints and shall be held totally harmless.

AGENT
Joe Boston
Call Joe today to schedule a private showing.

* Listings on this website come from the FMLS IDX Compilation and may be held by brokerage firms other than the owner of this website. The listing brokerage is identified in any listing details. Information is deemed reliable but is not guaranteed. If you believe any FMLS listing contains material that infringes your copyrighted work please review our DMCA policy and learn how to submit a takedown request.© 2024 FMLS.
Related Properties

Allen
18 Monroe Court
3 Beds
2 Baths
1,648 Sq.Ft.
$425,000
MLS#: 21384012

Allen
1650 Jessica Drive
3 Beds
2 Baths
2,008 Sq.Ft.
$419,900
MLS#: 21215325

Allen
2509 Huxley Mews
3 Beds
2 Baths
1,837 Sq.Ft.
$524,990
MLS#: 21382791

Allen
1526 Sugar Bush Trail
4 Beds
2 Baths
2,007 Sq.Ft.
$424,900
MLS#: 21386050
Allen
1209 Sandy Creek Drive
4 Beds
2 Baths
2,031 Sq.Ft.
$425,000
MLS#: 21307283

Allen
905 Larkspur Drive
3 Beds
2 Baths
2,084 Sq.Ft.
$433,900
MLS#: 21347880

Allen
1437 Rogers Court
3 Beds
2 Baths
2,163 Sq.Ft.
$519,000
MLS#: 21246550

Allen
607 Bluebonnet Drive
3 Beds
2 Baths
1,267 Sq.Ft.
$375,000
MLS#: 21415770

Allen
1533 Balboa Lane
4 Beds
2 Baths
2,305 Sq.Ft.
$420,000
MLS#: 21375979

Allen
703 Willow Brook Drive
3 Beds
2 Baths
2,259 Sq.Ft.
$469,000
MLS#: 21419825
