


Property
Beds
3
Full Baths
2
1/2 Baths
1
Year Built
2005
Sq.Footage
2,528
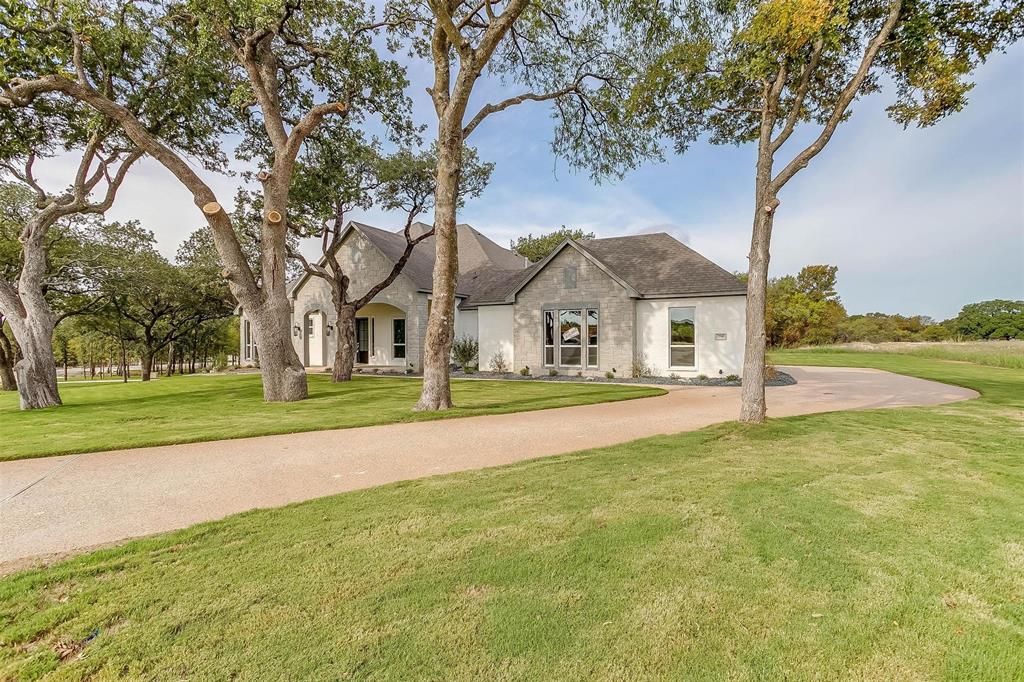
Discover luxury living in Fort Worth's gated Scenic Village community at 1225 Kelpie Drive, a beautifully renovated, European-inspired residence offering 2,528 square feet, 3 bedrooms, 2.1 baths, study and the rare opportunity to own the adjacent lot, included with the property. Surrounded by mature trees in a peaceful, private setting just 10 minutes from downtown Fort Worth, this exceptional home underwent a comprehensive 2024 interior renovation by Black Pine Properties, blending timeless architectural character with sophisticated modern finishes. Every detail has been thoughtfully considered, from gallery-smooth Level 5 walls and rich wood flooring to bespoke lighting, custom cabinetry, and beautiful marble and granite surfaces throughout. The stunning chef's kitchen features premium appliances, including a Bertazzoni range, Fisher & Paykel refrigerator, Bosch dishwasher, Blanco sink, and Brizo faucet. All-new cabinetry extends into an elegant butler's pantry, providing additional storage and functionality. Custom built-ins enhance the living room, creating a cohesive and beautifully finished interior. The primary suite offers a peaceful retreat with new cabinetry and a spa-inspired bath featuring marble flooring and Brizo fixtures. The guest bath is equally impressive, with marble finishes and carefully selected fixtures. Outdoors, an extensive 2024–2025 landscape transformation enhances the property's natural beauty and privacy, while the included adjacent lot offers exceptional flexibility for future possibilities or simply additional green space to enjoy. Significant improvements include a new roof and round gutters in 2023, a new water heater, a replacement main interior AC unit, and professionally cleaned ductwork in 2024. Combining designer finishes, substantial updates, a wooded setting, and convenient access to downtown Fort Worth, this move-in-ready residence offers a rare opportunity to enjoy refined living in one of the area's gated communities.
Features & Amenities
Interior
-
Other Interior Features
Cathedral Ceiling(s), Double Vanity, Eat-in Kitchen, Granite Counters, Kitchen Island, Open Floorplan, Pantry, Vaulted Ceiling(s), Walk-In Closet(s), Wet Bar, High Speed Internet
-
Total Bedrooms
3
-
Bathrooms
2
-
1/2 Bathrooms
1
-
Basement YN
NO
-
Cooling YN
YES
-
Cooling
Ceiling Fan(s), Central Air, Electric
-
Fireplace YN
YES
-
Heating YN
YES
-
Heating
Central, Electric, Heat Pump
-
Pet friendly
N/A
Exterior
-
Garage
Yes
-
Garage spaces
2
-
Construction Materials
Brick
-
Parking
Garage, Garage Door Opener
-
Patio and Porch Features
Covered, Front Porch, Patio
-
Pool
No
-
Waterfront YN
NO
Area & Lot
-
Lot Features
Interior Lot, Landscaped, Many Trees, Subdivided
-
Lot Size(acres)
0.45
-
Lot Size(square feet)
19,602
-
Property Type
Residential
-
Property Sub Type
Single Family Residence
-
Architectural Style
French, Traditional
Price
-
Sales Price
$1,295,000
-
Tax Amount
$9,060
-
Financing Options
Cash, Conventional
-
Sq. Footage
2,528
-
Price/SqFt
$512
HOA
-
Association
YES
-
Association Fee
$800
-
Association Fee Frequency
Quarterly
-
Association Fee Includes
N/A
School District
-
Elementary School
Oakhurst
-
Middle School
Riverside
-
High School
Carter Riv
Property Features
-
Foundation Details
Slab
-
Sewer
Public Sewer
-
Tax Lot
24R
-
Water Source
Public
Schedule a Showing
Showing scheduled successfully.
Mortgage calculator
Estimate your monthly mortgage payment, including the principal and interest, property taxes, and HOA. Adjust the values to generate a more accurate rate.
Your payment
Principal and Interest:
$
Property taxes:
$
HOA fees:
$
Total loan payment:
$
Total interest amount:
$
Location
County
Tarrant
Elementary School
Oakhurst
Middle School
Riverside
High School
Carter Riv
Listing Courtesy of Wynne Moore, Allie Beth Allman & Associates
RealHub Information is provided exclusively for consumers' personal, non-commercial use, and it may not be used for any purpose other than to identify prospective properties consumers may be interested in purchasing. All information deemed reliable but not guaranteed and should be independently verified. All properties are subject to prior sale, change or withdrawal. RealHub website owner shall not be responsible for any typographical errors, misinformation, misprints and shall be held totally harmless.

AGENT
Joe Boston
Call Joe today to schedule a private showing.

* Listings on this website come from the FMLS IDX Compilation and may be held by brokerage firms other than the owner of this website. The listing brokerage is identified in any listing details. Information is deemed reliable but is not guaranteed. If you believe any FMLS listing contains material that infringes your copyrighted work please review our DMCA policy and learn how to submit a takedown request.© 2024 FMLS.
Related Properties

Fort Worth
4260 Rawleigh Drive
4 Beds
3 Baths
2,847 Sq.Ft.
$1,190,000
MLS#: 21414617

Fort Worth
14444 Game Creek Trail
5 Beds
5 Baths
4,553 Sq.Ft.
$1,350,900
MLS#: 21376484

Fort Worth
2400 Painted Sky Trail
5 Beds
5 Baths
4,296 Sq.Ft.
$1,038,900
MLS#: 21424677

Fort Worth
2055 Ward Parkway
4 Beds
2 Baths
2,427 Sq.Ft.
$1,295,000
MLS#: 21425896

Fort Worth
4008 Tamworth Road
4 Beds
4 Baths
3,826 Sq.Ft.
$1,375,000
MLS#: 21360034

Fort Worth
1213 Virginia Place
3 Beds
3 Baths
3,804 Sq.Ft.
$1,250,000
MLS#: 21405711

Fort Worth
12617 Bella Colina Drive
4 Beds
3 Baths
3,603 Sq.Ft.
$1,150,000
MLS#: 21351192
Fort Worth
7755 Barber Ranch Road
4 Beds
3 Baths
4,200 Sq.Ft.
$1,315,000
MLS#: 21308510

Fort Worth
427 Cooks Lane
None Beds
None Baths
1,100 Sq.Ft.
$1,250,000
MLS#: 21410780

Fort Worth
130 Corona Court
4 Beds
3 Baths
3,420 Sq.Ft.
$1,200,000
MLS#: 21388860
