


Property
Beds
5
Full Baths
4
1/2 Baths
1
Year Built
2012
Sq.Footage
4,968
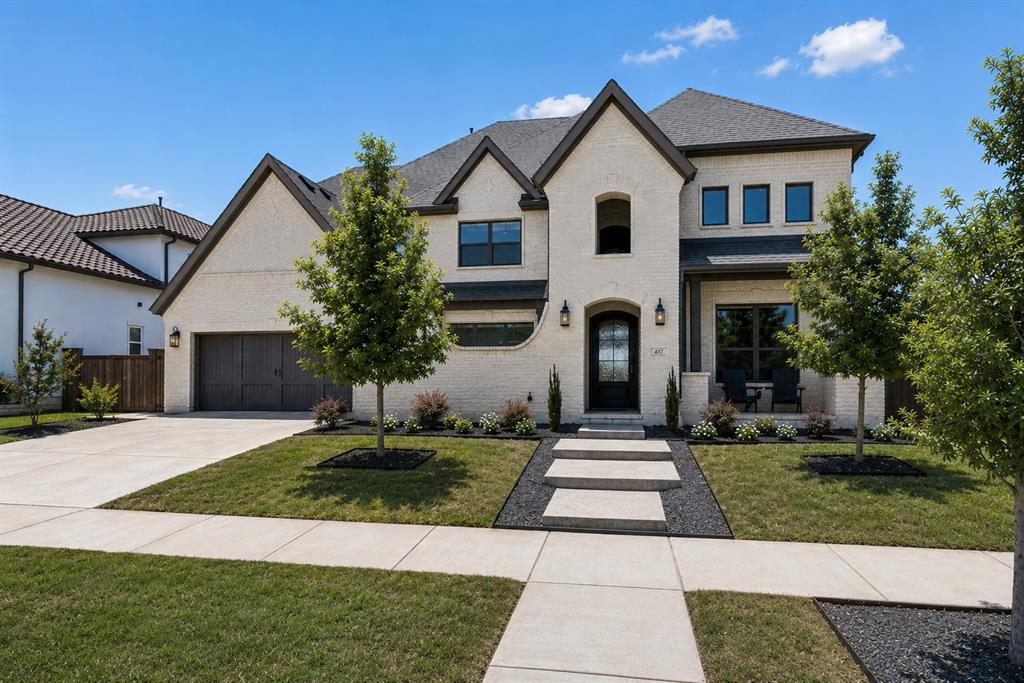
Experience luxury living in prestigious Newman Village with sophisticated finishes, extensive upgrades & resort-style outdoor living. A dramatic foyer welcomes you with a soaring cathedral ceiling, statement chandelier & herringbone-pattern white oak hardwood floors. Taj Mahal quartzite, Pilar quartz, Panda marble, White oak hardwood floors, Visual Comfort lighting, custom cabinetry, built-ins, upgraded staircase & luxury hardware continue throughout. The chef-inspired kitchen features custom cabinetry, double islands topped with White Arabescato marble, GE Monogram premium appliances, a U-Line ice maker in the second island & Perrin & Rowe fixtures. A butler’s pantry adds a butcher-block countertop, wine refrigerator & appliance storage. Additional spaces include a private study with custom built-ins, formal dining room, media room with projector & surround sound, & private casita with ensuite bath with Delta Trinsic fixtures and walk-in closet. The primary suite features custom white oak double doors, a custom walk-in closet with direct laundry access & a spa-inspired bath with Spiritus Diamond Chandelier, Fumo marble countertops, oversized mirrors, soaking tub, rain shower & body jets. Step outside to an incredible private retreat featuring a custom heated pool with 2 Speck X commercial-grade swim jets, 8 deck jets & tanning ledge, plus an oversized 18-person spa with 18 jets. The outdoor living center offers a fireplace and ceiling fan, while the outdoor kitchen features leathered Steel Grey granite & a Traeger Timberline XL Wi-Fi Pellet grill. Other highlights include an oversized 3-car connecting garage which gives more space, Navian tankless water heater, black iron doors, Rain Bird sprinkler system and extensive custom cabinetry. Class 3 impact-resistant roof installed in 2026. Liftmaster 1200 series garage door system. SIDE YARD! This exceptional Newman Village home combines designer finishes & spectacular indoor-outdoor entertaining in the heart of Frisco
Features & Amenities
Interior
-
Other Interior Features
Built-in Features, Cathedral Ceiling(s), Chandelier, Double Vanity, Dry Bar, Eat-in Kitchen, Kitchen Island, Open Floorplan, Pantry, Walk-In Closet(s), High Speed Internet, Wired for Sound, In-Law Floorplan
-
Total Bedrooms
5
-
Bathrooms
4
-
1/2 Bathrooms
1
-
Basement YN
NO
-
Cooling YN
YES
-
Cooling
Attic Fan, Ceiling Fan(s), Central Air, Electric, Zoned
-
Fireplace YN
YES
-
Heating YN
YES
-
Heating
Exhaust Fan, Central, Fireplace(s), Natural Gas, Zoned
-
Pet friendly
N/A
Exterior
-
Garage
Yes
-
Garage spaces
3
-
Construction Materials
Brick, Stone
-
Other Exterior Features
Built-in Barbecue, Covered Courtyard, Rain Gutters, Lighting, Outdoor Kitchen, Uncovered Courtyard
-
Parking
Driveway, Garage, Garage Door Opener, Garage Faces Front, Garage Faces Side, Inside Entrance, Kitchen Level, Oversized, Side By Side, Gated, Attached
-
Patio and Porch Features
Covered, Patio
-
Pool
Yes
-
Pool Features
Heated, Outdoor Pool, Pool Sweep, Pool/Spa Combo, Waterfall
-
Waterfront YN
NO
Area & Lot
-
Lot Features
Interior Lot, Landscaped, Subdivided
-
Lot Size(acres)
0.334
-
Lot Size(square feet)
14,549
-
Property Type
Residential
-
Property Sub Type
Single Family Residence
-
Architectural Style
French
Price
-
Sales Price
$2,275,000
-
Tax Amount
$22,457
-
Financing Options
Cash, Conventional, FHA, VA Loan
-
Sq. Footage
4,968
-
Price/SqFt
$457
HOA
-
Association
YES
-
Association Fee
$2,000
-
Association Fee Frequency
Semi-Annually
-
Association Fee Includes
N/A
Property Resources
-
Horse Property
NO
School District
-
Elementary School
Newman
-
Middle School
Trent
-
High School
Memorial
Property Features
-
Foundation Details
Slab
-
Sewer
Public Sewer
-
Tax Lot
11
-
Water Source
Public
Schedule a Showing
Showing scheduled successfully.
Mortgage calculator
Estimate your monthly mortgage payment, including the principal and interest, property taxes, and HOA. Adjust the values to generate a more accurate rate.
Your payment
Principal and Interest:
$
Property taxes:
$
HOA fees:
$
Total loan payment:
$
Total interest amount:
$
Location
County
Denton
Elementary School
Newman
Middle School
Trent
High School
Memorial
Listing Courtesy of Jacque Trulock, Keller Williams Legacy
RealHub Information is provided exclusively for consumers' personal, non-commercial use, and it may not be used for any purpose other than to identify prospective properties consumers may be interested in purchasing. All information deemed reliable but not guaranteed and should be independently verified. All properties are subject to prior sale, change or withdrawal. RealHub website owner shall not be responsible for any typographical errors, misinformation, misprints and shall be held totally harmless.

AGENT
Joe Boston
Call Joe today to schedule a private showing.

* Listings on this website come from the FMLS IDX Compilation and may be held by brokerage firms other than the owner of this website. The listing brokerage is identified in any listing details. Information is deemed reliable but is not guaranteed. If you believe any FMLS listing contains material that infringes your copyrighted work please review our DMCA policy and learn how to submit a takedown request.© 2024 FMLS.
Related Properties
Frisco
417 Carlsbad Drive
4 Beds
4 Baths
4,623 Sq.Ft.
$1,890,000
MLS#: 21269137

Frisco
3240 Coral Hill Street
4 Beds
4 Baths
3,003 Sq.Ft.
$1,895,000
MLS#: 21374997

Frisco
6159 Norwood Drive
6 Beds
5 Baths
5,102 Sq.Ft.
$2,300,000
MLS#: 21390999

Frisco
6267 Bristol Place
5 Beds
4 Baths
6,145 Sq.Ft.
$1,895,000
MLS#: 21338811

Frisco
14842 Little Bluestem Lane
5 Beds
4 Baths
5,483 Sq.Ft.
$2,555,000
MLS#: 21347064

Frisco
9863 Orchid Vine Drive
5 Beds
5 Baths
5,596 Sq.Ft.
$2,149,999
MLS#: 21417240

Frisco
4161 Cranbrook Drive
5 Beds
5 Baths
4,980 Sq.Ft.
$2,399,000
MLS#: 21413217

Frisco
15600 Big Horn Trail
4 Beds
3 Baths
4,270 Sq.Ft.
$1,945,000
MLS#: 21405966

Frisco
12173 Deer Trail
5 Beds
5 Baths
4,618 Sq.Ft.
$1,888,670
MLS#: 21414558

Frisco
4108 Katmai Drive
5 Beds
5 Baths
4,514 Sq.Ft.
$1,850,000
MLS#: 21397961
