
Property
Beds
4
Full Baths
4
1/2 Baths
None
Year Built
2013
Sq.Footage
3,704
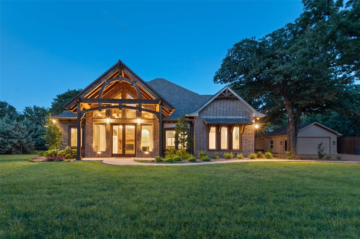
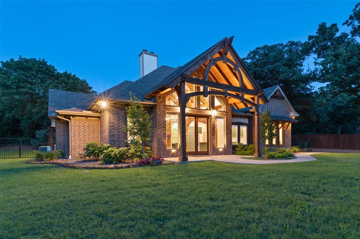
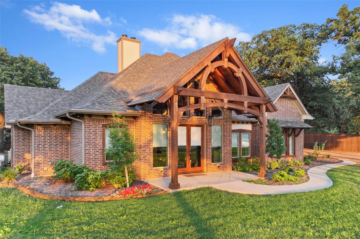
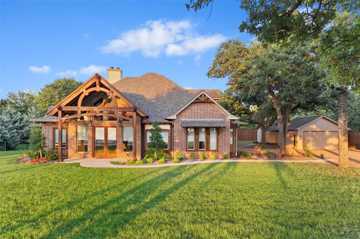
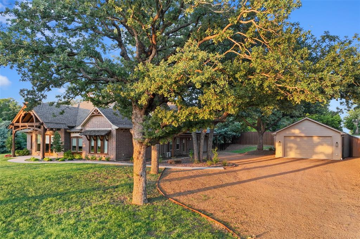
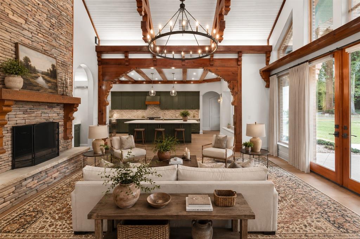
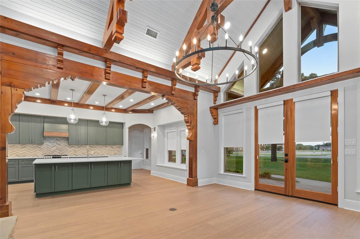
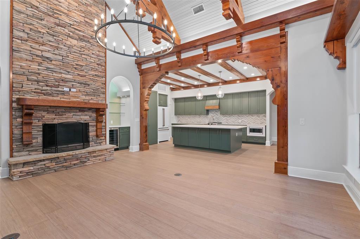
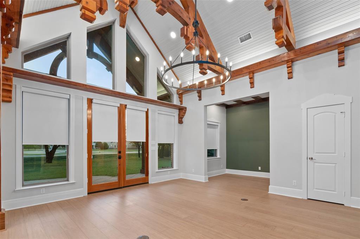
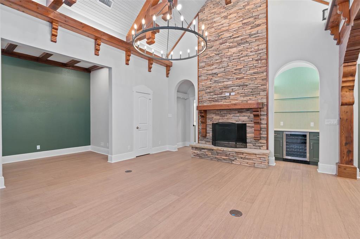
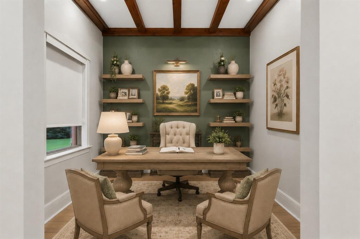
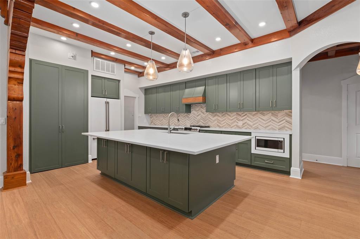
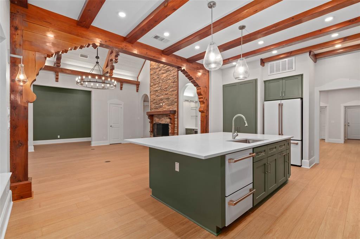
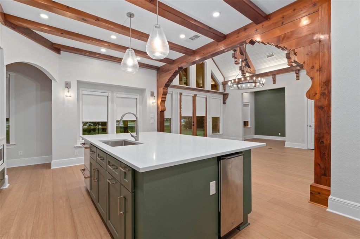
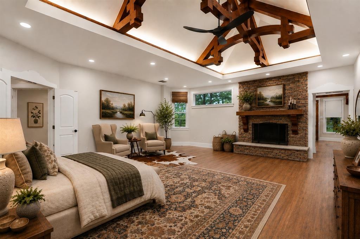
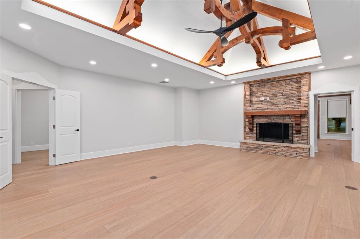
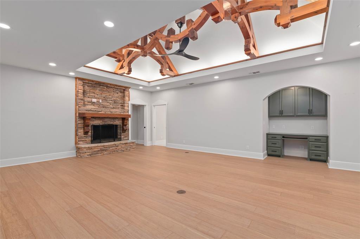
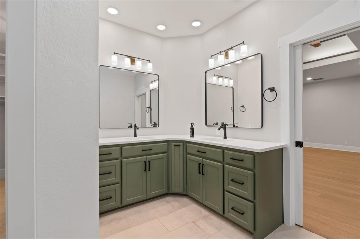
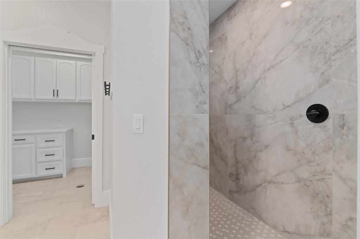
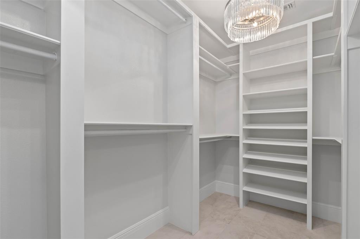
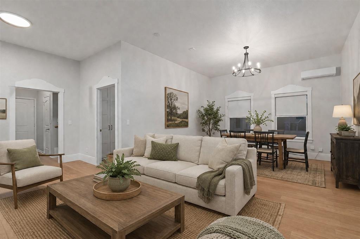
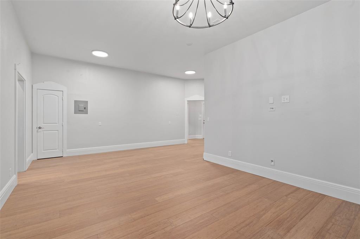
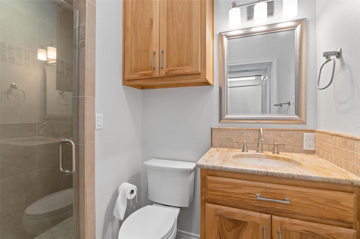
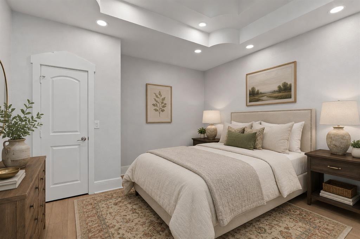
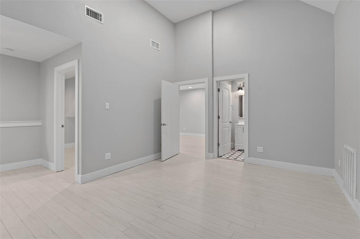
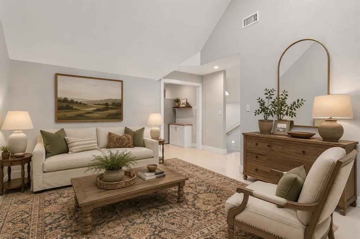
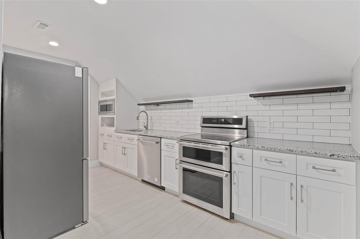
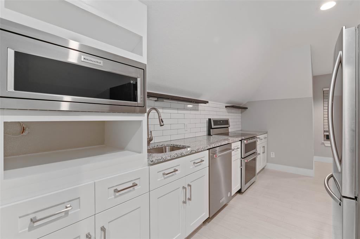
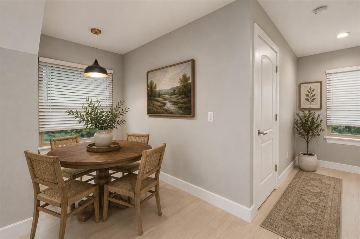
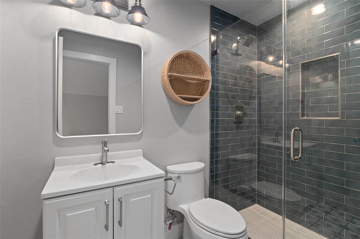
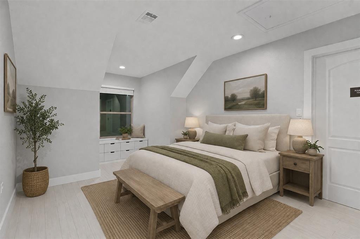
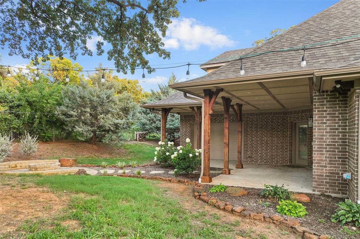
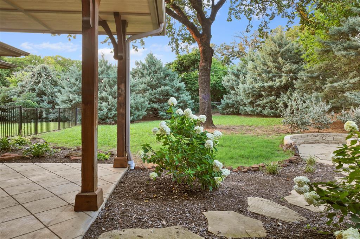
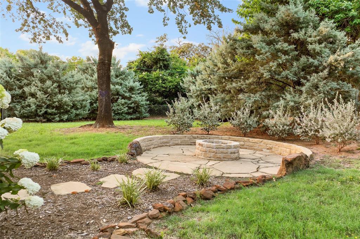
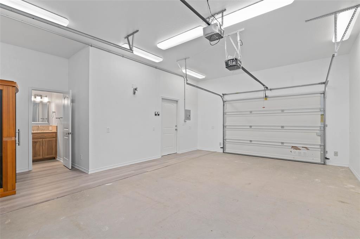
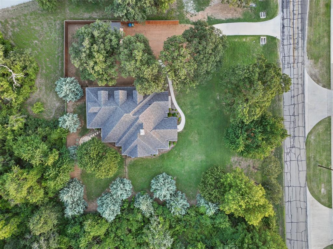
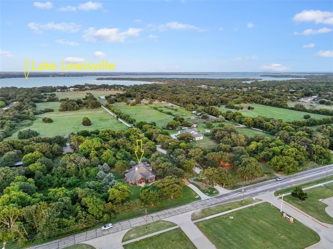
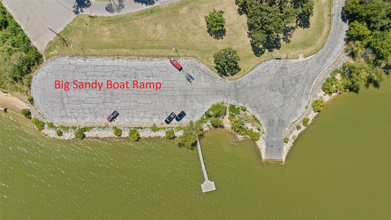
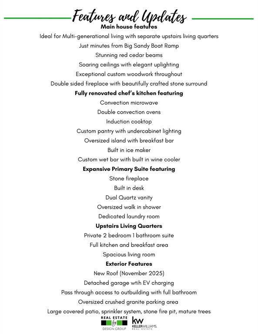
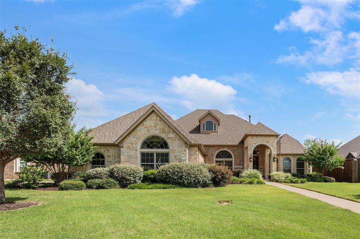
Just minutes from Lake Lewisville and Big Sandy Boat Ramp, this remarkable custom estate offers the rare opportunity to enjoy peaceful country living without sacrificing modern luxury. Set on 0.8 acres, the home was thoughtfully designed to bring people together while providing the flexibility today's lifestyles demand. Rich craftsmanship is evident throughout, where soaring ceilings, dramatic cedar beams, custom millwork, and stunning stone fireplaces create an atmosphere that is both grand and welcoming. The heart of the home is a beautifully renovated kitchen that seamlessly connects to the living and gathering spaces, making it equally suited for everyday life and unforgettable celebrations. The private primary suite offers a quiet escape, while the fully equipped upstairs apartment provides exceptional versatility for multigenerational living, long-term guests, or independent living with its own kitchen, living area, bedrooms, and bath. Step outside to discover a peaceful backyard designed for relaxing and entertaining beneath mature trees, complete with generous outdoor living space, a workshop with endless possibilities, and room to enjoy the privacy of this unique setting. With recent updates, timeless character, and a location just moments from the lake, this one-of-a-kind property delivers the perfect balance of elegance, comfort, and flexibility. See supplements for a list of features!
Features & Amenities
Interior
-
Other Interior Features
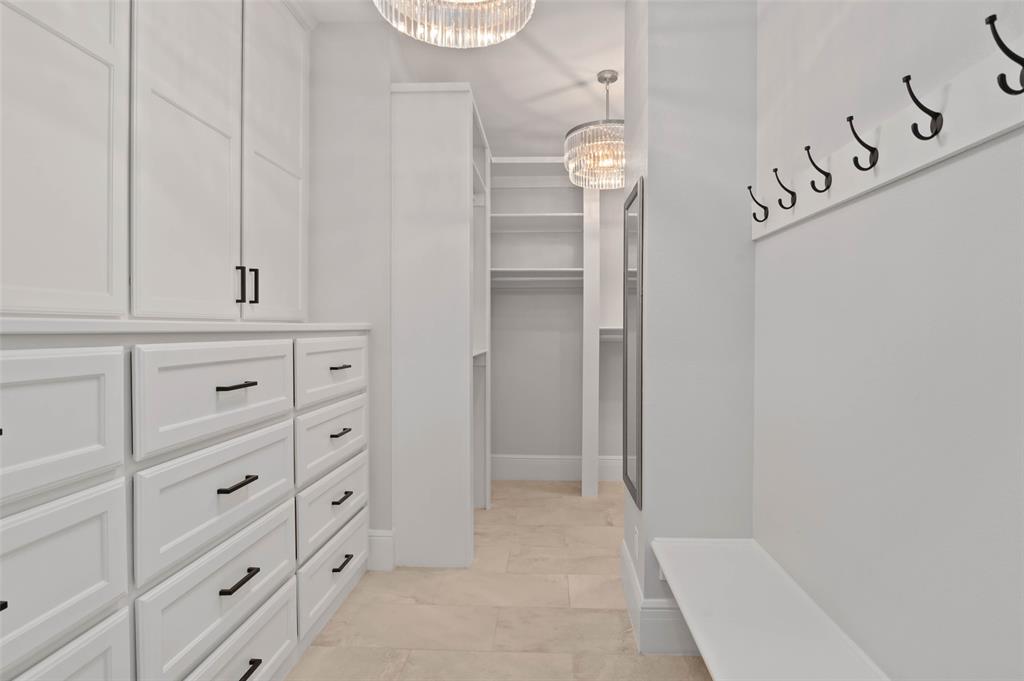
Built-in Features, Cathedral Ceiling(s), Chandelier, Double Vanity, Dry Bar, Eat-in Kitchen, Kitchen Island, Open Floorplan, Pantry, Walk-In Closet(s), High Speed Internet, In-Law Floorplan
-
Total Bedrooms
4
-
Bathrooms
4
-
Basement YN
NO
-
Cooling YN
YES
-
Cooling
Ceiling Fan(s), Central Air, Electric
-
Fireplace YN
YES
-
Heating YN
YES
-
Heating
Central, Fireplace(s)
-
Pet friendly
N/A
Exterior
-
Garage
Yes
-
Garage spaces
3
-
Construction Materials
Wood Siding, Brick
-
Other Exterior Features
Fire Pit, Rain Gutters, Lighting, Private Yard
-
Parking
Additional Parking, Covered, Driveway, Electric Vehicle Charging Station(s), Enclosed, Garage, Garage Door Opener, Garage Faces Front, Garage Faces Side, Gravel, Inside Entrance, Oversized, Attached
-
Patio and Porch Features
Covered, Front Porch, Patio
-
Pool
No
-
Waterfront YN
NO
Area & Lot
-
Lot Features
Interior Lot, Landscaped, Many Trees, Subdivided
-
Lot Size(acres)
0.832
-
Lot Size(square feet)
36241.92
-
Property Type
Residential
-
Property Sub Type
Single Family Residence
-
Architectural Style
Traditional
Price
-
Sales Price
$860,000
-
Tax Amount
$10,573
-
Sq. Footage
3, 704
-
Price/SqFt
$232
HOA
-
Association
No
School District
-
Elementary School
Olive Stephens
-
Middle School
Bettye Myers
-
High School
Ryan H S
Property Features
-
Foundation Details
Slab
-
Tax Lot
1RA
Schedule a Showing
Showing scheduled successfully.
Mortgage calculator
Estimate your monthly mortgage payment, including the principal and interest, property taxes, and HOA. Adjust the values to generate a more accurate rate.
Your payment
Principal and Interest:
$
Property taxes:
$
HOA fees:
$
Total loan payment:
$
Total interest amount:
$
Location
County
Denton
Elementary School
Olive Stephens
Middle School
Bettye Myers
High School
Ryan H S
Listing Courtesy of Carissa Acker , Keller Williams Realty
RealHub Information is provided exclusively for consumers' personal, non-commercial use, and it may not be used for any purpose other than to identify prospective properties consumers may be interested in purchasing. All information deemed reliable but not guaranteed and should be independently verified. All properties are subject to prior sale, change or withdrawal. RealHub website owner shall not be responsible for any typographical errors, misinformation, misprints and shall be held totally harmless.

AGENT
Joe Boston
Call Joe today to schedule a private showing.

* Listings on this website come from the FMLS IDX Compilation and may be held by brokerage firms other than the owner of this website. The listing brokerage is identified in any listing details. Information is deemed reliable but is not guaranteed. If you believe any FMLS listing contains material that infringes your copyrighted work please click here to review our DMCA policy and learn how to submit a takedown request.© 2024 FMLS.
Related Properties
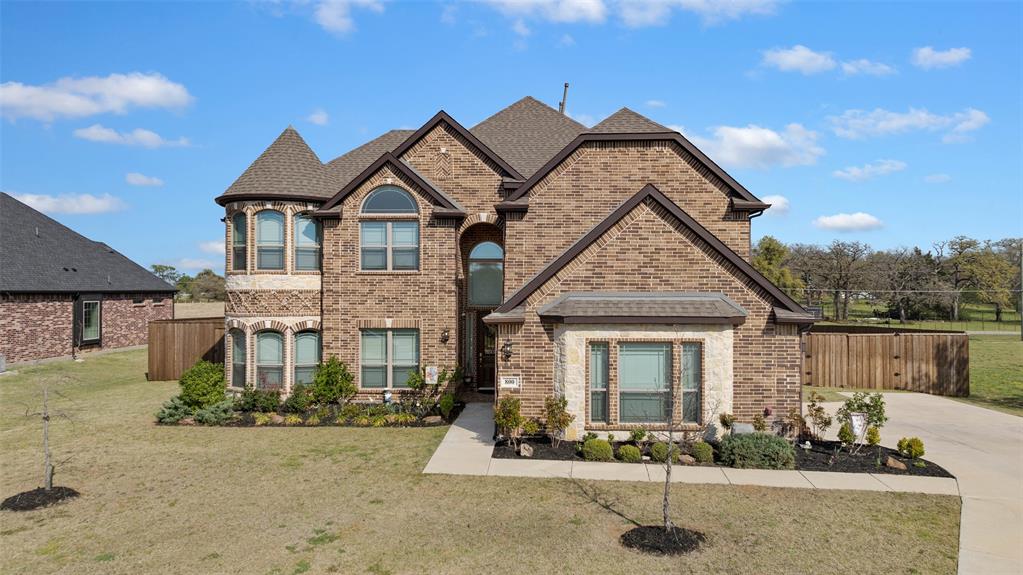
Shady Shores
800 Beckington Drive
5 Beds
4 Baths
4,412 Sq.Ft.
$849,900
MLS#: 21270075
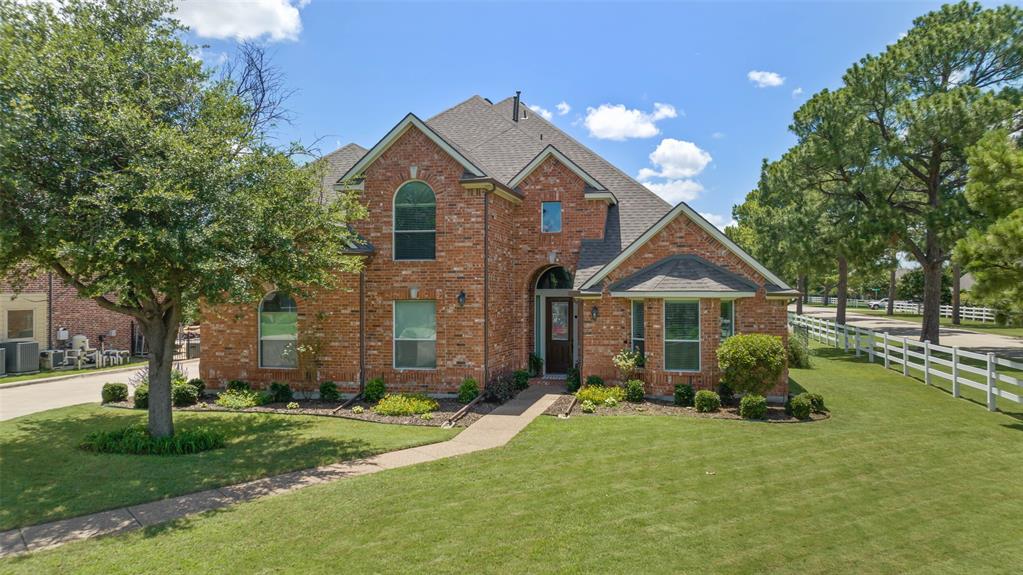
Shady Shores
1100 Durango Circle
4 Beds
3 Baths
4,001 Sq.Ft.
$699,000
MLS#: 21298138
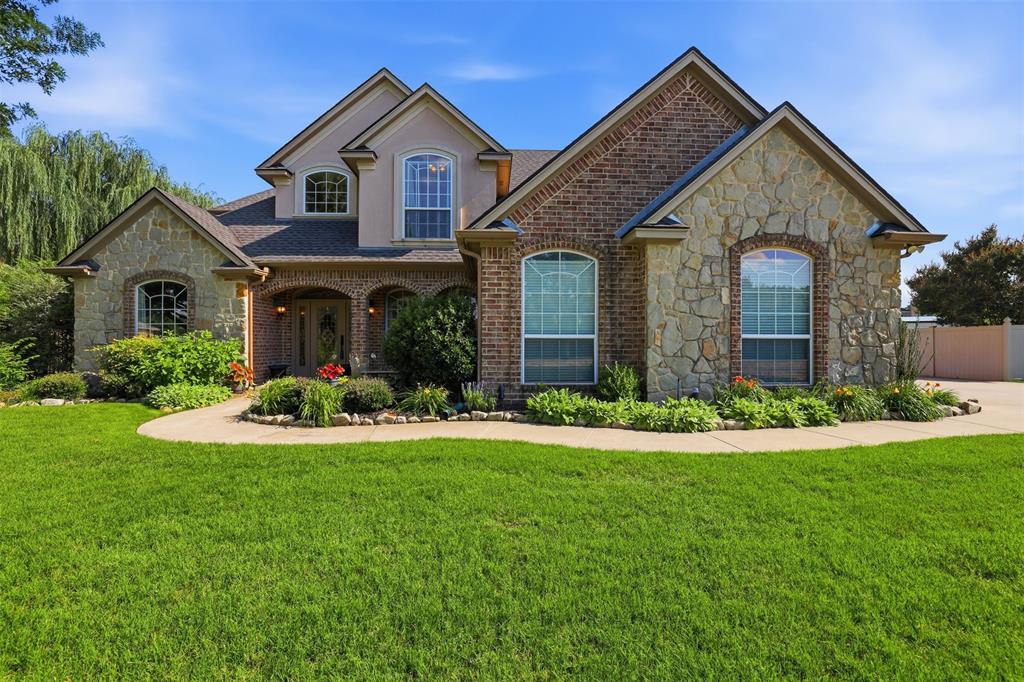
Shady Shores
109 Palomino
5 Beds
3 Baths
3,102 Sq.Ft.
$714,900
MLS#: 21299139
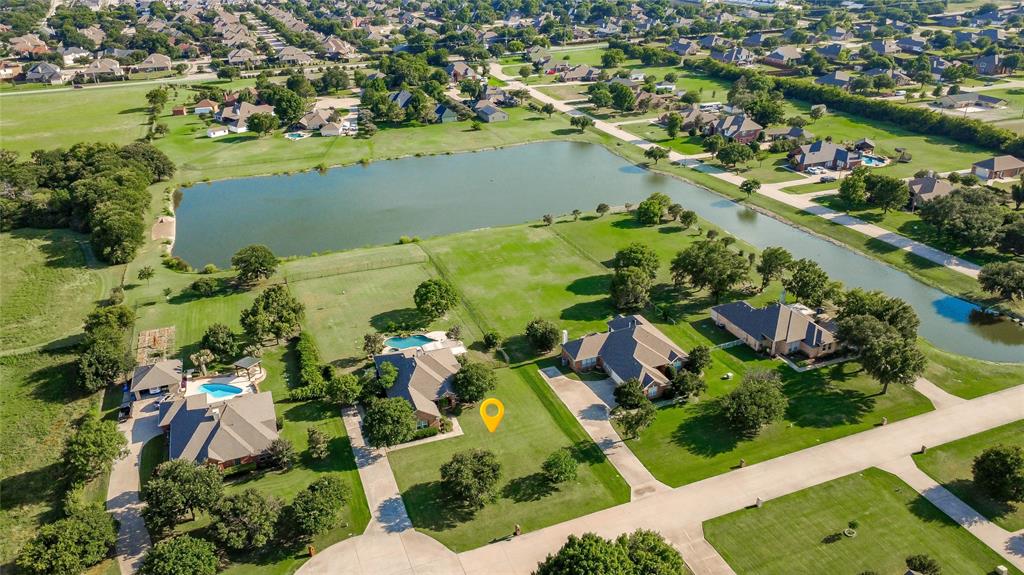
Shady Shores
104 Island Circle
3 Beds
2 Baths
2,237 Sq.Ft.
$700,000
MLS#: 21292381
Shady Shores
508 Ambergate Drive
4 Beds
3 Baths
3,152 Sq.Ft.
$840,000
MLS#: 21318971
