Features & Amenities

Interior

  • Other Interior Features

    Built-in Features, Chandelier, Dry Bar, Granite Counters, Kitchen Island, Open Floorplan, Vaulted Ceiling(s), Walk-In Closet(s), High Speed Internet, Wired for Sound, In-Law Floorplan

  • Total Bedrooms

    4

  • Bathrooms

    5

  • Basement YN

    NO

  • Cooling YN

    YES

  • Cooling

    Electric

  • Fireplace YN

    YES

  • Heating YN

    YES

  • Heating

    Natural Gas

  • Pet friendly

    N/A

Exterior

  • Garage

    Yes

  • Garage spaces

    3

  • Construction Materials

    Stone

  • Other Exterior Features

    Courtyard, Rain Gutters, Lighting, Outdoor Grill

  • Parking

    Garage, Garage Door Opener, Garage Faces Front, See Remarks, Side By Side, Workshop in Garage, Attached

  • Pool

    No

  • Waterfront YN

    YES

Area & Lot

  • Lot Features

    Few Trees, Interior Lot, Subdivided, Waterfront

  • Lot Size(acres)

    0.226

  • Lot Size(square feet)

    9,844

  • Property Type

    Residential

  • Property Sub Type

    Single Family Residence

  • Architectural Style

    Traditional

Price

  • Sales Price

    $1,199,999

  • Tax Amount

    $18,778

  • Financing Options

    Cash, Conventional, FHA, VA Loan

  • Sq. Footage

    4,364

  • Price/SqFt

    $274

HOA

  • Association

    YES

  • Association Fee

    $345

  • Association Fee Frequency

    Quarterly

  • Association Fee Includes

    N/A

School District

  • Elementary School

    Viridian

  • Middle School

    Harwood

  • High School

    Trinity

Property Features

  • Sewer

    Public Sewer

  • Tax Lot

    31

  • Water Source

    Public

Schedule a Showing

Showing scheduled successfully.

<
>
IN PERSON
VIA CHAT

What is 3 + 4 ?


Mortgage calculator

Estimate your monthly mortgage payment, including the principal and interest, property taxes, and HOA. Adjust the values to generate a more accurate rate.

Your payment

Principal and Interest:

$

Property taxes:

$

HOA fees:

$

Total loan payment:

$

Total interest amount:

$

Location

County

Tarrant

Elementary School

Viridian

Middle School

Harwood

High School

Trinity

Listing Courtesy of David DeVries, RE/MAX Trinity

RealHub Information is provided exclusively for consumers' personal, non-commercial use, and it may not be used for any purpose other than to identify prospective properties consumers may be interested in purchasing. All information deemed reliable but not guaranteed and should be independently verified. All properties are subject to prior sale, change or withdrawal. RealHub website owner shall not be responsible for any typographical errors, misinformation, misprints and shall be held totally harmless.

Agent Joe Boston

AGENT

Joe Boston

Call Joe today to schedule a private showing.


* Listings on this website come from the FMLS IDX Compilation and may be held by brokerage firms other than the owner of this website. The listing brokerage is identified in any listing details. Information is deemed reliable but is not guaranteed. If you believe any FMLS listing contains material that infringes your copyrighted work please review our DMCA policy and learn how to submit a takedown request.© 2024 FMLS.
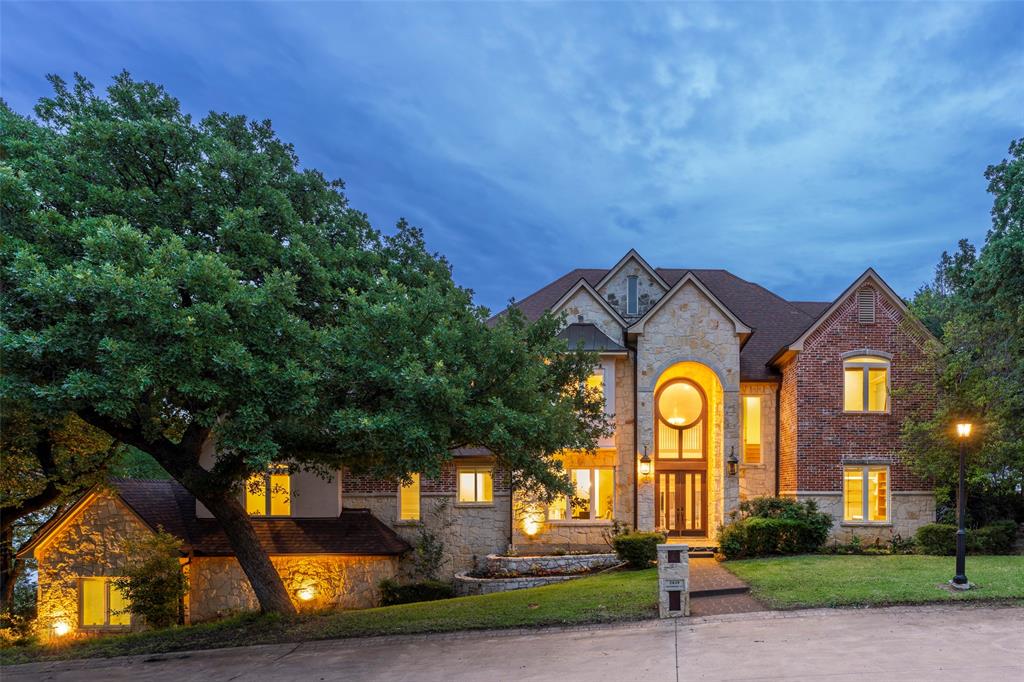
Experience refined luxury in this impeccably designed residence where timeless architecture meets elevated modern living. Curated landscaping, stone detailing, and a private courtyard with a water feature set the tone for what lies within. Inside, rich hardwoods, soaring ceilings with exposed beams, and designer finishes create an atmosphere of understated elegance. The expansive living area centers around a custom stone fireplace and flows seamlessly through a fully retractable sliding glass wall to a resort-style outdoor living space complete with covered patio, fireplace, built-in grill, and serene lake views. The gourmet kitchen is a true showpiece, featuring a 48” KitchenAid gas cooktop, double convection ovens with integrated microwave, quartzite countertops, an oversized island, custom cabinetry to the ceiling, a butler’s pantry, and an oversized walk-in pantry. A striking glass-enclosed, climate-controlled wine cellar offers storage for up to 850 bottles—perfect for the discerning collector. The primary suite is a private retreat with a spa-inspired bath, dual vanities, soaking tub, and custom walk-in closet with expansive built in shoe racks. Thoughtfully designed secondary spaces include a separate living space with its own HVAC, ensuite bath, microwave, and refrigerator—ideal for guests, multigenerational living, or private quarters. Split bedrooms offer privacy upstairs, sharing a Jack & Jill bath. The upstairs living room features 7.1 surround system, full bath, and storage under window bench. Additional highlights include a designer laundry room with dog wash station, Alexa-integrated smart faucet, all LED lighting, and a newly installed Class 4 impact-resistant roof. Outdoors, enjoy extensive hardscaping, a stone fountain feature, and wrought iron fencing in backyard overlooking the 106 acre open space with lakeview, a 3-car garage with wall pads, room for extra fridge, and breaker box with space for extra switches. Rare find in Viridian!

1245 Blue Lake Boulevard

Message successfully sent.

What would you like to know?

What is 3 + 4 ?

I agree to receive email communication and understand I can unsubscribe at any time.

I agree to be contacted by Next Level Realty Group via call, email, and text for real estate services. To opt out, you can reply 'stop' at any time or reply 'help' for assistance. You can also click the unsubscribe link in the emails. Message and data rates may apply. Message frequency may vary. Privacy Policy

Related Properties

Welcome to 1900 Wilder Lane, where luxury, comfort, and smart-home convenience come together. Designed for both everyday living and entertaining, this impressive home features a heated chlorine  lap pool and hot tub, an outdoor fireplace, and dual outdoor grills—one gas and one electric—creating the perfect backyard retreat.

Inside, the home is equipped with smart-home technology that allows you to control lighting from virtually anywhere in the world. The chef-inspired kitchen is a standout, featuring a French range with four ovens and 10 burners, plus a refrigerator that will remain with the home.

Each bedroom offers the privacy of its own en-suite bathroom, with the spacious primary suite conveniently located downstairs. Upstairs, enjoy a dedicated theater room along with a secondary living area complete with a sink, microwave, and space for a mini refrigerator—ideal for movie nights, guests, or entertaining.

Additional upgrades include a NEW ROOF installed in 2026 and a whole-home generator for added peace of mind. The safe located in the primary closet will also convey with the property.

From the resort-style outdoor living to the thoughtfully designed interior and extensive smart-home features, this home offers an exceptional combination of luxury, functionality, and entertainment.
#21397155

Arlington

1900 Wilder Lane

5 Beds

5 Baths

5,280 Sq.Ft.

$1,122,500

MLS#: 21397155

Price reduced
Commanding a premier, center-stage position on the exclusive island of Lake Viridian, this custom Drees estate offers rare, unobstructed open-water views that set it distinctly apart.

Begin your evenings on the expansive dual front porches taking in broad, western horizons across the lake for arguably the most enviable sunset views in all of DFW. Inside, soaring ceilings, clean architectural lines, and oversized picture windows invite sweeping natural light throughout. Designed for effortless hospitality, the main level features generous formal spaces, a dedicated executive study, a pocket office, a functional mudroom connecting to a three-car split garage (two-car main bay plus a separate single-car bay), and two primary suites—including a lavish owner’s retreat complete with vaulted ceilings, a freestanding soaking tub, and a custom newly installed steam shower.

At the center of the home, the chef’s kitchen is anchored by an oversized island, custom cabinetry, and a walk-in pantry. Upstairs hosts a spacious secondary living retreat, three generous bedrooms and bathrooms (including two private en-suites), and an authentic cinematic experience: a dedicated media room equipped with a 100-inch projector screen and integrated surround sound.

The private backyard oasis is an entertainer’s showpiece framed by manicured landscaping, a covered patio with a built-in grill, and a sparkling pool and spa thoughtfully positioned to capture clear, open sightlines of Lake Viridian.

Curated for the discerning buyer seeking true island luxury—sailing, miles of shoreline trails, tennis, and serene privacy, all mere minutes from major highways, AT&T Stadium, DFW Airport, and major commerce hubs.
#21374197

Arlington

1332 Island Vista Drive

5 Beds

5 Baths

4,565 Sq.Ft.

$1,375,000

MLS#: 21374197

Welcome to lakefront living at 1217 Viridian Park Lane, a beautifully crafted Toll Brothers residence in Arlington’s desirable Viridian community. The home offers five bedrooms, five bathrooms, a three-car garage, and captivating water views from the front.

A private home office welcomes you with beautiful water views. The first floor features an elegant primary suite with a spacious bedroom, oversized bathroom, and designed walk-in closet ready for your style. An additional downstairs bedroom can serve as a second primary or private in-law suite, complete with its own exterior entrance—ideal for extended family, guests, or multigenerational living.

Hardwood floors, soaring ceilings, abundant natural light, and refined finishes showcase the craftsmanship throughout. Spacious living and dining areas flow seamlessly together, while two staircases—one near the main entrance and another near the living room—provide convenient access upstairs.

The second floor offers three spacious bedrooms, a large game room with an impressive open-to-below view, and an oversized media room perfect for movies, sports, gaming, and entertaining.

The spacious kitchen opens directly to the living area, making everyday living and entertaining effortless. The home also includes space that may accommodate a future elevator.

Enjoy the private backyard, perfect for entertaining, outdoor dining, or relaxing. Peaceful water views at the front of the home create a beautiful and welcoming setting.

This home is within walking distance of Viridian’s community pools and resort-inspired amenities, including lakes, a beach, sailing center, tennis and pickleball courts, parks, playgrounds, and scenic trails.

Conveniently located near Arlington’s premier dining, shopping, sports, and entertainment destinations, with easy access to DFW Airport, Dallas, and Fort Worth. This remarkable home combines luxury, privacy, beautiful water views, and the outstanding Viridian lifestyle.
#21379302

Arlington

1217 Viridian Park Lane

5 Beds

5 Baths

6,316 Sq.Ft.

$1,399,900

MLS#: 21379302

Out of the pages of Southern Living, a rare combination of timeless design, superb quality, prime location and impeccable condition. Stunning with rich wood floors, designer decor, & high ceilings framed by deep crown molding. Split bedroom suite for guests downstairs. Four bedrooms, four living areas, five and a half baths provides ample space for elegant living.  Library & master on first level. Walls of French windows capture lush landscaping & mature trees. Gorgeous gunite pool, detached guest quarters with bath with steam shower, dry sauna or exercise room. An attached climate controlled 3 car garage has separate washer & dryer connection and would be an easy conversion to additional living area added to the guest quarters.  4887 sq. ft includes guest quarters of 377 sq. ft. but does not include attached 3rd car garage of 408 sq. ft. which has central heat and air as well as  secondary washer & dryer connections. This home was built by Mike Wood Providence Homes and exudes quality and attention to details thru-out. There are 4 zones of HVAC as well as a whole house generator.
#21344921

Arlington

2410 GREEN PARK Drive

4 Beds

5 Baths

4,887 Sq.Ft.

$999,000

MLS#: 21344921

Beautifully appointed 4-bedroom, 4-full-bath home with a dedicated office, game room, and media room, offering exceptional space for both everyday living and entertaining. The chef’s kitchen features an eat-in area, oversized island, striking two-tone cabinetry, gas cooktop with custom stained-wood vent hood, and Wi-Fi-enabled double ovens. Plantation shutters throughout add timeless style and privacy. The spacious living areas extend outdoors to a large, covered patio complete with gas fireplace, overlooking an oversized backyard with plenty of room to relax, play, or create your own outdoor retreat. Located in sought-after Viridian, residents enjoy an exceptional master-planned lifestyle with lakes, walking and biking trails, parks, playgrounds, community pools, pickleball and tennis courts, the Viridian Sailing Center and Biergarten, community events, and highly regarded Viridian Elementary School. A wonderful combination of thoughtful design, versatile living spaces, and resort-style amenities in one of Arlington’s premier communities.  Schedule your tour today!
#21390511

Arlington

1703 Silver Marten Trail

4 Beds

4 Baths

3,705 Sq.Ft.

$975,000

MLS#: 21390511

Price reduced
Stunning Remodeled Estate on 1.6 Acres in Arlington
Welcome to a truly one-of-a-kind property! Situated on a spacious 1.6-acre corner lot surrounded by mature trees, this beautifully remodeled home offers an incredible combination of space, character, and versatility. Abundant windows fill the home with natural light and showcase its unique architectural details.This expansive residence features 8 bedrooms and 7 full bathrooms, with plenty of room for family, guests, work, hobbies, and entertaining. The floor plan includes an eat-in kitchen, formal dining room, dedicated office, three living areas, and a spacious loft with built-in shelving.The home boasts two primary suites, one downstairs and one upstairs. Each upstairs bedroom has its own private bathroom, providing comfort and privacy.The main living area is truly spectacular, featuring soaring vaulted ceilings, a wood-burning stove, wet bar, and gorgeous stained-glass window. A natural stone foyer adds warmth and character. The second primary suite or potential game room also features a wood-burning stove. Additional highlights include an oversized laundry room and a unique garage conversion. The original three-car garage has been converted into three additional bedrooms, bringing the total to eight. It can easily be converted back into a three-car garage, offering exceptional flexibility.Outside, the possibilities are endless. The expansive 1.6-acre grounds provide plenty of space to create your dream outdoor retreat, from a pool and outdoor kitchen to gardens, entertaining areas, or play space.This home truly has room for everyone and space for everything. Conveniently located near Arlington's finest restaurants, entertainment, and attractions, this exceptional property offers privacy and space while remaining close to everything the city has to offer.
Come see this extraordinary property for yourself,you have to see it to believe it!
#21384047

Arlington

2114 Coral Drive

5 Beds

6 Baths

4,492 Sq.Ft.

$965,000

MLS#: 21384047
Welcome to this exceptional transitional contemporary residence, discreetly nestled within the prestigious gated enclave of Hampden Woods.  Thoughtfully designed for both elegant entertaining and comfortable everyday living, this stunning home offers an expansive open-concept floor plan filled with natural light and refined finishes throughout.  At the heart of the home is a beautifully appointed undated gourmet kitchen featuring quartz counter tops, stainless steel appliances, abundant custom cabinetry, and two large islands - perfect for gathering with family and friends. Multiple living and dining spaces flow seamlessly together, creating an inviting atmosphere while showcasing serene views of the private backyard retreat. The primary suite is a tranquil sanctuary, complete with a generous walk-in closet and a spa-inspired en-suite bath featuring dual vanities, a jetted tub, separate shower, and a private sitting area overlooking the garden.  A second main level bedroom is ideal for guests or multi-generational living, while a handsome study with extensive built-ins offers the perfect work-from-home space.  Upstairs three additional bedrooms, two full baths and an expansive game room with a wet bar provide ample space for relaxation and entertaining.  The lower level features a three-car garage and a versatile flex space - ideal for a gym, studio or hobby space- along with a convenient dumbwaiter allowing easy access to the kitchen.  Step outside to discover a beautifully landscaped outdoor oasis, where a lovely pool and hot tub create the perfect setting for relaxation.A separate cabana with a full bath provides additional space for entertaining and hosting guests in style.  Ideally situated near DFW airport, the property offers quick access to premier entertainment venues, scenic parks and abundant shopping and dining options.  Don't miss the opportunity to make this remarkable home your own - schedule your private tour today!
#21288460

Arlington

2639 Hemingway Court

5 Beds

4 Baths

6,221 Sq.Ft.

$1,300,000

MLS#: 21288460

Wow, Welcome to 1718 Wanda Way, a rare chance for generational living.  We offer a 3,500+  sq ft main home, a detached 700+ sq ft guest house for a total of approx 4200 sqft, an oversized 1.66 acre lot, 3 car garage, in ground pool and as an added bonus, all bedrooms are on the first level. Our stately entrance is accented by an elegant living with hardwood floors, fireplace, built-ins and a wall of windows pulling the outside in. What a perfect spot for your own study or even a piano room, the adjacent formal dining also with wood floors can handle the largest of tables. Our king size island kitchen offers endless counter and storage space, granite tops, stainless steel appliances, double oven, pantry, breakfast bar, built-in fridge and a spacious breakfast area for your morning coffee. Opening off the kitchen you will find an inviting living area perfect for entertaining or just relaxing. Our primary bedroom offers loads of floor space and ensuite bath with jetted tub, separate shower and vanities, with his and her walk-in closets. Rounding out the east side of the home you will find 2 more spacious bedrooms with a jack and jill bath, perfect for the kids. Continuing on the first level you will find a split 4th bedroom with adjacent full bath with access to the pool area. Our 2nd level offers a private man cave for those game nights, an additional hobby room, 5th bedroom, storage, or whatever you choose. Now onto our detached guest house, perfect for the live in parent, guest or teenager, quality shows throughout. A 16'x14' bedroom, large private bath, and walk in closet, which offers a full service kitchen with range, dishwasher and fridge. The den offers windows galore so you can enjoy the tranquil back yard. Speaking of back yard, this 1.66 acre lot offers endless possibilities for fun. Our pool area is perfect for those hot summer days.4th full bath is in the guest house.Floor plans of house and guest house are in the media section.
#21310183

Arlington

1718 Wanda Way

5 Beds

4 Baths

4,200 Sq.Ft.

$975,000

MLS#: 21310183

Privacy, space, and a lifestyle that's hard to duplicate in Arlington! Set on more than half an acre in gated Bay Club, this home offers over 5,700 square feet with a flexible layout ideal for entertaining, working from home, or multi-generational living. Inside, discover a dramatic two-story rotunda entry, multiple living areas, private study, sunroom, game room, and unexpected bonus spaces. Outside is where this home truly stands apart. Enjoy a private splash pool, multiple patios, entertaining pavilion, gated driveway abundant parking, and a workshop.  Minutes from Arlington's entertainment district, DFW Airport, golf and the lake, this is an opportunity to own a distinctive home in one of Arlington's established gated communities. Homes offering this combination of privacy, space, and flexibility are hard to come by. Schedule your private tour and experience 5811 Scenic Bay Ct in person.
#21278022

Arlington

5811 Scenic Bay Court

4 Beds

4 Baths

5,739 Sq.Ft.

$1,250,000

MLS#: 21278022

Send a message

Message successfully sent.

Your message

What is 3 + 4 ?

Reason for contacting?

I agree to receive email communication and understand I can unsubscribe at any time.

I agree to be contacted by Next Level Realty Group via call, email, and text for real estate services. To opt out, you can reply 'stop' at any time or reply 'help' for assistance. You can also click the unsubscribe link in the emails. Message and data rates may apply. Message frequency may vary. Privacy Policy

Sign Out

Virtual Assistant

Would you like to take the next step with this property? We can help you schedule a showing or virtual tour, or send you more details.

Yes, I would like more information.

Thank You for Your Reply, One of Our Agents will contact you as soon as possible

No, maybe later.

Thank you, you can always contact me via email, phone number or through the contact form.

Realhub AI

Lucy - Your AI-Powered Realtor

Update Your Temporary Password

Personalize your search

Enter your email and we'll notify you immediately when new listings match what you're looking for.

or enter email address

Already have an account ? Login here

Continue your home search

I agree to receive communications and understand I can unsubscribe at any time.

I agree to be contacted by Next Level Realty Group via call, email, and text for real estate services. To opt out, you can reply 'stop' at any time or reply 'help' for assistance. You can also click the unsubscribe link in the emails. Message and data rates may apply. Message frequency may vary. Privacy Policy

Already have an account ? Login here

We use cookies

We use cookies primarily for analytics to enhance your experience. By accepting, you agree to our use of these cookies. You can manage your preferences or learn more about our cookies policy.