Features & Amenities

Interior

  • Other Interior Features

    Built-in Features

  • Total Bedrooms

    3

  • Bathrooms

    2

  • Basement YN

    NO

  • Fireplace YN

    YES

  • Pet friendly

    N/A

Exterior

  • Garage

    Yes

  • Garage spaces

    2

  • Construction Materials

    Brick

  • Parking

    Additional Parking, Attached

  • Pool

    No

  • Waterfront YN

    NO

Area & Lot

  • Lot Features

    Wooded, Interior Lot, Many Trees

  • Lot Size(acres)

    1.77

  • Lot Size(square feet)

    77,101

  • Property Type

    Residential

  • Property Sub Type

    Single Family Residence

  • Architectural Style

    Ranch

Price

  • Sales Price

    $949,000

  • Tax Amount

    $11,056

  • Sq. Footage

    1,930

  • Price/SqFt

    $491

HOA

  • Association

    No

School District

  • Elementary School

    Kellerharv

  • Middle School

    Keller

  • High School

    Keller

Property Features

  • Sewer

    Septic Tank

  • Water Source

    Public

Schedule a Showing

Showing scheduled successfully.

<
>
IN PERSON
VIA CHAT

What is 3 + 4 ?


Change time

Mortgage calculator

Estimate your monthly mortgage payment, including the principal and interest, property taxes, and HOA. Adjust the values to generate a more accurate rate.

Your payment

Principal and Interest:

$

Property taxes:

$

HOA fees:

$

Total loan payment:

$

Total interest amount:

$

Location

County

Tarrant

Elementary School

Kellerharv

Middle School

Keller

High School

Keller

Listing Courtesy of Susan Larrabee , Berkshire HathawayHS PenFed TX

RealHub Information is provided exclusively for consumers' personal, non-commercial use, and it may not be used for any purpose other than to identify prospective properties consumers may be interested in purchasing. All information deemed reliable but not guaranteed and should be independently verified. All properties are subject to prior sale, change or withdrawal. RealHub website owner shall not be responsible for any typographical errors, misinformation, misprints and shall be held totally harmless.

Agent Joe Boston

AGENT

Joe Boston

Call Joe today to schedule a private showing.


* Listings on this website come from the FMLS IDX Compilation and may be held by brokerage firms other than the owner of this website. The listing brokerage is identified in any listing details. Information is deemed reliable but is not guaranteed. If you believe any FMLS listing contains material that infringes your copyrighted work please click here to review our DMCA policy and learn how to submit a takedown request.© 2024 FMLS.
Bring your vision to life on this truly exceptional property in the heart of Keller. Spanning just shy of two beautiful acres, this rare homesite offers the perfect setting to design and build the custom estate you've always imagined. Towering mature trees, expansive open space, and a peaceful, park-like atmosphere create a setting that's increasingly difficult to find.  One of the property's most unique features is the beautiful sunlit meadow nestled in the center of the acreage. It provides the ideal location for a custom estate, allowing you to take full advantage of the open space while preserving the magnificent mature trees that frame the property. It's the perfect balance of nature, privacy, and functionality AND NO HOA! A large storage shed with ample space for equipment, hobbies, or workshop use is also located at the rear of the property, adding even more versatility.  The property includes an existing ranch-style home that is in need of significant renovation. Whether you choose to restore it to its original charm with an extensive remodel or start fresh with a brand-new custom residence, the possibilities are endless. The true value lies in the land itself—a breathtaking canvas ready for its next chapter.  To help spark your imagination, we've included inspirational renderings that illustrate what this remarkable property could become. After being lovingly held by the same family for several generations, this special property is ready for a new owner to create something extraordinary while honoring the beauty of its natural surroundings.  You're welcome to walk the property and experience its beauty firsthand. To tour the existing home, please schedule an appointment through BrokerBay. A brand-new survey is available for your convenience.

1251 Johnson Road

Message successfully sent.

What would you like to know?

What is 3 + 4 ?

I agree to receive email communication and understand I can unsubscribe at any time.

I agree to be contacted by Next Level Realty Group via call, email, and text for real estate services. To opt out, you can reply 'stop' at any time or reply 'help' for assistance. You can also click the unsubscribe link in the emails. Message and data rates may apply. Message frequency may vary. Privacy Policy

Related Properties

Beautifully situated in highly desirable Keller ISD, this exceptional home combines luxury, functionality, and a peaceful setting beside a scenic greenbelt and tranquil pond. Offering 4 spacious bedrooms, 4 bathrooms, and a thoughtfully designed layout, this home also features a 3-car tandem garage with plenty of room for storage and convenience. A private office provides the flexibility for a work-from-home setup.

The expansive living area is filled with natural light  and seamless flow into the chef-inspired kitchen. Designed for entertaining, the kitchen features a large island with farmhouse sink, double ovens, a 6-burner gas cooktop, and an oversized walk-in pantry. The luxurious primary suite offers a spa-like retreat with dual vanities, oversized walk-in shower, and a spacious walk-in closet conveniently connected to the laundry room.

Step outside to enjoy the covered patio overlooking the expansive backyard, peaceful greenbelt, and pond views. Conveniently located near shopping, dining, and entertainment, this stunning home offers the perfect blend of comfort, elegance, and location. Schedule your private showing today!
#21277353

Keller

2004 Athena Drive

4 Beds

4 Baths

3,400 Sq.Ft.

$879,000

MLS#: 21277353
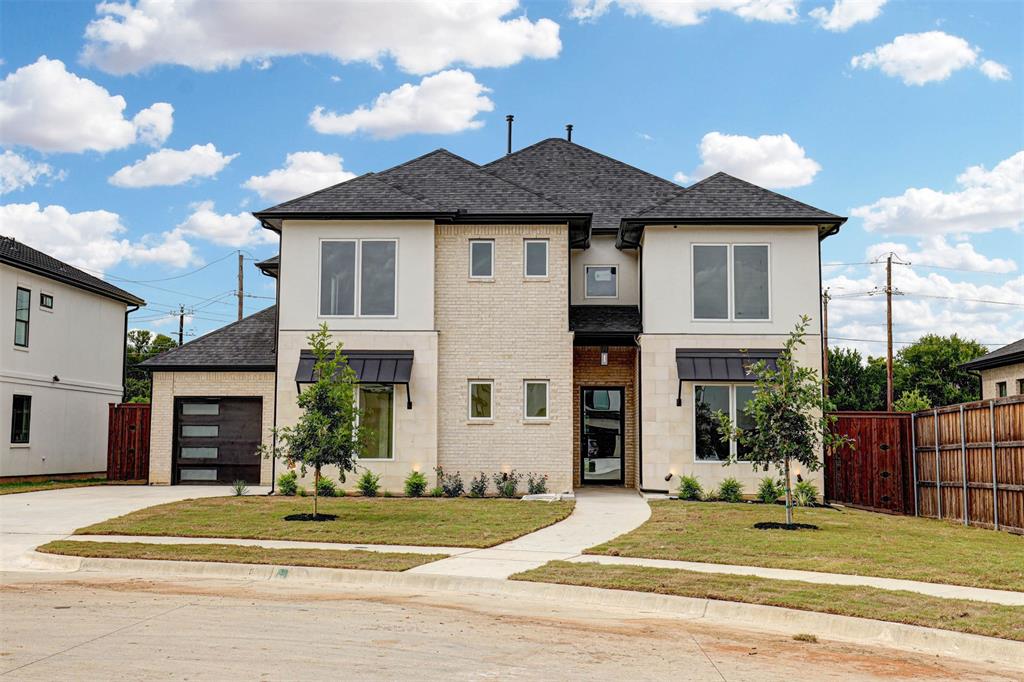
Completed new construction in highly desirable Keller ISD, situated on a premium cul-de-sac lot next to a tranquil fountain with serene pond views. This exceptional home pairs striking stone and stucco curb appeal with a warm, transitional modern farmhouse interior and high-end upgrades throughout. A grand foyer welcomes you with soaring vaulted ceilings, a statement chandelier, and a custom wood staircase that sets an elegant tone from the moment you enter. The thoughtfully designed open-concept layout includes 5 bedrooms, 4.5 baths, a 3-car garage, and versatile spaces such as a downstairs bedroom or study, dining, and an upgraded game room. Rich hardwood flooring extends through the main living areas and continues into the upstairs game room and open spaces, creating a seamless and elevated feel. The gourmet kitchen is a true showpiece, featuring an oversized island, custom stained and painted cabinetry, premium KitchenAid appliances, and beautiful white quartz countertops. It flows effortlessly into the dining area and spacious living room—ideal for both entertaining and everyday living. Natural light pours in through oversized windows and an upgraded sliding glass door that opens to the covered patio, perfectly framing the peaceful water views. Upstairs, a balcony overlooks the pond, offering a quiet retreat for morning coffee or evening relaxation. Additional enhancements include a wrought iron front door, a premium Trane HVAC system, and a reinforced foundation with $25K in piers—providing both luxury and long-term peace of mind. Outdoor living is just as inviting, with a covered back porch designed for entertaining or unwinding in a picturesque setting. Conveniently located just minutes from shopping, dining, entertainment, and everyday essentials. Move-in ready and thoughtfully upgraded, this home delivers elevated new construction living in one of the area’s most sought-after locations. Hurry, last one left in the beautifully designed Westbury Estates!!!
#21262848

Keller

208 Utopia Court

5 Beds

4 Baths

3,421 Sq.Ft.

$899,000

MLS#: 21262848

Welcome to this exceptional two-story home nestled on a quiet cul-de-sac in the highly desirable Preserve at Hidden Lakes. This beautifully maintained residence offers 4 spacious bedrooms, 3 full bathrooms, and 2 inviting dining areas, providing the perfect blend of comfort, style, and functionality. Located within the award-winning Keller ISD, this home is truly move-in ready.

The owners have invested extensively in upgrades, including three fully remodeled bathrooms (2023), two new HVAC systems and furnaces (2022), energy-efficient windows (2019), new kitchen appliances (2023), and brand-new carpet (July 2026). Additional improvements have also been completed, ask your agent or the listing agent for the complete list of upgrades.

The well-appointed kitchen features granite countertops, a breakfast bar, a center island, and double ovens, making it ideal for both everyday living and entertaining. The open living area showcases soaring ceilings and a cozy gas fireplace, creating a warm and welcoming atmosphere.

Step outside to your private backyard retreat, complete with a sparkling pool, perfect for relaxing or hosting family and friends.

Residents of The Preserve at Hidden Lakes enjoy outstanding community amenities, including three swimming pools, a clubhouse, scenic walking and jogging trails, playgrounds, and a sand volleyball court.

This is more than just a house, it's a place to call home. Schedule your private tour today!
#21342422

Keller

2507 Mallard Court

5 Beds

3 Baths

3,340 Sq.Ft.

$770,000

MLS#: 21342422

Welcome to 1845 Summer Lane in Keller—a stunning, recently renovated single-family home nestled on almost an acre lot. Boasting 4 bedrooms and 3.5 bathrooms, this home blends modern comforts with thoughtful upgrades throughout. Step inside and be greeted by a spacious, open-concept layout. The heart of the home is the chef’s kitchen, featuring abundant cabinets and generous counter space—ideal for meal prep and family gatherings. The kitchen seamlessly flows into the dining and living areas, highlighted by a cozy wood-burning fireplace.

Retreat to the first-floor primary suite, complete with a spa-like bathroom that promises ultimate relaxation. Upstairs, you'll find three additional bedrooms and two full bathrooms, ensuring space and privacy for all. The versatile secondary master suite can easily transform into a game room, media room, or guest quarters. 

Outside, your entertaining options abound. Enjoy a large, covered patio and a shady backyard deck—perfect for summer barbecues or quiet evenings. The heated and cooled shop offers flexible space for hobbies, a workshop, or another game room. 
With ample parking, a spacious yard for future additions like a pool, and thoughtful upgrades throughout, 1845 Summer Lane is ready to welcome you home. Don’t miss your opportunity to experience the best of Keller living—schedule your showing today!
#21348023

Keller

1845 Summer Lane

4 Beds

3 Baths

3,207 Sq.Ft.

$865,000

MLS#: 21348023

Freshly repositioned in Keller’s Hidden Lakes, 618 Goliad Drive offers the space, flexibility, and updates buyers are looking for: a downstairs primary suite, dedicated home office, quartz and gas kitchen, upstairs game room, dedicated media room, 3-car garage, new roof, new carpet, and a large patio with built-in grilling area.

The main level has an easy, comfortable flow designed for everyday living, with connected spaces for gathering, working, dining, and retreating. The kitchen features quartz surfaces, gas cooking, double ovens, and generous prep and serving space, while the front formal dining room is currently used as an additional living area for added flexibility.

Upstairs, 3 additional bedrooms, a game room, and a dedicated media room create space for work, play, movie nights, hobbies, or quiet retreat. Two upstairs bedrooms also feature charming custom loft nooks, adding a memorable layer of function and character rarely found in similar homes.

Recent updates, including a new roof and new carpet in 2026, help create confidence from day one. Hardwood floors, plantation shutters, updated kitchen finishes, and a neutral, refreshed feel make the home polished, comfortable, and easy to enjoy without a long project list.

Outside, the large patio and built-in grilling area extend the living space outdoors, offering an inviting setting for relaxed evenings and weekend gatherings. Hidden Lakes offers established neighborhood amenities including multiple pools, a clubhouse, parks, sand volleyball, soccer fields, and a setting adjacent to the golf course.

Thoughtfully prepared, freshly positioned, and ready for its next chapter in Keller, this home is one to experience in person.
#21322670

Keller

618 Goliad Drive

4 Beds

3 Baths

3,964 Sq.Ft.

$900,000

MLS#: 21322670

Welcome to 708 Lakeway Drive in Keller’s desirable Hidden Lakes community, an exceptional 5 bedroom, 4 bath residence offering approximately 4,430 square feet of beautifully designed living space. From the elegant iron entry door and soaring ceilings to the open concept chef’s kitchen with granite countertops, large island and premium appliances, every detail creates an impressive first impression. The spacious primary suite offers a private retreat, while multiple living areas provide exceptional flexibility for entertaining, working and relaxing. Step outside to a spectacular resort style backyard featuring a private gunite pool, expansive grassy yard and mature, beautifully maintained landscaping. The outdoor setting is truly a showstopper, creating the perfect backdrop for gatherings and everyday enjoyment. Meticulously maintained and presented with pride, this property reflects impeccable care throughout. A true standout home, beautifully landscaped, exceptionally maintained and ready to impress from the moment you arrive!
#21364717

Keller

708 Lakeway Drive

5 Beds

4 Baths

4,430 Sq.Ft.

$1,000,000

MLS#: 21364717

Welcome to this beautifully updated 4-bedroom, 4.5-bathroom home, where timeless comfort meets modern style! Thoughtfully designed with an abundance of natural light, the open-concept floor plan creates a bright, airy atmosphere with spacious living areas that flow effortlessly from one room to the next.

Step outside to your own private backyard retreat, complete with a sparkling pool and waterfall feature. With plenty of room to relax, entertain, or unwind at the end of the day, this outdoor space is ideal for both lively gatherings and peaceful evenings at home.

Inside, generously sized bedrooms and well-appointed bathrooms offer comfort, privacy, and flexibility for family and guests alike. An oversized garage provides abundant space for vehicles, storage, or hobbies, while the huge walk-in attic offers exceptional storage and endless potential.

Recent updates include a new roof (2021), two water heaters (2022), new carpet (2026), fresh interior paint (2026), and several replacement windows (2026). A 2-year home warranty adds an extra layer of peace of mind.

Bright, spacious, updated, and meticulously maintained, this exceptional home won't last long!
#21364993

Keller

409 Settlers Ridge Drive

4 Beds

4 Baths

4,013 Sq.Ft.

$1,065,000

MLS#: 21364993

Price reduced
AMAZING REMODELED HOME ON APPROXIMATELY HALF ACRE ON CULDESAC IN KELLER!  Your dream home awaits with this gem! Move in ready!  Gorgeous two-story entry with fresh paint inside & out, new lights, gorgeous hand-scraped hardwood floors!  Fantastic layout with large living & dining room. Beautiful curved staircase too! Rustic meets luxury in this state-of-the-art chef's dream kitchen.  Two islands, slate black honed granite countertops with white cabinets, modern floating shelves, eat-in-kitchen area &  plenty of cabinets. Cozy family room with gas fireplace & large space for huge flat-screen TV.  Breathtaking views of your outdoor oasis!  The primary bedroom boasts extra seating area. The primary bathroom is extraordinary with oversized shower featuring a steam sauna with teakwood benches, 2 vanities, extra deep soaking tub, luxury electric blind & spa-themed colors and materials--Plus a huge closet! Well appointed laundry room with sink & extra cabinets for storage.  Work from home with your oversized office with built-in bookshelves, cabinets &  French doors for privacy.  Upstairs enjoy a media room with movie theater lighting, wired for surround sound (or use as flex space for 5th bedroom). Spacious game room with  built in speakers! 3 more large bedrooms and 2 more full baths upstairs!  Each bathroom is stunning and completely remodeled. The backyard is a sanctuary with amazing privacy, trees, sparkling pool with hot tub, and new pool decking!  4 living spaces in this home! Oversized covered patio, shed, and approximately a half acre all to yourself!  4 car garage! Wood window blinds throughout. Central sound system. Storage galore with extended garages.  FINISHED BONUS ROOM of 346 sqft not included in sqft total! Tons of closets! New high energy efficient windows! New paint, new fence, newer roof. Radiant barrier, gas water heater with circulating hot water. Walk to Ridgeview ES & 20 acre park in the neighborhood! Close to 114, 170, Deloitte University & Schwab!
#21320089

Keller

1309 Shropshire Court

5 Beds

4 Baths

4,167 Sq.Ft.

$1,099,000

MLS#: 21320089

Set within Keller’s sought-after Hidden Lakes community, this beautifully maintained custom home enjoys an exceptional setting in the private, gated enclave of Idlewood Estates. Mature shade trees gracefully arch over the property, framing manicured landscaping filled with blooming perennials and creating a welcoming sense of privacy.

Thoughtfully designed for both everyday living and entertaining, the open-concept first floor features a light-filled living area, spacious kitchen and breakfast area, beautiful wood floors, in the dining, entry and living rooms, and an inviting flow to the covered patio. The primary suite, a second bedroom, two full baths plus a half bath, and a private office are all conveniently located downstairs. Upstairs, three additional bedrooms and two full baths are joined by a generous game room and a large bonus room ideal for a media room, home gym, hobby space or playroom. All carpet was replaced in 2025, and plantation shutters add timeless appeal throughout.

With four living areas, abundant natural light, a three-car garage and room for a pool, this home offers exceptional flexibility. Perhaps best of all, children can walk or bike to the nearby elementary school and enjoy the neighborhood pool and Hidden Lakes amenities. Golf enthusiasts will appreciate proximity to Sky Creek Golf Club, while shopping and dining in Westlake, Southlake and Grapevine—and DFW International Airport—are all easily accessible. Zoned to highly regarded Keller High School, this is a rare opportunity to enjoy privacy, convenience and an outstanding lifestyle in one of Keller’s most desirable communities.
#21362683

Keller

2020 Cedar Ridge Drive

5 Beds

4 Baths

3,904 Sq.Ft.

$845,000

MLS#: 21362683

Welcome to 1521 Newton Ranch Road, where timeless elegance, luxurious finishes and exceptional spaces come together in the heart of Keller. White oak hardwood floors and plantation shutters create a sophisticated backdrop throughout the home. The bright, beautifully appointed eat-in kitchen features marble countertops and top-of-the-line appliances, including two Thermador ovens, a Thermador gas cooktop, built-in Thermador refrigerator and espresso machine, plus two dishwashers by Bosch and Thermador. Abundant cabinetry and a built-in desk provide exceptional functionality and storage. The kitchen flows seamlessly into the living room, where a striking electric fireplace creates a dramatic focal point. With four distinct living spaces and two electric fireplaces, the home offers abundant room to gather, relax and entertain. A charming wine grotto beneath the staircase adds another distinctive touch. The first floor includes two bedrooms, one of which could serve as a private office, along with a full bath featuring a walk-in shower. The primary suite is a serene retreat with artistic tile, limestone finishes, a jetted tub and a custom closet with a lifetime warranty. Upstairs, you’ll find three additional bedrooms, an expansive media room and a spacious game room with a wet bar, beverage cooler and generous storage. Outdoors, the covered patio features an electric retractable screen and overlooks a beautiful pool with multiple water features. Carefree, low-maintenance landscaping with decorative rock beds and mature trees enhances the front and backyard. Additional highlights include a laundry room with a utility sink, two tankless water heaters less than two years old and a brand-new downstairs HVAC system installed in 2026. Located in Keller ISD with students attending Keller High School.
#21358209

Keller

1521 Newton Ranch Road

5 Beds

4 Baths

4,524 Sq.Ft.

$1,065,000

MLS#: 21358209

 - property

Send a message

Message successfully sent.

Your message

What is 3 + 4 ?

Reason for contacting?

I agree to receive email communication and understand I can unsubscribe at any time.

I agree to be contacted by Next Level Realty Group via call, email, and text for real estate services. To opt out, you can reply 'stop' at any time or reply 'help' for assistance. You can also click the unsubscribe link in the emails. Message and data rates may apply. Message frequency may vary. Privacy Policy

Sign Out

Virtual Assistant

Would you like to take the next step with this property? We can help you schedule a showing or virtual tour, or send you more details.

Yes, I would like more information.

Thank You for Your Reply, One of Our Agents will contact you as soon as possible

No, maybe later.

Thank you, you can always contact me via email, phone number or through the contact form.

Realhub AI

Lucy - Your AI-Powered Realtor

Update Your Temporary Password

Personalize your search

Enter your email and we'll notify you immediately when new listings match what you're looking for.

or enter email address

Already have an account ? Login here

Continue your home search

I agree to receive communications and understand I can unsubscribe at any time.

I agree to be contacted by Next Level Realty Group via call, email, and text for real estate services. To opt out, you can reply 'stop' at any time or reply 'help' for assistance. You can also click the unsubscribe link in the emails. Message and data rates may apply. Message frequency may vary. Privacy Policy

Already have an account ? Login here

We use cookies

We use cookies primarily for analytics to enhance your experience. By accepting, you agree to our use of these cookies. You can manage your preferences or learn more about our cookies policy.