


Property
Beds
4
Full Baths
3
1/2 Baths
1
Year Built
2019
Sq.Footage
3,167
Exceptional contemporary luxury meets breathtaking waterfront views in this architecturally striking home with walls of glass & soaring ceilings. Step inside to an open-concept design where expansive windows frame the scenery and beautiful wood flooring flows throughout the main living spaces. The showpiece kitchen is sophisticated, featuring an enormous quartz waterfall-style island, extensive cabinetry, professional-style gas range, built-in stainless appliances and an impressive oversized refrigerator. A dramatic floating staircase with modern cable railing becomes an architectural centerpiece, while the spacious living area has tranquil views of the open deck and the lake. The spacious primary suite features impressive views and abundant natural light. The spa-inspired ensuite is equally impressive with dual vanities, contemporary finishes and a spectacular oversized walk-in shower with dual showerheads. The enormous custom closet offers extensive built-in cabinetry, shelving, drawers and hanging space, and leads straight into the laundry room. With two bedrooms and a Jack & Jill bathroom, getting ready in the mornings shouldn’t be a problem. A designated space off the mudroom offers a built in desk and closet, with views to the covered patio in the backyard. Upstairs offers flexibility for a game room or second living area, a bedroom or formal office, both with access to a full bath. Step onto the private balcony and take in sweeping views across the water, trails and natural landscape. Outside, enjoy a covered patio, generous backyard and exceptional outdoor living potential. Solar panels add energy-conscious appeal, while the home's stone and stucco exterior & oversized black-framed windows create unforgettable curb appeal. This is not simply another beautiful home—it is a lifestyle property with architecture, views and presence that are increasingly difficult to find. See it before someone else realizes they can't live without it.
Features & Amenities
Interior
-
Other Interior Features
Kitchen Island, Open Floorplan, Vaulted Ceiling(s), Walk-In Closet(s), High Speed Internet
-
Total Bedrooms
4
-
Bathrooms
3
-
1/2 Bathrooms
1
-
Basement YN
NO
-
Pet friendly
N/A
Exterior
-
Garage
Yes
-
Garage spaces
3
-
Other Exterior Features
Balcony
-
Parking
Garage, Garage Door Opener, Garage Faces Rear, Tandem, Attached
-
Patio and Porch Features
Covered, Deck, Patio, Rear Porch
-
Pool
No
-
Waterfront YN
YES
Area & Lot
-
Lot Features
Few Trees, Subdivided, Waterfront
-
Lot Size(acres)
0.224
-
Lot Size(square feet)
9,757
-
Property Type
Residential
-
Property Sub Type
Single Family Residence
-
Architectural Style
Contemporary/Modern
Price
-
Sales Price
$985,000
-
Tax Amount
$18,778
-
Sq. Footage
3,167
-
Price/SqFt
$311
HOA
-
Association
YES
-
Association Fee
$345
-
Association Fee Frequency
Quarterly
-
Association Fee Includes
N/A
School District
-
Elementary School
Viridian
-
Middle School
Harwood
-
High School
Trinity
Property Features
-
Sewer
Public Sewer
-
Tax Lot
3
-
Water Source
Public
Schedule a Showing
Showing scheduled successfully.
Mortgage calculator
Estimate your monthly mortgage payment, including the principal and interest, property taxes, and HOA. Adjust the values to generate a more accurate rate.
Your payment
Principal and Interest:
$
Property taxes:
$
HOA fees:
$
Total loan payment:
$
Total interest amount:
$
Location
County
Tarrant
Elementary School
Viridian
Middle School
Harwood
High School
Trinity
Listing Courtesy of David DeVries , RE/MAX Trinity
RealHub Information is provided exclusively for consumers' personal, non-commercial use, and it may not be used for any purpose other than to identify prospective properties consumers may be interested in purchasing. All information deemed reliable but not guaranteed and should be independently verified. All properties are subject to prior sale, change or withdrawal. RealHub website owner shall not be responsible for any typographical errors, misinformation, misprints and shall be held totally harmless.

AGENT
Joe Boston
Call Joe today to schedule a private showing.

* Listings on this website come from the FMLS IDX Compilation and may be held by brokerage firms other than the owner of this website. The listing brokerage is identified in any listing details. Information is deemed reliable but is not guaranteed. If you believe any FMLS listing contains material that infringes your copyrighted work please click here to review our DMCA policy and learn how to submit a takedown request.© 2024 FMLS.
Related Properties
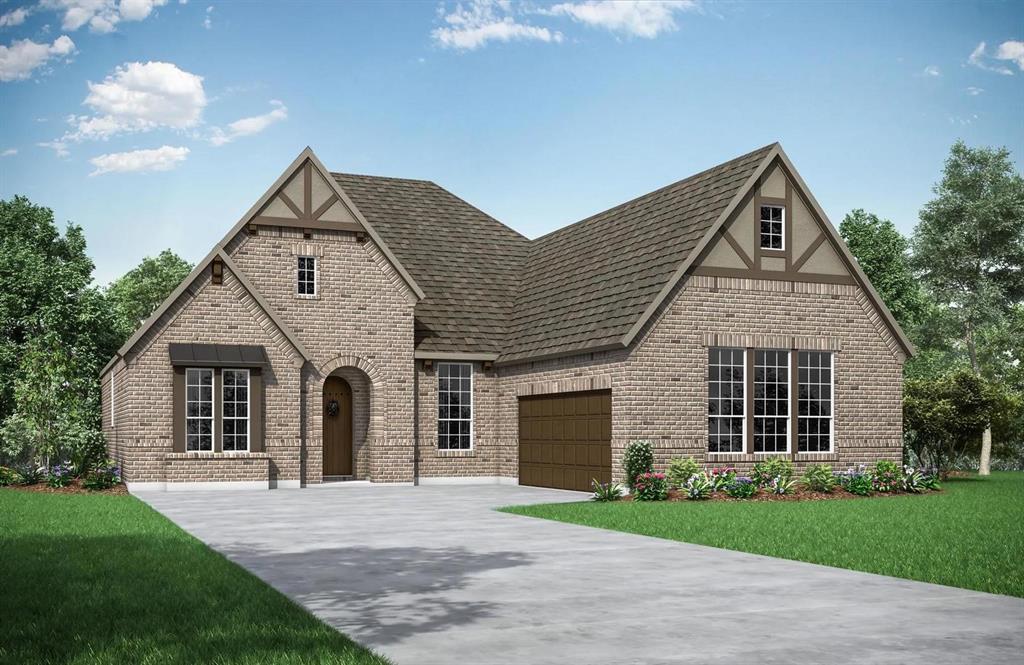
Arlington
4718 Hawthorn Hills Lane
3 Beds
3 Baths
2,922 Sq.Ft.
$794,990
MLS#: 21134619

Arlington
2410 GREEN PARK Drive
4 Beds
5 Baths
4,887 Sq.Ft.
$999,000
MLS#: 21344921
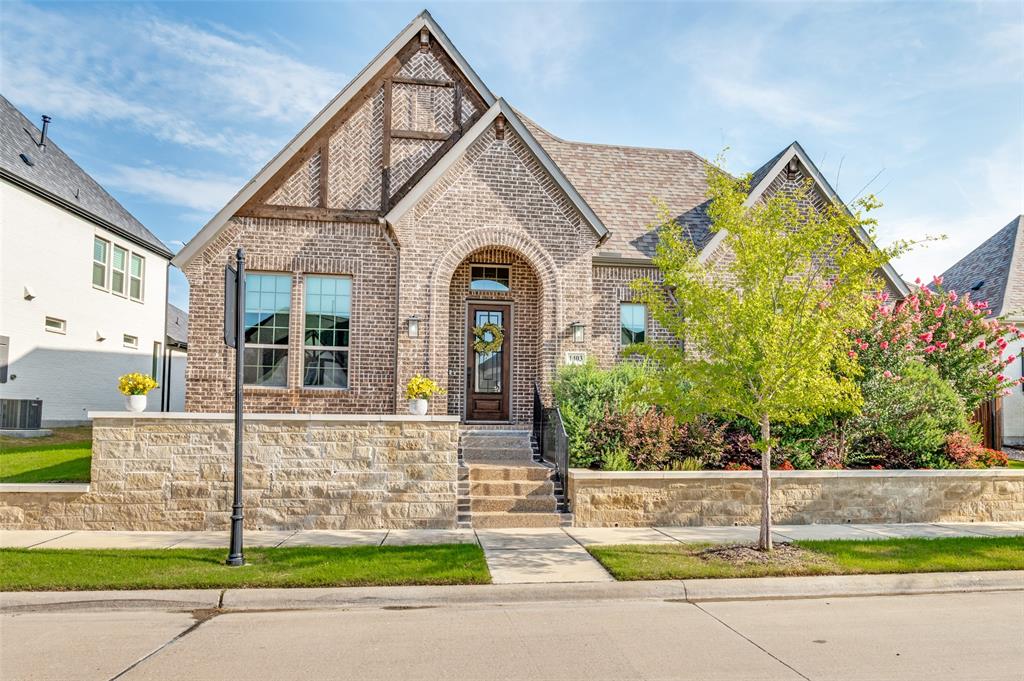
Arlington
1403 Laurel Green Court
3 Beds
3 Baths
3,288 Sq.Ft.
$945,000
MLS#: 21235598
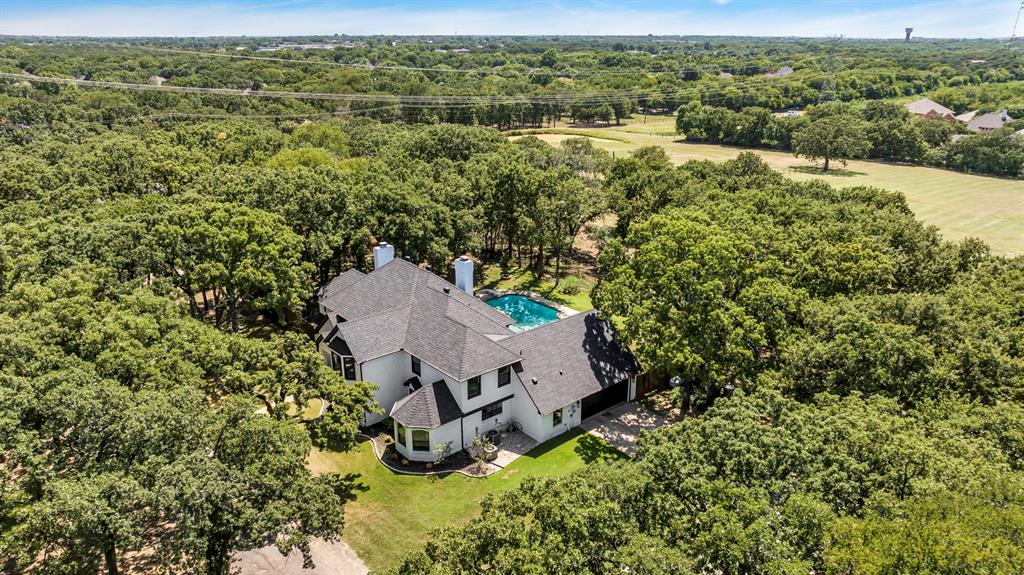
Arlington
7004 Ledbetter Road
4 Beds
3 Baths
3,618 Sq.Ft.
$1,149,500
MLS#: 21295559

Arlington
2708 Monarch Drive
3 Beds
3 Baths
3,005 Sq.Ft.
$790,000
MLS#: 21328219
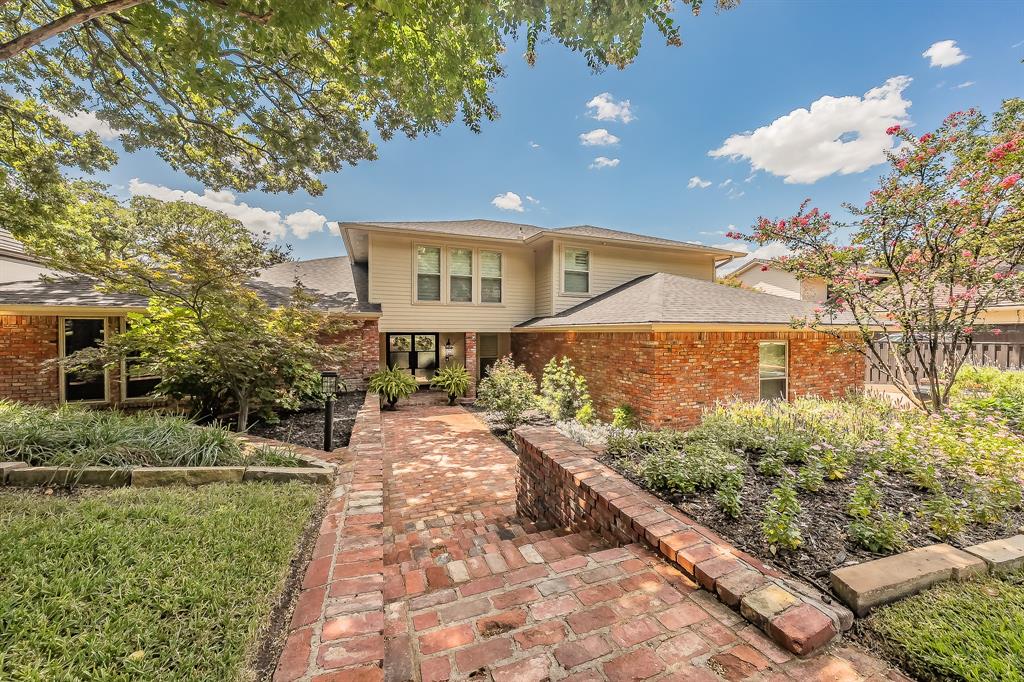
Arlington
1406 Riverview Drive
4 Beds
4 Baths
4,007 Sq.Ft.
$825,000
MLS#: 21328214
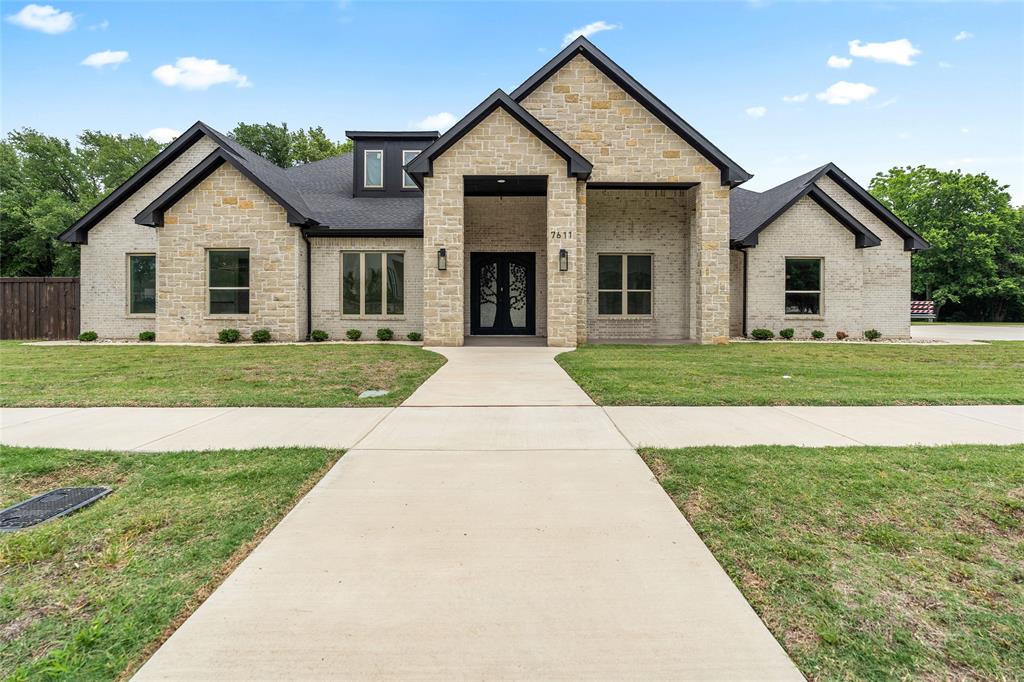
Arlington
7611 Awadi Court
4 Beds
4 Baths
3,774 Sq.Ft.
$880,000
MLS#: 21303893
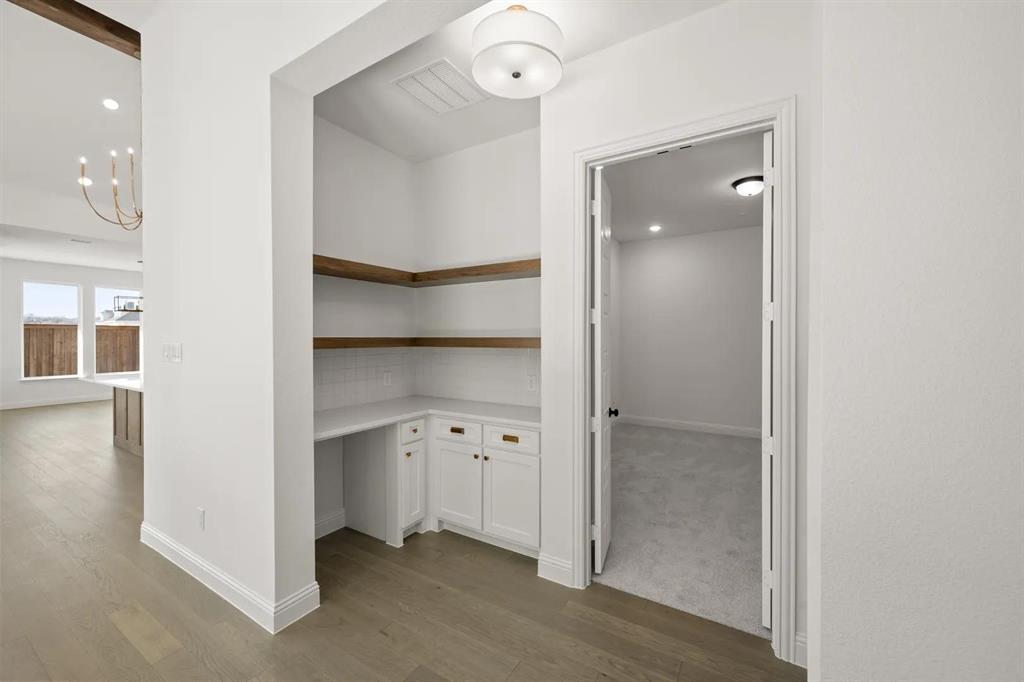
Arlington
4728 Hawthorn Hills Lane
3 Beds
3 Baths
3,090 Sq.Ft.
$799,990
MLS#: 21115914
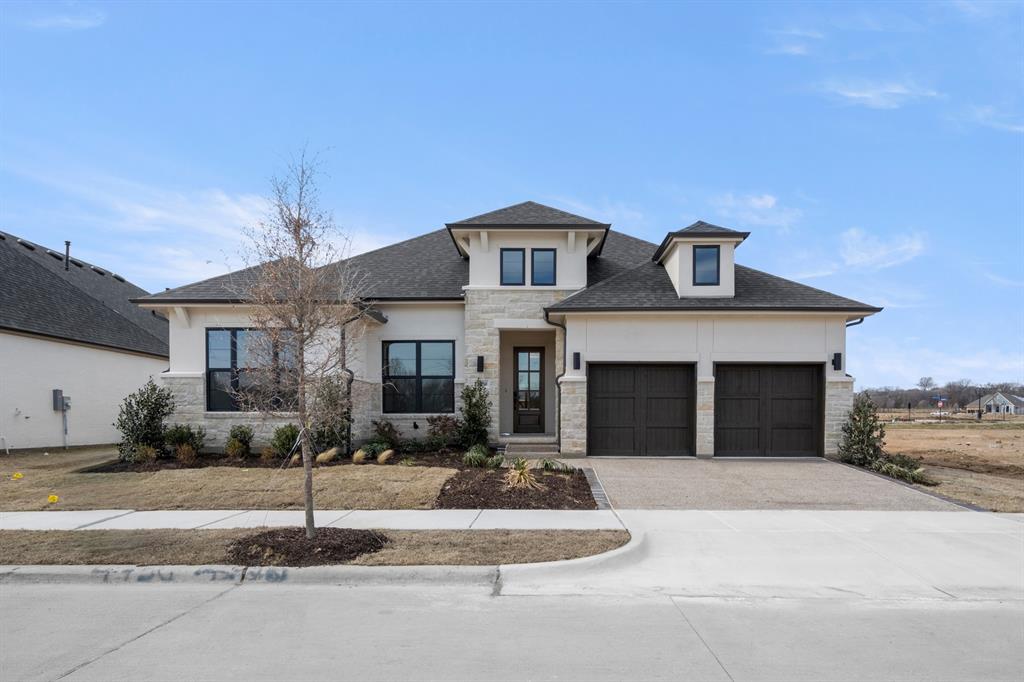
Arlington
4730 Hawthorn Hills
3 Beds
3 Baths
2,941 Sq.Ft.
$799,990
MLS#: 21075283
