


Property
Beds
5
Full Baths
4
1/2 Baths
None
Year Built
2026
Sq.Footage
3,050
NEW CONSTRUCTION SOUTHERN COASTAL ARCHITECTURE NEAR DOWNTOWN CARROLLTON. Experience the perfect blend of modern elegance and timeless Southern Coastal charm in this exceptional home. Designed with an emphasis on light, scale, and architectural detail, this 3,030-square-foot residence offers 5 bedrooms, 4 bathrooms, and an inviting open-concept layout created for both everyday living and entertaining. From the curb, the home makes a memorable first impression with its distinctive Southern Coastal architecture, sleek metal roof, and timeless exterior detailing. Inside, soaring first-floor 12 ft ceilings, 8-foot doors, and expansive windows create an airy, sophisticated atmosphere while filling the home with abundant natural light.The heart of the home is the beautifully appointed chef’s kitchen, featuring custom soft-close cabinetry, elevated finishes, and a generous layout that opens seamlessly to the main living and dining spaces. The open design creates effortless flow for entertaining while maintaining a warm, comfortable sense of home. The primary suite offers a serene retreat with a beautifully finished spa retreat bath and carefully considered details throughout.With its striking architecture, sophisticated interiors, functional 5-bedroom floor plan, and desirable location near Downtown Carrollton, this home delivers a rare combination of style, comfort, and convenience. Situated in a vibrant new development near shopping, dining, and entertainment and just minutes away from Downtown Carrollton, Addison’s Belt Line Restaurant District, Legacy West, Dallas Galleria, Koreatown, DART RAIL, I 35 E and only 30 minutes to DFW Airport. Highly sought after Carrollton-Farmers Branch ISD! This home combines comfort, convenience, and lifestyle in one of Carrollton’s most exciting new communities.
Features & Amenities
Interior
-
Other Interior Features
Chandelier, Double Vanity, Eat-in Kitchen, Granite Counters, Kitchen Island, Open Floorplan, Pantry, Walk-In Closet(s), Wired for Data, High Speed Internet, Smart Home, Wired for Sound
-
Total Bedrooms
5
-
Bathrooms
4
-
Basement YN
NO
-
Cooling YN
YES
-
Cooling
Ceiling Fan(s), Central Air, Electric
-
Heating YN
YES
-
Heating
Central
-
Pet friendly
N/A
Exterior
-
Garage
Yes
-
Garage spaces
2
-
Parking
Garage, Garage Door Opener, Garage Faces Rear, Attached
-
Pool
No
-
Waterfront YN
NO
Area & Lot
-
Lot Size(acres)
0.0402
-
Lot Size(square feet)
1,750
-
Property Type
Residential
-
Property Sub Type
Single Family Residence
Price
-
Sales Price
$875,000
-
Financing Options
Contract
-
Sq. Footage
3,050
-
Price/SqFt
$286
HOA
-
Association
YES
-
Association Fee
$165
-
Association Fee Frequency
Monthly
-
Association Fee Includes
N/A
Property Resources
-
Horse Property
NO
School District
-
Elementary School
Mclaughlin
-
Middle School
Perry
-
High School
Turner
Property Features
-
Foundation Details
Slab
-
Sewer
Public Sewer
-
Water Source
Public
Schedule a Showing
Showing scheduled successfully.
Mortgage calculator
Estimate your monthly mortgage payment, including the principal and interest, property taxes, and HOA. Adjust the values to generate a more accurate rate.
Your payment
Principal and Interest:
$
Property taxes:
$
HOA fees:
$
Total loan payment:
$
Total interest amount:
$
Location
County
Dallas
Elementary School
Mclaughlin
Middle School
Perry
High School
Turner
Listing Courtesy of Frank Liu, Lovett Realty, Inc
RealHub Information is provided exclusively for consumers' personal, non-commercial use, and it may not be used for any purpose other than to identify prospective properties consumers may be interested in purchasing. All information deemed reliable but not guaranteed and should be independently verified. All properties are subject to prior sale, change or withdrawal. RealHub website owner shall not be responsible for any typographical errors, misinformation, misprints and shall be held totally harmless.

AGENT
Joe Boston
Call Joe today to schedule a private showing.

* Listings on this website come from the FMLS IDX Compilation and may be held by brokerage firms other than the owner of this website. The listing brokerage is identified in any listing details. Information is deemed reliable but is not guaranteed. If you believe any FMLS listing contains material that infringes your copyrighted work please click here to review our DMCA policy and learn how to submit a takedown request.© 2024 FMLS.
Related Properties

Carrollton
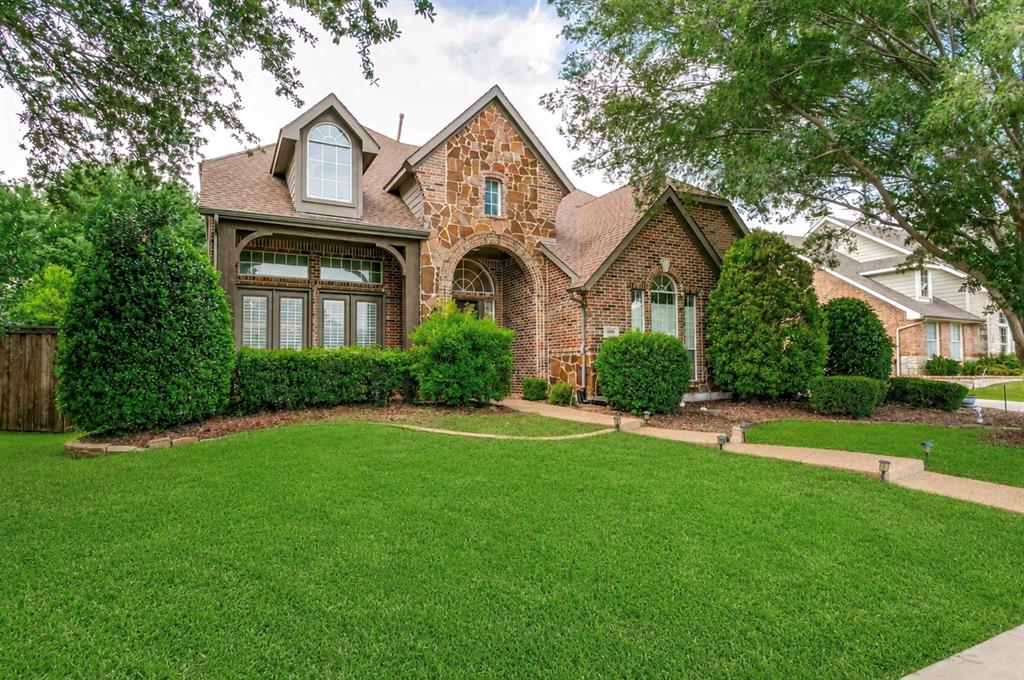
4705 Brockwell Drive
3 Beds
2 Baths
2,198 Sq.Ft.
$765,000
MLS#: 21317203
Carrollton
4261 Hunt Drive
4 Beds
4 Baths
4,167 Sq.Ft.
$775,000
MLS#: 21302166

Carrollton
4733 Brockwell Drive
4 Beds
4 Baths
3,220 Sq.Ft.
$824,990
MLS#: 21348303

Carrollton
1501 Northland Street
4 Beds
4 Baths
4,457 Sq.Ft.
$725,000
MLS#: 21321108

Carrollton
4332 Milsop Drive
4 Beds
4 Baths
3,999 Sq.Ft.
$775,000
MLS#: 21374178

Carrollton
4544 Oriel Lane
3 Beds
3 Baths
3,005 Sq.Ft.
$749,000
MLS#: 21343441

Carrollton
1833 Auburn Drive
4 Beds
3 Baths
3,942 Sq.Ft.
$729,900
MLS#: 21401664

Carrollton
4604 Golden Mew Drive
4 Beds
4 Baths
3,882 Sq.Ft.
$969,000
MLS#: 21362520
Carrollton
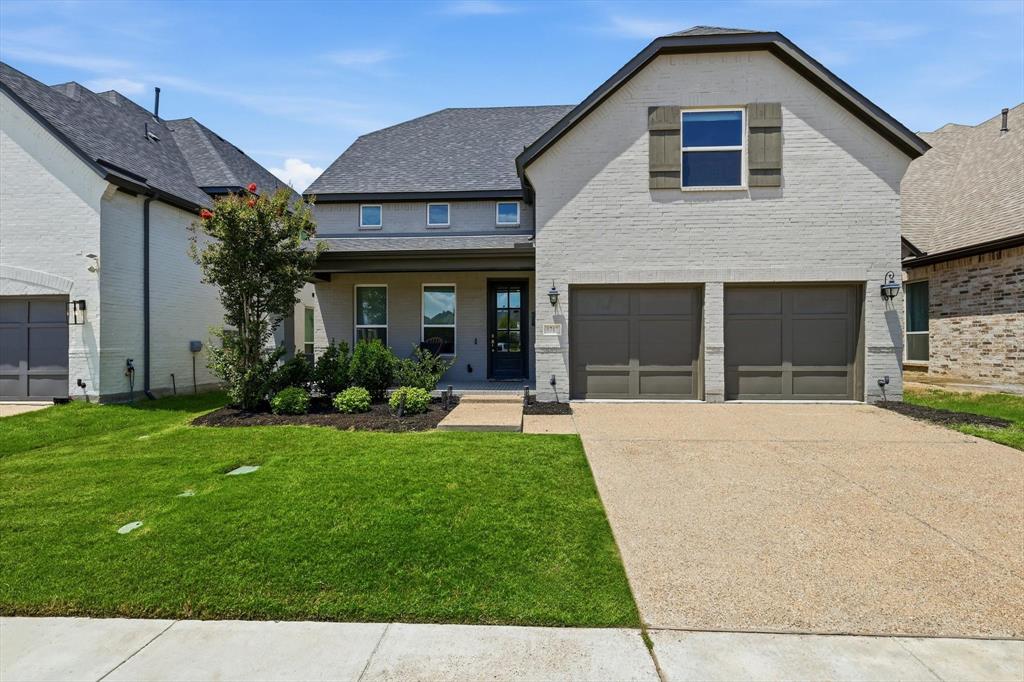
1717 Lady Bettye Drive
4 Beds
4 Baths
3,474 Sq.Ft.
$899,900
MLS#: 21285505

Carrollton
4728 Brockwell Drive
4 Beds
4 Baths
3,297 Sq.Ft.
$860,000
MLS#: 21314862
