Features & Amenities

Interior

  • Other Interior Features

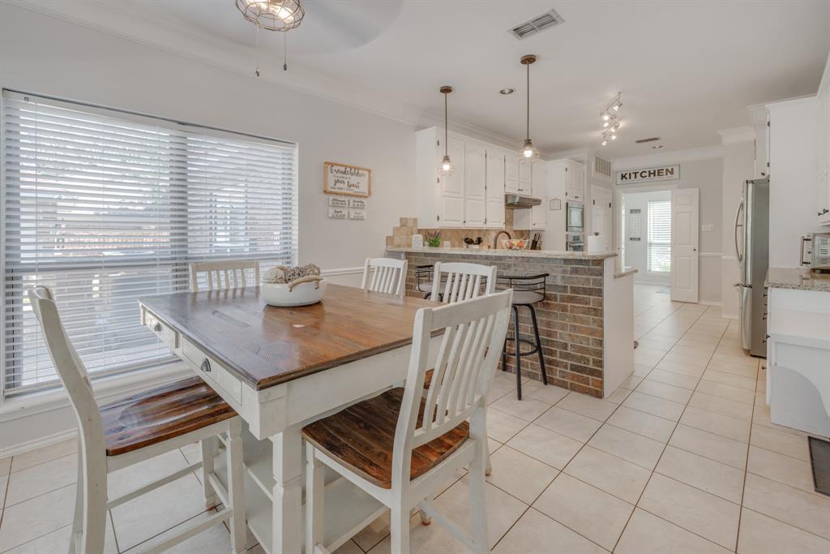
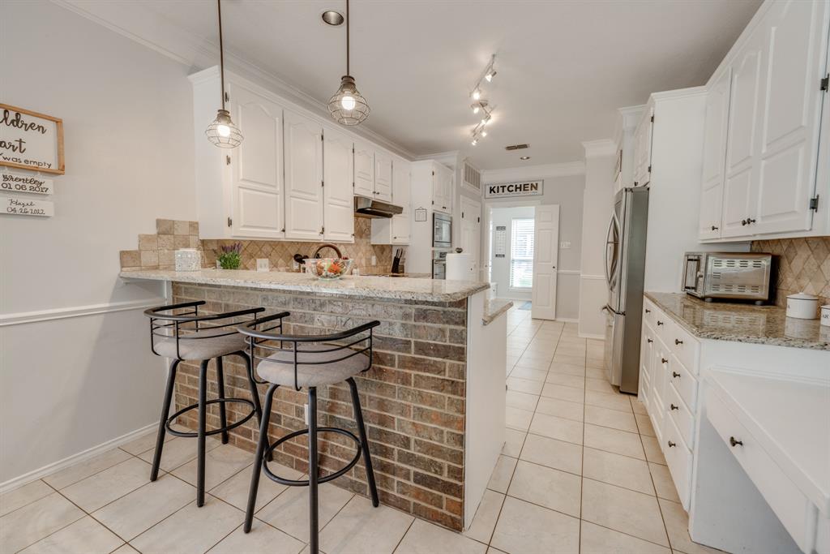
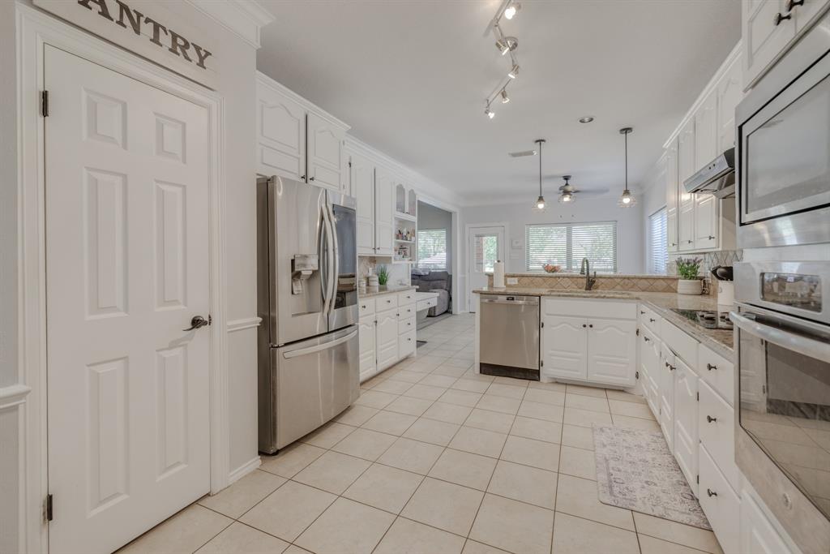
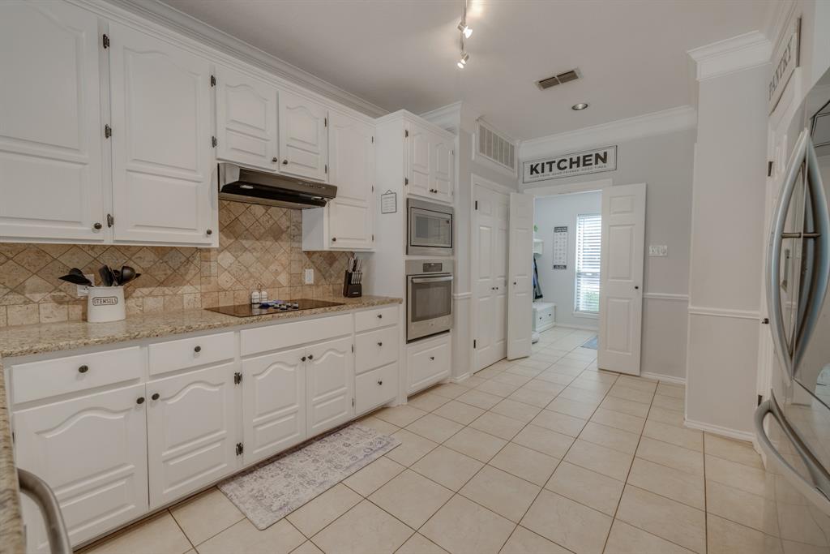
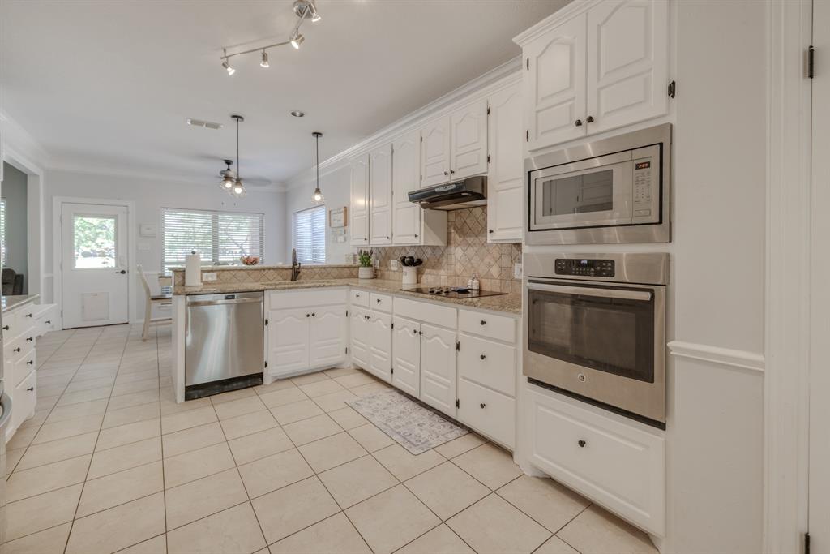
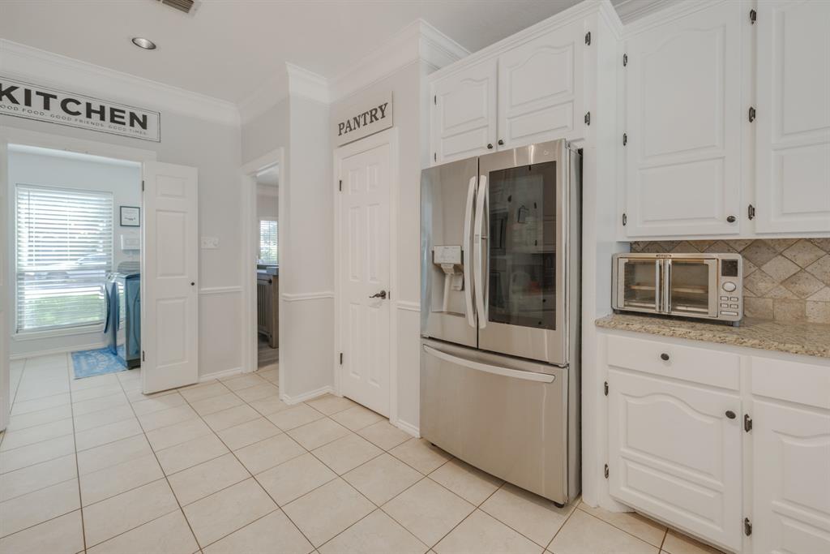
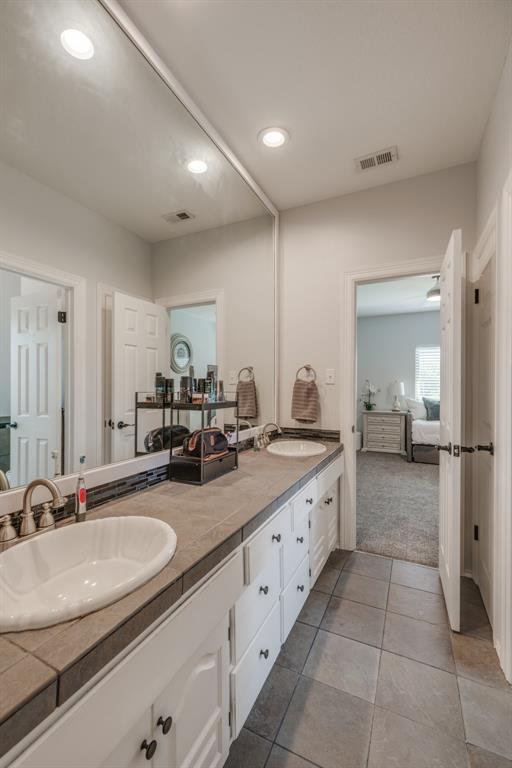
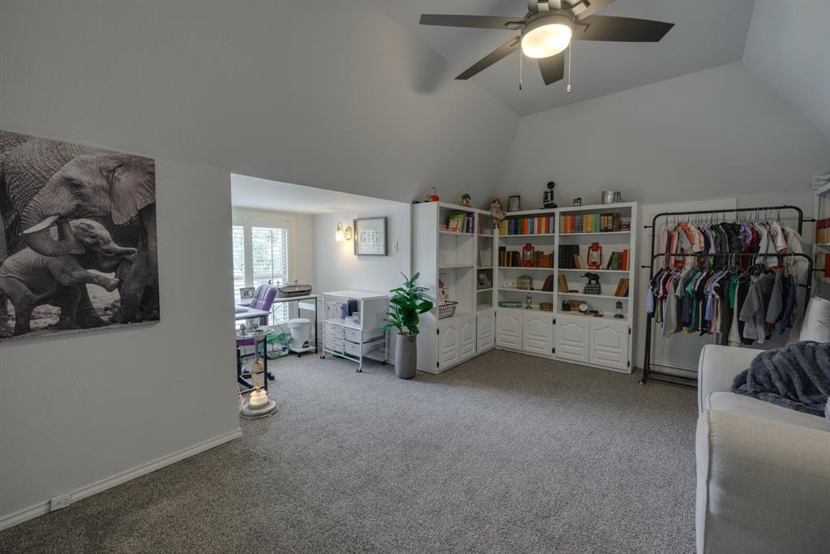
    Eat-in Kitchen, Granite Counters, Pantry, Vaulted Ceiling(s), Walk-In Closet(s), High Speed Internet

  • Total Bedrooms

    5

  • Bathrooms

    3

  • 1/2 Bathrooms

    1

  • Basement YN

    NO

  • Cooling YN

    YES

  • Cooling

    Ceiling Fan(s), Central Air, Electric

  • Fireplace YN

    YES

  • Heating YN

    YES

  • Heating

    Central, Electric

  • Pet friendly

    N/A

Exterior

  • Garage

    Yes

  • Garage spaces

    2

  • Construction Materials

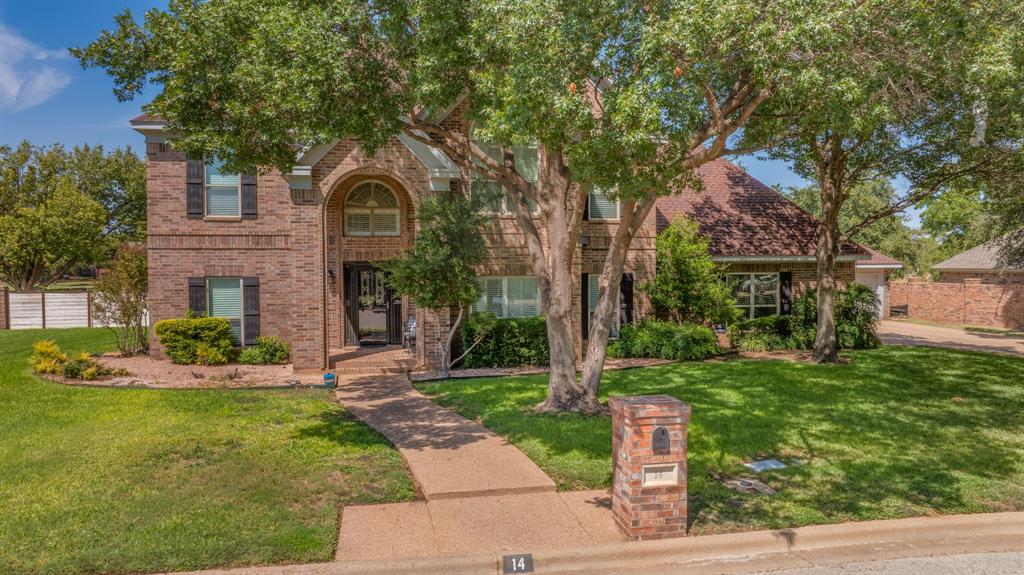
    Brick

  • Parking

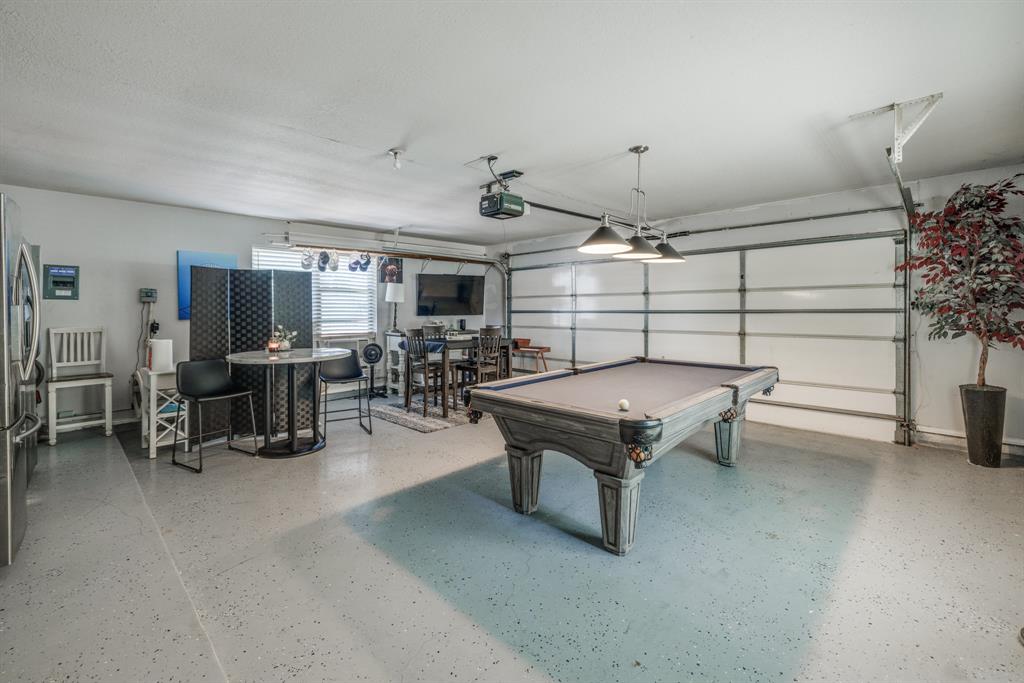
    Driveway, Garage, Garage Door Opener, Garage Faces Side, Golf Cart Garage, Attached

  • Patio and Porch Features

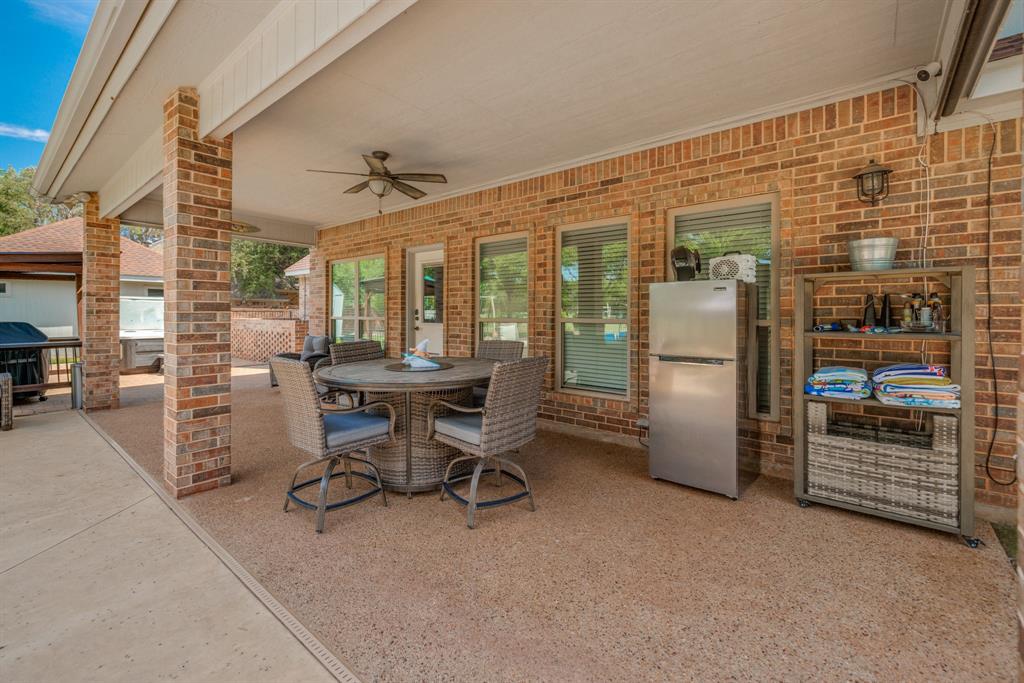
    Covered, Rear Porch

  • Pool

    Yes

  • Pool Features

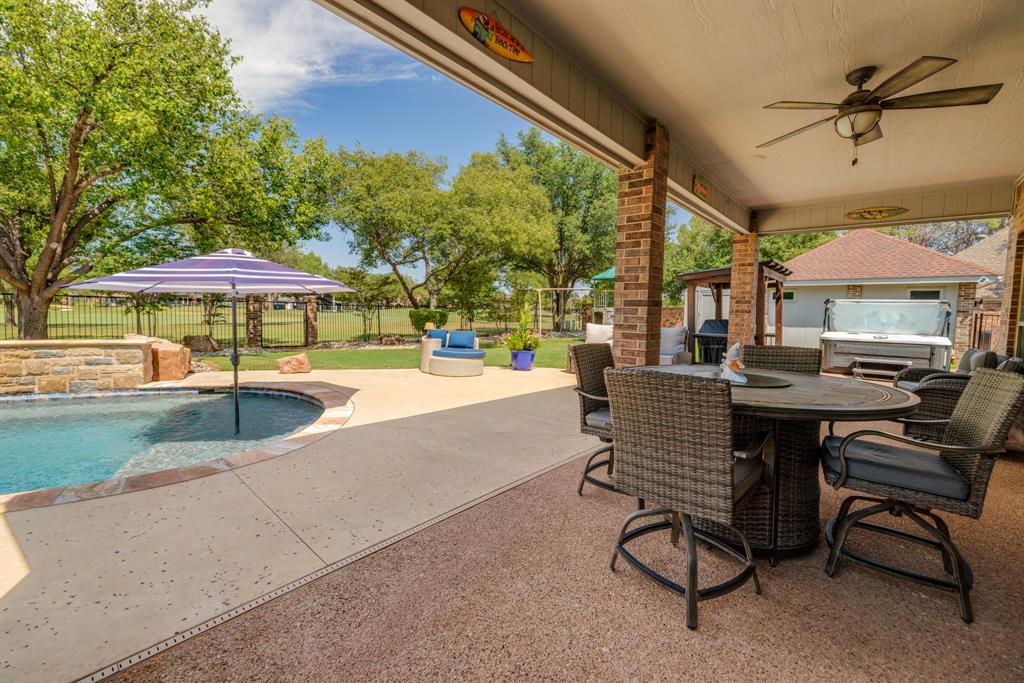
    In Ground, Outdoor Pool

  • Waterfront YN

    NO

Area & Lot

  • Lot Features

    Cul-De-Sac, Landscaped, Many Trees, On Golf Course

  • Lot Size(acres)

    0.358

  • Lot Size(square feet)

    15,594

  • Property Type

    Residential

  • Property Sub Type

    Single Family Residence

Price

  • Sales Price

    $849,999

  • Tax Amount

    $13,394

  • Sq. Footage

    3,504

  • Price/SqFt

    $242

HOA

  • Association

    YES

  • Association Fee

    $300

  • Association Fee Frequency

    Annually

  • Association Fee Includes

    N/A

School District

  • Elementary School

    Wylie West

  • Middle School

    Wylie West

  • High School

    Wylie

Property Features

  • Foundation Details

    Slab

  • Sewer

    Public Sewer

  • Tax Lot

    2

  • Water Source

    Public

Schedule a Showing

Showing scheduled successfully.

<
>
IN PERSON
VIA CHAT

What is 3 + 4 ?


Change time

Mortgage calculator

Estimate your monthly mortgage payment, including the principal and interest, property taxes, and HOA. Adjust the values to generate a more accurate rate.

Your payment

Principal and Interest:

$

Property taxes:

$

HOA fees:

$

Total loan payment:

$

Total interest amount:

$

Location

County

Taylor

Elementary School

Wylie West

Middle School

Wylie West

High School

Wylie

Listing Courtesy of Stacy Doby , KW SYNERGY*

RealHub Information is provided exclusively for consumers' personal, non-commercial use, and it may not be used for any purpose other than to identify prospective properties consumers may be interested in purchasing. All information deemed reliable but not guaranteed and should be independently verified. All properties are subject to prior sale, change or withdrawal. RealHub website owner shall not be responsible for any typographical errors, misinformation, misprints and shall be held totally harmless.

Agent Joe Boston

AGENT

Joe Boston

Call Joe today to schedule a private showing.


* Listings on this website come from the FMLS IDX Compilation and may be held by brokerage firms other than the owner of this website. The listing brokerage is identified in any listing details. Information is deemed reliable but is not guaranteed. If you believe any FMLS listing contains material that infringes your copyrighted work please click here to review our DMCA policy and learn how to submit a takedown request.© 2024 FMLS.
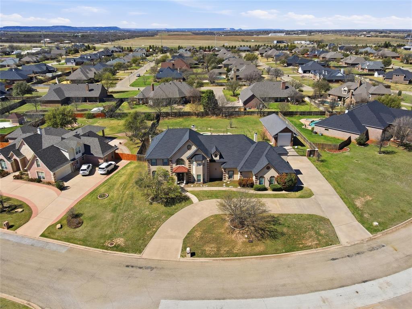
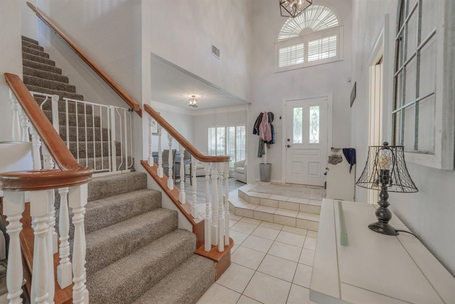
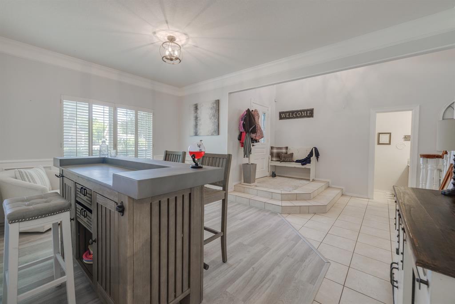
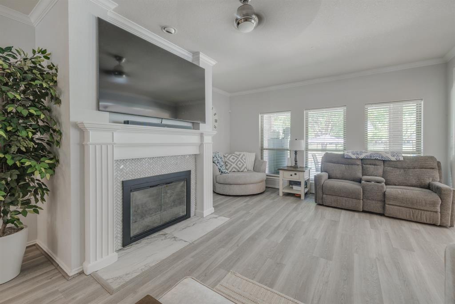
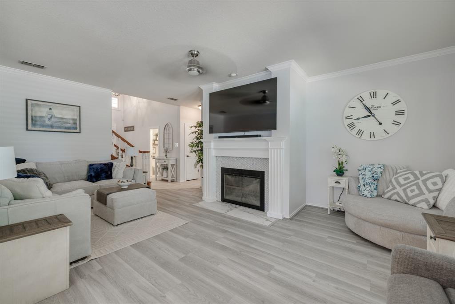
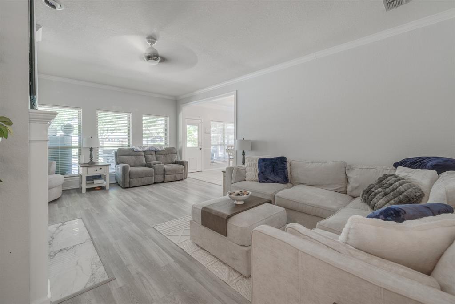
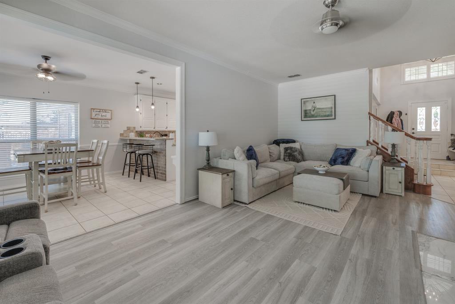
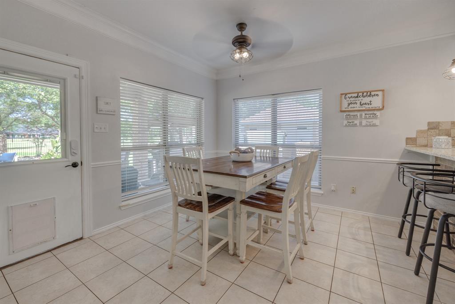
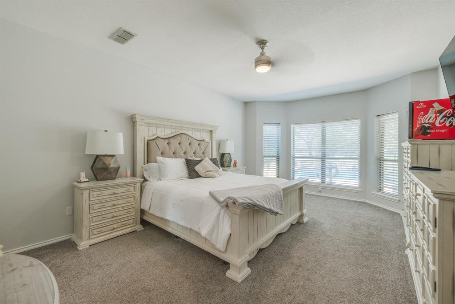
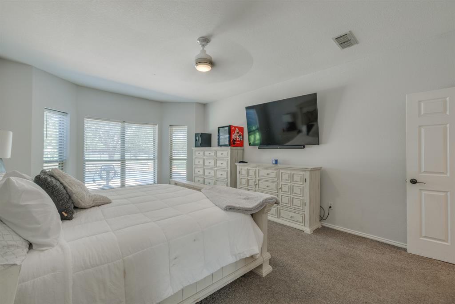
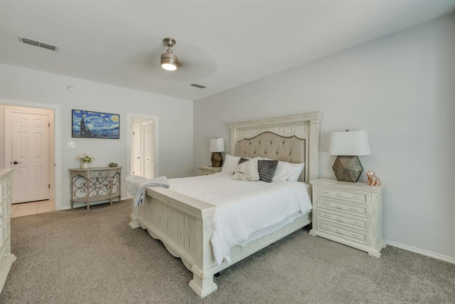
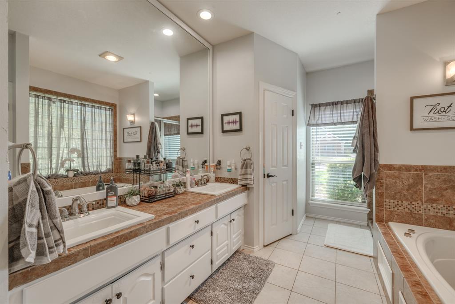
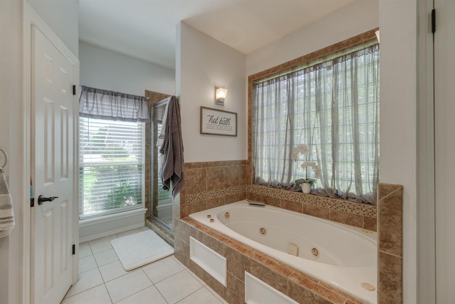
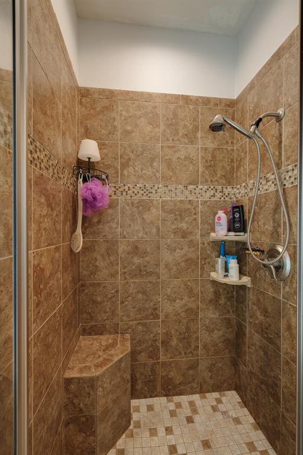
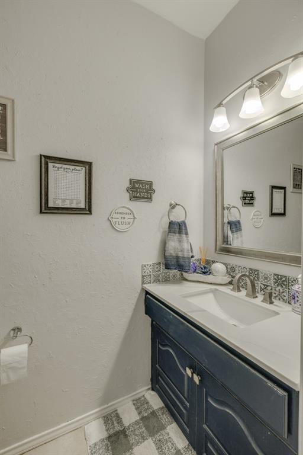
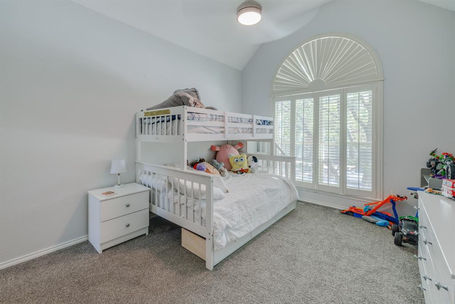
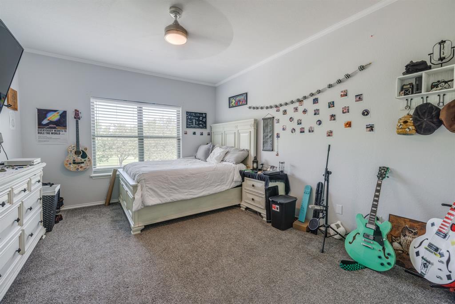
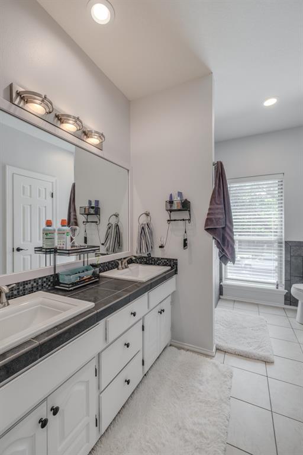
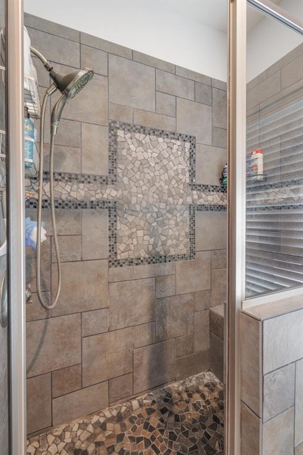
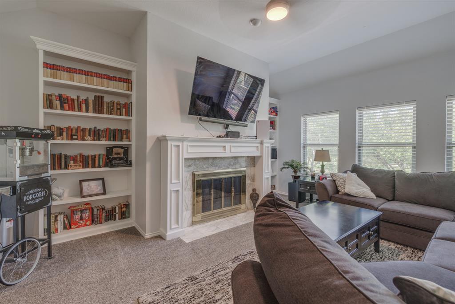
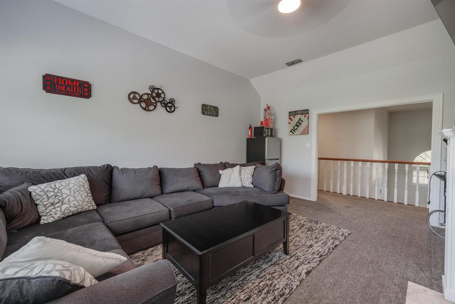
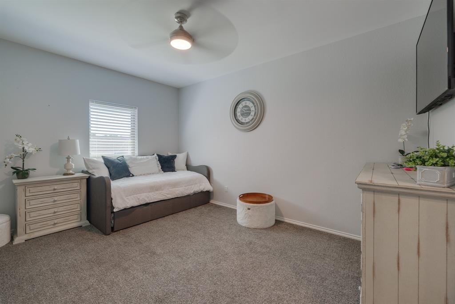
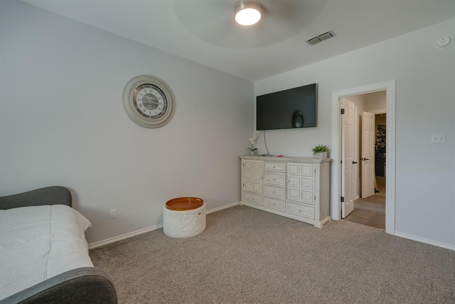
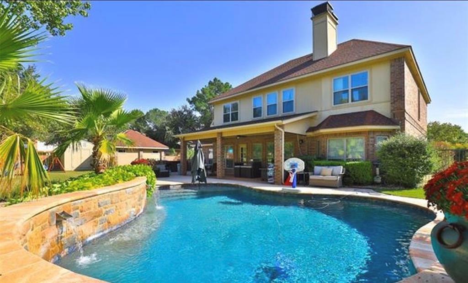
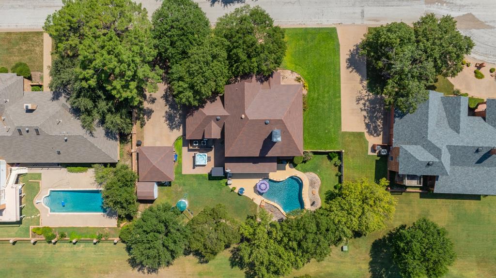
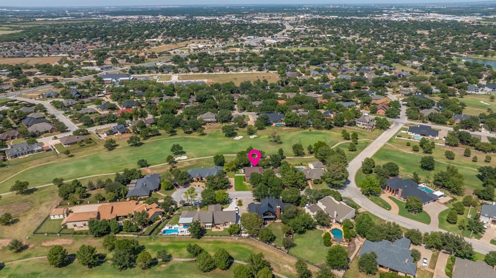
Experience luxury golf course living in the highly sought-after Fairway Oaks community at Abilene Country Club. Perfectly situated on the 13th fairway, this beautiful 3,504-square-foot home offers spectacular golf course views and an exceptional floor plan designed for comfortable living and entertaining. Featuring 5 spacious bedrooms, 3.5 bathrooms, two living areas, two dining spaces, and an inviting eat-in kitchen, this home provides plenty of room for family and guests. Large windows throughout showcase the picturesque fairway views and fill the home with natural light.
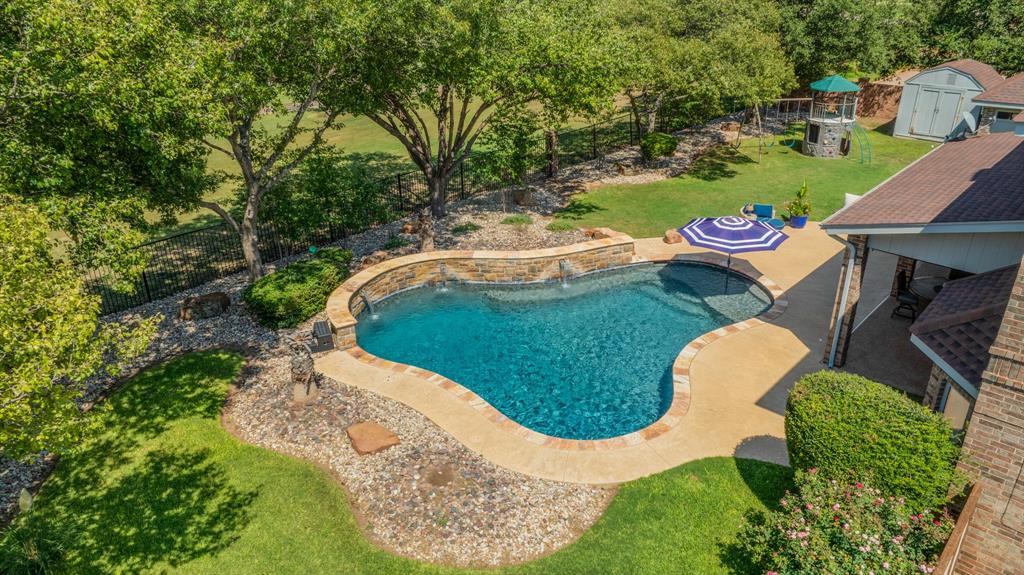
Step outside to your private backyard oasis complete with a resort-style pool, mature landscaping, and ample space for relaxing or entertaining. Whether enjoying a quiet evening overlooking the course or hosting friends and family, this outdoor space is sure to impress. Additional highlights include a two-car garage, a detached golf cart garage, and a roof that is less than one year old, offering peace of mind for years to come.
Don’t miss this rare opportunity to own a premier golf course property in one of Abilene’s most desirable neighborhoods. Schedule your private showing today and experience the Fairway Oaks lifestyle for yourself.  


Buyers agent to verify square footage, materials and schools

14 Winged Foot Circle W

Message successfully sent.

What would you like to know?

What is 3 + 4 ?

I agree to receive email communication and understand I can unsubscribe at any time.

I agree to be contacted by Next Level Realty Group via call, email, and text for real estate services. To opt out, you can reply 'stop' at any time or reply 'help' for assistance. You can also click the unsubscribe link in the emails. Message and data rates may apply. Message frequency may vary. Privacy Policy

Related Properties

Spacious and thoughtfully designed, this custom home offers over 5,300 sq ft with multiple living areas, soaring ceilings, and abundant natural light. The main living room opens to grand kitchen and formal dining, ideal for entertaining. Chefs' kitchen with abundant cabinet and counter space, gas range, additional wall oven, commercial built-in refrigerator and expansive center island. Oversized primary suite features a spa-like bath and generous walk-in closet. Additional bedrooms are well-sized, and the upstairs offers a massive game room or second living area. Backyard is built for entertaining with a resort-style pool, water features, expansive patio, Glassed-in porch with wood ceiling, and pergola seating area. Detached shop-RV garage provides excellent extra storage or workspace. New roof installed in 2024. Located in the desirable Saddle Lakes community. This home offers space, flexibility, and standout outdoor living.
#21213617

Abilene

1201 Saddle Lakes Drive

5 Beds

3 Baths

5,332 Sq.Ft.

$965,000

MLS#: 21213617
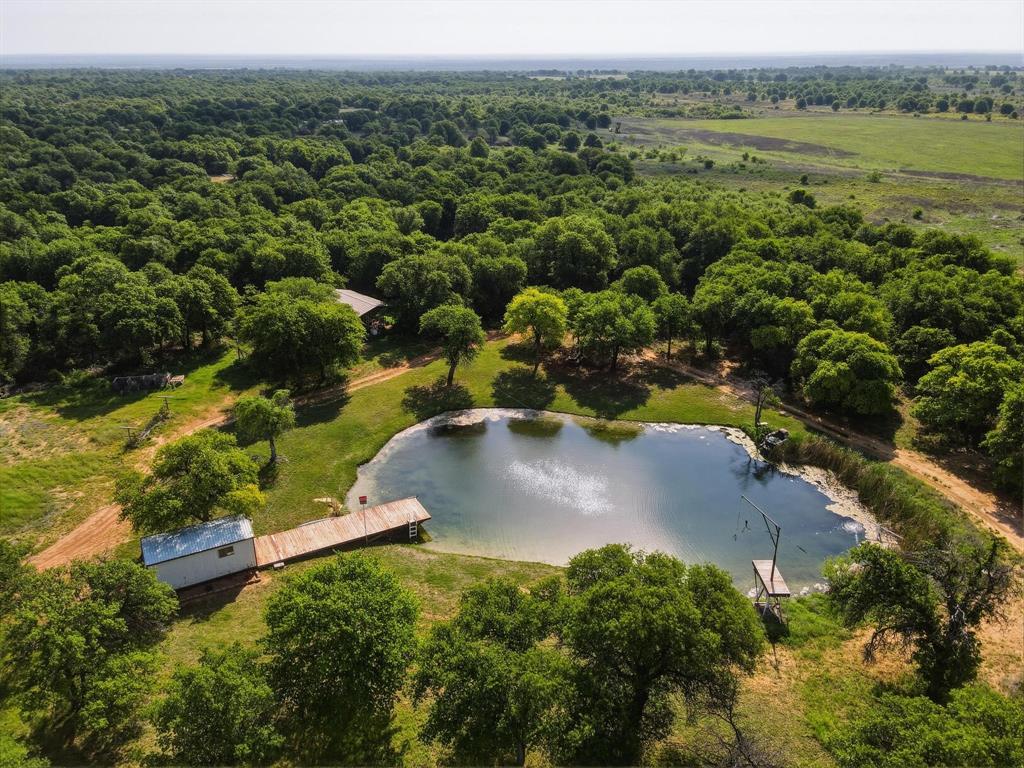
Lazy J Ranch is a private, 52 acre turnkey retreat with a beautiful rock home, mature oaks, miles of trails, and a clear, stocked pond with waterfall and dock. The pond holds water year-round, is fed by a well, and is stocked with largemouth bass, bluegill, crappie, plus a large koi (10+ years) and a large blue catfish.

The timeless rock-built home offers 5 bedrooms, 2.5 baths, and 2,806 SF with views from every room. Features include a three-car garage, safe room, hidden storage spaces, and an existing security system. Appliances to convey: stove oven and dishwasher.

Water: Main well (SW corner) is 40’ deep, rated 100 GPM, pump replaced approx. 1.5 years ago (2 HP), current flow approx. 66 GPM. Second well (south side of pond) rated 5 GPM; no pump installed. Per owner.

Improvements include a solar-powered gate, custom stonework and entrance gate, pond-side shed with power and irrigation pump switch plus 3 water spigots, and a 20’ x 40’ open-front tractor shed. Attic has approx. 2–3’ blown insulation.

Utilities: Big Country Electric, Hawley Water Co-op, County Waste, and Taylor Telecom fiber optic internet. Septic pumped 2.10.2025; cleanout located behind home near primary bedroom window. County Rd 348 is graded regularly (monthly or more).
#21186568

Abilene

11137 County Road 348

4 Beds

2 Baths

2,806 Sq.Ft.

$895,000

MLS#: 21186568

Custom Kyle Paul Construction home with 4 bedrooms 3 bathroom an office on half an acre. This open floor concept is equipped with a PREMIER surround sound system, gas assisted fireplace, privacy blinds and built ins cabinets. Beautiful eat in kitchen with large island, pantry with plenty of storage and additional beverage fridge. This house has so many extras including HEPA filtration system, Water softener, generator connection, Heated primary bathroom floor, spray foam insulation, tankless gas water heater, aerobic septic system, walk up lighting.
#21312576

Abilene

174 Overbrook Drive

4 Beds

3 Baths

2,654 Sq.Ft.

$755,000

MLS#: 21312576

Stunning Estate-Style Retreat Within City Limits, Experience the perfect blend of privacy, luxury, and convenience in this breathtaking estate nestled on 2.5 picturesque acres. Surrounded by mature trees and perched atop a hill, this remarkable property offers a peaceful, park-like setting while remaining within the city limits., Designed for both elegant living and entertaining, the home features three spacious living areas, a beautiful library, formal dining room, and a dedicated theater room. Car enthusiasts and hobbyists will appreciate the attached three-car garage, an additional detached three-car garage with RV hookups, and a separate storage building for lawn and garden equipment, Step outside to your own private oasis where multiple outdoor entertaining spaces await. Enjoy al fresco dining, gather around the inviting fire pit, and take in the serene surroundings that make this property truly one of a kind, This exceptional estate offers luxury, space, privacy, and endless possibilities—all in an unbeatable location.
#21344333

Abilene

5602 Wagon Wheel Avenue

4 Beds

3 Baths

4,882 Sq.Ft.

$995,000

MLS#: 21344333
Price reduced
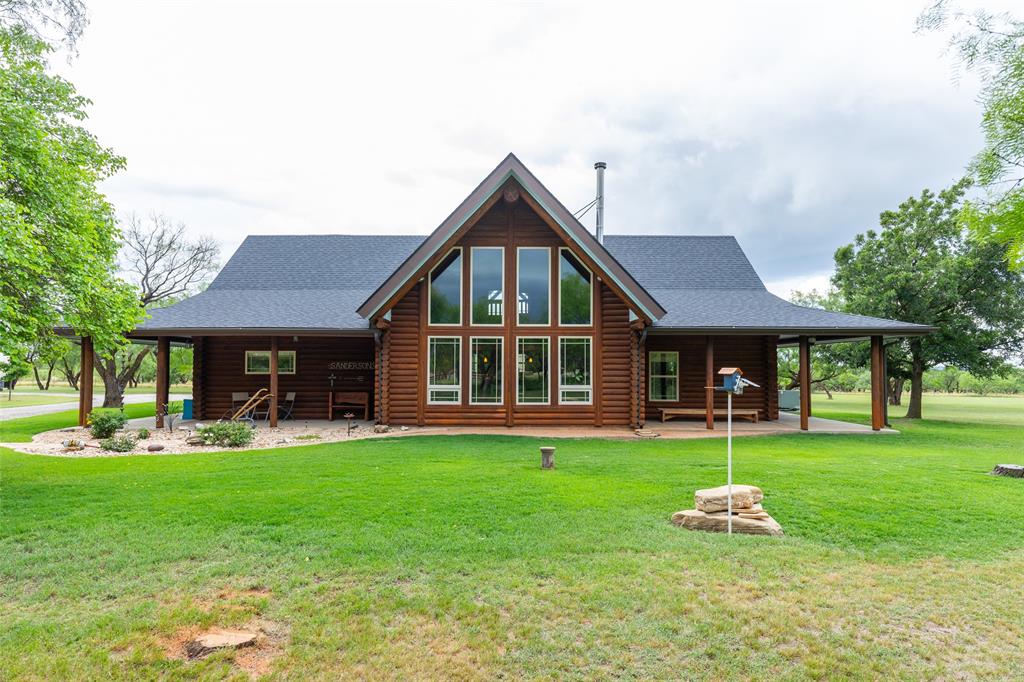
Escape to the peace and privacy of country living with this immaculately maintained log home nestled on 8.5 breathtaking acres just outside the city limits. Blending rustic charm with spacious comfort, this stunning three bedroom, two bath home offers spectacular views through dramatic floor to ceiling windows that flood the main living area with natural light.

Inside, you’ll find an inviting open-concept design featuring soaring vaulted beamed ceilings, a cozy wood stove, and a loft living area overlooking the grand main living space below. With two separate living areas, there is plenty of room for entertaining, relaxing, or hosting family and guests.

The authentic log construction not only creates timeless mountain lodge appeal but also provides excellent insulation and energy efficiency year round. Step outside and enjoy the beauty of the surrounding landscape from the expansive wraparound porch which is the perfect place for morning coffee, evening sunsets, and peaceful country nights.

The property also includes a large garage shop complete with a full bathroom, offering endless possibilities for hobbies, storage, workspace, or additional guest accommodations.

If you’ve been searching for a private retreat with unmatched character, modern comfort, and room to roam, this exceptional property delivers it all.
#21279247

Abilene

12313 FM 18

3 Beds

3 Baths

2,580 Sq.Ft.

$689,314

MLS#: 21279247
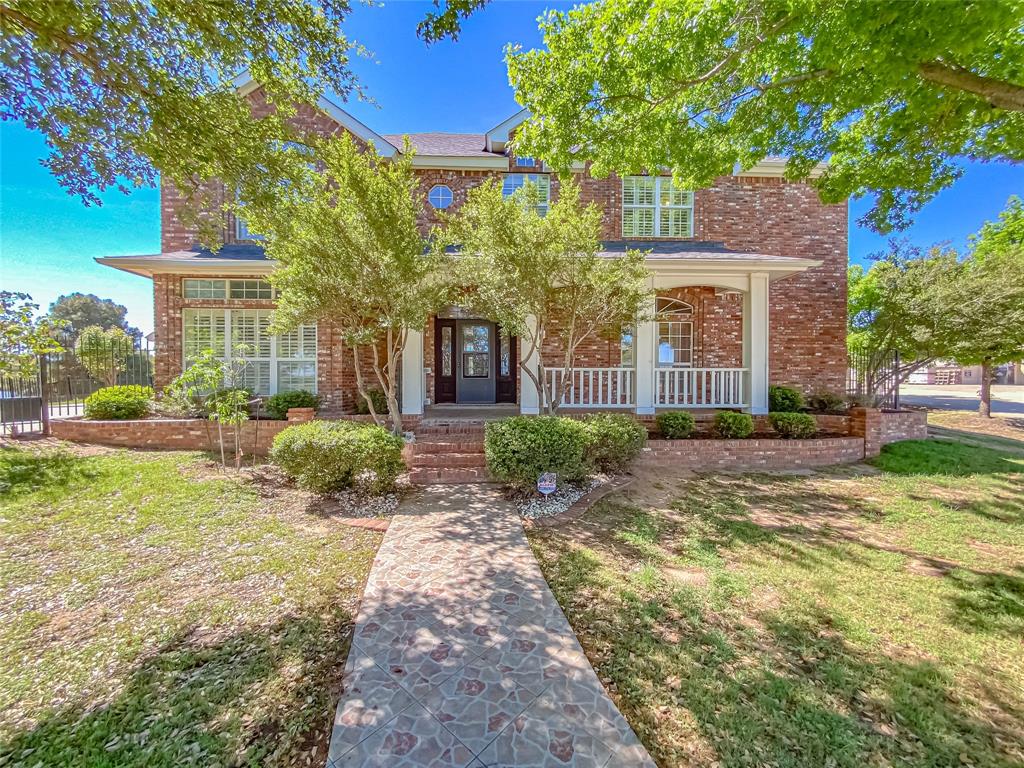
Home located on gorgeous Canyon Rock Lake! This beautiful two-story home boasts very large bedrooms, each with its own en-suite bath, jack and Jill, built-ins, and spacious walk-in closets. Home features two inviting living areas, a formal and breakfast knook and a large private office with built-ins and a full bath that could easily serve as a fifth bedroom.  Plantation shutters are installed throughout the home, and the main living room includes a cozy wood burning fireplace. Expansive windows provide stunning views overlooking the lake and fill the home with natural light.  Step outside to enjoy the very large covered patio—perfect for relaxing mornings or peaceful evenings while taking in the beautiful lake views. Situated on a quiet cul-de-sac, you’ll also enjoy the frequent visits from ducks and the park conveniently located just across the street.  This home is ready for immediate occupancy. Don’t miss your opportunity to enjoy peaceful lakeside living!
#21234569

Abilene

2133 Canyon Rock Court

4 Beds

4 Baths

4,776 Sq.Ft.

$769,000

MLS#: 21234569

Price reduced
Don't miss this one-of-a-kind custom-built home in a quiet cul-de-sac within the desirable Wylie ISD! This beautifully designed property features 4 spacious bedrooms plus a versatile bonus room perfect for a home office, gym, or hobby space. With 3.5 bathrooms, a formal dining room, and a sunny breakfast area, there's plenty of room for everyday living and entertaining. The gourmet kitchen is a chef's dream, complete with premium finishes and a Sonic-style nugget ice maker. Throughout the home, you'll find stunning hardwood floors, elegant crown molding, and quality craftsmanship. Car enthusiasts, hobbyists, and those needing extra storage will love the attached 2-car garage, an impressive 1,200-square-foot shop or garage, and an additional 1,000-square-foot covered carport. Step outside to a beautifully landscaped yard with a covered patio, creating the perfect setting to relax or entertain. This exceptional property combines comfort, functionality, and outstanding curb appeal in one incredible package.
#21323770

Abilene

101 Apple Blossom Drive

4 Beds

3 Baths

2,975 Sq.Ft.

$686,000

MLS#: 21323770

Custom home with more than 4,800 sq. ft. on 2 acres in an established neighborhood just off Clark Road with quick access to Abilene. Double doors open to a two-story foyer and open living, dining, and kitchen areas. Architectural details throughout reflect the builder’s craftsmanship, including custom ceiling treatments, built-ins, stonework, tile detail, and quality finishes. The functional floor plan includes 4 bedrooms, 4.5 baths, in three wings for privacy and flexibility. The kitchen features an oversized island, granite counters, custom cabinetry with lighted upper displays, stainless appliances, gas cooktop with pot filler, designer tile backsplash, and abundant storage. It opens to the dining and living areas, which include a granite-topped serving buffet, built-ins, and a floor-to-ceiling stone fireplace. The private primary wing includes a spacious bedroom, spa-style bath, custom closet, and separate flex room that can serve as a nursery, office, exercise room, craft room, or sitting area. The closet connects to the primary bath and offers a granite-topped double-sided center dresser, drawer and shoe storage, plus additional hanging space behind mirrored doors. The bath includes separate vanities, a separate tub, oversized tiled shower with dual and rainfall heads, and direct access to the laundry room. Upstairs offers two bedrooms, media room with kitchenette, and balcony overlooking the backyard and large tiled patio with tongue-and-groove ceiling that is ready for outdoor living. The partially fenced acreage includes a dog run and leaves ample room for a pool, workshop, outdoor kitchen, or future backyard plans. A neighborhood filled with beautiful homes, no HOA and no city taxes to pay.  What are you waiting for?  Homes of this size at this price don't come on the market everyday.
#21315546

Abilene

302 Southwind Circle

4 Beds

4 Baths

4,838 Sq.Ft.

$925,000

MLS#: 21315546

Tree lined streets, homes with tons of character, and expansive lots. Sound like something you'd be interested in? We have just the property! This 4 bedroom, 3 bath, luxury home is located in the desired Elmwood Area and sits on just over a half acre. The manicured yard, towering trees, and brick exterior set the tone for what you will find inside. Within the 4,117 SF of living space, bamboo lines the floors, floor to ceiling book shelves adorn the front living room, and a stunning sun room is situated in the back of the house, providing a flexible space that can be used in a variety of ways. A meal makers dream lies in the well equipped kitchen where top of the line appliances, a built in hutch, a large island, and ample counter space make preparation, serving, and entertaining simple. The second living room is filled with natural light and has a convenient full bath attached. Bedrooms are well sized and have plenty of storage with the primary being ensuite. In the oversized bedroom, many windows provide filtered sunlight and great views of the well kept backyard. There is also a large walk in closet with a built in vanity and built in shelving. Two of the remaining guest rooms share a jack and jill bathroom where features include a soaking tub and a stand alone shower. A fantastic bonus is the guest house that is approximately 240 SF. Here you will find a nice bedroom area, a bathroom, and a kitchenette. Perfect for long term guests! This special property is in an ideal location, has timeless character combined with gorgeous, modern updates, and so much more! Come see this one of a kind home and how you can make it YOURS!
#21356929

Abilene

3765 Woodridge Drive

4 Beds

3 Baths

4,117 Sq.Ft.

$720,000

MLS#: 21356929

 - property

Send a message

Message successfully sent.

Your message

What is 3 + 4 ?

Reason for contacting?

I agree to receive email communication and understand I can unsubscribe at any time.

I agree to be contacted by Next Level Realty Group via call, email, and text for real estate services. To opt out, you can reply 'stop' at any time or reply 'help' for assistance. You can also click the unsubscribe link in the emails. Message and data rates may apply. Message frequency may vary. Privacy Policy

Sign Out

Virtual Assistant

Would you like to take the next step with this property? We can help you schedule a showing or virtual tour, or send you more details.

Yes, I would like more information.

Thank You for Your Reply, One of Our Agents will contact you as soon as possible

No, maybe later.

Thank you, you can always contact me via email, phone number or through the contact form.

Realhub AI

Lucy - Your AI-Powered Realtor

Update Your Temporary Password

Personalize your search

Enter your email and we'll notify you immediately when new listings match what you're looking for.

or enter email address

Already have an account ? Login here

Continue your home search

I agree to receive communications and understand I can unsubscribe at any time.

I agree to be contacted by Next Level Realty Group via call, email, and text for real estate services. To opt out, you can reply 'stop' at any time or reply 'help' for assistance. You can also click the unsubscribe link in the emails. Message and data rates may apply. Message frequency may vary. Privacy Policy

Already have an account ? Login here

We use cookies

We use cookies primarily for analytics to enhance your experience. By accepting, you agree to our use of these cookies. You can manage your preferences or learn more about our cookies policy.