


Property
Beds
4
Full Baths
3
1/2 Baths
1
Year Built
2000
Sq.Footage
3,806
Open Sunday July 26th from 12-2 PM! Completely remodeled home on an oversized lakeview lot! Welcome to 1400 Hudspeth Drive, an impressive two-story home in Carrollton’s desirable Indian Creek area. Offering approximately 3,806 square feet, this spacious residence features 4 bedrooms, 3.5 bathrooms, multiple living and entertaining areas, two primary suites, game room, plus a loft. The remodeled kitchen and butler’s pantry provide excellent space for preparing meals and hosting family and friends. Upstairs, the oversized primary suite opens to a private balcony with peaceful lake views. Beautiful luxury wood flooring throughout the home! A generous backyard with an automatic gate offers added privacy and room for outdoor enjoyment. Conveniently located near shopping, dining, entertainment, and major highways, including SH 121, I-35E, and President George Bush Turnpike. This home offers space, location and all the updates you dream of. ALL the Schools servicing this home are rated A or A+ schedule your private showing today! Buyer and buyers agent to rely on their own due diligence and verify all information provided as seller has not lived in the property.
Features & Amenities
Interior
-
Other Interior Features
Other, Pantry, Walk-In Closet(s), High Speed Internet, In-Law Floorplan
-
Total Bedrooms
4
-
Bathrooms
3
-
1/2 Bathrooms
1
-
Basement YN
NO
-
Cooling YN
YES
-
Cooling
Ceiling Fan(s), Central Air, Gas
-
Fireplace YN
YES
-
Pet friendly
N/A
Exterior
-
Garage
Yes
-
Garage spaces
2
-
Parking
Garage Faces Rear, Gated, Oversized, Attached
-
Pool
No
-
Waterfront YN
YES
-
View
Water
Area & Lot
-
Lot Features
Waterfront
-
Lot Size(acres)
0.2973
-
Lot Size(square feet)
12,952
-
Property Type
Residential
-
Property Sub Type
Single Family Residence
Price
-
Sales Price
$699,900
-
Sq. Footage
3,806
-
Price/SqFt
$183
HOA
-
Association
YES
-
Association Fee
$300
-
Association Fee Frequency
Semi-Annually
-
Association Fee Includes
N/A
School District
-
Elementary School
Hebron Valley
-
Middle School
Creek Valley
-
High School
Hebron
Property Features
-
Sewer
Public Sewer
-
Water Source
Public
Schedule a Showing
Showing scheduled successfully.
Mortgage calculator
Estimate your monthly mortgage payment, including the principal and interest, property taxes, and HOA. Adjust the values to generate a more accurate rate.
Your payment
Principal and Interest:
$
Property taxes:
$
HOA fees:
$
Total loan payment:
$
Total interest amount:
$
Location
County
Denton
Elementary School
Hebron Valley
Middle School
Creek Valley
High School
Hebron
Listing Courtesy of Mansur Lalji , RE/MAX Premier
RealHub Information is provided exclusively for consumers' personal, non-commercial use, and it may not be used for any purpose other than to identify prospective properties consumers may be interested in purchasing. All information deemed reliable but not guaranteed and should be independently verified. All properties are subject to prior sale, change or withdrawal. RealHub website owner shall not be responsible for any typographical errors, misinformation, misprints and shall be held totally harmless.

AGENT
Joe Boston
Call Joe today to schedule a private showing.

* Listings on this website come from the FMLS IDX Compilation and may be held by brokerage firms other than the owner of this website. The listing brokerage is identified in any listing details. Information is deemed reliable but is not guaranteed. If you believe any FMLS listing contains material that infringes your copyrighted work please click here to review our DMCA policy and learn how to submit a takedown request.© 2024 FMLS.
Related Properties

Carrollton
1501 Northland Street
4 Beds
4 Baths
4,457 Sq.Ft.
$750,000
MLS#: 21321108
Carrollton
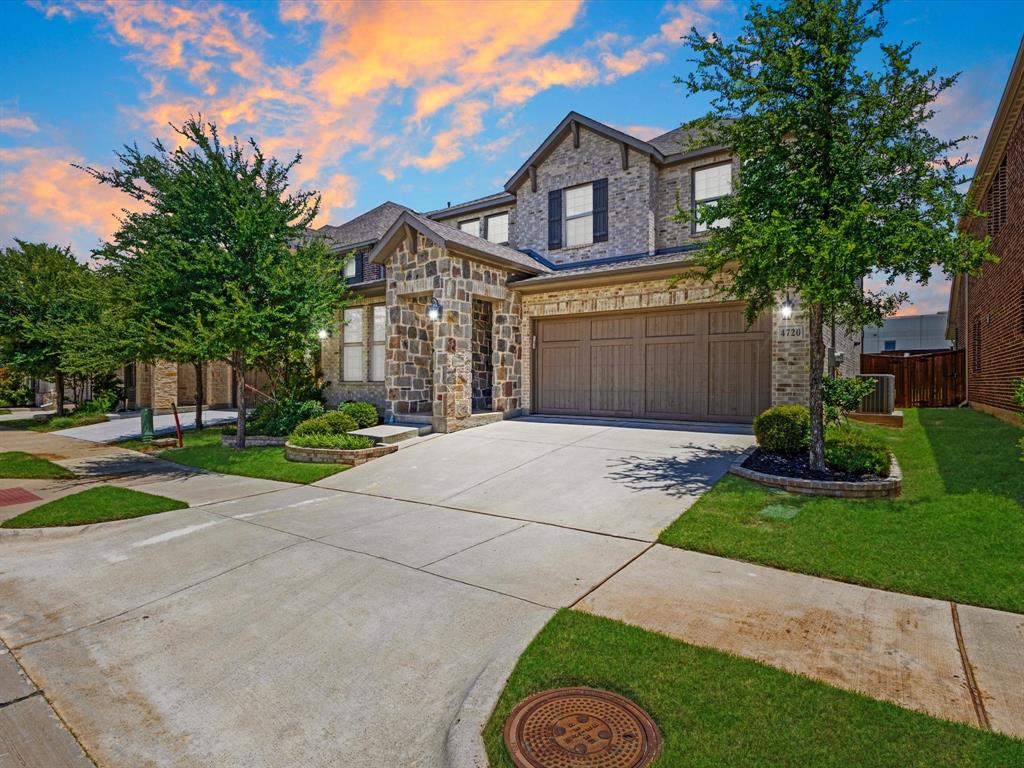
4720 Alexander Drive
4 Beds
3 Baths
3,072 Sq.Ft.
$675,000
MLS#: 21303150
Carrollton
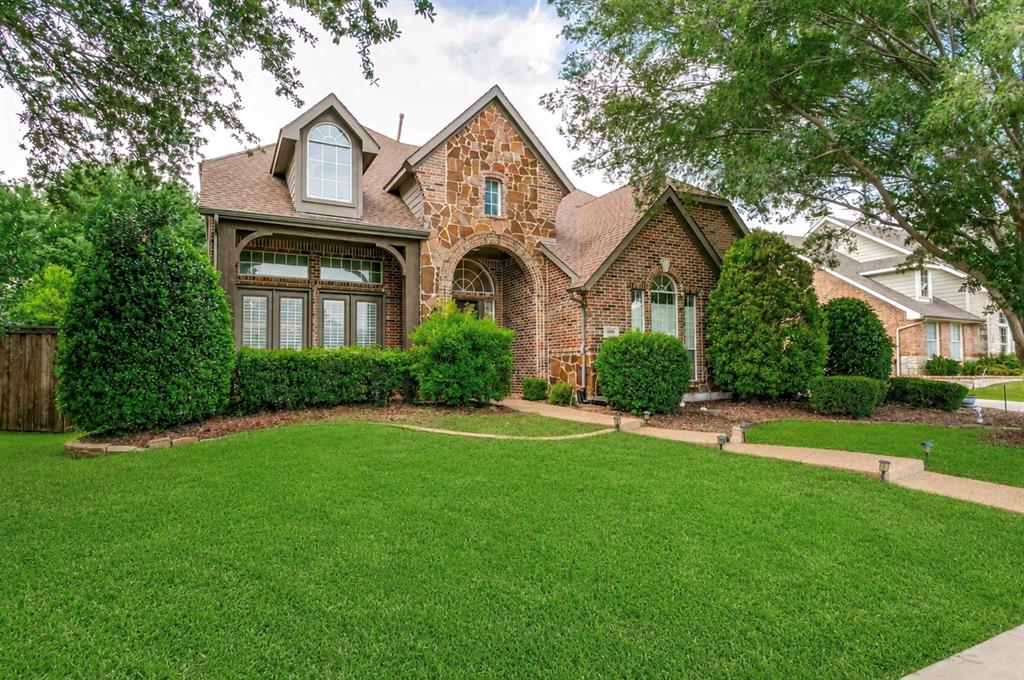
4261 Hunt Drive
4 Beds
4 Baths
4,167 Sq.Ft.
$775,000
MLS#: 21302166

Carrollton
4705 Brockwell Drive
3 Beds
2 Baths
2,198 Sq.Ft.
$780,000
MLS#: 21317203
Carrollton
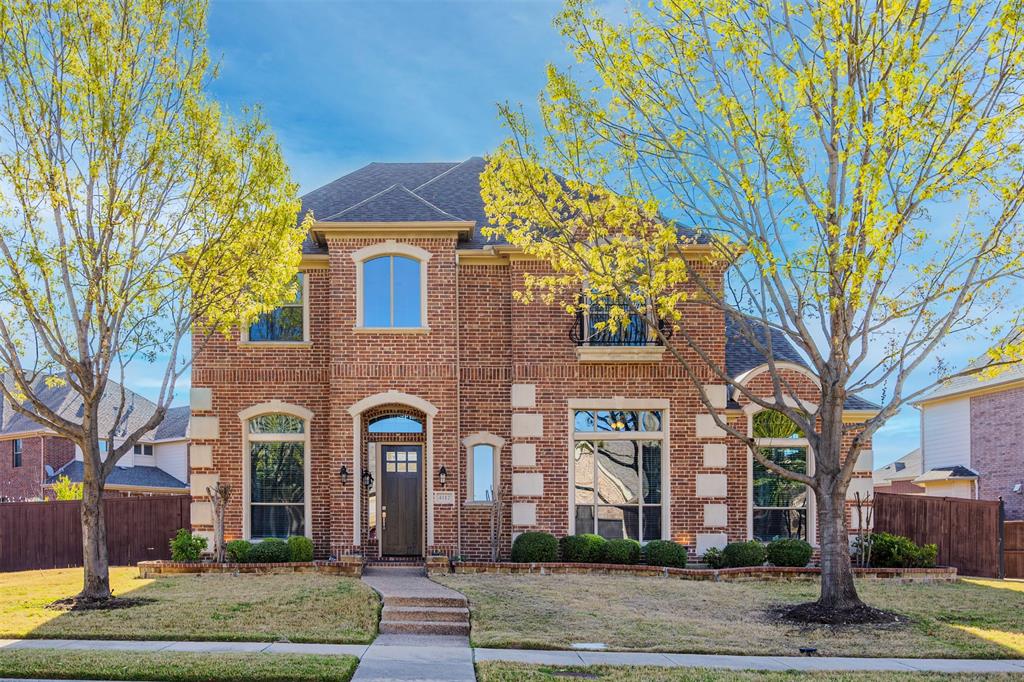
4112 Barona Drive
4 Beds
3 Baths
4,012 Sq.Ft.
$769,000
MLS#: 21207548

Carrollton
1009 Chickasaw Drive
4 Beds
2 Baths
3,096 Sq.Ft.
$600,000
MLS#: 21293736

Carrollton
2517 Country Place
4 Beds
4 Baths
2,800 Sq.Ft.
$600,000
MLS#: 21317906

Carrollton
1501 Stone Drive
5 Beds
4 Baths
3,860 Sq.Ft.
$719,000
MLS#: 21339093

Carrollton
1304 E Crosby Road
3 Beds
3 Baths
2,438 Sq.Ft.
$663,000
MLS#: 21335239
Carrollton
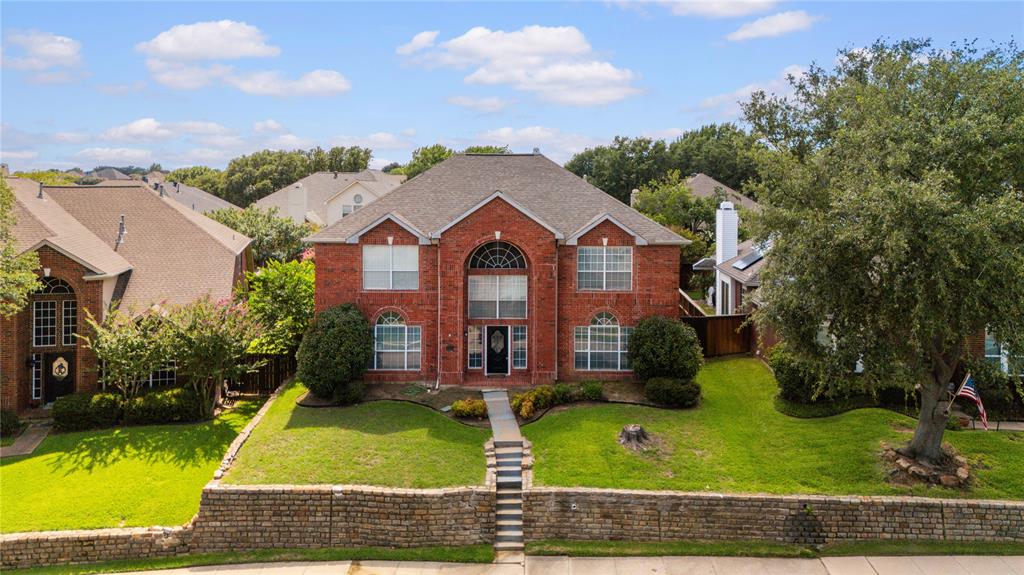
3607 Flagstone Drive
4 Beds
3 Baths
3,764 Sq.Ft.
$585,000
MLS#: 21310472
