


Property
Beds
4
Full Baths
4
1/2 Baths
1
Year Built
2009
Sq.Footage
4,577
This distinguished residence offers 4,577 square feet of thoughtfully designed living space within the scenic Bentwater on Lake Granbury. Inside, you will find the home's open concept is bathed in abundant natural light, and comes with numerous recent updates. New marble and hardwood flooring have been installed on the main level, along a new HVAC system and a new roof with a fully owned solar panel system that is backed up by two Tesla batteries for efficient storage. The kitchen stands as the heart of the home, equipped with a high-end gas range, double ovens, built-in Sub-Zero refrigerator, wine chiller and Miele espresso machine. A large living room with a fireplace ties the home together. All four bedrooms are located on the main level. The primary suite is positioned apart from the other bedrooms for privacy, and it features an ensuite bath with double vanities, a freestanding claw-foot tub, a walk-in shower and a spacious walk-in closet. The secondary bedrooms include one with direct access to the pool through its private bath, while the two remaining bedrooms share a Jack-and-Jill bath. One of those bedrooms has a built-in desk unit. The real fun starts in the backyard where a resort-style retreat awaits, with an outdoor kitchen, built-in grill, refrigerator, and fireplace. There is a separate fire pit, a large swimming pool, a hot tub and space for entertaining. Upstairs, a media room is equipped with a large screen, a projector capable of streaming movies or the Big Game, a surround sound system, snack bar and custom-made recliners. An adjacent flex space includes a three-piece bath, while another large flex room can be used as a home gym, office or additional living area. The home has a four-car garage, a sound system inside and out, a whole-home vacuum system and a deeded boat slip with lift in the marina. In addition to the marina, the neighborhood features many head-turning views of Lake Granbury, the Brazos River and Comanche Peak that never get old.
Features & Amenities
Interior
-
Other Interior Features
Built-in Features, Central Vacuum, Double Vanity, Eat-in Kitchen, Granite Counters, Kitchen Island, Pantry, Walk-In Closet(s), Wet Bar, Wired for Sound
-
Total Bedrooms
4
-
Bathrooms
4
-
1/2 Bathrooms
1
-
Basement YN
NO
-
Cooling YN
YES
-
Cooling
Ceiling Fan(s), Central Air, Electric
-
Fireplace YN
YES
-
Heating YN
YES
-
Heating
Exhaust Fan, Active Solar, Central, Electric, Fireplace(s), Zoned
-
Pet friendly
N/A
Exterior
-
Garage
Yes
-
Garage spaces
4
-
Construction Materials
Wood Siding, Brick, Stone
-
Other Exterior Features
Boat Slip, Fire Pit, Gas Grill, Rain Gutters, Outdoor Kitchen, Outdoor Grill
-
Parking
Circular Driveway, Garage, Garage Faces Side, Boat, Attached
-
Patio and Porch Features
Covered
-
Pool
Yes
-
Pool Features
In Ground, Outdoor Pool, Pool Cover, Waterfall
-
Waterfront YN
NO
-
View
Water
Area & Lot
-
Lot Features
Wooded, Interior Lot, Landscaped, Subdivided
-
Lot Size(acres)
1.07
-
Lot Size(square feet)
46,609
-
Property Type
Residential
-
Property Sub Type
Single Family Residence
-
Architectural Style
Traditional
Price
-
Sales Price
$1,350,000
-
Tax Amount
$14,432
-
Financing Options
Cash, Conventional, FHA, VA Loan
-
Sq. Footage
4,577
-
Price/SqFt
$294
HOA
-
Association
YES
-
Association Fee
$500
-
Association Fee Frequency
Annually
-
Association Fee Includes
N/A
Property Resources
-
Horse Property
NO
School District
-
Elementary School
Oak Woods
-
Middle School
Acton
-
High School
Granbury
Property Features
-
Foundation Details
Slab
-
Sewer
Septic Tank
-
Tax Lot
317
-
Water Source
Private
Schedule a Showing
Showing scheduled successfully.
Mortgage calculator
Estimate your monthly mortgage payment, including the principal and interest, property taxes, and HOA. Adjust the values to generate a more accurate rate.
Your payment
Principal and Interest:
$
Property taxes:
$
HOA fees:
$
Total loan payment:
$
Total interest amount:
$
Location
County
Hood
Elementary School
Oak Woods
Middle School
Acton
High School
Granbury
Listing Courtesy of Rusty Hall, CENTURY 21 Judge Fite Co.
RealHub Information is provided exclusively for consumers' personal, non-commercial use, and it may not be used for any purpose other than to identify prospective properties consumers may be interested in purchasing. All information deemed reliable but not guaranteed and should be independently verified. All properties are subject to prior sale, change or withdrawal. RealHub website owner shall not be responsible for any typographical errors, misinformation, misprints and shall be held totally harmless.

AGENT
Joe Boston
Call Joe today to schedule a private showing.

* Listings on this website come from the FMLS IDX Compilation and may be held by brokerage firms other than the owner of this website. The listing brokerage is identified in any listing details. Information is deemed reliable but is not guaranteed. If you believe any FMLS listing contains material that infringes your copyrighted work please review our DMCA policy and learn how to submit a takedown request.© 2024 FMLS.
Related Properties

Granbury
2612 Waters Edge Drive
4 Beds
3 Baths
3,368 Sq.Ft.
$1,295,000
MLS#: 21378626

Granbury
1601 Malibu Bay Court
4 Beds
3 Baths
3,294 Sq.Ft.
$1,299,000
MLS#: 21407898
Granbury
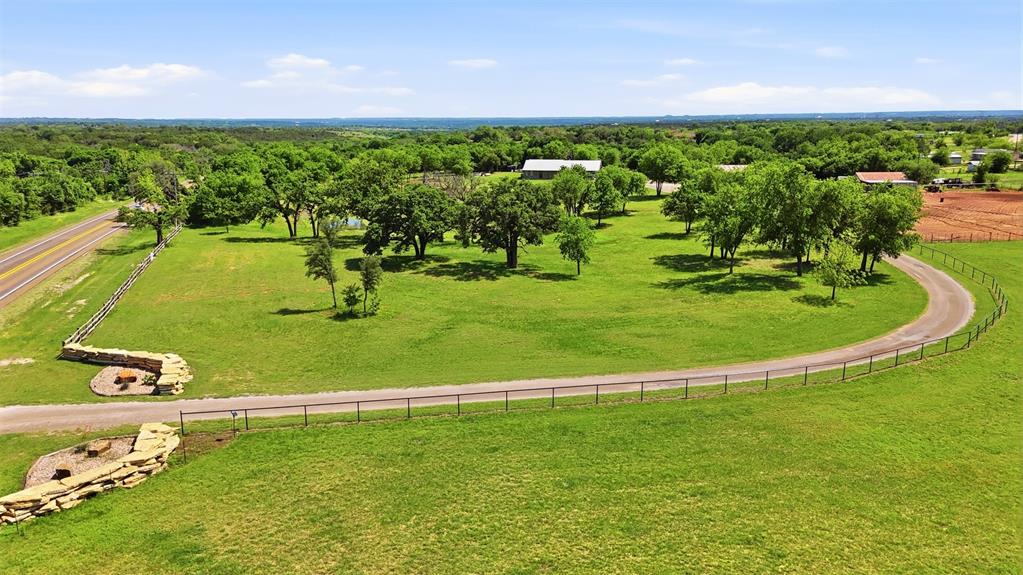
5451 N Highway 144
3 Beds
2 Baths
2,016 Sq.Ft.
$1,300,000
MLS#: 21238300

Granbury
1218 Meander Road
4 Beds
3 Baths
3,301 Sq.Ft.
$1,450,000
MLS#: 21187734

Granbury
8412 Ravenswood Road
5 Beds
4 Baths
5,869 Sq.Ft.
$1,100,000
MLS#: 21396686

Granbury
8017 W Landings Road
5 Beds
3 Baths
3,645 Sq.Ft.
$1,250,000
MLS#: 21401688
Granbury
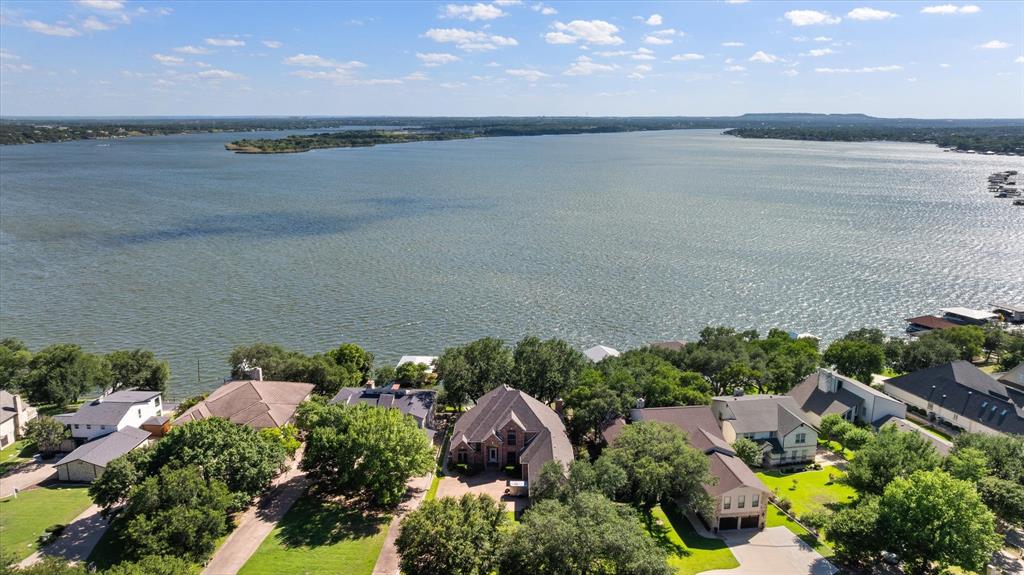
5202 Comanche Vista Trail
3 Beds
3 Baths
4,040 Sq.Ft.
$1,300,000
MLS#: 20870306

Granbury
702 Pintail Court
3 Beds
3 Baths
3,838 Sq.Ft.
$1,300,000
MLS#: 21373736

Granbury
717 Pintail Court
4 Beds
4 Baths
3,407 Sq.Ft.
$1,200,000
MLS#: 21348140

Granbury
1101 Hidden Cove Trail
5 Beds
5 Baths
4,157 Sq.Ft.
$1,600,000
MLS#: 21320167
