


Property
Beds
4
Full Baths
4
1/2 Baths
1
Year Built
1997
Sq.Footage
3,407
Welcome to a lake-lifestyle retreat in the sought-after Mallard Pointe community. Situated on approximately 1.3 acres on a corner cul-de-sac lot, this renovated residence offers water views, indoor and outdoor living, ample garage space, and a deeded boat slip with a new boat lift. Approximately $475,000 in renovations were completed in 2023. Improvements include upgraded electrical systems, PEX plumbing, wood-look flooring, interior and exterior paint, irrigation, five-panel doors with brushed-gold hardware, lighting, quartz countertops, and custom tilework with gold Schluter trim. The kitchen features updated cabinetry, appliances, fixtures, hardware, quartz countertops, and a layout ideal for entertaining. The primary suite includes a renovated bathroom and walk-in closet, while secondary bathrooms feature modern finishes. Custom black-framed Marvin windows and motorized shades enhance the home. A whole-home solar system, previously reported to provide approximately 108% energy offset, adds efficiency to this residence with soaring ceilings. A private guest retreat above the secondary garage offers 400 square feet with a kitchenette, three-quarter bathroom, quartz countertops, flooring, paint, and trim. Its dedicated air-conditioning system was replaced in 2026, making it ideal for guests, an office, studio, or multigenerational living. The resort-inspired backyard features a covered patio with ceiling fans, an exterior-access pool bathroom, an updated pool system with fully automated equipment, a fire pit, and enhanced landscaping. The main roof was replaced in 2026 for added peace of mind. Additional features include storage, a new driveway and culvert, upgraded exterior lighting, keyless entry, mature trees, and garage parking for up to five vehicles. With lake views, flexible guest accommodations, solar capability, impressive garage space, and resort-style amenities, this one-of-a-kind Mallard Pointe residence offers luxury, comfort, and lakeside living.
Features & Amenities
Interior
-
Other Interior Features
Double Vanity, Eat-in Kitchen, Open Floorplan, Pantry, Walk-In Closet(s), High Speed Internet
-
Total Bedrooms
4
-
Bathrooms
4
-
1/2 Bathrooms
1
-
Basement YN
NO
-
Cooling YN
YES
-
Cooling
Ceiling Fan(s), Central Air, Roof Turbine(s)
-
Fireplace YN
YES
-
Heating YN
YES
-
Heating
Active Solar, Electric, Propane
-
Pet friendly
N/A
Exterior
-
Garage
Yes
-
Garage spaces
5
-
Construction Materials
Brick
-
Other Exterior Features
Barbecue, Boat Slip, Rain Gutters, Lighting, Garden
-
Parking
Additional Parking, Concrete, Direct Access, Driveway, Garage, Garage Door Opener, Garage Faces Rear, Golf Cart Garage, Inside Entrance, Kitchen Level, Lighted, On Site, Outside, Oversized, Paved, Boat, RV Access/Parking, Attached
-
Patio and Porch Features
Covered
-
Pool
Yes
-
Pool Features
Fenced, Heated, In Ground, Outdoor Pool, Pool Sweep, Pool/Spa Combo, Private, Waterfall
-
Waterfront YN
YES
-
View
Park/Greenbelt, Water
Area & Lot
-
Lot Features
Corner Lot, Cul-De-Sac, Few Trees, Landscaped, Level, Waterfront
-
Lot Size(acres)
1.29
-
Lot Size(square feet)
56,192
-
Property Type
Residential
-
Property Sub Type
Single Family Residence
-
Architectural Style
Traditional
Price
-
Sales Price
$1,200,000
-
Tax Amount
$12,498
-
Sq. Footage
3,407
-
Price/SqFt
$352
HOA
-
Association
YES
-
Association Fee
$677
-
Association Fee Frequency
Annually
-
Association Fee Includes
N/A
Property Resources
-
Horse Property
NO
School District
-
Elementary School
Oak Woods
-
Middle School
Acton
-
High School
Granbury
Property Features
-
Foundation Details
Slab
-
Senior Community YN
NO
-
Sewer
Septic Tank
-
Tax Lot
176
Schedule a Showing
Showing scheduled successfully.
Mortgage calculator
Estimate your monthly mortgage payment, including the principal and interest, property taxes, and HOA. Adjust the values to generate a more accurate rate.
Your payment
Principal and Interest:
$
Property taxes:
$
HOA fees:
$
Total loan payment:
$
Total interest amount:
$
Location
County
Hood
Elementary School
Oak Woods
Middle School
Acton
High School
Granbury
Listing Courtesy of Keesha Dillard, Coldwell Banker Realty
RealHub Information is provided exclusively for consumers' personal, non-commercial use, and it may not be used for any purpose other than to identify prospective properties consumers may be interested in purchasing. All information deemed reliable but not guaranteed and should be independently verified. All properties are subject to prior sale, change or withdrawal. RealHub website owner shall not be responsible for any typographical errors, misinformation, misprints and shall be held totally harmless.

AGENT
Joe Boston
Call Joe today to schedule a private showing.

* Listings on this website come from the FMLS IDX Compilation and may be held by brokerage firms other than the owner of this website. The listing brokerage is identified in any listing details. Information is deemed reliable but is not guaranteed. If you believe any FMLS listing contains material that infringes your copyrighted work please click here to review our DMCA policy and learn how to submit a takedown request.© 2024 FMLS.
Related Properties
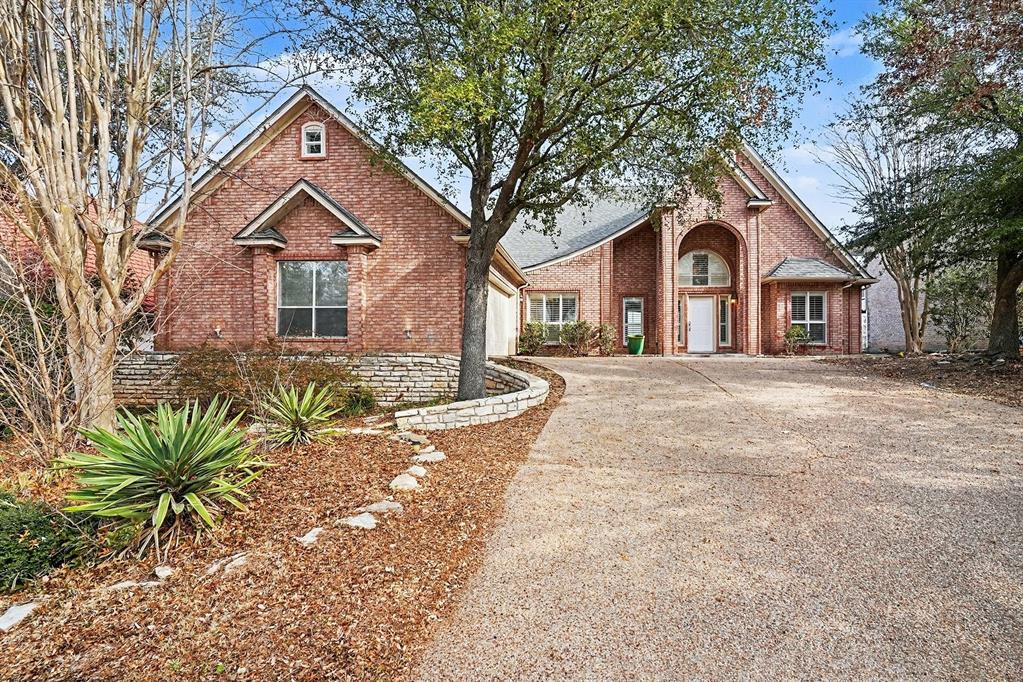
Granbury
7006 Stone Bluff Court
4 Beds
3 Baths
3,258 Sq.Ft.
$1,000,000
MLS#: 21173361

Granbury
3415 Mariana Court
3 Beds
2 Baths
2,608 Sq.Ft.
$1,099,990
MLS#: 21135034
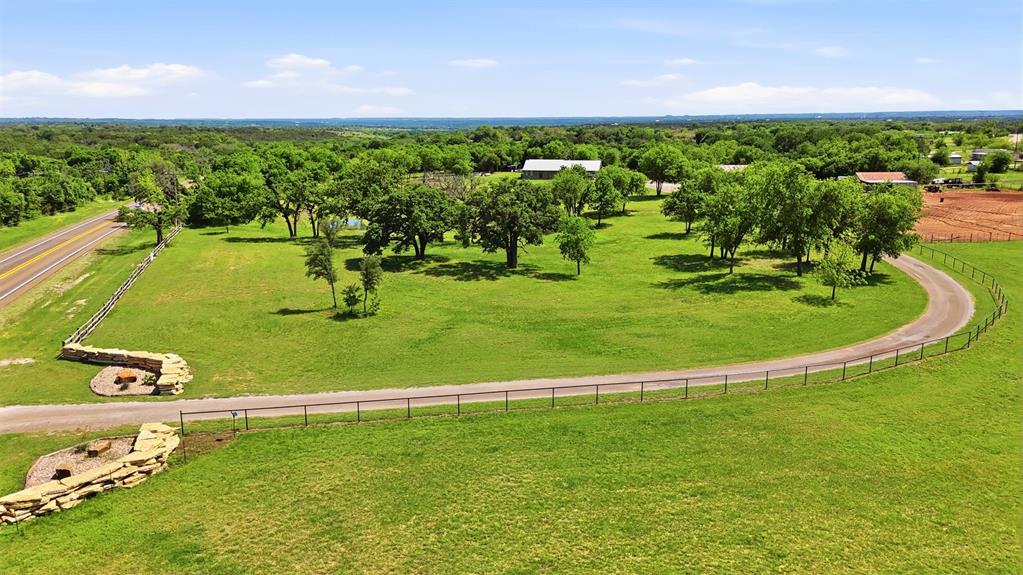
Granbury
5451 N Highway 144
3 Beds
2 Baths
2,016 Sq.Ft.
$1,300,000
MLS#: 21238300
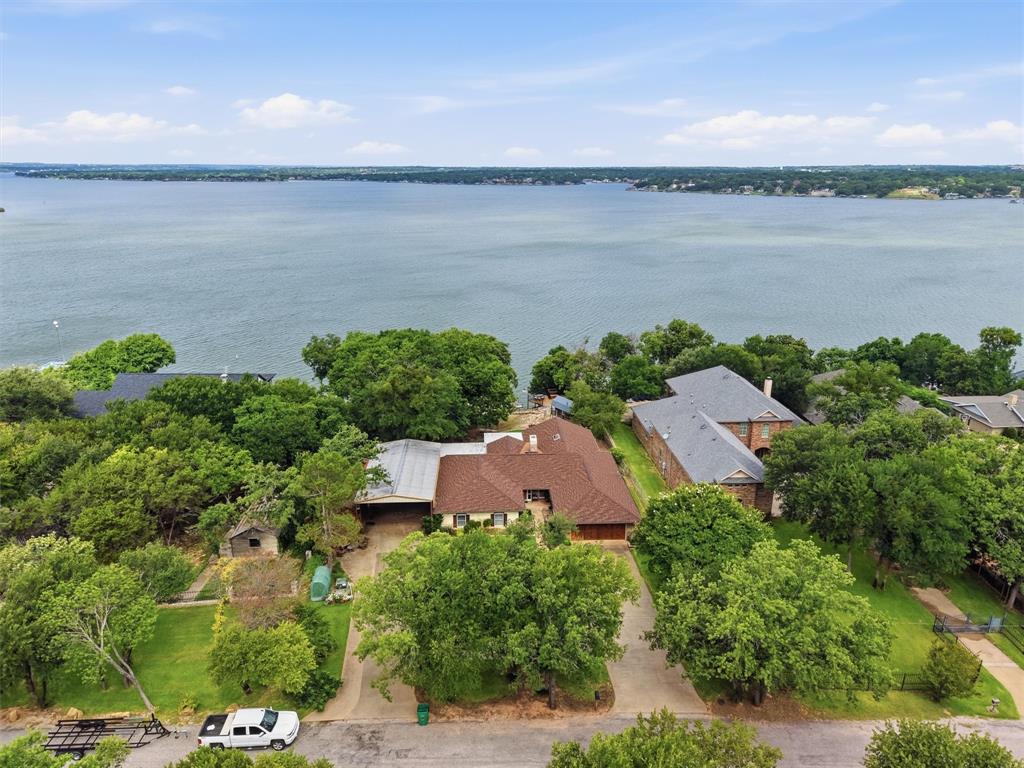
Granbury
6426 Walters Bend Court
4 Beds
3 Baths
3,151 Sq.Ft.
$1,395,000
MLS#: 21305738

Granbury
6404 Citation Court
4 Beds
3 Baths
2,806 Sq.Ft.
$1,295,000
MLS#: 21321992
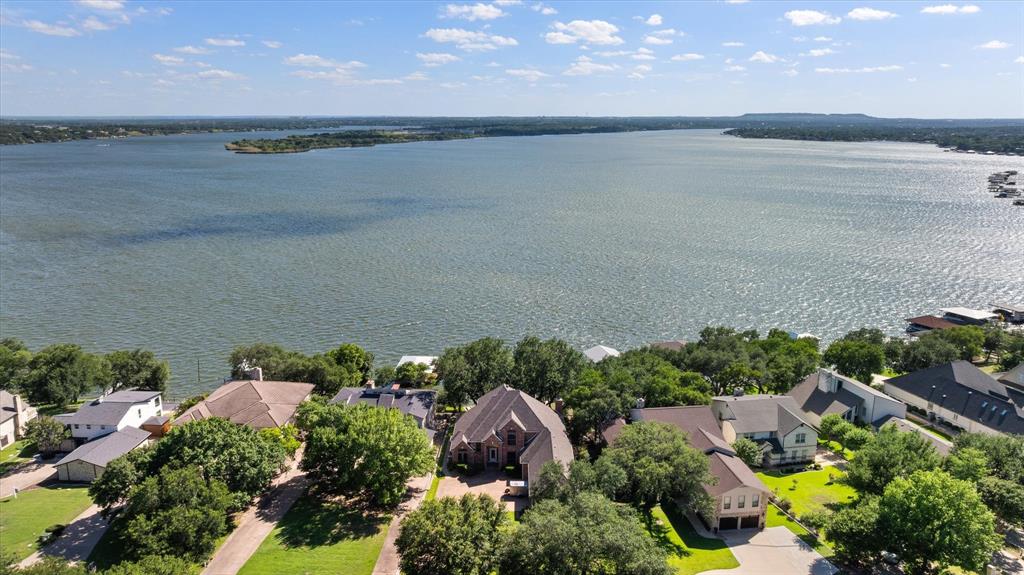
Granbury
5202 Comanche Vista Trail
3 Beds
3 Baths
4,040 Sq.Ft.
$1,300,000
MLS#: 20870306
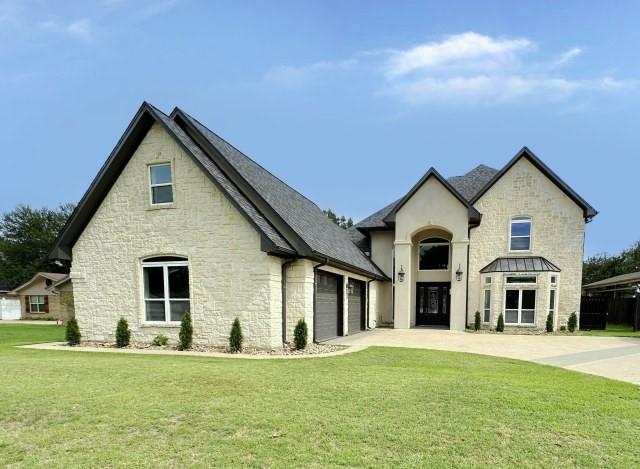
Granbury
201 Casas Del Sur Street
5 Beds
4 Baths
4,626 Sq.Ft.
$1,125,000
MLS#: 21325340

Granbury
2612 Waters Edge Drive
4 Beds
3 Baths
3,368 Sq.Ft.
$1,295,000
MLS#: 21378626
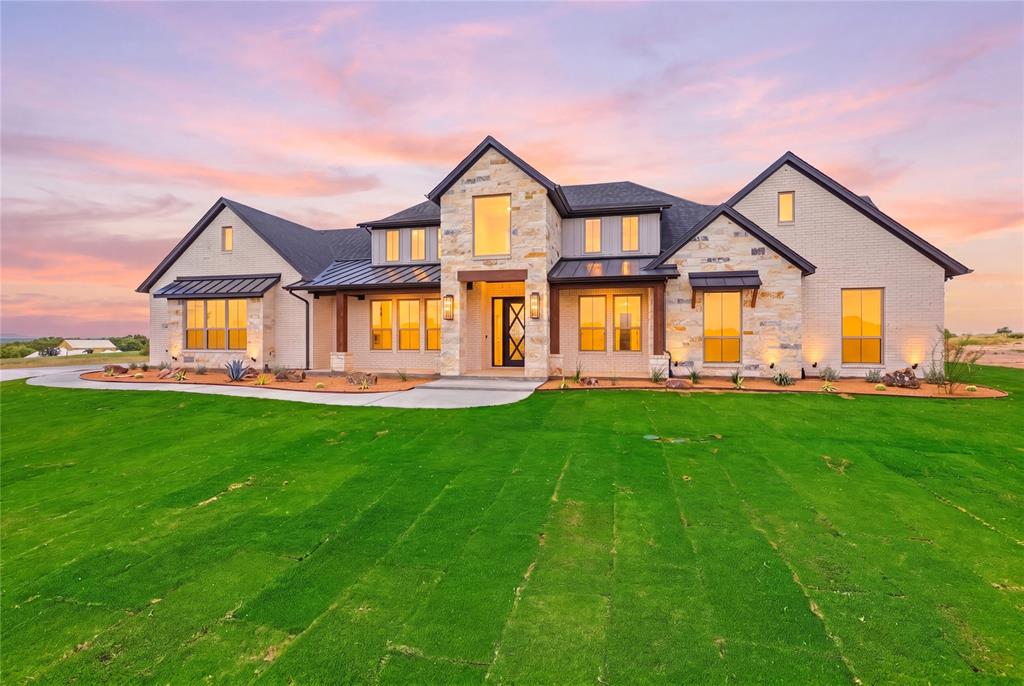
Granbury
2006 Lindale Lane
4 Beds
3 Baths
3,675 Sq.Ft.
$999,900
MLS#: 21280040
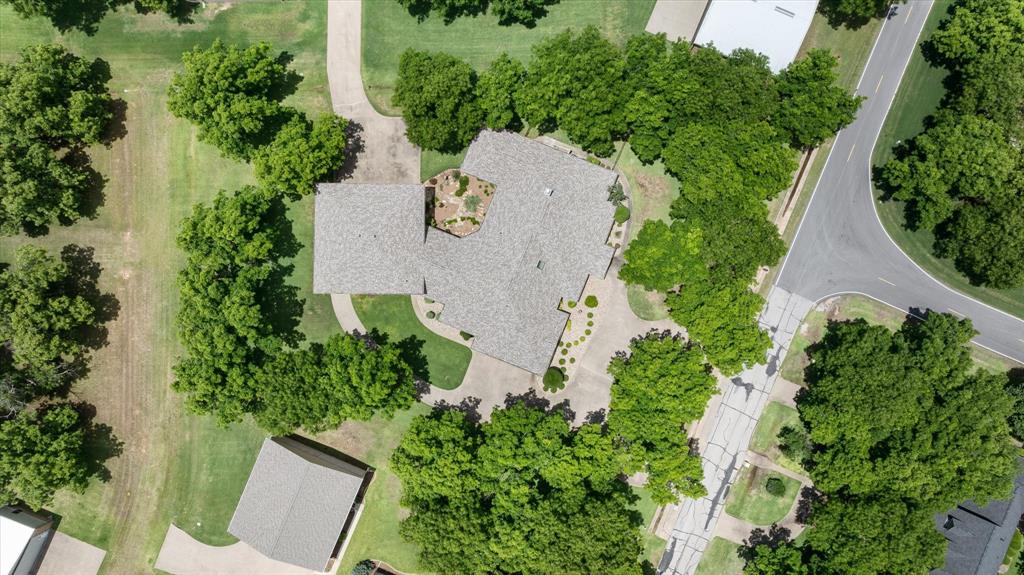
Granbury
5501 Flagstick Drive
3 Beds
3 Baths
3,822 Sq.Ft.
$1,299,000
MLS#: 21281389
