


Property
Beds
4
Full Baths
3
1/2 Baths
None
Year Built
1994
Sq.Footage
2,332
Welcome to this beautifully updated 4-bedroom, 3-bathroom single-story home in the highly sought-after Twin Creeks neighborhood! Offering 2,332 square feet of thoughtfully designed living space, this home combines an open floorplan with a fresh, modern feel. Inside, most of the flooring has been replaced with beautiful engineered white oak, creating a warm and sophisticated look throughout the main living areas. The primary bedroom also features brand-new carpet, while fresh interior paint throughout much of the home provides a clean, move-in-ready feel. The renovated primary bathroom offers a refreshed and inviting retreat. The kitchen has also received stylish updates, including new quartz countertops and backsplash, a new undermount sink, freshly painted cabinets, and new cabinet pulls. These improvements give the kitchen a bright, contemporary aesthetic while maintaining its functional layout. Located in the desirable Twin Creeks community, this home offers the opportunity to enjoy a beautifully updated property in one of Allen's most sought-after neighborhoods. With its single-story floor plan, multiple bedrooms, and numerous recent updates, this home is ready to welcome its next owner.
Features & Amenities
Interior
-
Other Interior Features
Eat-in Kitchen, Pantry, Walk-In Closet(s)
-
Total Bedrooms
4
-
Bathrooms
3
-
Basement YN
NO
-
Cooling YN
YES
-
Cooling
Ceiling Fan(s), Central Air
-
Fireplace YN
YES
-
Heating YN
YES
-
Heating
Exhaust Fan, Central
-
Pet friendly
N/A
Exterior
-
Garage
Yes
-
Garage spaces
2
-
Construction Materials
Brick
-
Parking
Alley Access, Concrete, Garage Faces Rear, Attached
-
Patio and Porch Features
Patio
-
Pool
No
-
Waterfront YN
NO
Area & Lot
-
Lot Size(acres)
0.161
-
Lot Size(square feet)
7,013
-
Property Type
Residential
-
Property Sub Type
Single Family Residence
Price
-
Sales Price
$575,000
-
Tax Amount
$9,838
-
Financing Options
Cash, Conventional, FHA, VA Loan
-
Sq. Footage
2,332
-
Price/SqFt
$246
HOA
-
Association
YES
-
Association Fee
$477
-
Association Fee Frequency
Semi-Annually
-
Association Fee Includes
N/A
School District
-
Elementary School
Green
-
Middle School
Ereckson
-
High School
Allen
Property Features
-
Sewer
Public Sewer
-
Tax Lot
43
-
Water Source
Public
Schedule a Showing
Showing scheduled successfully.
Mortgage calculator
Estimate your monthly mortgage payment, including the principal and interest, property taxes, and HOA. Adjust the values to generate a more accurate rate.
Your payment
Principal and Interest:
$
Property taxes:
$
HOA fees:
$
Total loan payment:
$
Total interest amount:
$
Location
County
Collin
Elementary School
Green
Middle School
Ereckson
High School
Allen
Listing Courtesy of Patrick Bethea, Loch Real Estate, LLC
RealHub Information is provided exclusively for consumers' personal, non-commercial use, and it may not be used for any purpose other than to identify prospective properties consumers may be interested in purchasing. All information deemed reliable but not guaranteed and should be independently verified. All properties are subject to prior sale, change or withdrawal. RealHub website owner shall not be responsible for any typographical errors, misinformation, misprints and shall be held totally harmless.

AGENT
Joe Boston
Call Joe today to schedule a private showing.

* Listings on this website come from the FMLS IDX Compilation and may be held by brokerage firms other than the owner of this website. The listing brokerage is identified in any listing details. Information is deemed reliable but is not guaranteed. If you believe any FMLS listing contains material that infringes your copyrighted work please review our DMCA policy and learn how to submit a takedown request.© 2024 FMLS.
Related Properties

Allen
508 Bel Air Drive
5 Beds
3 Baths
2,601 Sq.Ft.
$620,000
MLS#: 21399398

Allen
2509 Huxley Mews
3 Beds
2 Baths
1,837 Sq.Ft.
$524,990
MLS#: 21382791

Allen
1437 Rogers Court
3 Beds
2 Baths
2,163 Sq.Ft.
$519,000
MLS#: 21246550

Allen
1817 Lake Whitney Lane
6 Beds
3 Baths
4,006 Sq.Ft.
$574,900
MLS#: 21417554

Allen
703 Willow Brook Drive
3 Beds
2 Baths
2,259 Sq.Ft.
$469,000
MLS#: 21419825

Allen
408 San Mateo Drive
6 Beds
4 Baths
3,273 Sq.Ft.
$679,000
MLS#: 21339111

Allen
400 Watters Crossing Court
4 Beds
2 Baths
2,181 Sq.Ft.
$519,000
MLS#: 21382706

Allen
306 Fairfax Drive
4 Beds
2 Baths
2,182 Sq.Ft.
$499,000
MLS#: 21325845
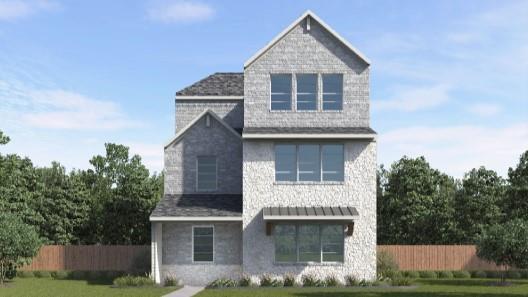
Allen
1474 Dulwich Drive
3 Beds
2 Baths
2,193 Sq.Ft.
$502,990
MLS#: 21292509
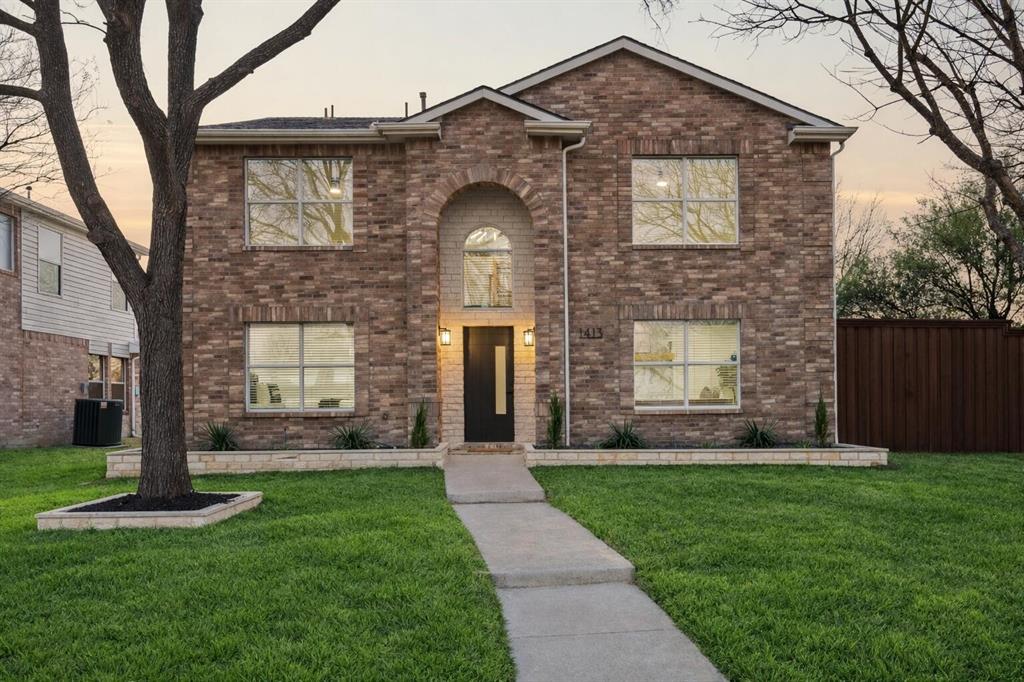
Allen
1413 Thistle Circle
5 Beds
3 Baths
2,756 Sq.Ft.
$543,999
MLS#: 21281088
