


Property
Beds
5
Full Baths
5
1/2 Baths
2
Year Built
2027
Sq.Footage
5,018
Step off the front porch into a grand entryway embraced by a two-story ceiling and hardwood floors that extend to the main living areas and select spaces. A secluded home office is right off the front door and features French doors and a view of the front yard. A guest suite with a full bathroom and walk-in closet is down the hall. As you pass the dining room you enter the main living areas. The curved staircase embraces the two-story family room, which features a wood mantel fireplace and walls of windows that extends to a sliding glass door opening to the covered patio. The kitchen offers a 6-burner gas range with griddle, a prep island, an additional island with built-in seating, a butler's pantry, and oversized walk-in pantry. The corner morning area is embraced by two walls of windows and provides access to the backyard covered patio. The primary bedroom is off the family room and features a tall tray ceiling and wall of windows. Double doors lead into the primary bathroom with dual vanities, a freestanding tub, linen closet, and two walk-in closets. It also provides dual access to the utility room for added convenience. Upstairs you are greeted by a large game room with ample natural light. A media room connects to the space and allows for additional entertainment. The three secondary bedrooms upstairs all feature their own full bathrooms and walk-in closets. The mud room and utility room are off of the three-car garage.
Features & Amenities
Interior
-
Other Interior Features
Vaulted Ceiling(s), High Speed Internet, Smart Home, Wired for Sound
-
Total Bedrooms
5
-
Bathrooms
5
-
1/2 Bathrooms
2
-
Basement YN
NO
-
Cooling YN
YES
-
Cooling
Central Air, Electric
-
Fireplace YN
YES
-
Heating YN
YES
-
Heating
Central, Natural Gas
-
Pet friendly
N/A
Exterior
-
Garage
Yes
-
Garage spaces
3
-
Construction Materials
Brick
-
Other Exterior Features
Rain Gutters, Private Yard
-
Parking
Garage, Garage Door Opener, Garage Faces Front, On Street, Attached
-
Patio and Porch Features
Covered
-
Pool
No
-
Waterfront YN
NO
Area & Lot
-
Lot Features
Subdivided
-
Lot Size(acres)
0.227
-
Lot Size(square feet)
9,888
-
Property Type
Residential
-
Property Sub Type
Single Family Residence
-
Architectural Style
Traditional
Price
-
Sales Price
$1,345,900
-
Sq. Footage
5,018
-
Price/SqFt
$268
HOA
-
Association
YES
-
Association Fee
$242
-
Association Fee Frequency
Annually
-
Association Fee Includes
N/A
School District
-
Elementary School
Walsh
-
Middle School
McAnally
-
High School
Aledo
Property Features
-
New Construction
YES
-
Foundation Details
Slab
-
Senior Community YN
NO
-
Sewer
Public Sewer
-
Tax Lot
28
-
Water Source
Public
Schedule a Showing
Showing scheduled successfully.
Mortgage calculator
Estimate your monthly mortgage payment, including the principal and interest, property taxes, and HOA. Adjust the values to generate a more accurate rate.
Your payment
Principal and Interest:
$
Property taxes:
$
HOA fees:
$
Total loan payment:
$
Total interest amount:
$
Location
County
Parker
Elementary School
Walsh
Middle School
McAnally
High School
Aledo
Listing Courtesy of Lee Jones, Perry Homes Realty LLC
RealHub Information is provided exclusively for consumers' personal, non-commercial use, and it may not be used for any purpose other than to identify prospective properties consumers may be interested in purchasing. All information deemed reliable but not guaranteed and should be independently verified. All properties are subject to prior sale, change or withdrawal. RealHub website owner shall not be responsible for any typographical errors, misinformation, misprints and shall be held totally harmless.

AGENT
Joe Boston
Call Joe today to schedule a private showing.

* Listings on this website come from the FMLS IDX Compilation and may be held by brokerage firms other than the owner of this website. The listing brokerage is identified in any listing details. Information is deemed reliable but is not guaranteed. If you believe any FMLS listing contains material that infringes your copyrighted work please click here to review our DMCA policy and learn how to submit a takedown request.© 2024 FMLS.
Related Properties

Fort Worth
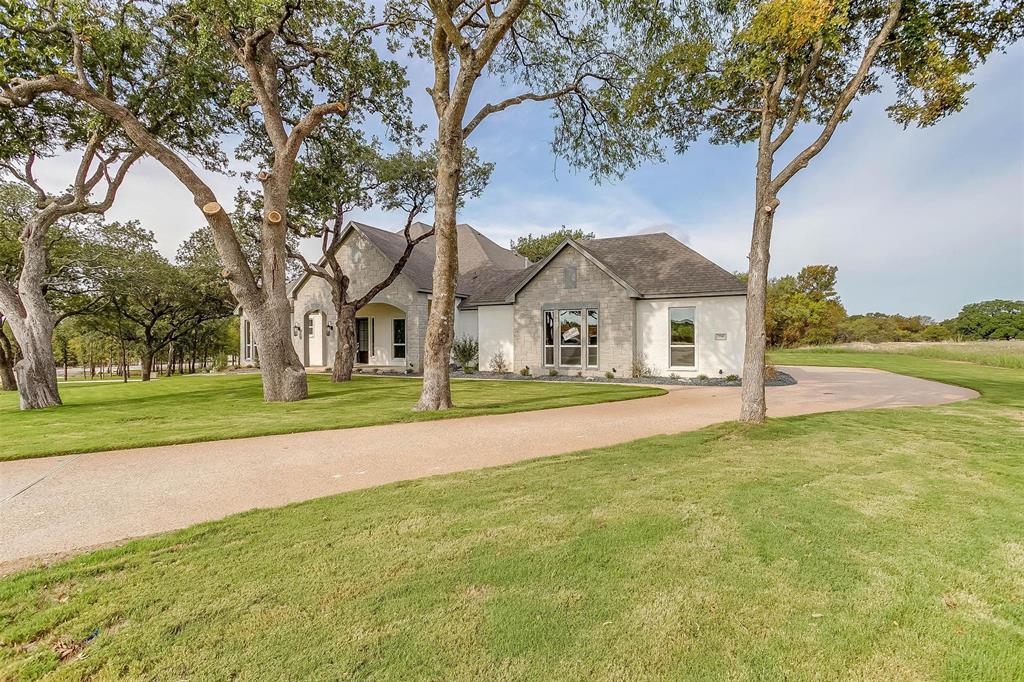
9253 Cape Royale Court
5 Beds
5 Baths
5,275 Sq.Ft.
$1,595,000
MLS#: 21124133
Fort Worth
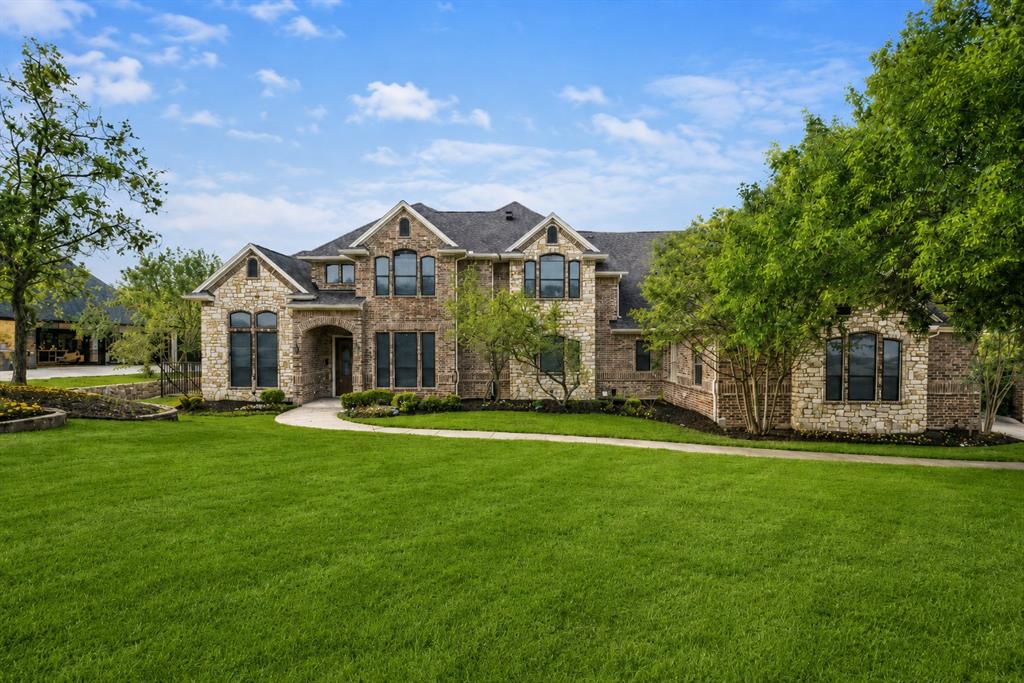
7755 Barber Ranch Road
4 Beds
3 Baths
4,200 Sq.Ft.
$1,315,000
MLS#: 21308510
Fort Worth
153 Crest Canyon Drive
5 Beds
4 Baths
4,296 Sq.Ft.
$1,098,000
MLS#: 21292595
Fort Worth
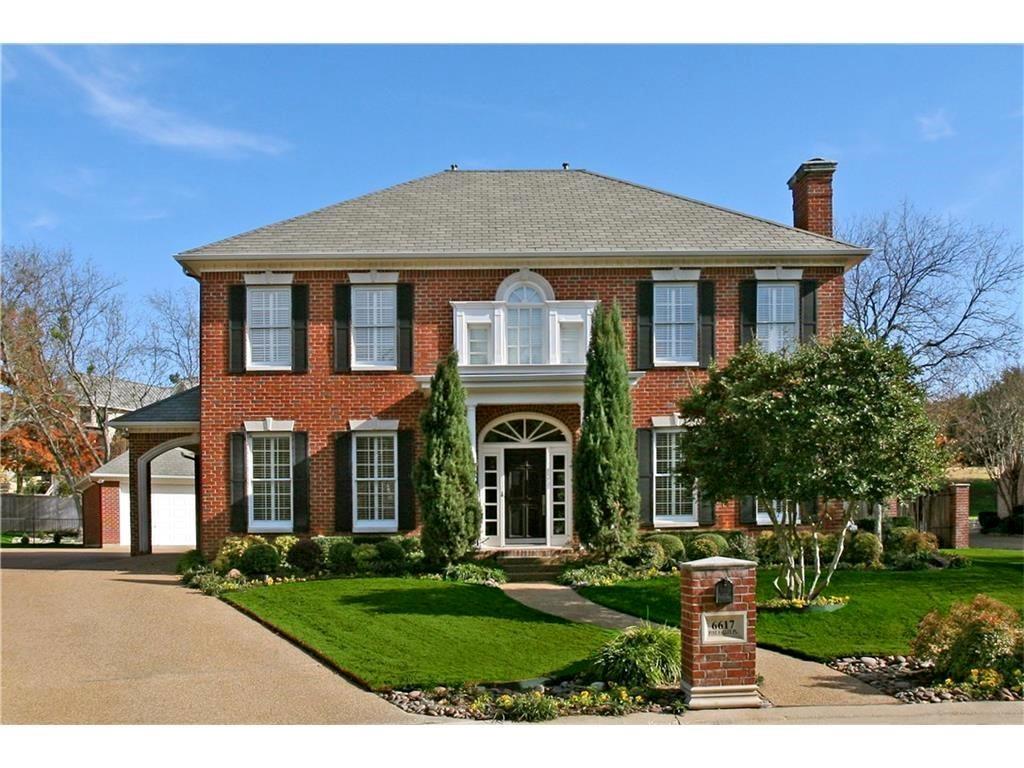
6617 Pine Valley Place
4 Beds
3 Baths
3,553 Sq.Ft.
$1,499,000
MLS#: 21289340
Fort Worth
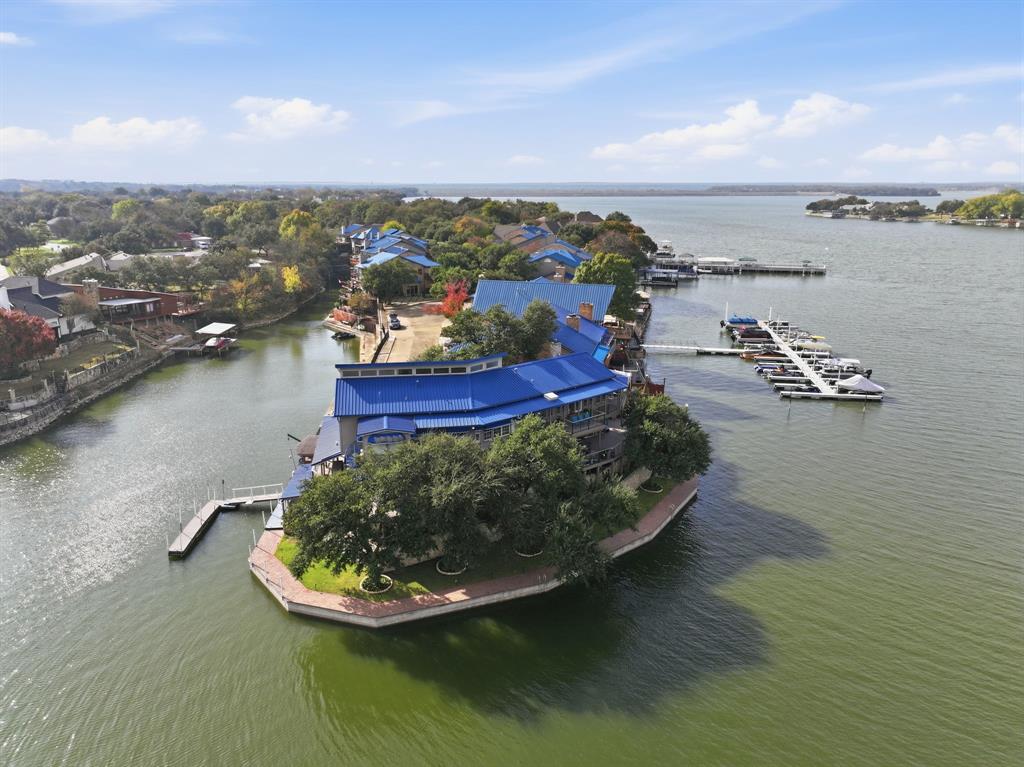
7957 Bal Harbour Court
4 Beds
3 Baths
4,701 Sq.Ft.
$1,599,000
MLS#: 21128746

Fort Worth
409 Hazelwood Drive
3 Beds
3 Baths
3,441 Sq.Ft.
$1,550,000
MLS#: 21319799
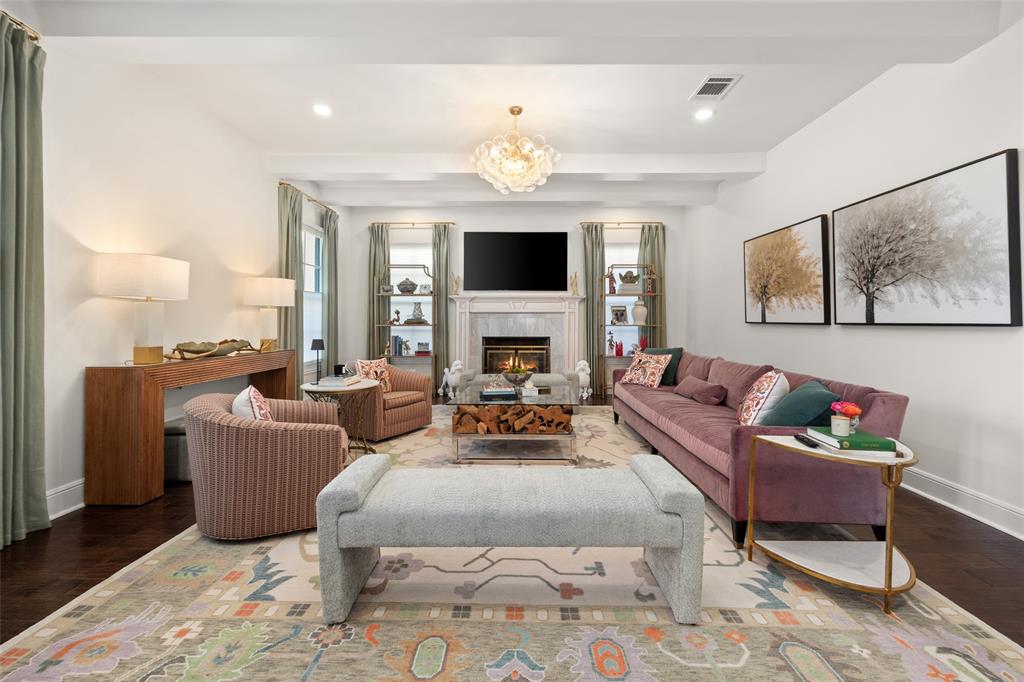
Fort Worth
1716 Ashland Avenue
5 Beds
3 Baths
4,370 Sq.Ft.
$1,599,000
MLS#: 20945340
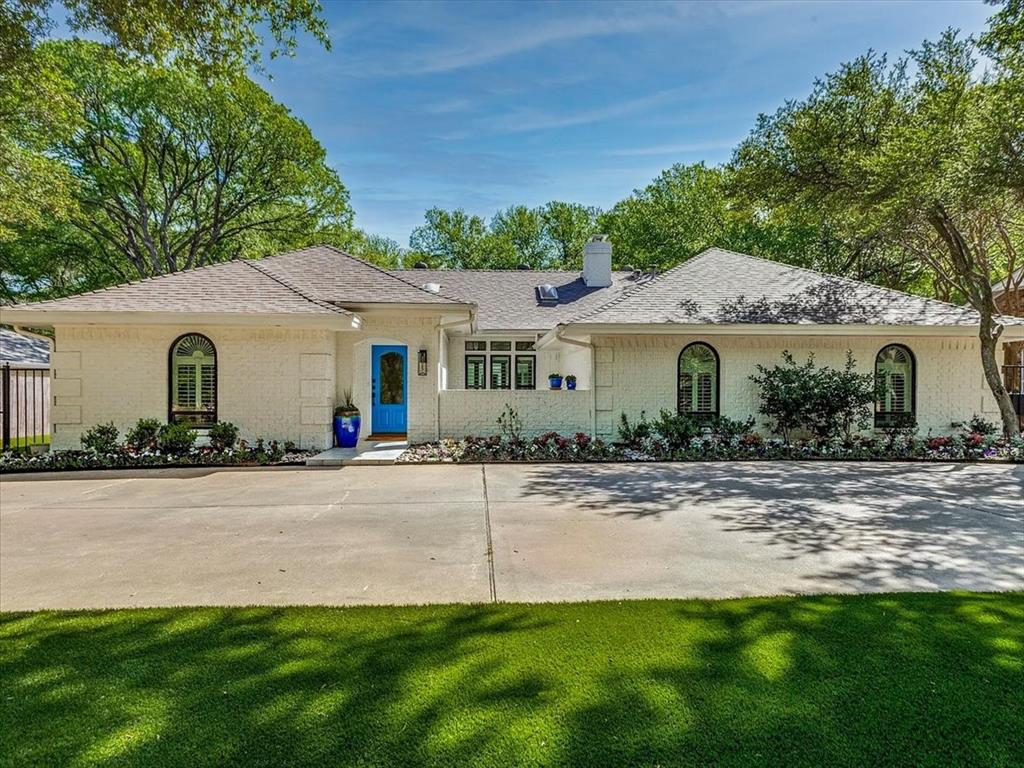
Fort Worth
4133 Inwood Road
5 Beds
3 Baths
3,478 Sq.Ft.
$1,398,500
MLS#: 21335256

Fort Worth
9216 Live Oak Lane 1
3 Beds
3 Baths
3,400 Sq.Ft.
$1,399,990
MLS#: 21380380

Fort Worth
14444 Game Creek Trail
5 Beds
5 Baths
4,553 Sq.Ft.
$1,317,900
MLS#: 21376484
