


Property
Beds
4
Full Baths
3
1/2 Baths
None
Year Built
2021
Sq.Footage
2,057
Better than the rest! Stunning brick and stone exterior house, where comfort meets modern living! This meticulously maintained gem features an open-concept design flooded with natural light, perfect for entertaining or everyday enjoyment. Step inside to find upgraded vinyl plank flooring that combines durability with style. The heart of the home is a spacious kitchen boasting a massive island, upgraded cabinetry, quartz countertops, and a stylish backsplash - ideal for hosting friends and family. The corner pantry adds extra convenience. Smart home features enhance your lifestyle in this impeccably decorated masterpiece. Retreat to the private primary suite, a tranquil escape with tall ceilings, dual vanities, an oversized shower, and a large walk-in closet. Outside, enjoy a large yard with an extended covered patio, perfect for outdoor living. Imagine summer evenings spent on the extended concrete area, surrounded by your beautifully landscaped surroundings. As part of a vibrant community, take advantage of two pools, a wading area with a rain wall, playgrounds, and approximately 4 miles of scenic hiking and biking trails. Multiple lakes and ponds invite you for catch-and-release fishing, while grilling stations and a sports field promise endless family fun. Located just 15 minutes from new attractions like Universal Studios, HEB, Children’s Hospital, Baylor Hospital, and the PGA, this home offers the ideal blend of suburban peace and urban convenience. VA Assumable loan is a possibility! Ask for more details.
Features & Amenities
Interior
-
Other Interior Features
Open Floorplan, High Speed Internet
-
Total Bedrooms
4
-
Bathrooms
3
-
Basement YN
NO
-
Cooling YN
YES
-
Cooling
Ceiling Fan(s), Central Air, Electric
-
Heating YN
YES
-
Heating
Central, Electric
-
Pet friendly
N/A
Exterior
-
Garage
Yes
-
Garage spaces
2
-
Construction Materials
Stone, Brick, Stone Veneer
-
Parking
Driveway, Garage, Garage Faces Front, Attached
-
Pool
No
-
Waterfront YN
NO
Area & Lot
-
Lot Features
Landscaped
-
Lot Size(acres)
0.151
-
Lot Size(square feet)
6,577
-
Property Type
Residential
-
Property Sub Type
Single Family Residence
-
Architectural Style
Traditional
Price
-
Sales Price
$405,000
-
Tax Amount
$9,481
-
Sq. Footage
2,057
-
Price/SqFt
$196
HOA
-
Association
YES
-
Association Fee
$780
-
Association Fee Frequency
Annually
-
Association Fee Includes
N/A
School District
-
Elementary School
Sandbrock Ranch
-
Middle School
Pat Hagan Cheek
-
High School
Ray Braswell
Property Features
-
Foundation Details
Slab
-
Senior Community YN
NO
-
Sewer
Public Sewer
-
Tax Lot
67
-
Water Source
Public
Schedule a Showing
Showing scheduled successfully.
Mortgage calculator
Estimate your monthly mortgage payment, including the principal and interest, property taxes, and HOA. Adjust the values to generate a more accurate rate.
Your payment
Principal and Interest:
$
Property taxes:
$
HOA fees:
$
Total loan payment:
$
Total interest amount:
$
Location
County
Denton
Elementary School
Sandbrock Ranch
Middle School
Pat Hagan Cheek
High School
Ray Braswell
Listing Courtesy of Kristen Mackey , Better Homes and Gardens Real
RealHub Information is provided exclusively for consumers' personal, non-commercial use, and it may not be used for any purpose other than to identify prospective properties consumers may be interested in purchasing. All information deemed reliable but not guaranteed and should be independently verified. All properties are subject to prior sale, change or withdrawal. RealHub website owner shall not be responsible for any typographical errors, misinformation, misprints and shall be held totally harmless.

AGENT
Joe Boston
Call Joe today to schedule a private showing.

* Listings on this website come from the FMLS IDX Compilation and may be held by brokerage firms other than the owner of this website. The listing brokerage is identified in any listing details. Information is deemed reliable but is not guaranteed. If you believe any FMLS listing contains material that infringes your copyrighted work please click here to review our DMCA policy and learn how to submit a takedown request.© 2024 FMLS.
Related Properties
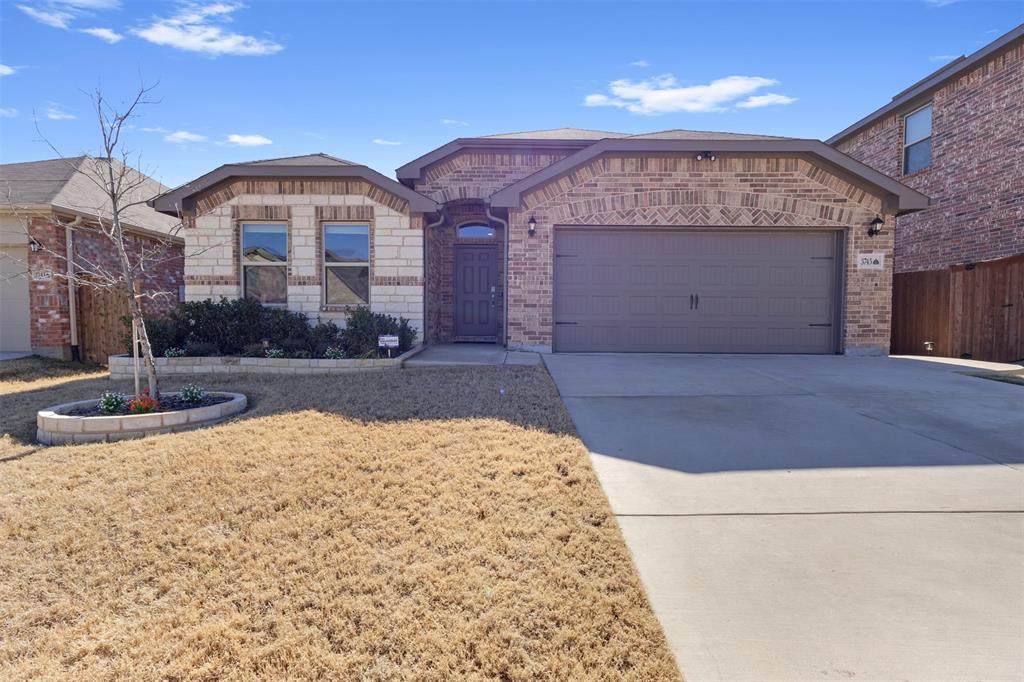
Aubrey
3745 Maroon Creek Road
4 Beds
2 Baths
2,044 Sq.Ft.
$399,000
MLS#: 21173684
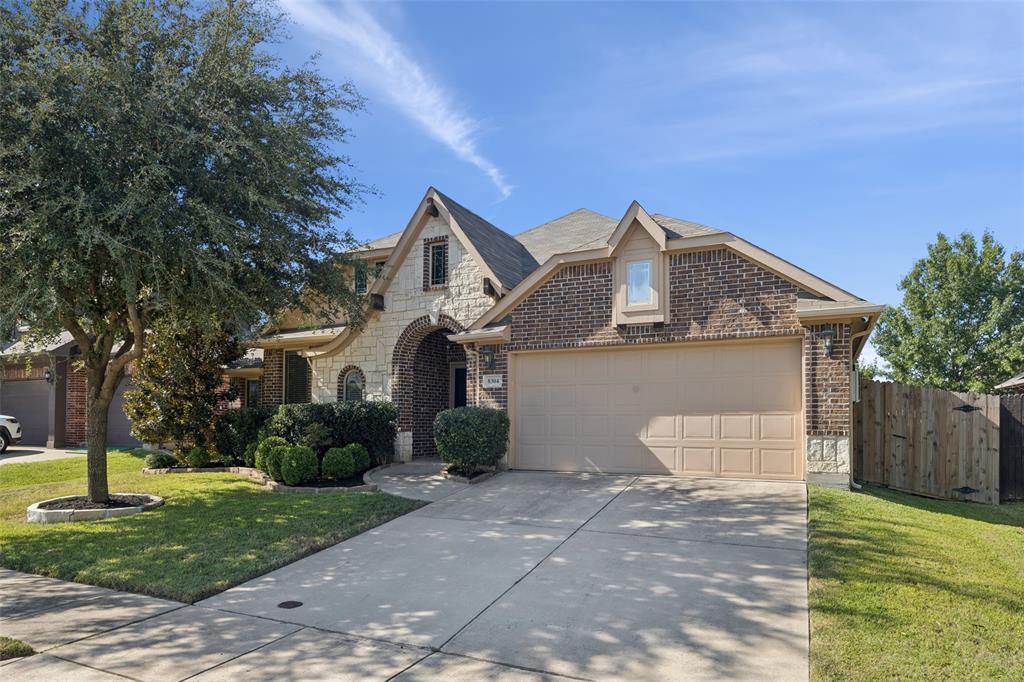
Aubrey
8304 Spitfire Trail
4 Beds
2 Baths
2,302 Sq.Ft.
$414,900
MLS#: 21256720
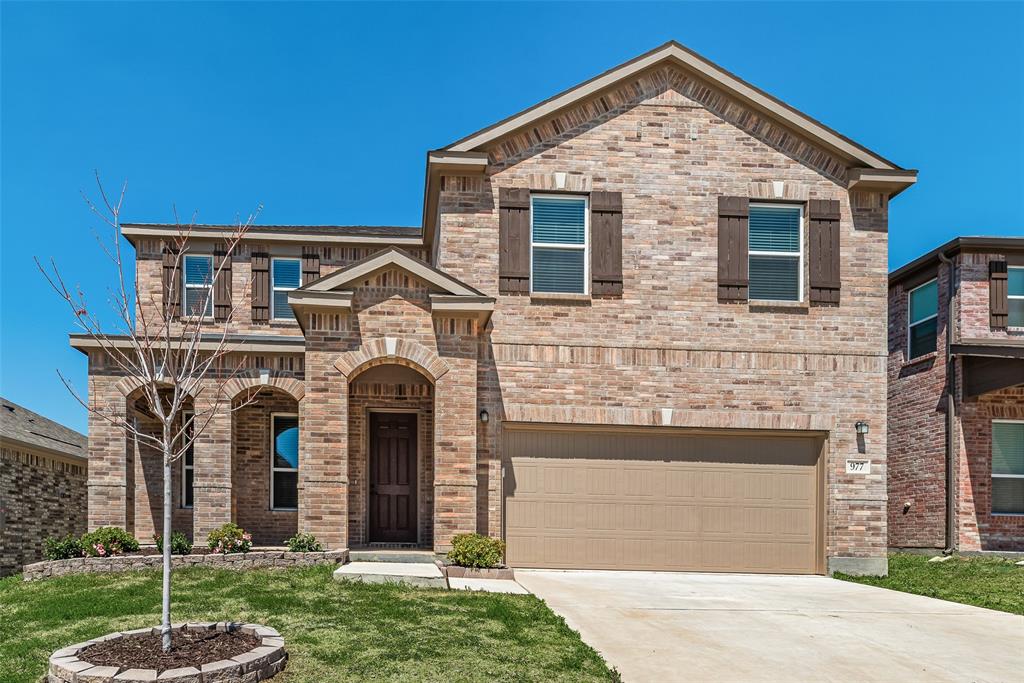
Aubrey
977 Adair Drive
4 Beds
3 Baths
3,033 Sq.Ft.
$449,999
MLS#: 21235765

Aubrey
11221 Summer Rain Boulevard
4 Beds
2 Baths
2,033 Sq.Ft.
$355,000
MLS#: 21258110
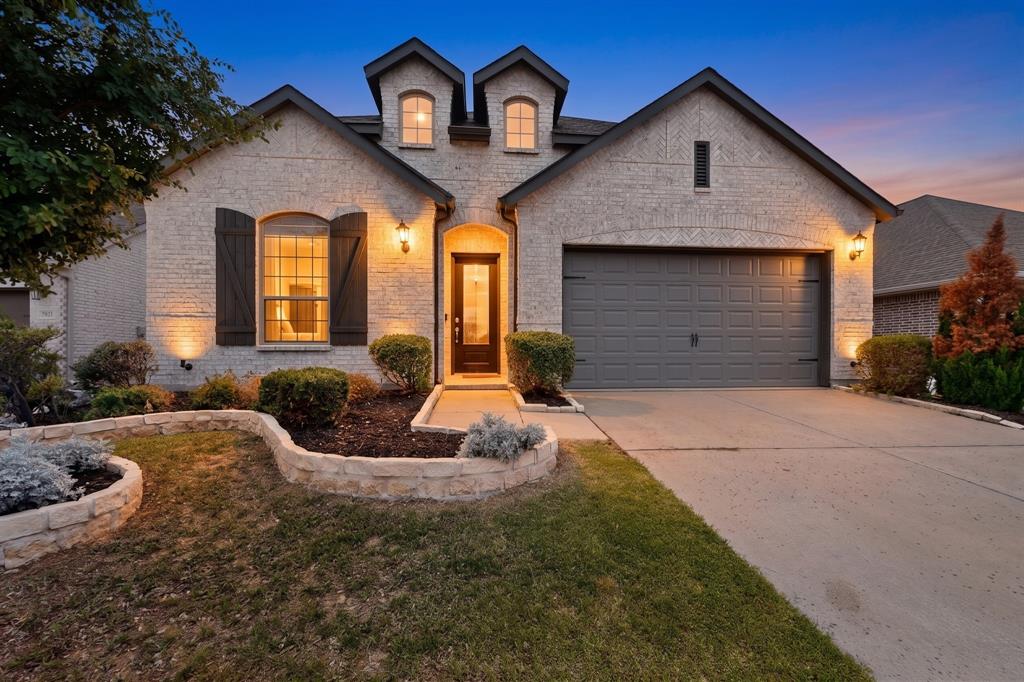
Aubrey
3825 Primrose Drive
4 Beds
3 Baths
2,294 Sq.Ft.
$415,000
MLS#: 21267613

Aubrey
3005 Cerro Ranch Road
4 Beds
3 Baths
2,513 Sq.Ft.
$465,000
MLS#: 21269588

Aubrey
1336 Pleasant Knoll Trail
4 Beds
2 Baths
2,140 Sq.Ft.
$335,000
MLS#: 21306234

Aubrey
1805 Gold Mine Trail
4 Beds
3 Baths
2,270 Sq.Ft.
$374,900
MLS#: 21252061

Aubrey
1848 Coronet Avenue
3 Beds
2 Baths
2,262 Sq.Ft.
$399,000
MLS#: 21305808

Aubrey
1316 Stoneleigh Place
4 Beds
3 Baths
2,456 Sq.Ft.
$450,000
MLS#: 21267299
